Leave a Message

By providing your contact information to The McCann Collective, your personal information will be processed in accordance with The McCann Collective's Privacy Policy. By checking the box(es) below, you expressly consent to receive marketing or promotional real estate communication from The McCann Collective in the manner selected by you. For SMS text messages, message frequency varies. Message and data rates may apply. Consent is not a condition of purchase of any goods or services. You may opt out of receiving further communications from The McCann Collective at any time. To opt out of receiving SMS text messages, reply STOP to unsubscribe. SMS text messaging is subject to our Terms of Use.

Thank you for your message. We will be in touch with you shortly.

Explore Our Properties
1302 N 31ST STREET B
SEE ALL PHOTOS
1302 N 31ST STREET B
Sold

1302 N 31ST STREET B

1302 N 31ST STREET B, PHILADELPHIA, PA 19121

$379,000
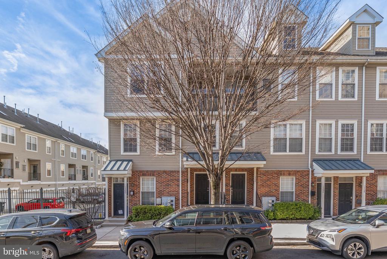
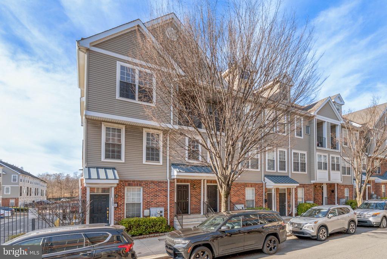
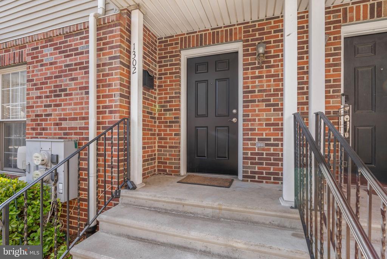
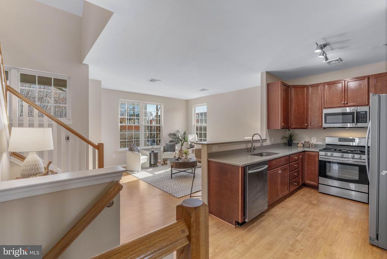
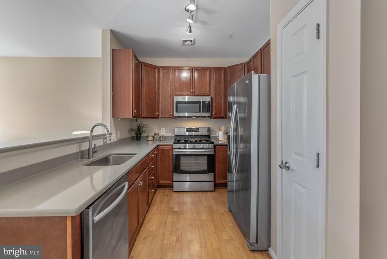
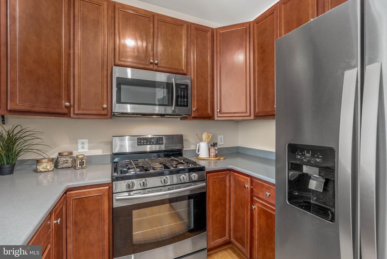
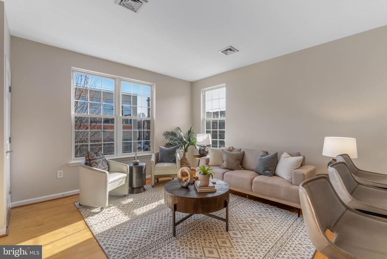
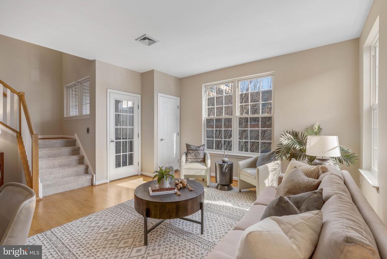
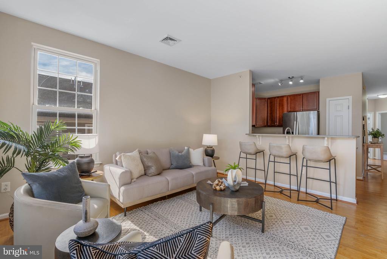
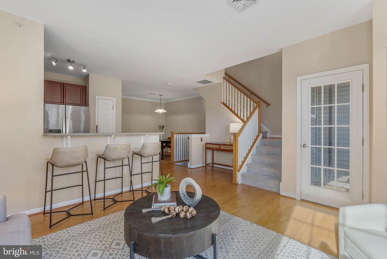
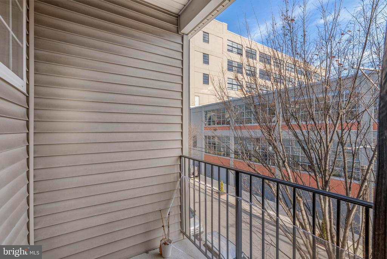
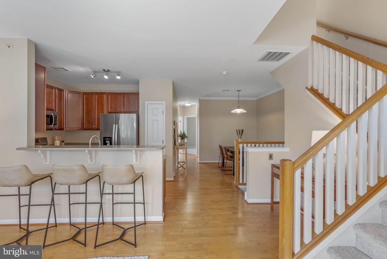
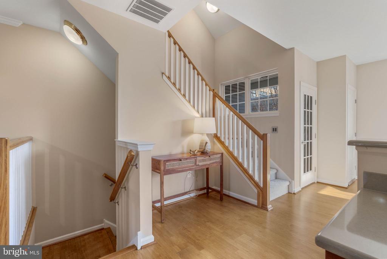
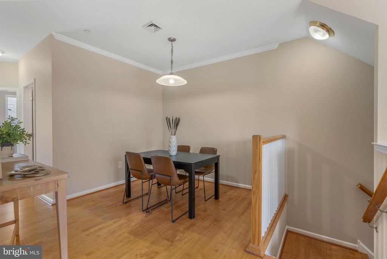
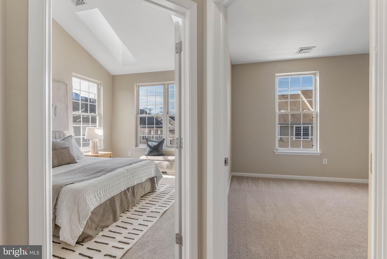
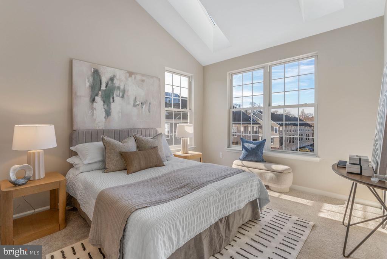
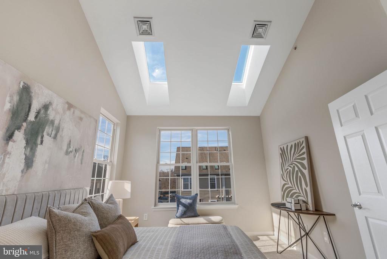
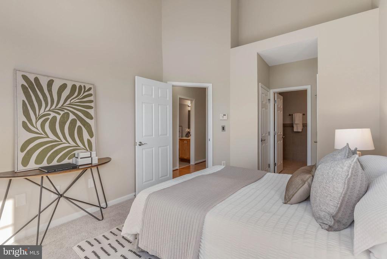
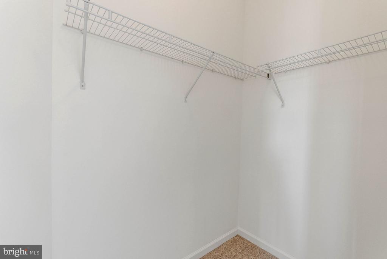
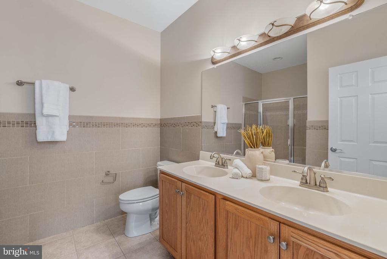
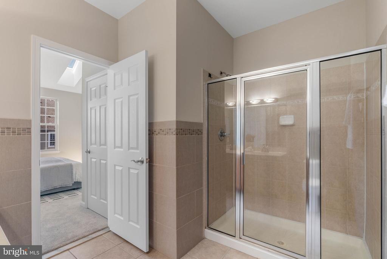
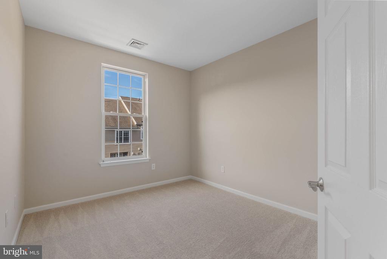
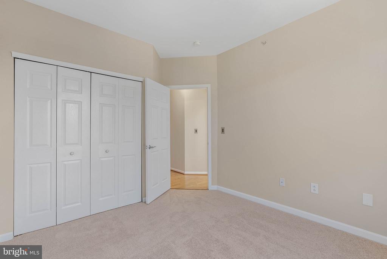
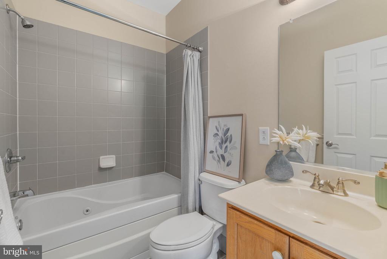
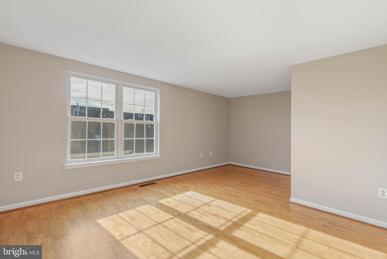
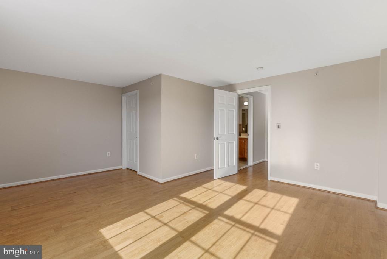
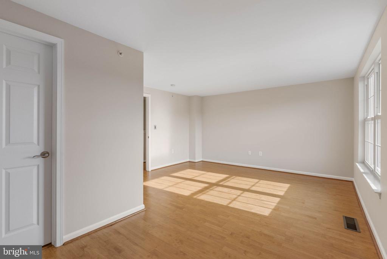
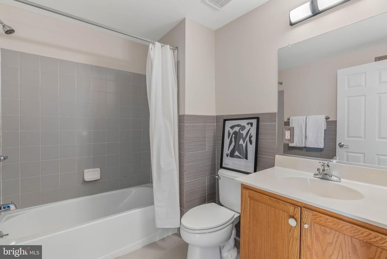
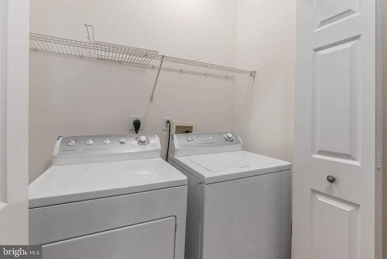
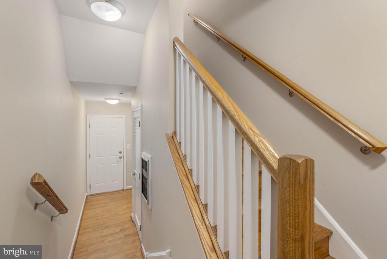
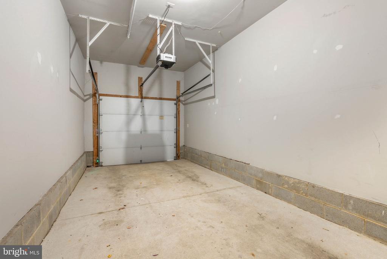
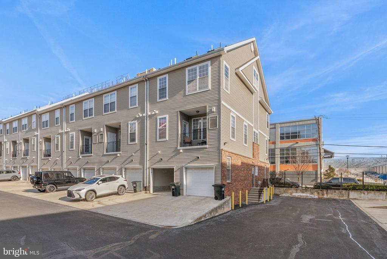
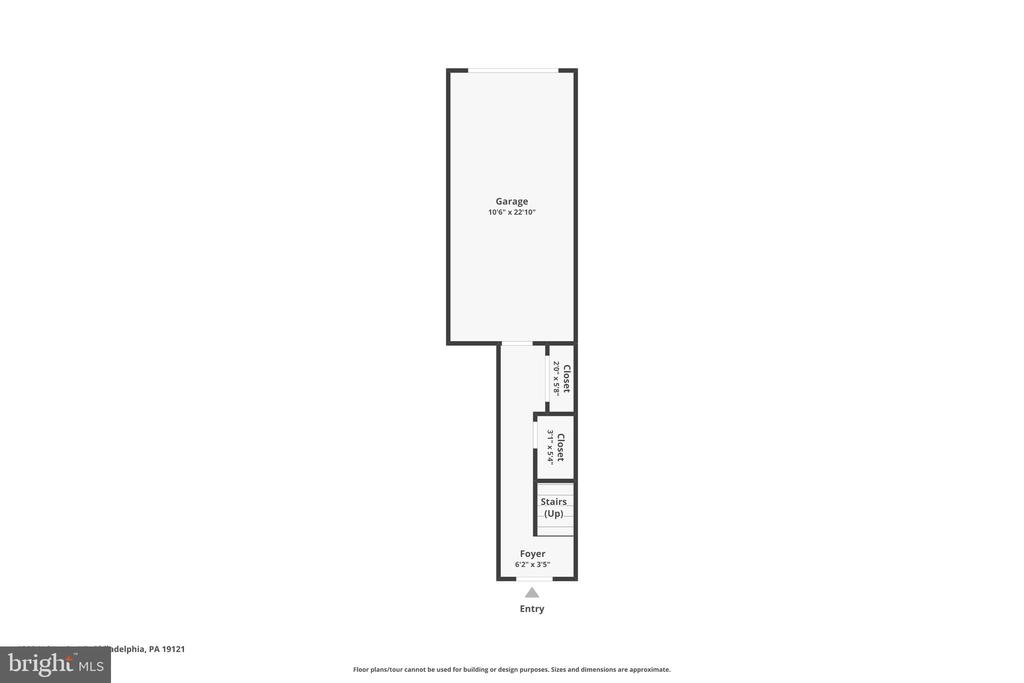
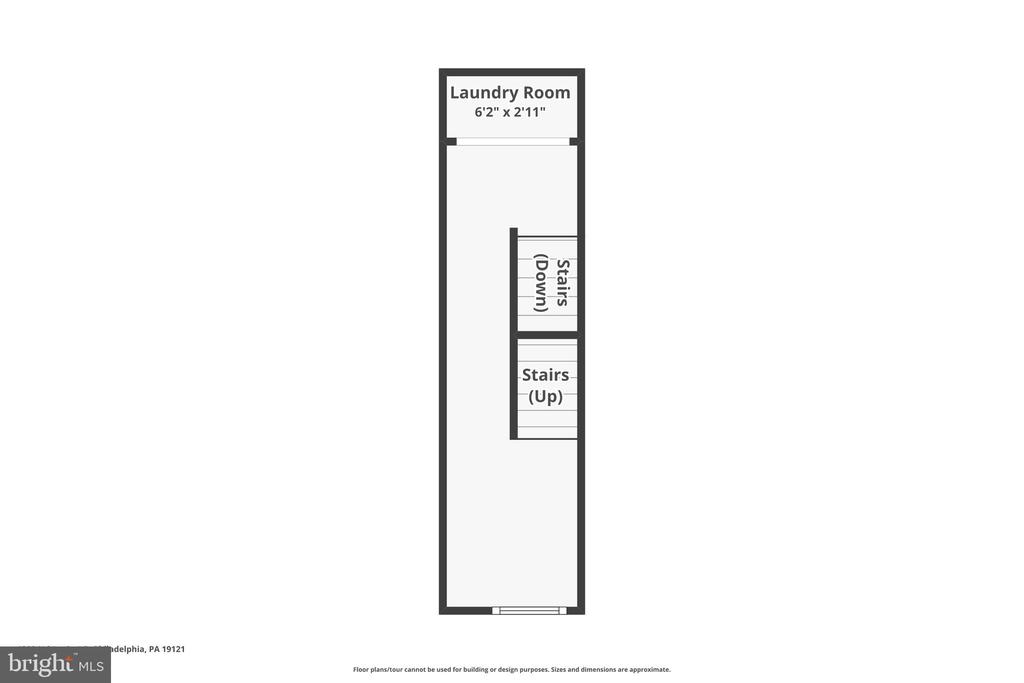
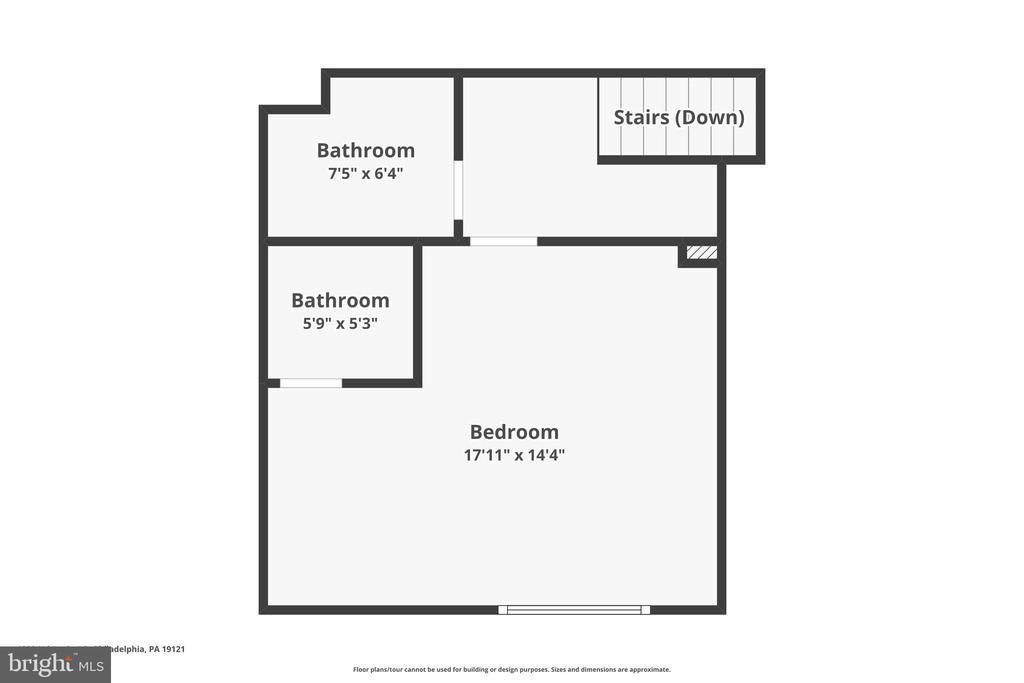
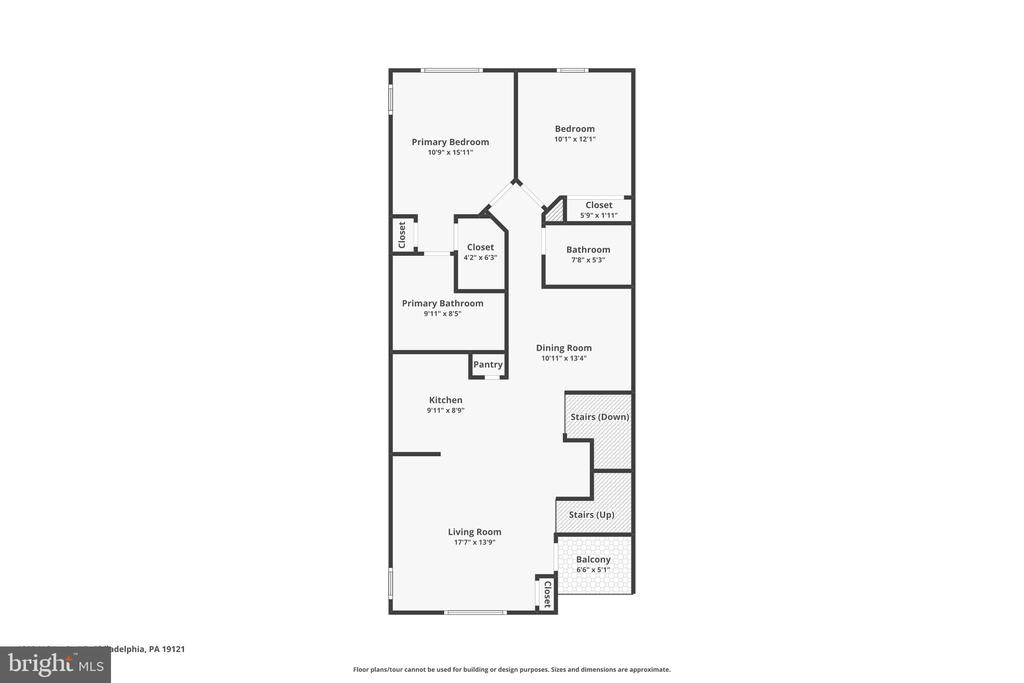
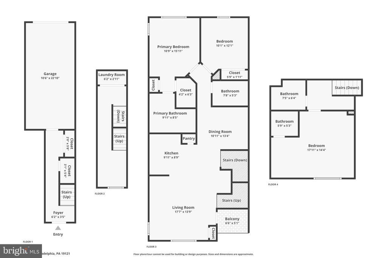
Located on a prime block just off Girard Ave, 1302 N 31st St #B is a modern, sunlit corner unit offering 3 bedrooms, 3 full bathrooms, and a sought-after garage and driveway for secure 2-car parking within the Brewerytown Square gated community. The home's main level features a bright, open, and airy layout with gleaming hardwood floors. Abundant natural light pours through tall windows into the living room, where there's plenty of space to hang out. The sleek kitchen is fitted with generous cabinet and counter space, stainless steel appliances, a pantry, and breakfast bar seating, while the separate dining room is great for entertaining. A balcony off the living room is the perfect spot to enjoy a morning cup of coffee or an evening glass of wine. Down the hall, there's a full bathroom and a carpeted bedroom with a double closet. Completing the main level is a sun-soaked primary suite boasting vaulted ceilings enhanced by a pair of skylights, a walk-in closet, a second reach-in closet, and a large attached bathroom with a double vanity and a glass-enclosed shower. The unit's top level has an expansive third bedroom with hardwood floors and another full bathroom. From the entry foyer, there's access to the private garage and the laundry closet off the stairs. Additionally, 1302 N 31st St #B's fantastic Brewerytown location earns a Walk Score of 85! Popular restaurants, friendly shops, and unique small businesses are nearby, including a community co-op with a kids' space, a gym, cafes, and an Aldi, all within a block. The Philadelphia Zoo, Kelly Drive, and Fairmount Park are also close, plus there's easy access to public transit and I-76. Schedule your showing today!

3
beds

3
baths

1,367 Sq.Ft. LIVING AREA

Stuart Cohen

Stuart Cohen

Features & Amenities

Interior

  • total bedrooms3
  • Total bathrooms3
  • full bathrooms3
  • APPLIANCES Gas Water Heater

Area & Lot

  • Status Sold
  • Living Area1,367 Sq.Ft.
  • Total Area1,367 Sq.Ft.
  • MLS® IDPAPH2574228
  • TypeTownhouse
  • YEAR BUILT2006
  • Architecture StylesStraight Thru
  • School DistrictTHE SCHOOL DISTRICT OF PHILADELPHIA

Exterior

  • STORIES3
  • Garage Space1.0
  • water SourcePublic
  • PoolNone
  • parkingGarage, Driveway, Inside Entrance, Attached
  • HEAT TYPENatural Gas, Forced Air
  • AIR CONDITIONINGCentral Air, Electric
  • sewerPublic Sewer
  • SubstructureOther

Financial

  • Sales Price$379,000
  • Real Estate Tax $4,990/yr
  • HOA $380/mo
  • Zoning RMX2
View Virtual Tour

Let’s Build Your Next Chapter

Whether buying, selling, or investing, The McCann Collective offers unmatched experience, strategic guidance, and a team committed to your success.

Follow Me on Instagram