13 DOWNS CIRCLE
13 DOWNS CIRCLE
13 DOWNS CIRCLE
13 DOWNS CIRCLE
13 DOWNS CIRCLE
13 DOWNS CIRCLE
13 DOWNS CIRCLE
13 DOWNS CIRCLE
13 DOWNS CIRCLE
13 DOWNS CIRCLE
13 DOWNS CIRCLE
13 DOWNS CIRCLE
13 DOWNS CIRCLE
13 DOWNS CIRCLE
13 DOWNS CIRCLE
13 DOWNS CIRCLE
13 DOWNS CIRCLE
13 DOWNS CIRCLE
13 DOWNS CIRCLE
13 DOWNS CIRCLE
13 DOWNS CIRCLE
13 DOWNS CIRCLE
13 DOWNS CIRCLE
13 DOWNS CIRCLE
13 DOWNS CIRCLE
13 DOWNS CIRCLE
13 DOWNS CIRCLE
13 DOWNS CIRCLE
13 DOWNS CIRCLE
13 DOWNS CIRCLE
13 DOWNS CIRCLE
13 DOWNS CIRCLE
13 DOWNS CIRCLE
13 DOWNS CIRCLE
SEE ALL PHOTOS
13 DOWNS CIRCLE
13 DOWNS CIRCLE
13 DOWNS CIRCLE
13 DOWNS CIRCLE
13 DOWNS CIRCLE
13 DOWNS CIRCLE
13 DOWNS CIRCLE
13 DOWNS CIRCLE
13 DOWNS CIRCLE
13 DOWNS CIRCLE
13 DOWNS CIRCLE
13 DOWNS CIRCLE
13 DOWNS CIRCLE
13 DOWNS CIRCLE
13 DOWNS CIRCLE
13 DOWNS CIRCLE
13 DOWNS CIRCLE
13 DOWNS CIRCLE
13 DOWNS CIRCLE
13 DOWNS CIRCLE
13 DOWNS CIRCLE
13 DOWNS CIRCLE
13 DOWNS CIRCLE
13 DOWNS CIRCLE
13 DOWNS CIRCLE
13 DOWNS CIRCLE
13 DOWNS CIRCLE
13 DOWNS CIRCLE
13 DOWNS CIRCLE
13 DOWNS CIRCLE
13 DOWNS CIRCLE
13 DOWNS CIRCLE
13 DOWNS CIRCLE
13 DOWNS CIRCLE
Sold

13 DOWNS CIRCLE

13 DOWNS CIRCLE, WYNNEWOOD, PA 19096

$881,127
**If Buyer uses preferred lender, we are offering a Free 1% Rate Reduction for the first 12 months.**
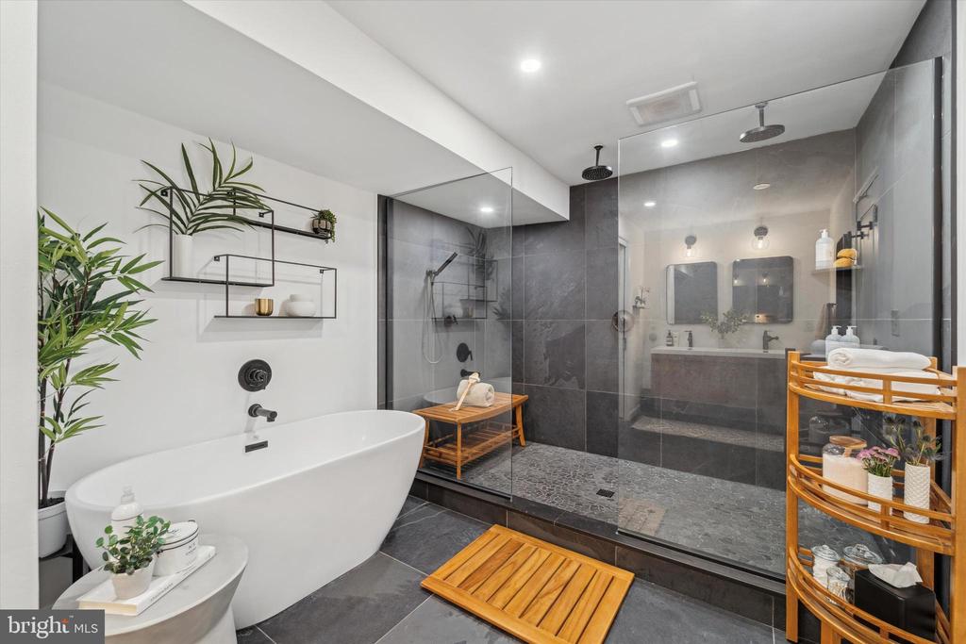
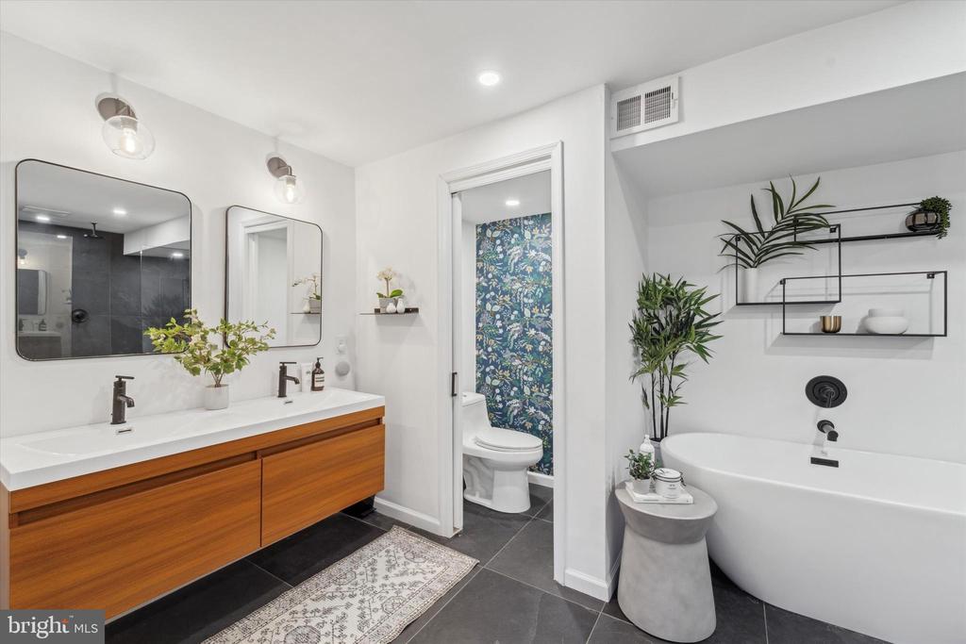
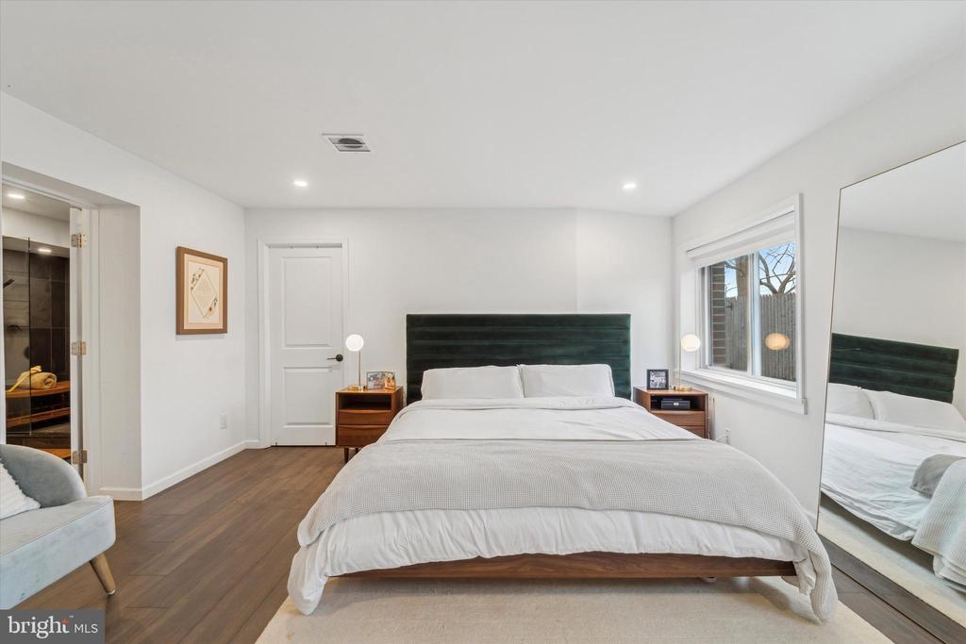
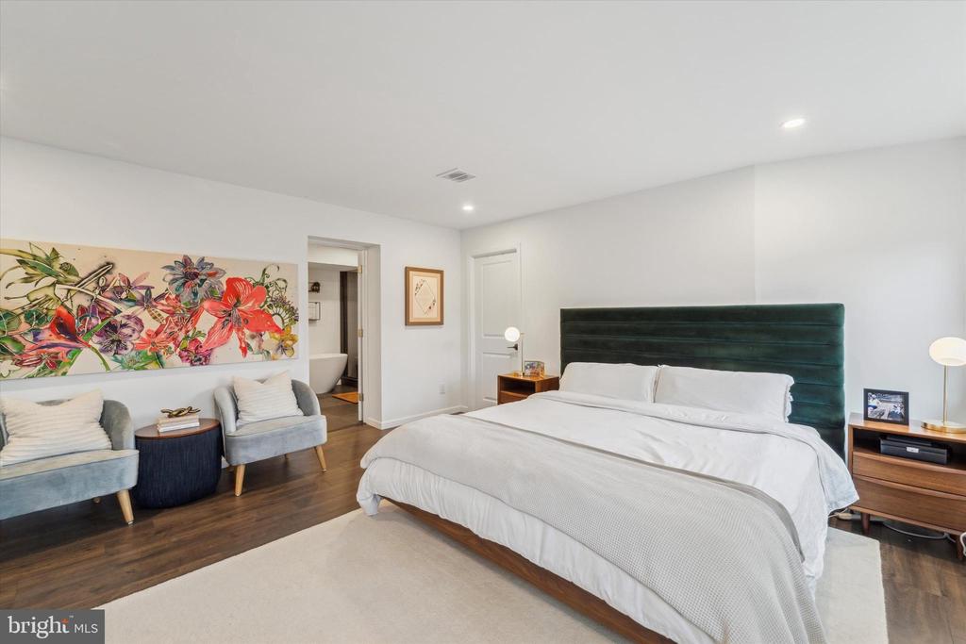
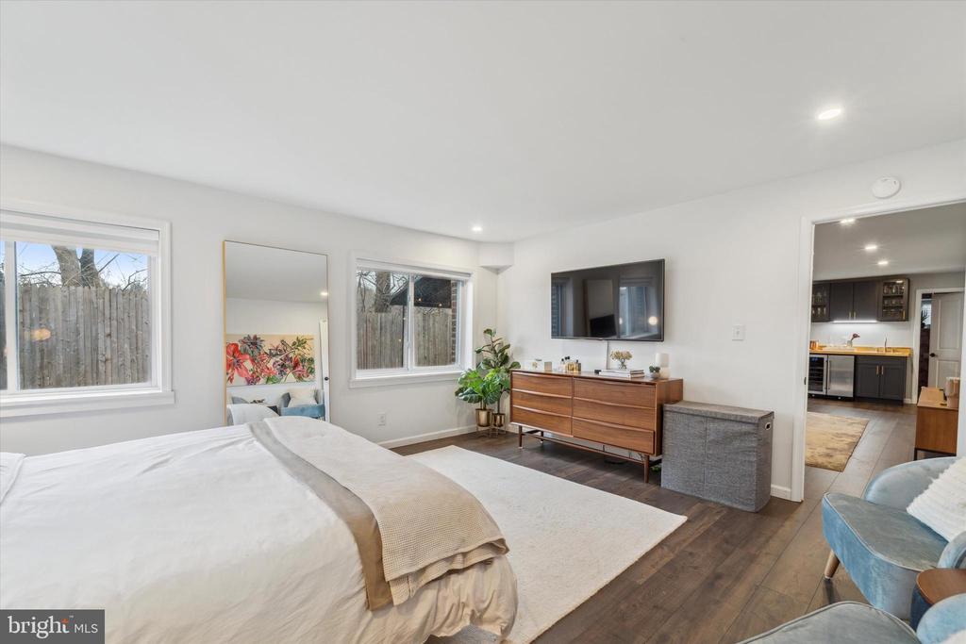
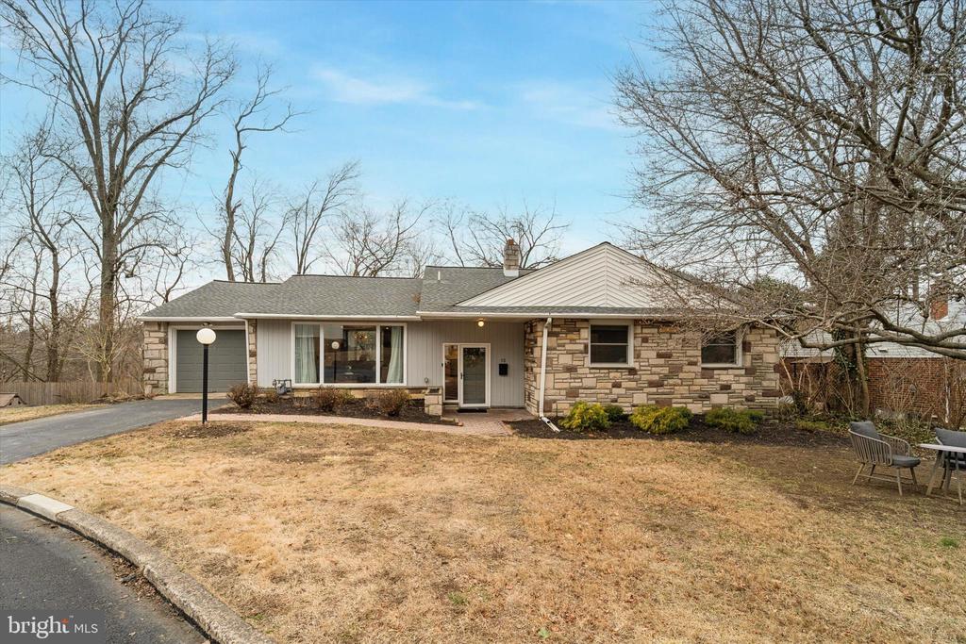
Tucked away in a peaceful cul-de-sac, you will find this stunning, fully renovated 4-bedroom, 3.5-bathroom home in highly desired Wynnewood. This move-in-ready home offers modern luxury, thoughtful design, and an unbeatable location--just steps from Wynnewood Valley Park and within the sought-after Haverford School District. At the heart of the home is a spa-inspired primary suite, a true oasis featuring a walk-in closet, an oversized slate shower with dual rainfall showerheads, a soaking tub, and elegant finishes.

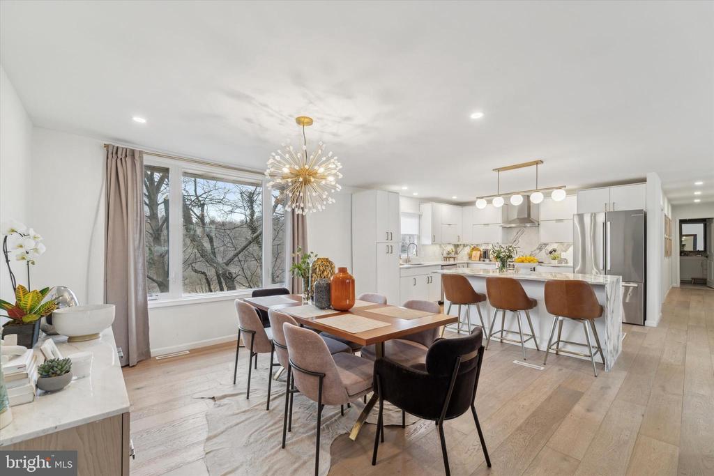
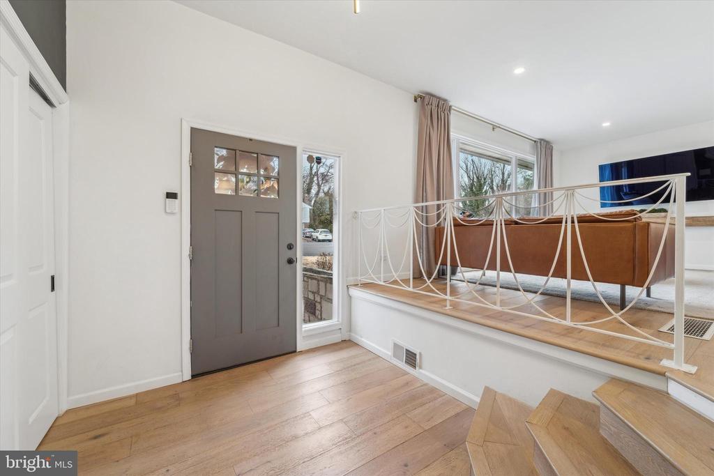
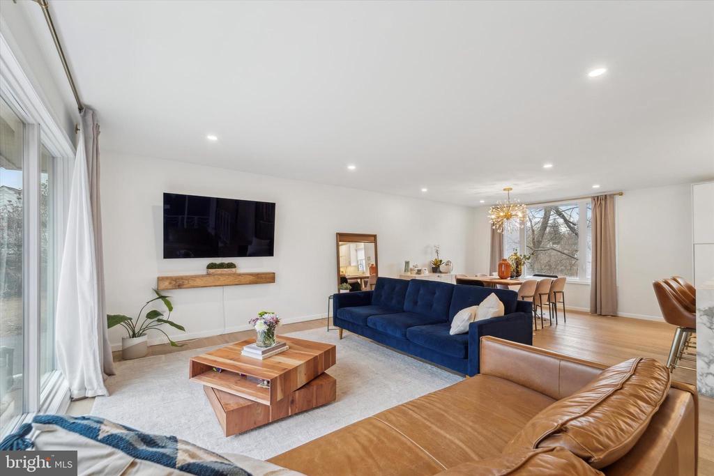
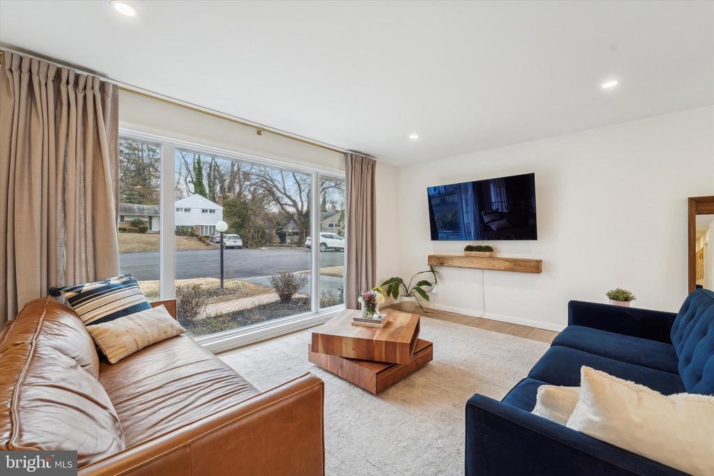
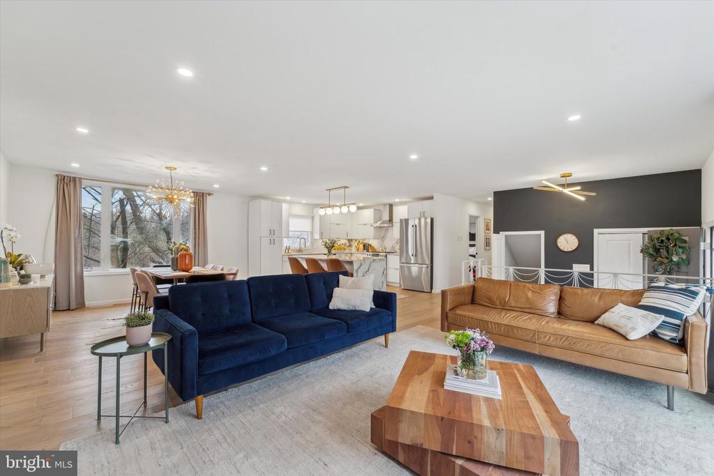
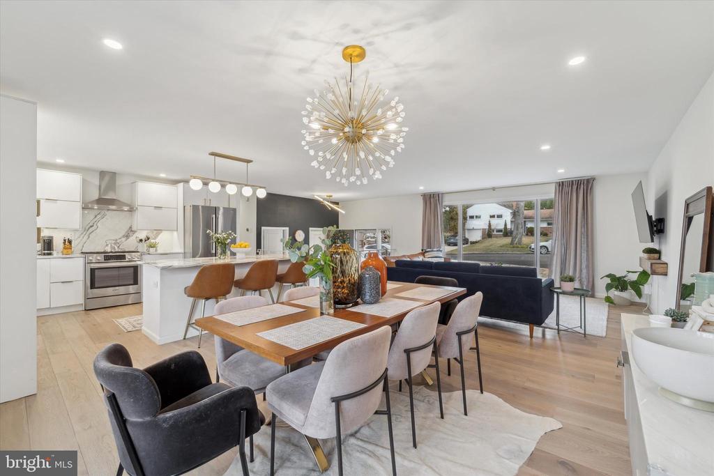
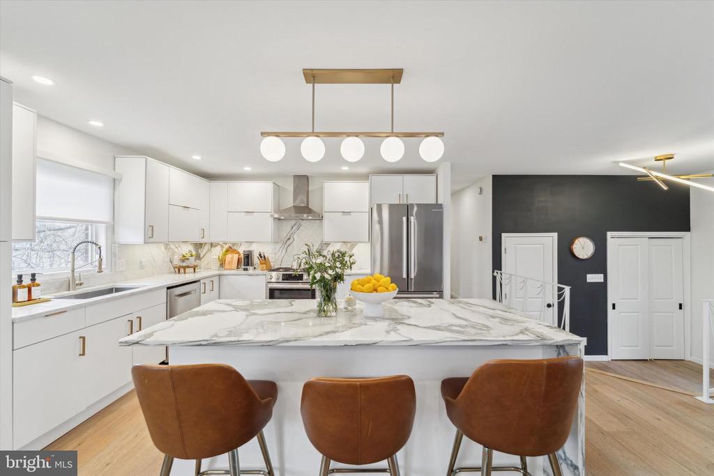
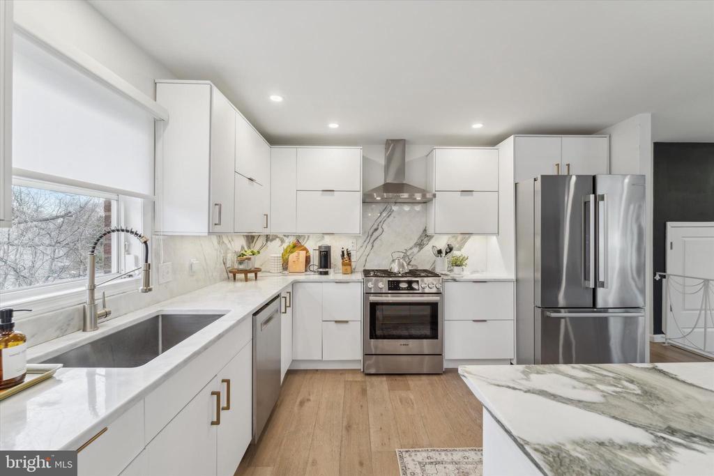
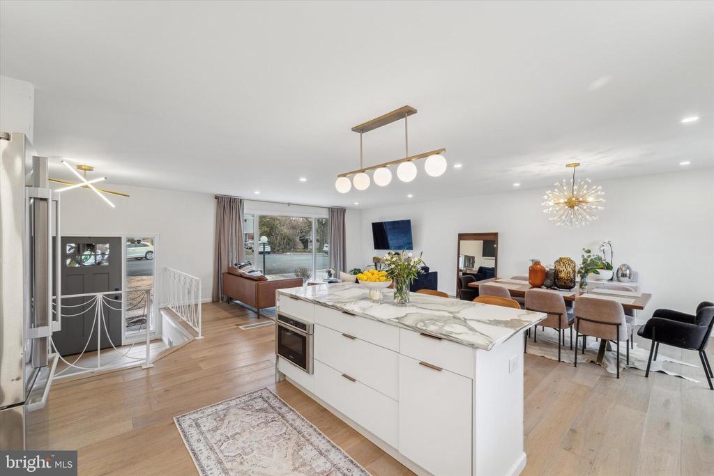
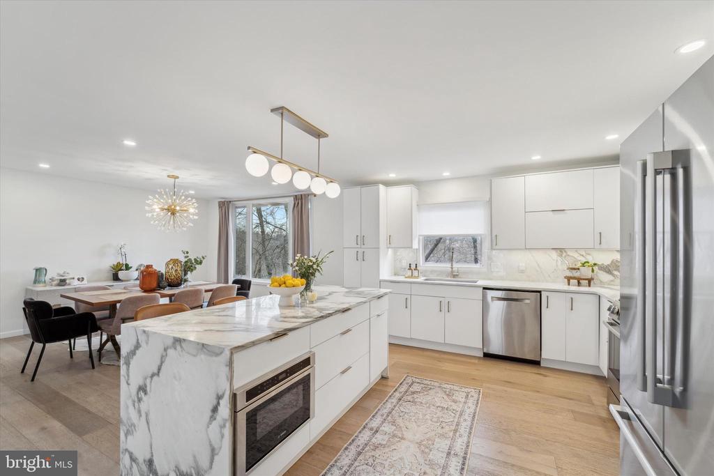
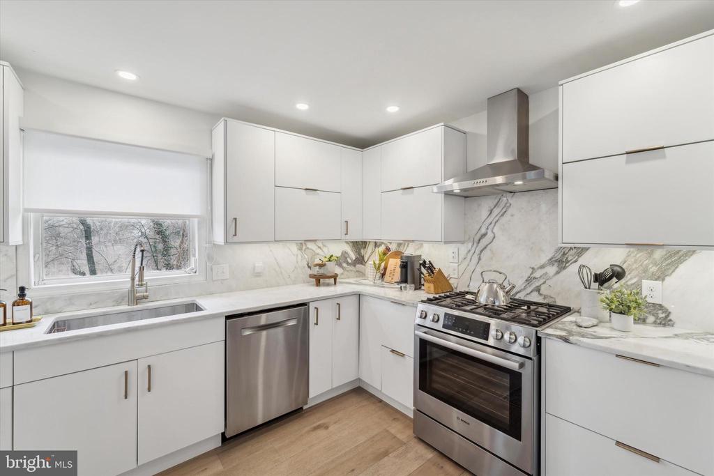
Completely taken down to the studs in 2021, this home features brand-new electric and plumbing, stunning white oak hardwood floors, and an abundance of natural light from its expansive windows. The open floor plan showcases a showstopper chef's kitchen, boasting marble countertops and backsplash, a waterfall island, and Bosch appliances. The kitchen opens into the dining area and upstairs living space, making entertaining effortless.

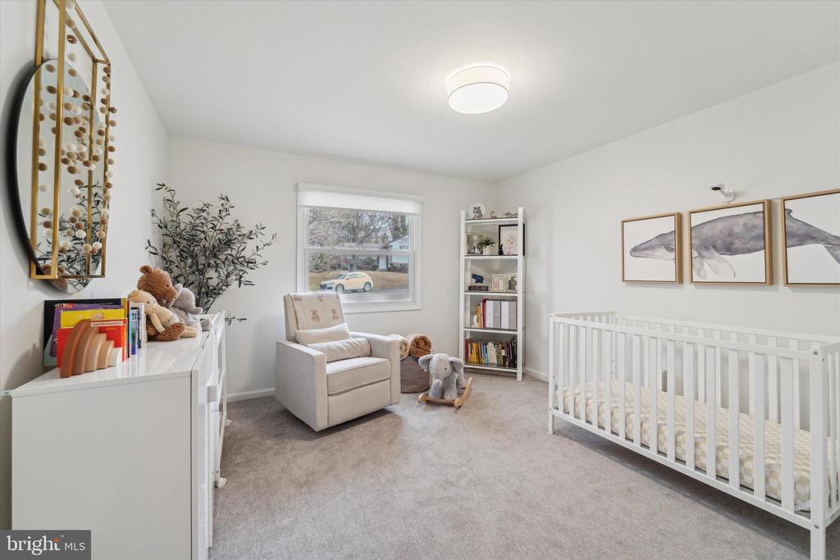
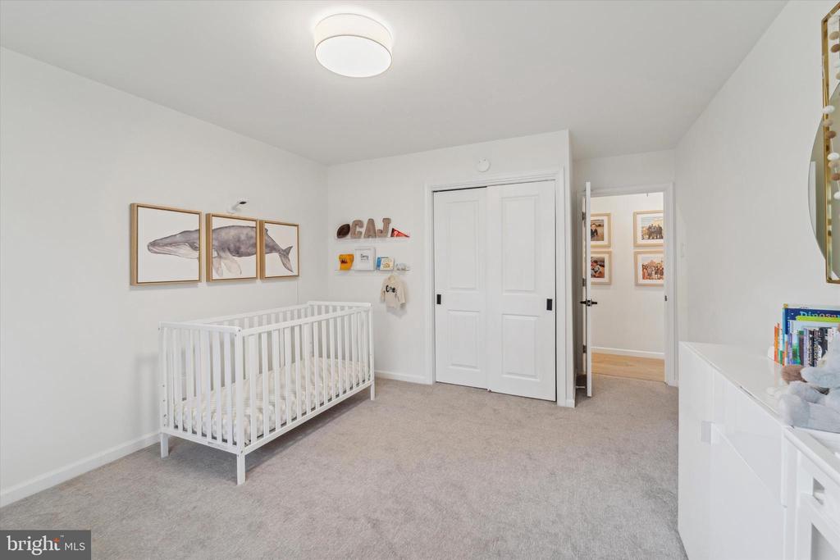
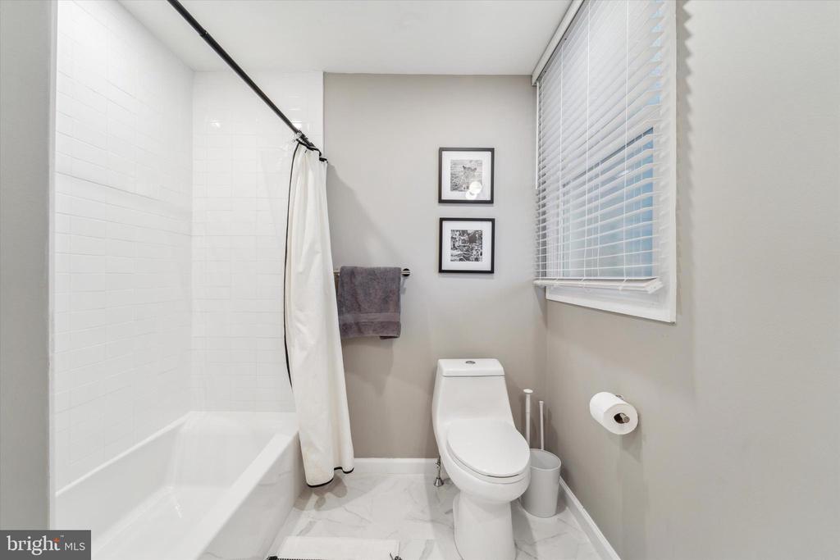
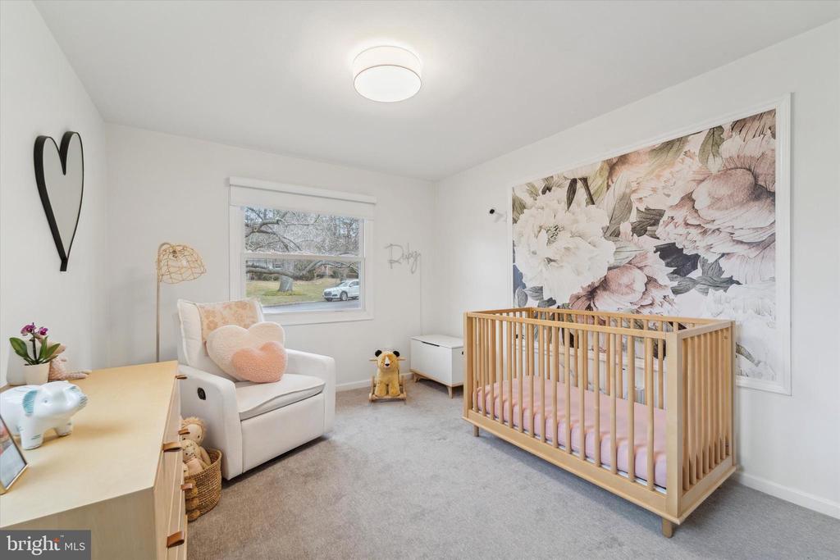
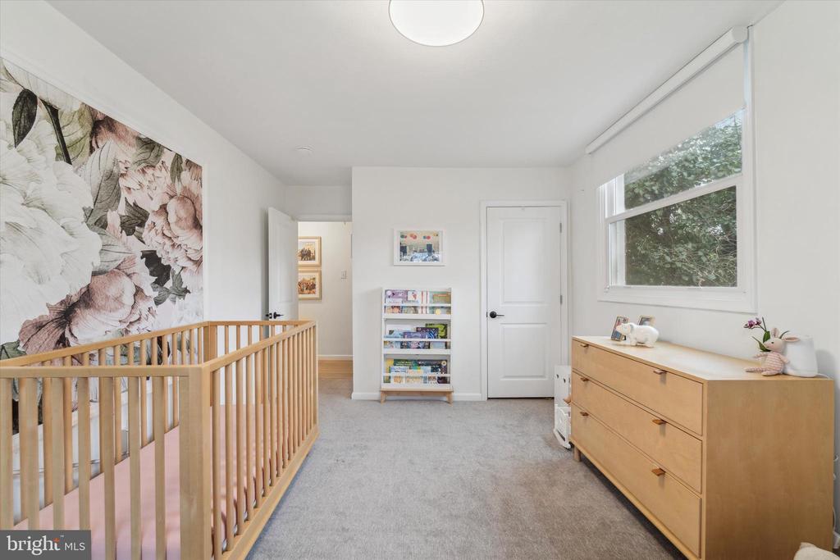
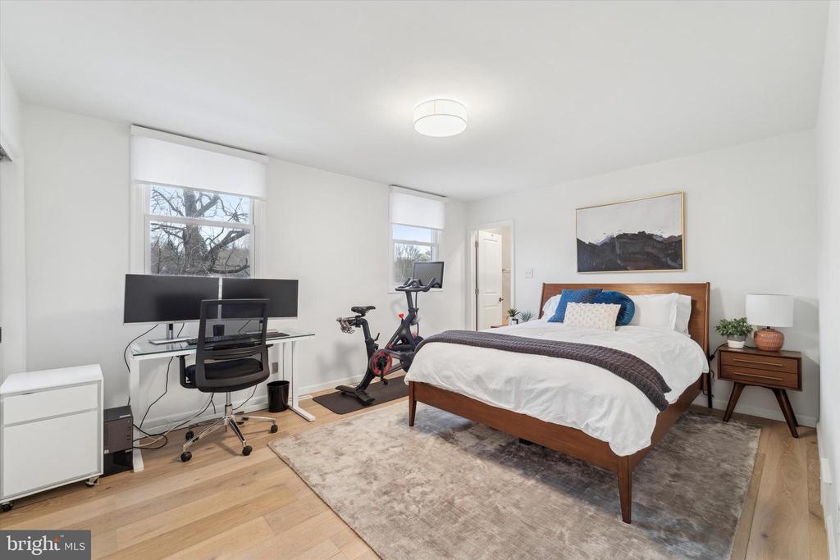
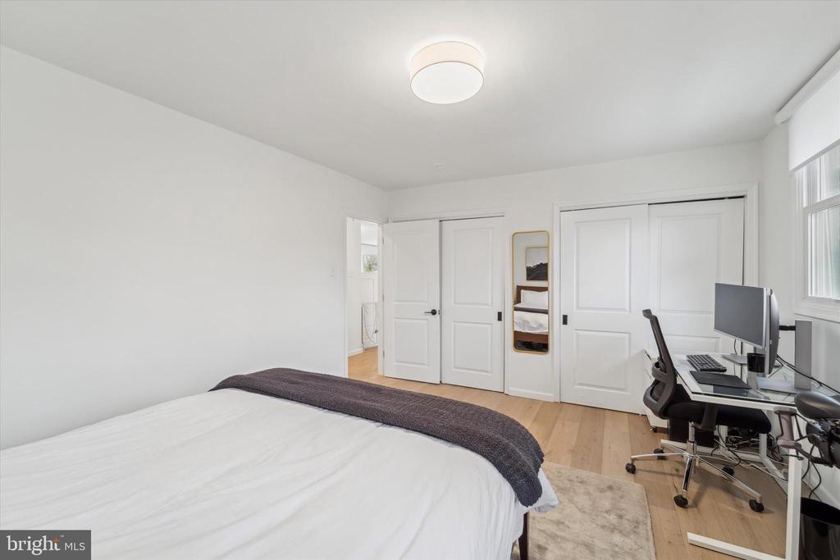
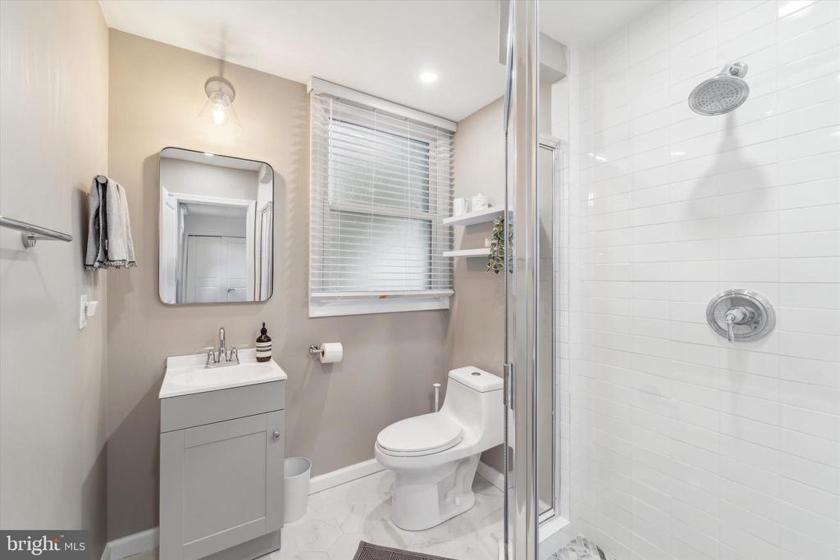
Down the hall, you will find three bedrooms, including two generously sized rooms with new carpeting, ample closet space, and a fully redone hall bath with a soaking tub. The third bedroom is an en-suite, featuring white oak hardwood floors, large closets, and a private bath with a walk-in shower.

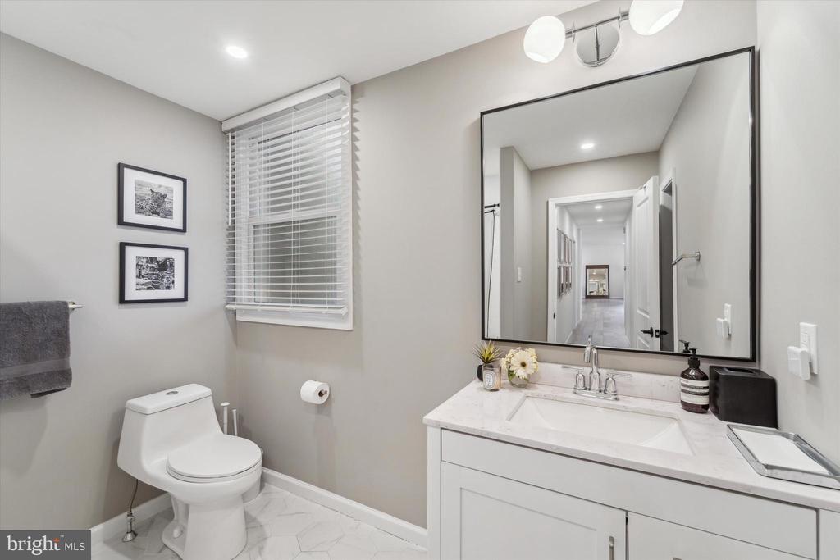
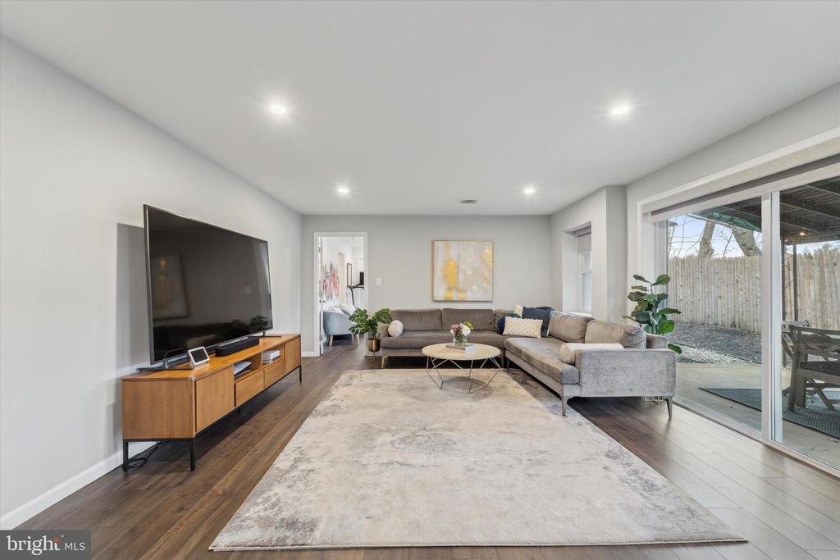
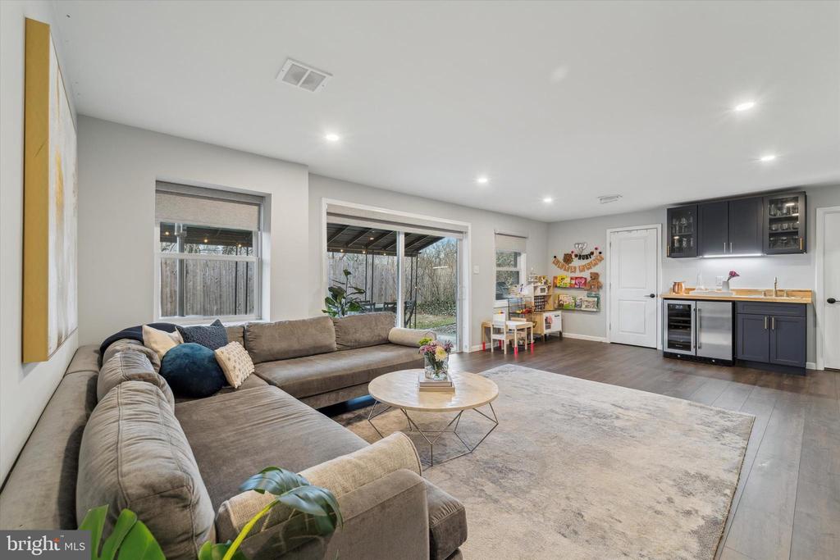
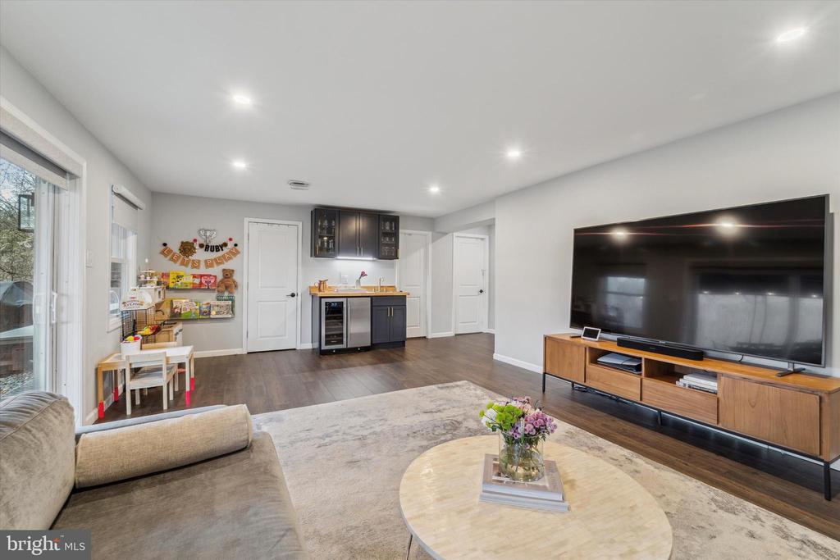
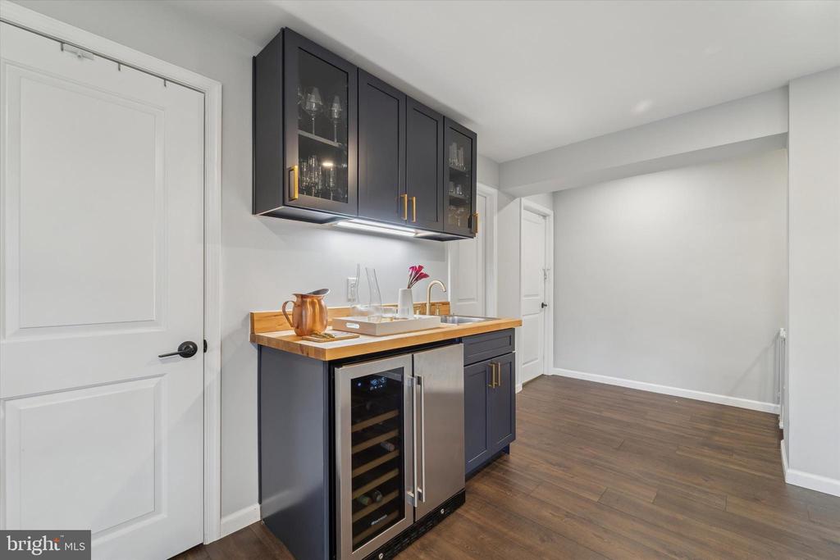
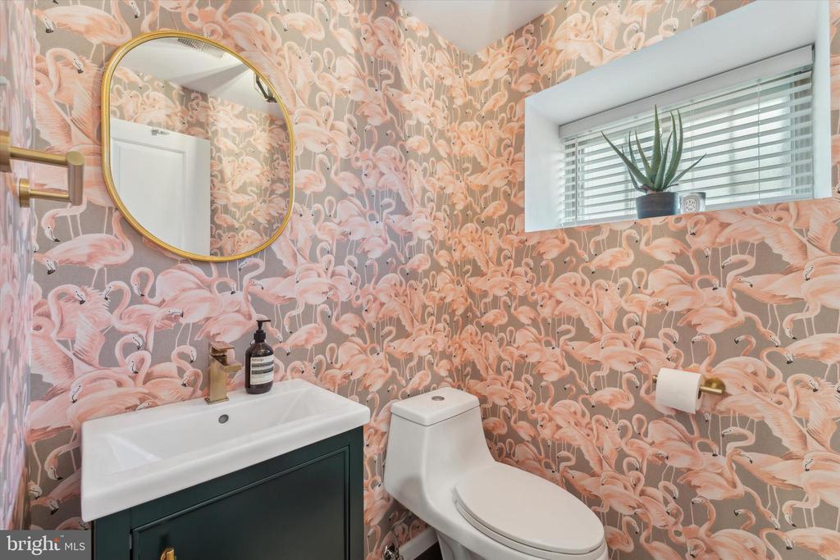
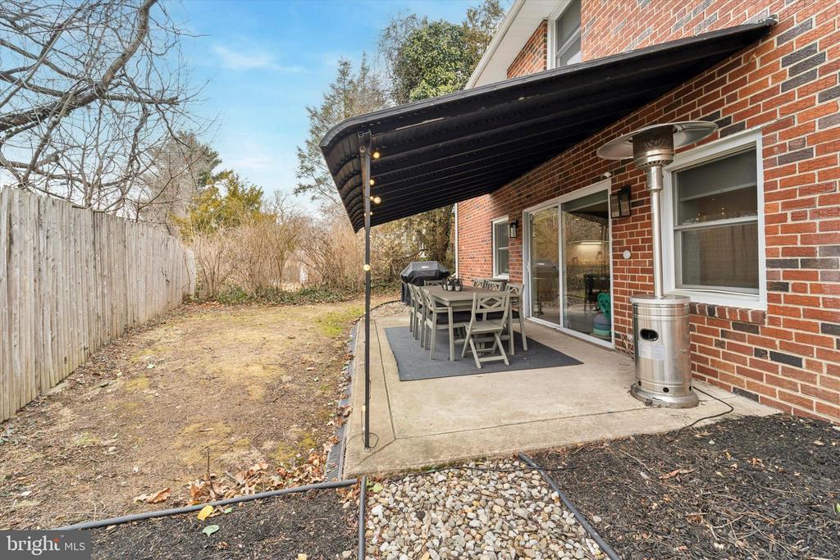
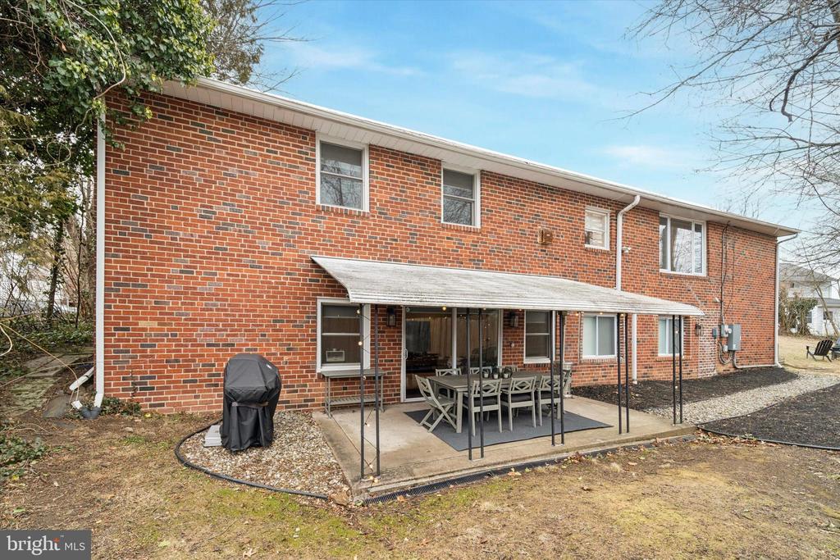
The lower level offers even more living space, including a spacious family room, wet bar with a wine fridge, and a powder room. Off this area, step out onto the covered back patio leading to the private backyard.

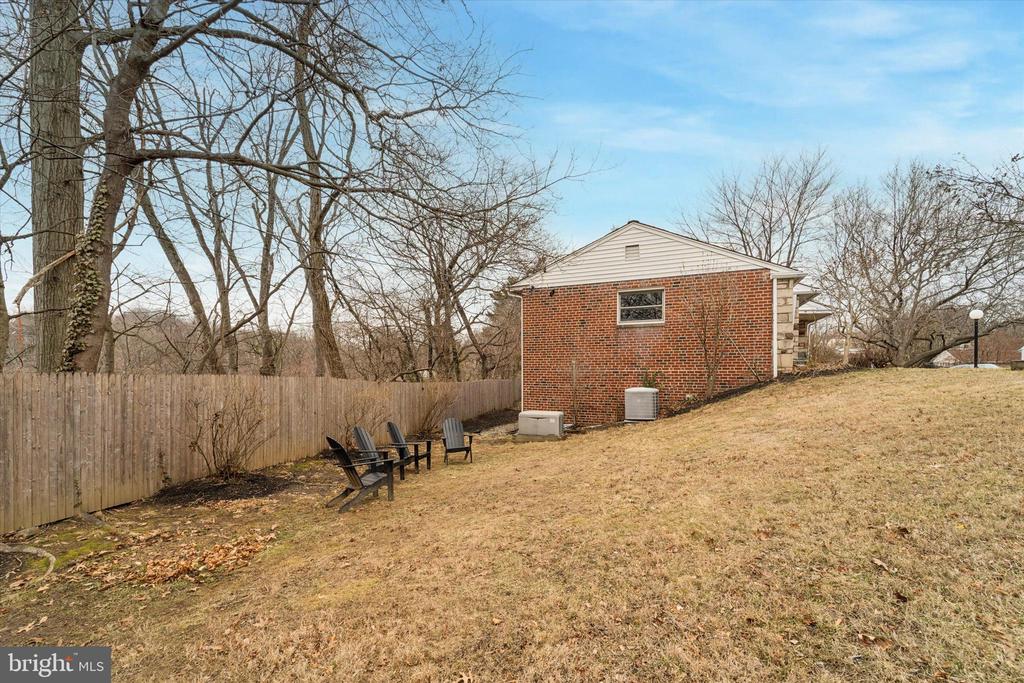
Additional highlights include a whole-house generator for peace of mind and a 2018 roof for worry-free maintenance. This is a rare opportunity to own a fully upgraded home in one of Wynnewood's most desirable neighborhoods.

Don't miss out!

4
beds

4
baths

2,484 Sq.Ft. LIVING AREA

0.46 Acres lot

Alexis McBride

Alexis McBride

Mike McCann

Mike McCann

Features & Amenities

Interior

  • total bedrooms4
  • Total bathrooms4
  • full bathrooms3
  • half bathroom1
  • Laundry room Has Laundry

Area & Lot

  • Status Sold
  • Date Sold April 14, 2025
  • Living Area2,484 Sq.Ft.
  • Total Area2,484 Sq.Ft.
  • Lot Area0.46 Acres
  • MLS® IDPADE2085888
  • TypeResidential
  • YEAR BUILT1957
  • NeighborhoodWynnewood
  • Architecture StylesRanch/Rambler, Split Level
  • School DistrictHAVERFORD TOWNSHIP

Exterior

  • STORIES2
  • Garage Space1.0
  • water SourcePublic
  • PoolNo Pool
  • parkingAttached Garage, Driveway
  • HEAT TYPEForced Air
  • AIR CONDITIONINGCentral A/C
  • sewerPublic Sewer
  • SubstructureSlab
  • Disability FeaturesNone

Financial

  • Sales Price$881,127
  • Real Estate Tax $12,208/yr
  • Zoning RESIDENTIAL

Wynnewood

Explore

Let’s Build Your Next Chapter

Whether buying, selling, or investing, The McCann Real Estate offers unmatched experience, strategic guidance, and a team committed to your success.

Follow Me on Instagram