Leave a Message

By providing your contact information to The McCann Collective, your personal information will be processed in accordance with The McCann Collective's Privacy Policy. By checking the box(es) below, you expressly consent to receive marketing or promotional real estate communication from The McCann Collective in the manner selected by you. For SMS text messages, message frequency varies. Message and data rates may apply. Consent is not a condition of purchase of any goods or services. You may opt out of receiving further communications from The McCann Collective at any time. To opt out of receiving SMS text messages, reply STOP to unsubscribe. SMS text messaging is subject to our Terms of Use.

Thank you for your message. We will be in touch with you shortly.

Explore Our Properties
129 CLOVER LEAF LANE
SEE ALL PHOTOS
129 CLOVER LEAF LANE
Sold

129 CLOVER LEAF LANE

129 CLOVER LEAF LANE, NORTH WALES, PA 19454

$782,000
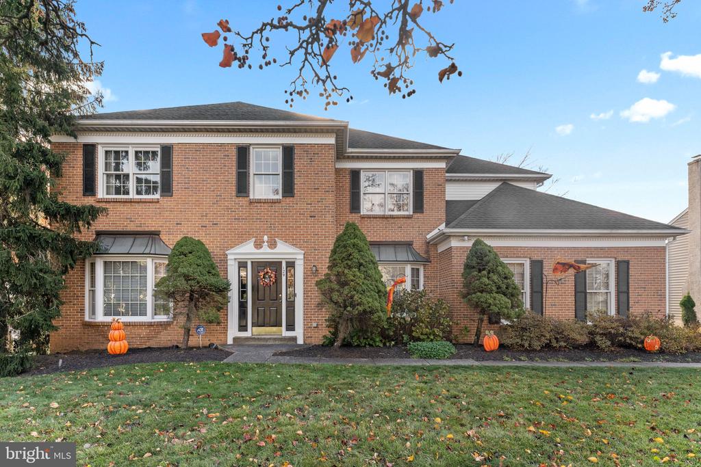
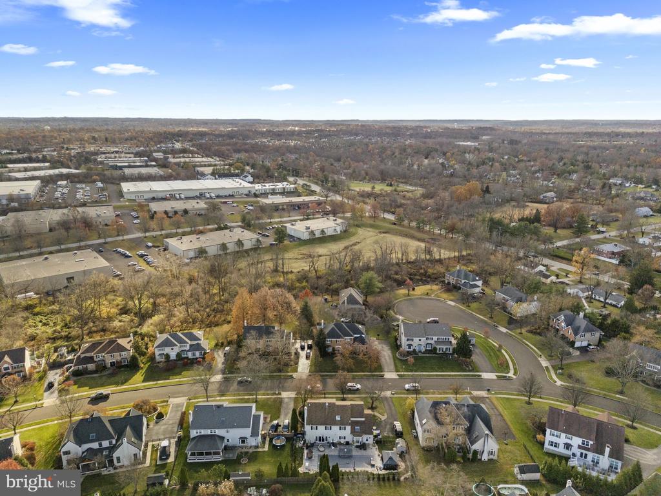
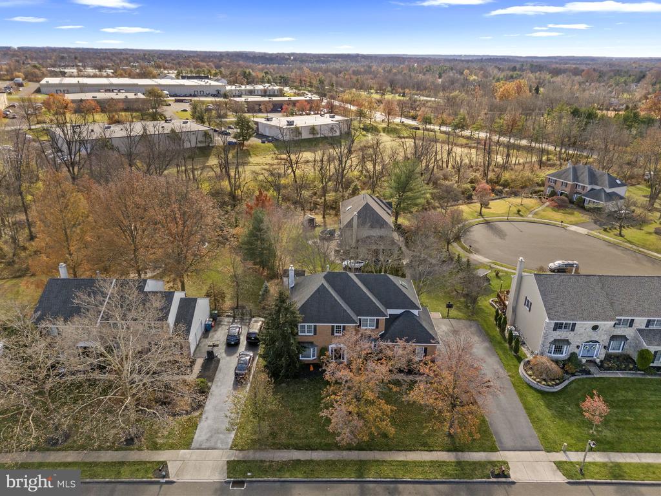
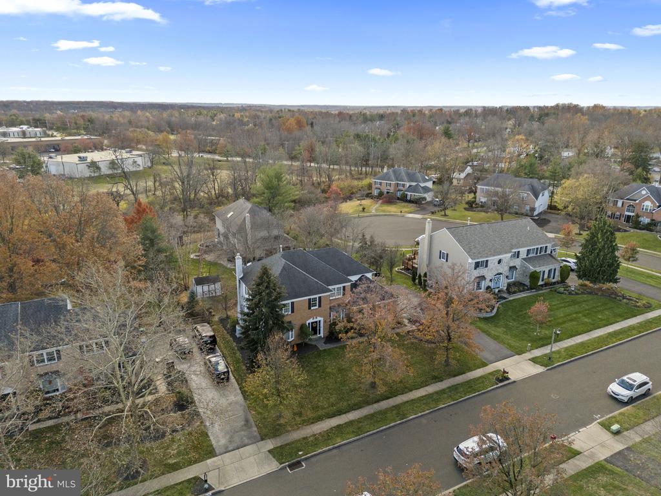
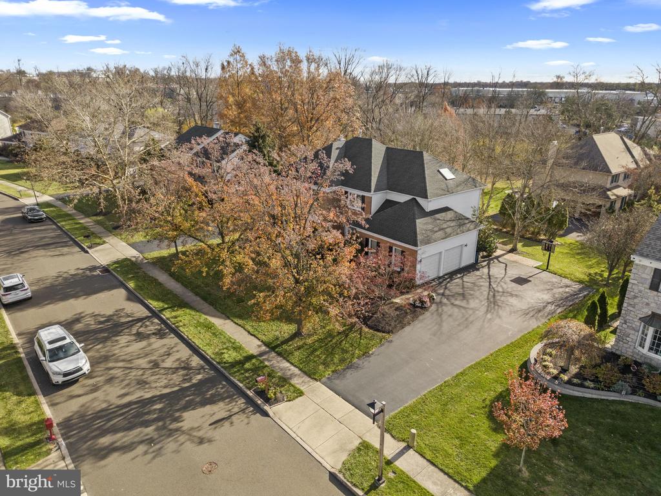
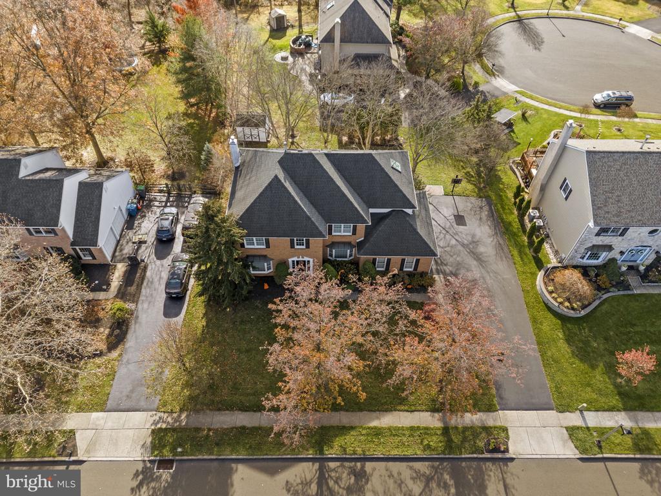
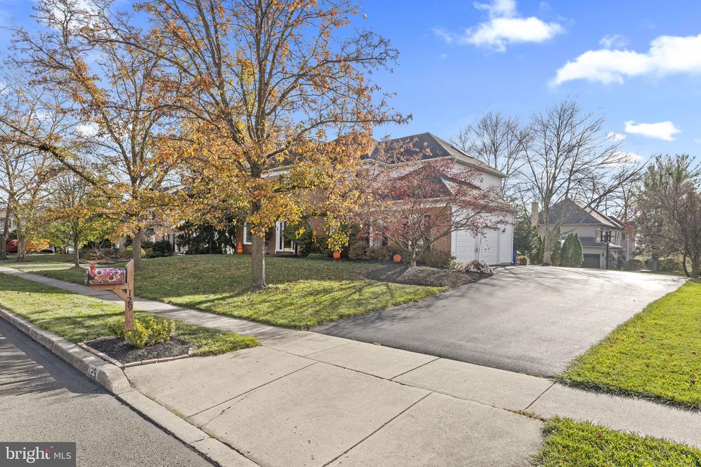
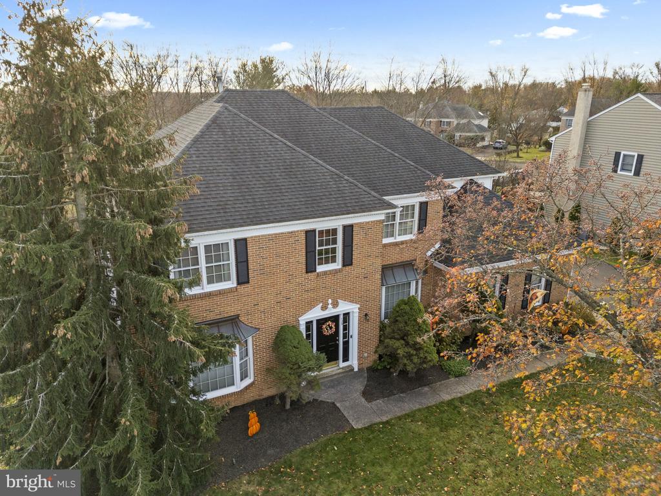
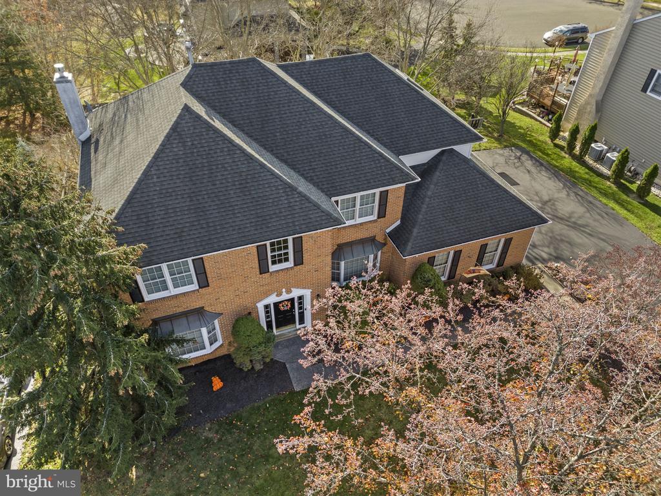
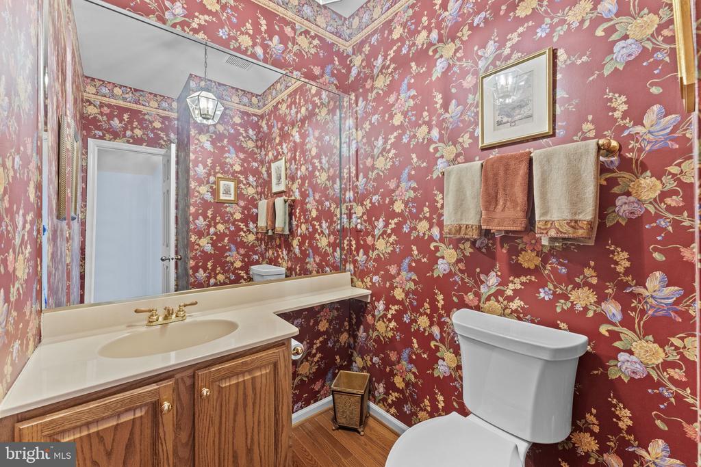
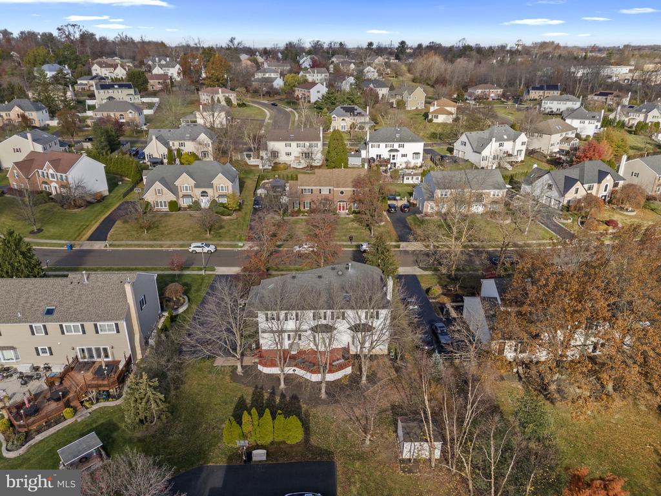
Nestled in the highly sought-after Gwynedd Lea Community in North Wales, this
stunning 4-bedroom, 2.5-bathroom brick home, built by Cutler in 1994, offers timeless
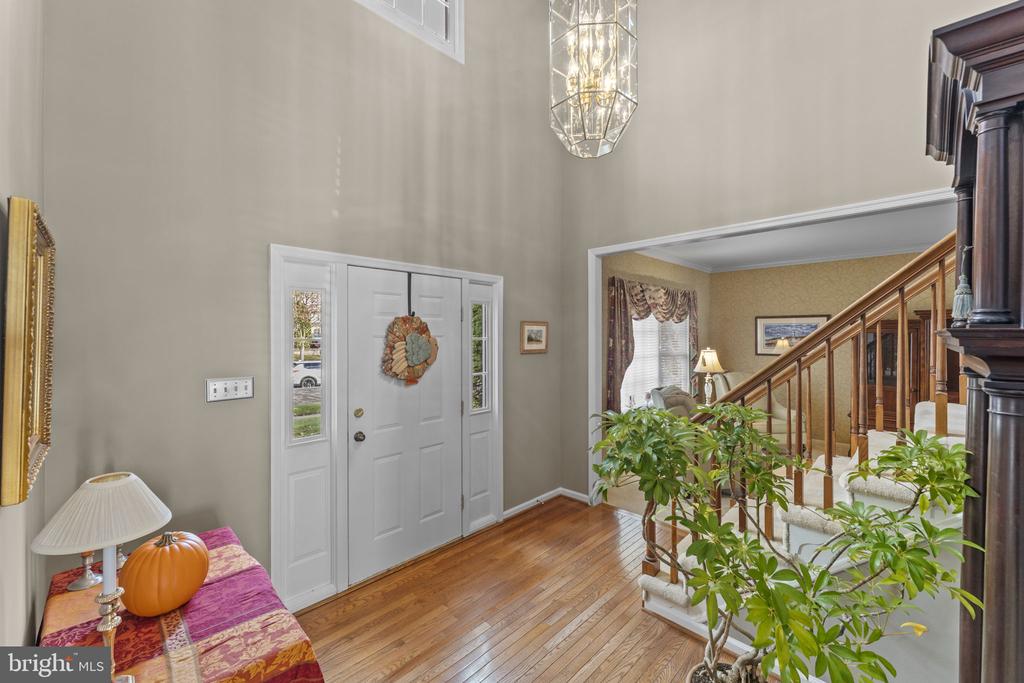
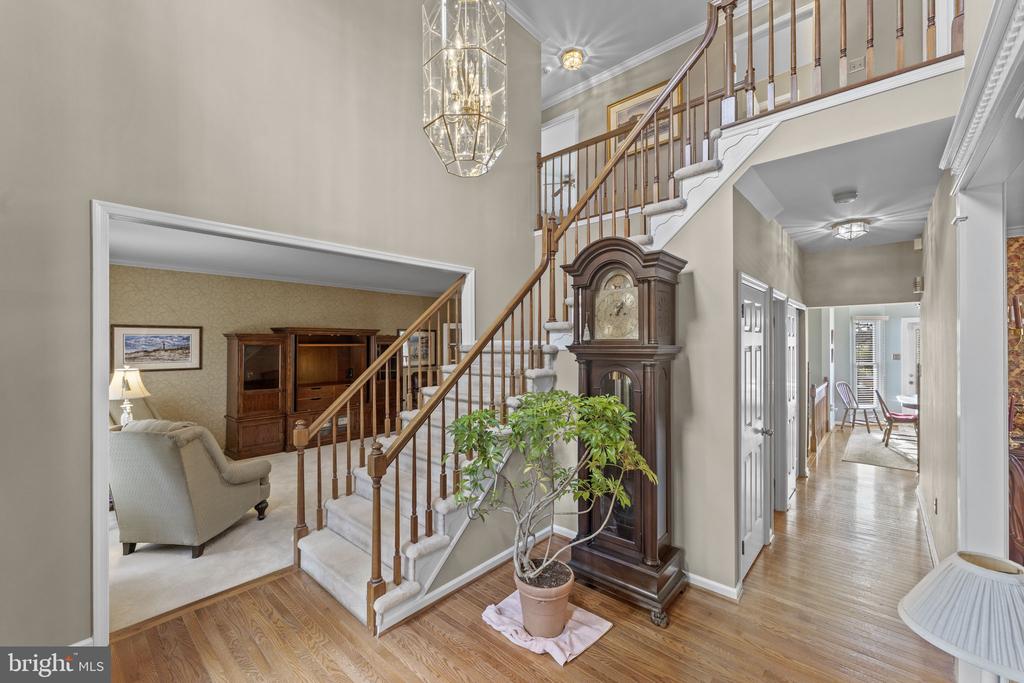
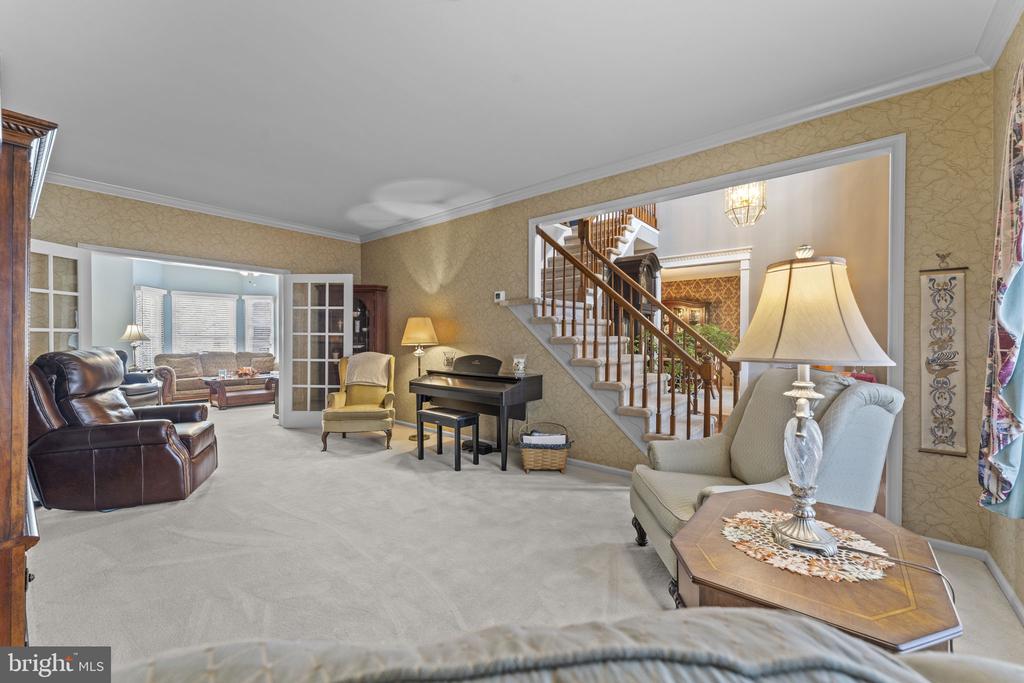
elegance and modern comfort. From the moment you step into the two-story entryway,
you'll be captivated by the turned staircase, double coat closet, and gleaming hardwood
floors that set the tone for this exceptional property.

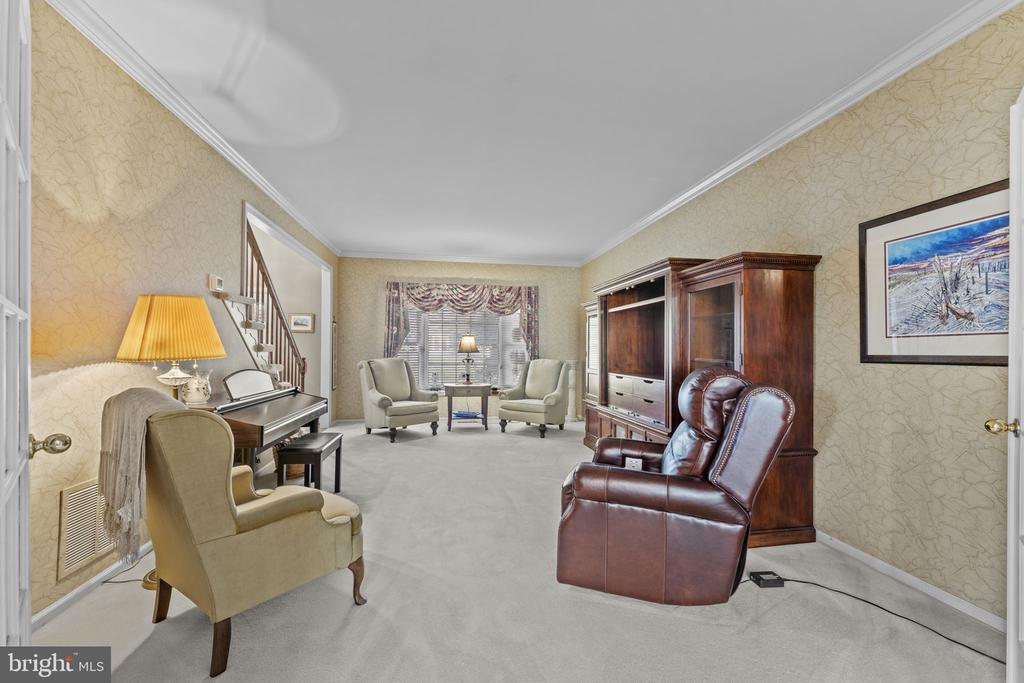
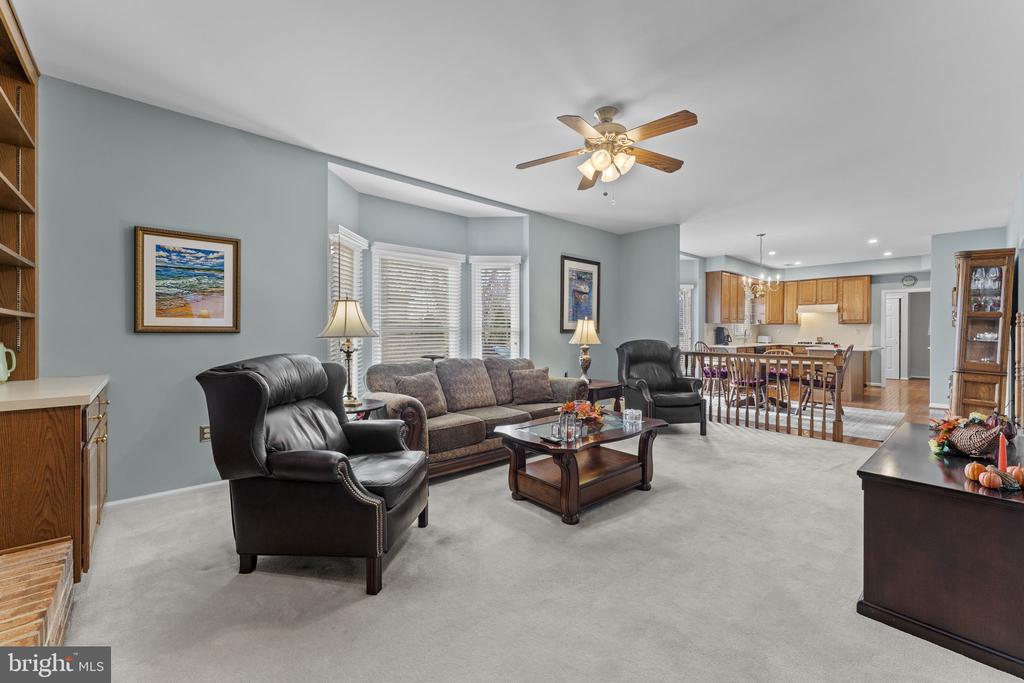
The main level boasts a spacious and light-filled living room with a bay window, crown
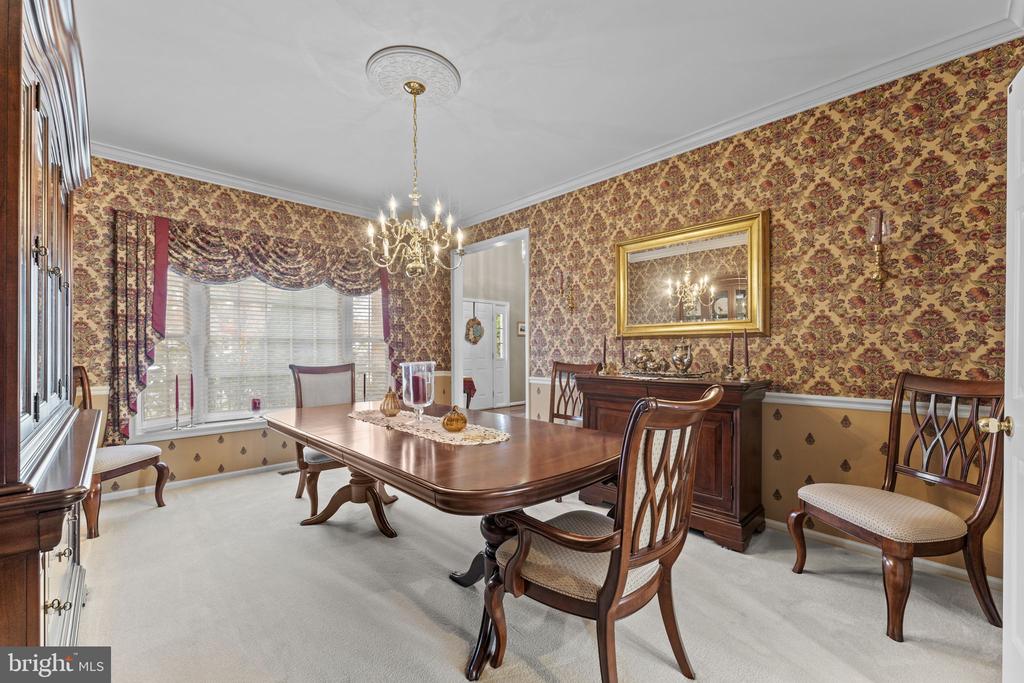
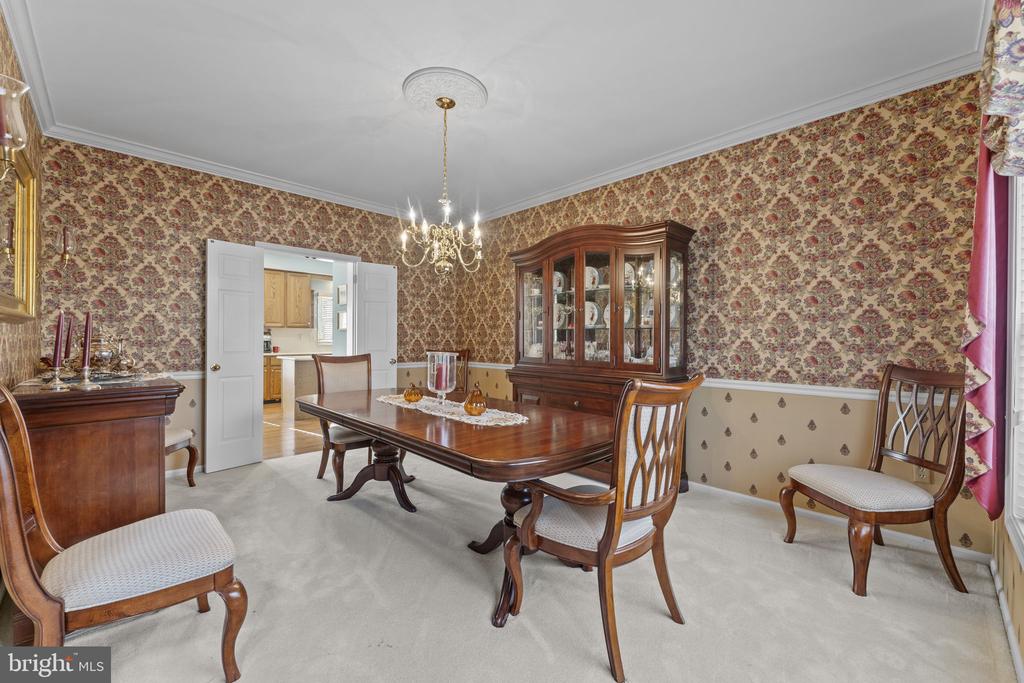
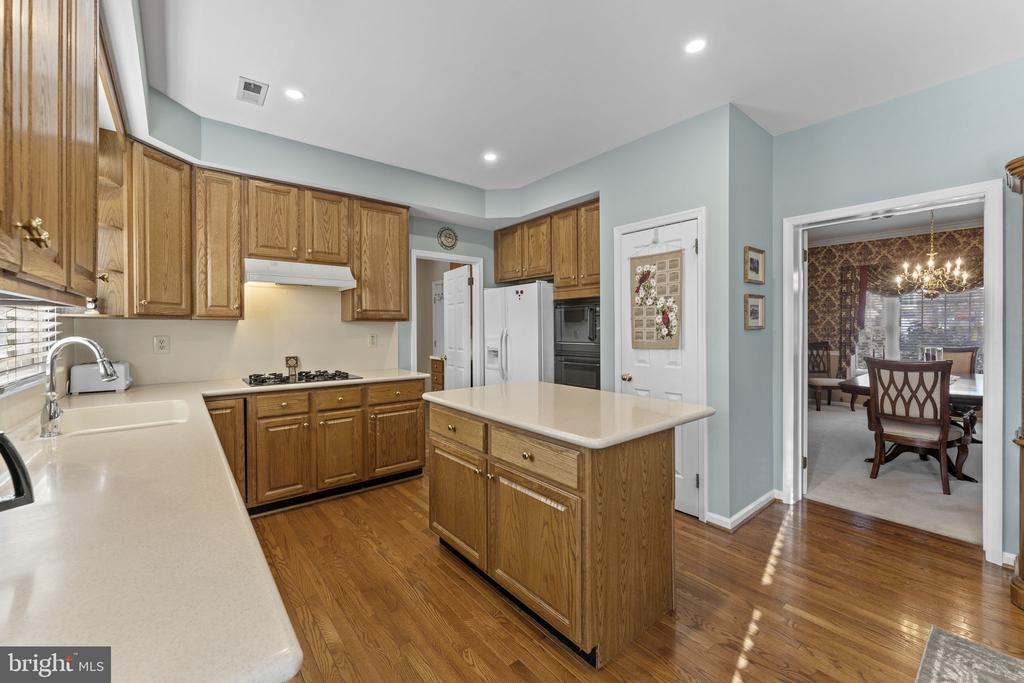
molding, and seamless access to the family room. The formal dining room, adorned with
crown molding and chair rail, connects effortlessly to the kitchen, making it perfect for
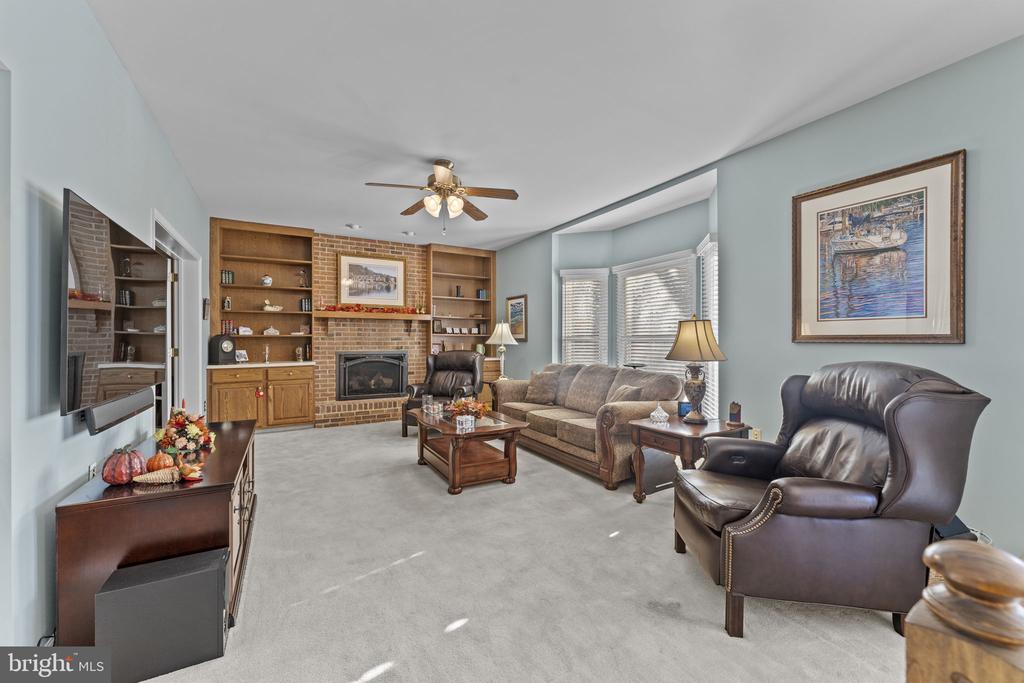
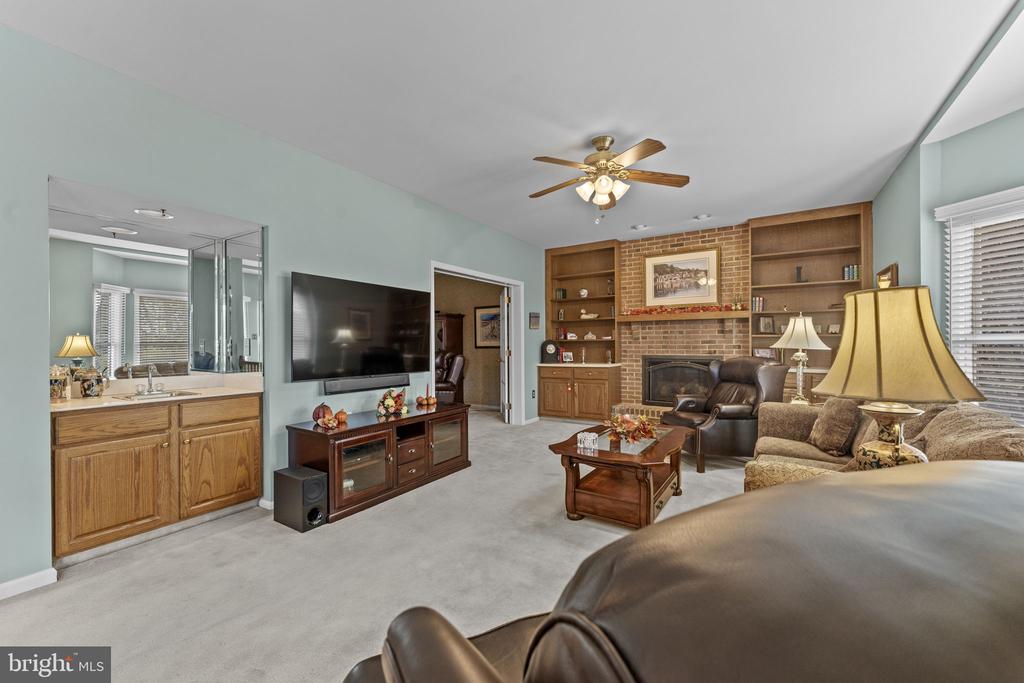
entertaining. The heart of the home is the inviting family room, featuring a wet bar, a
cozy brick fireplace flanked by custom built-in bookshelves, and a bay window
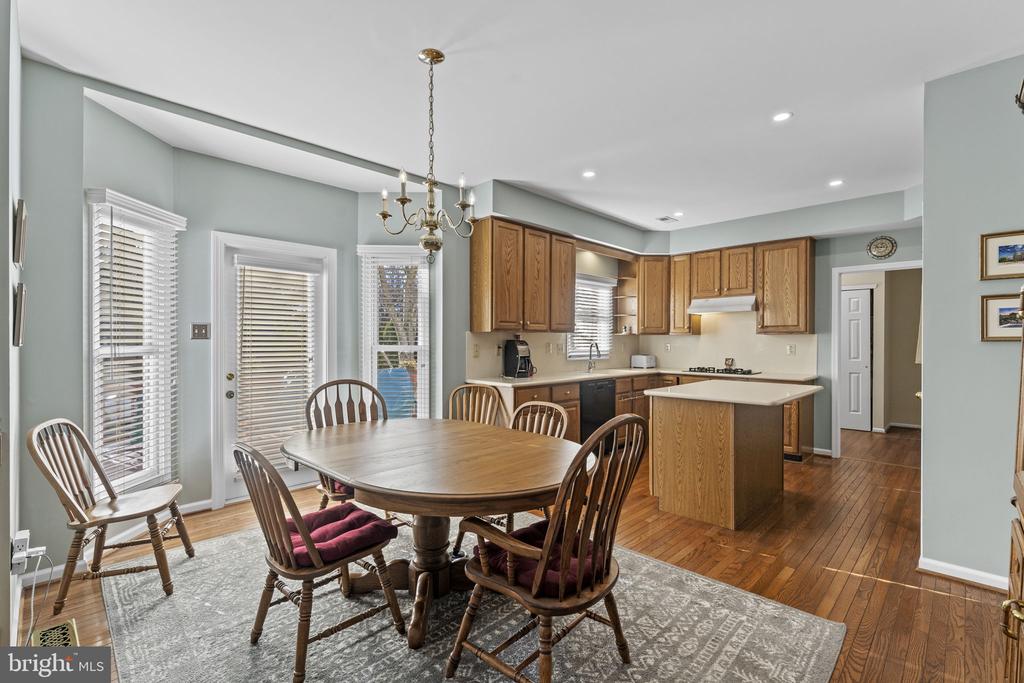
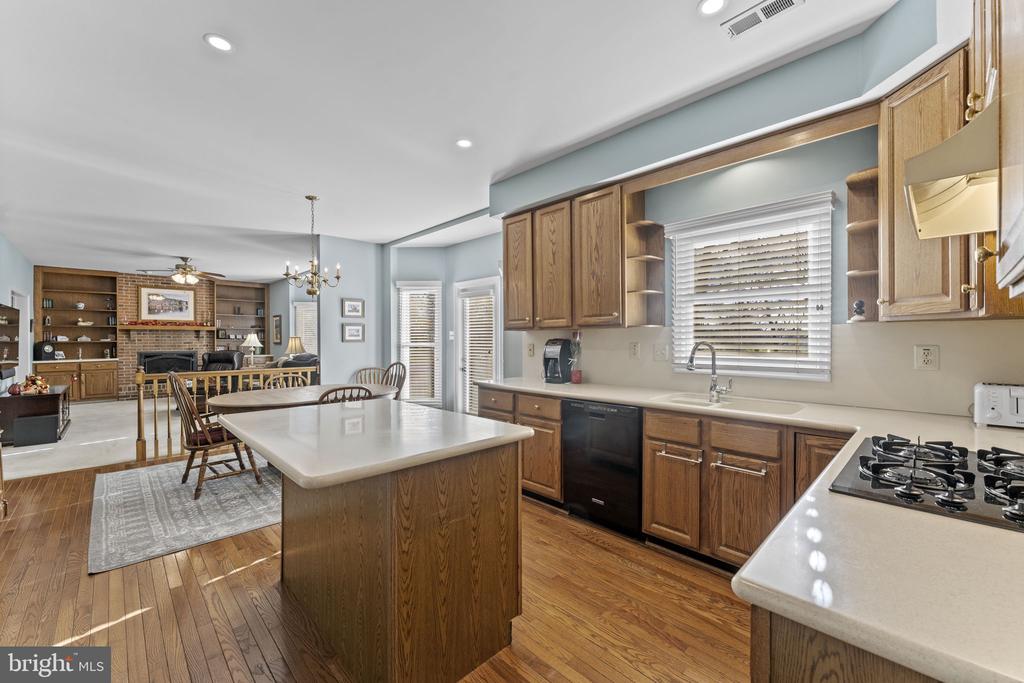
overlooking the beautifully landscaped backyard. Adjacent to the family room, the
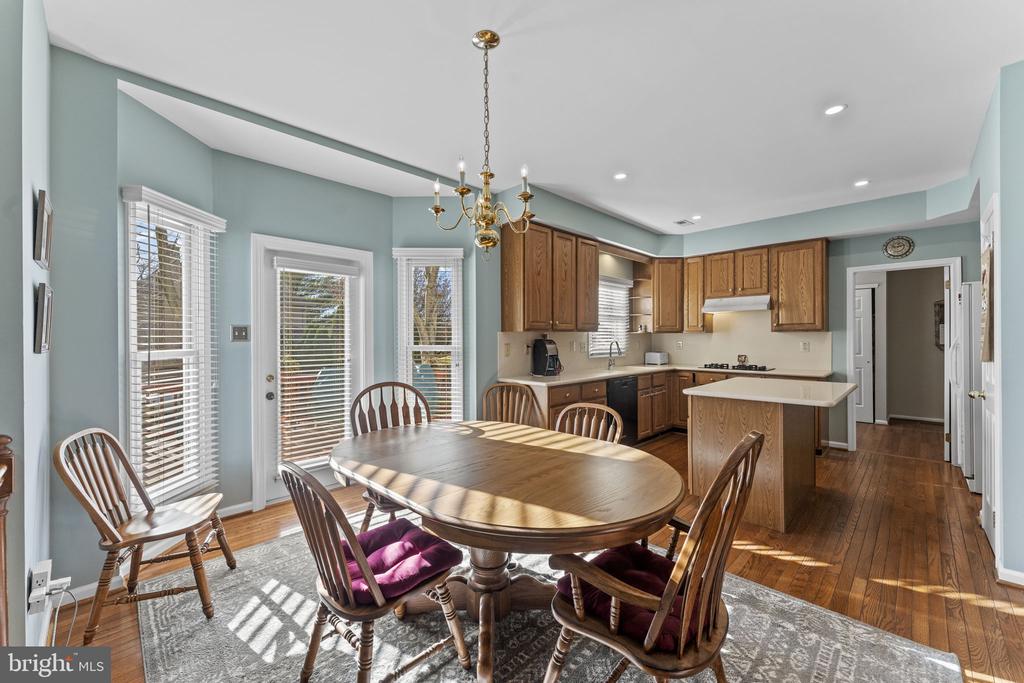
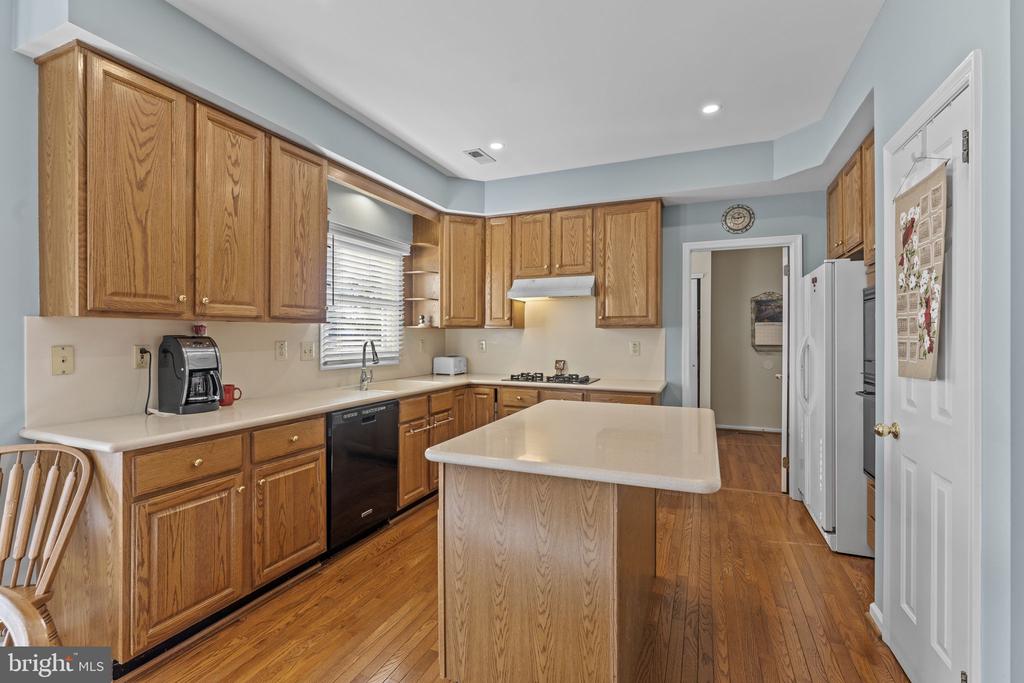
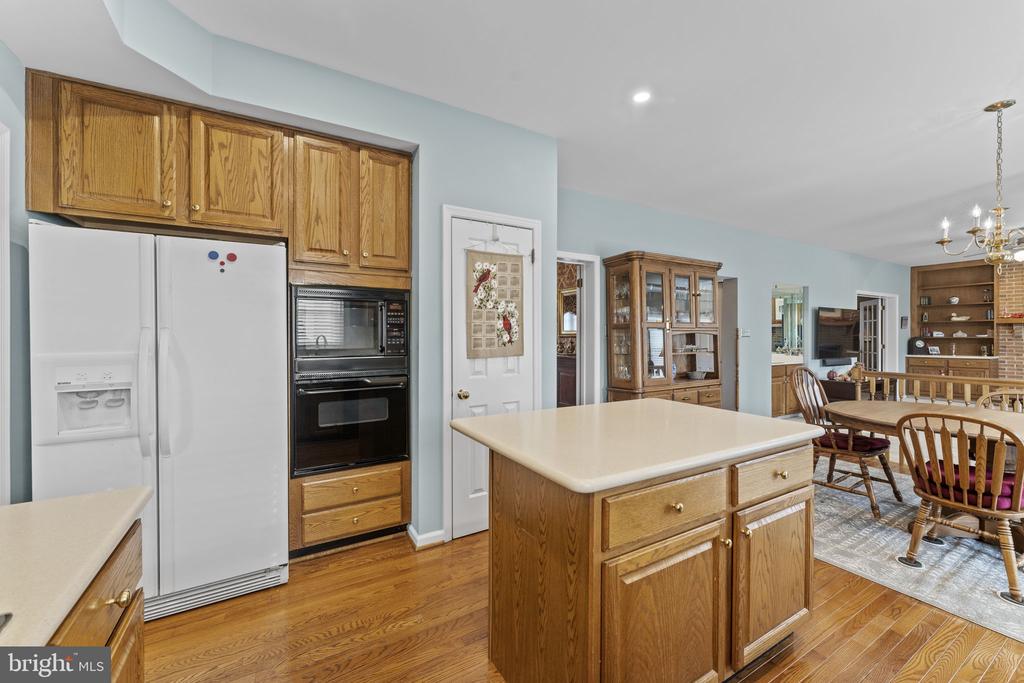
kitchen is a chef's dream, complete with a large eating area, hardwood floors, a center
island with a breakfast bar, Corian countertops, a gas cooktop, and 42" cabinets. Off the
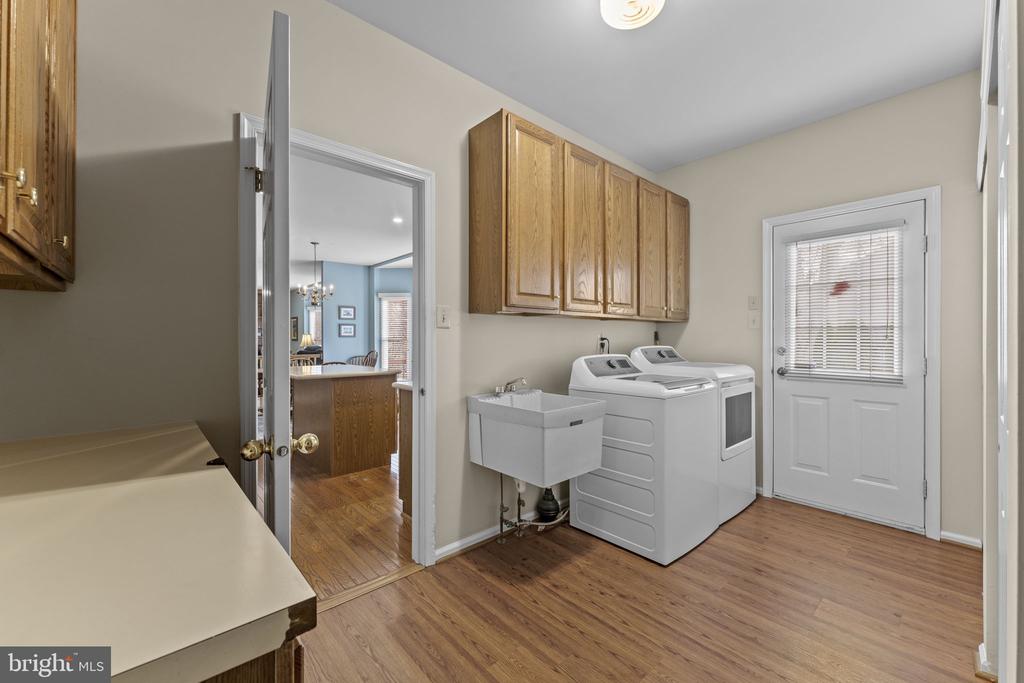
kitchen, you'll find a generously sized laundry/mudroom with two large closets, a built-in
desk, cabinetry, and convenient access to the two-car garage and backyard.

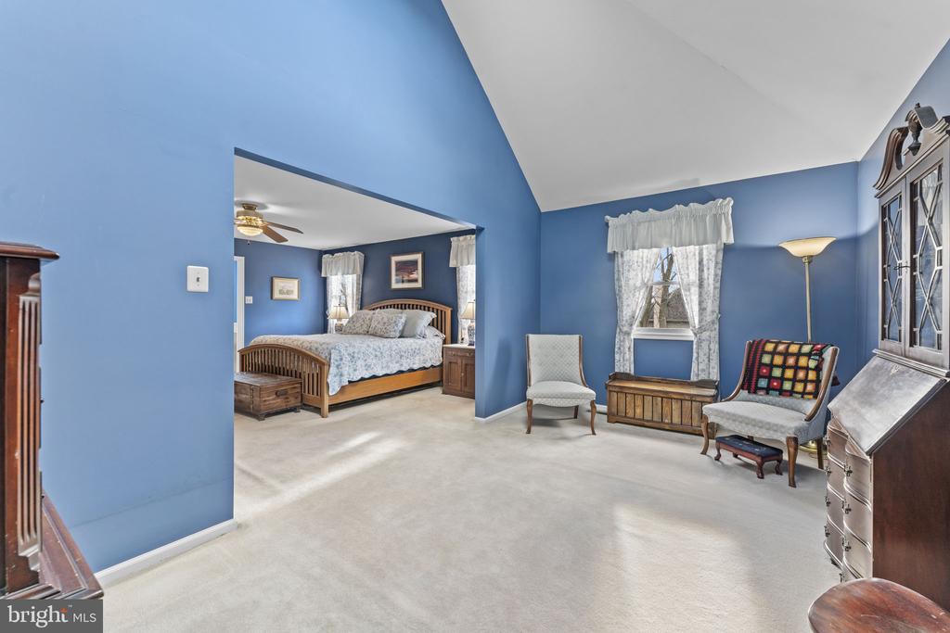
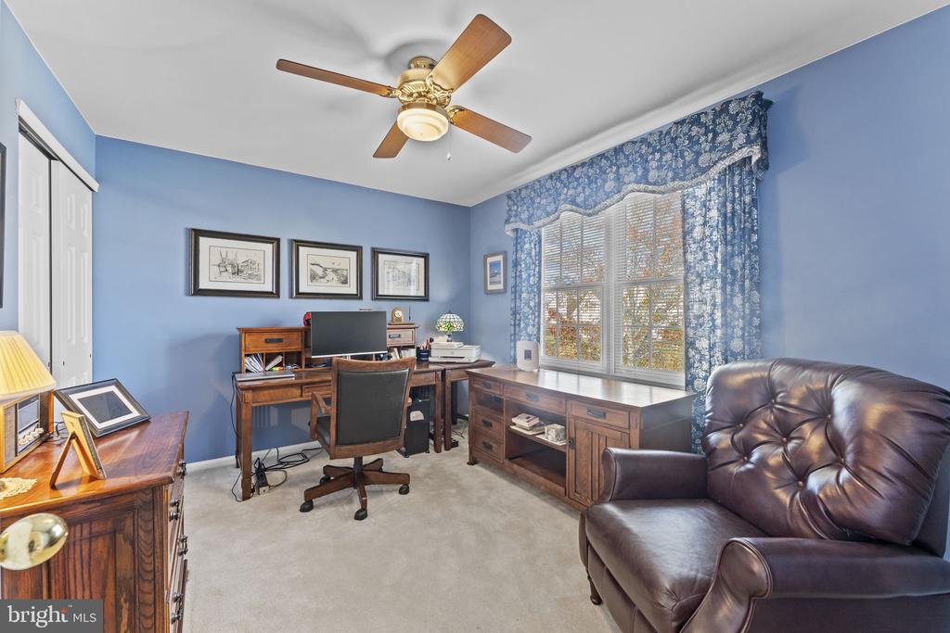
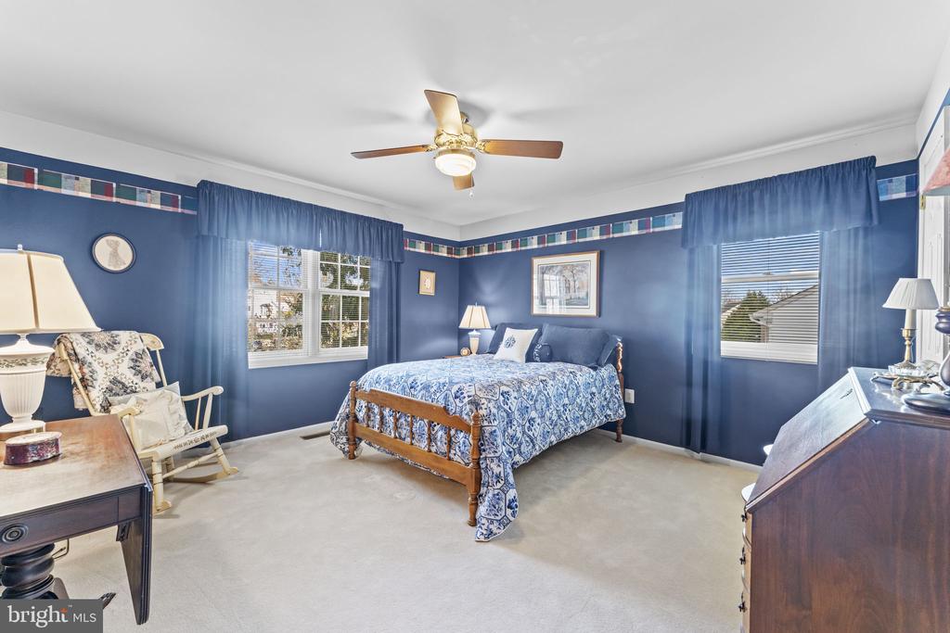
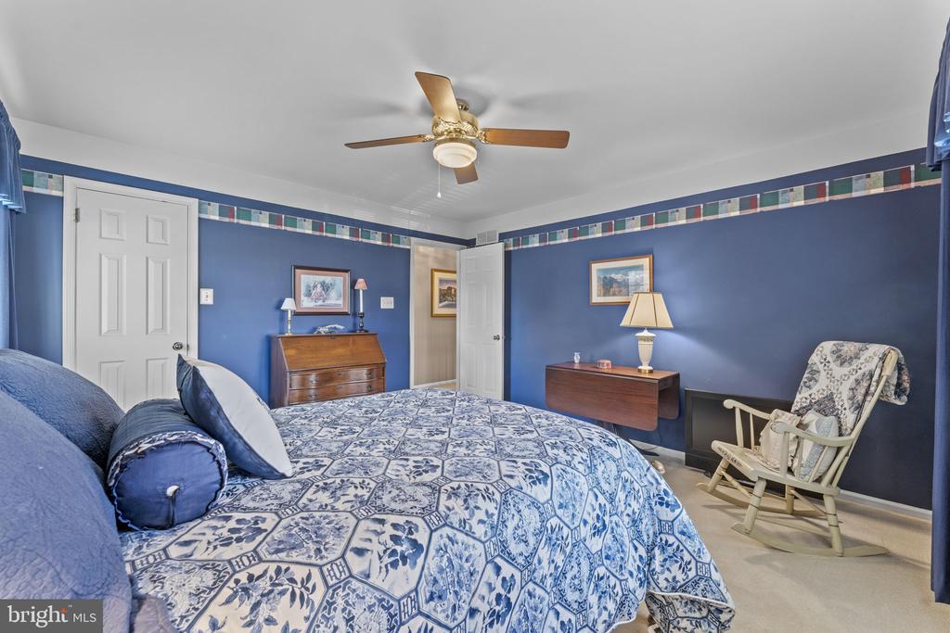
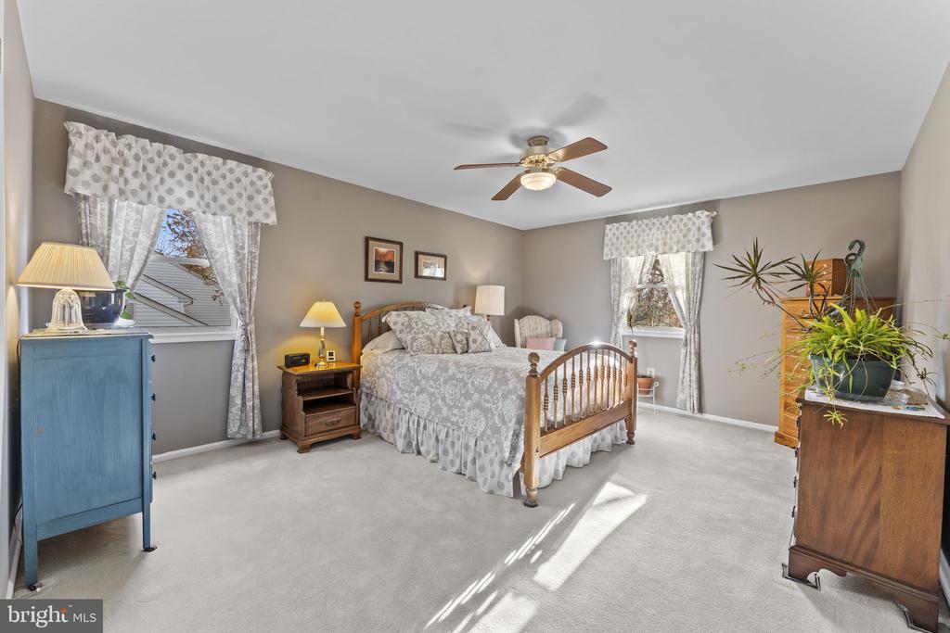
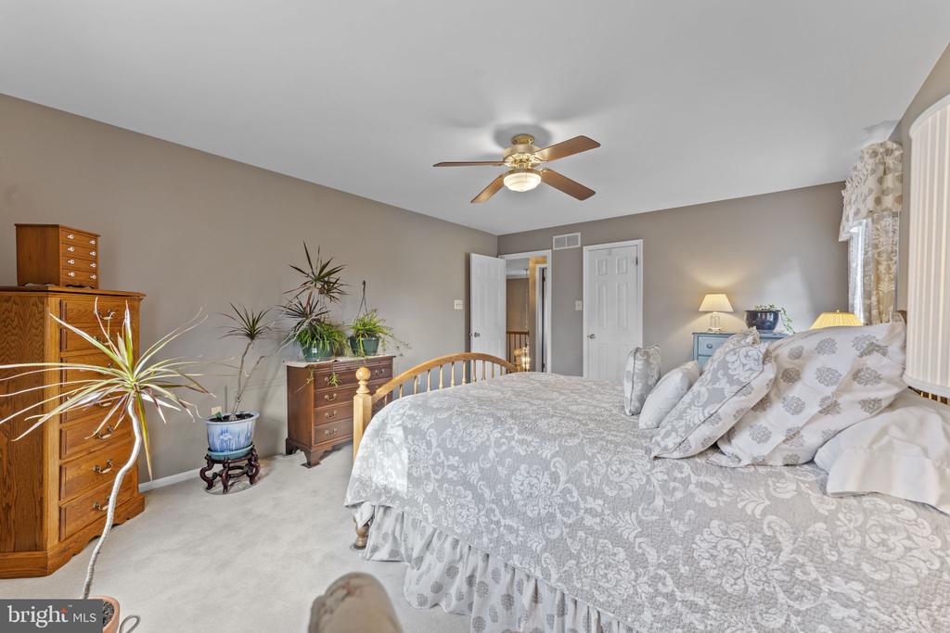
Upstairs, the second floor offers four spacious bedrooms, each with ceiling fans and
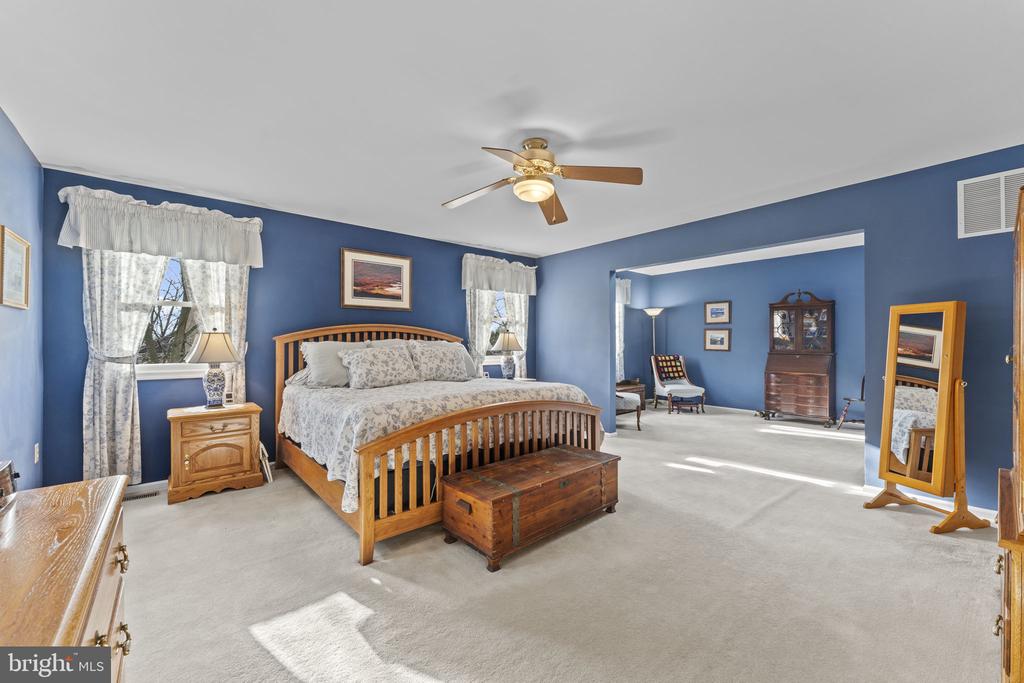
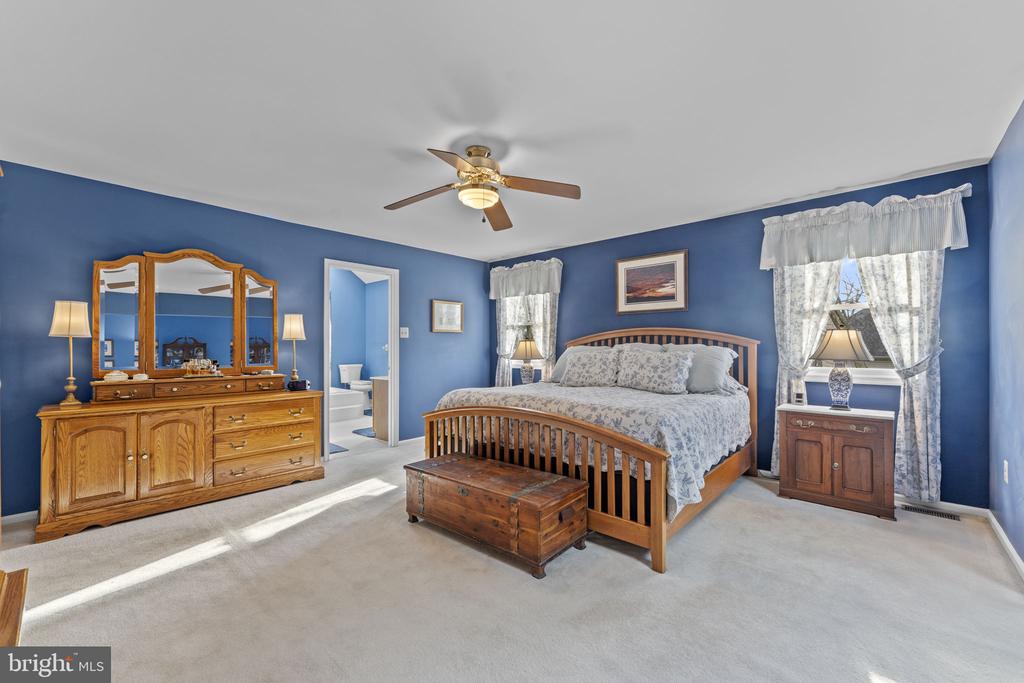
ample closet space. The luxurious primary suite is a true retreat, featuring three large
closets (including two walk-ins), a vaulted ceiling with a skylight, and an additional
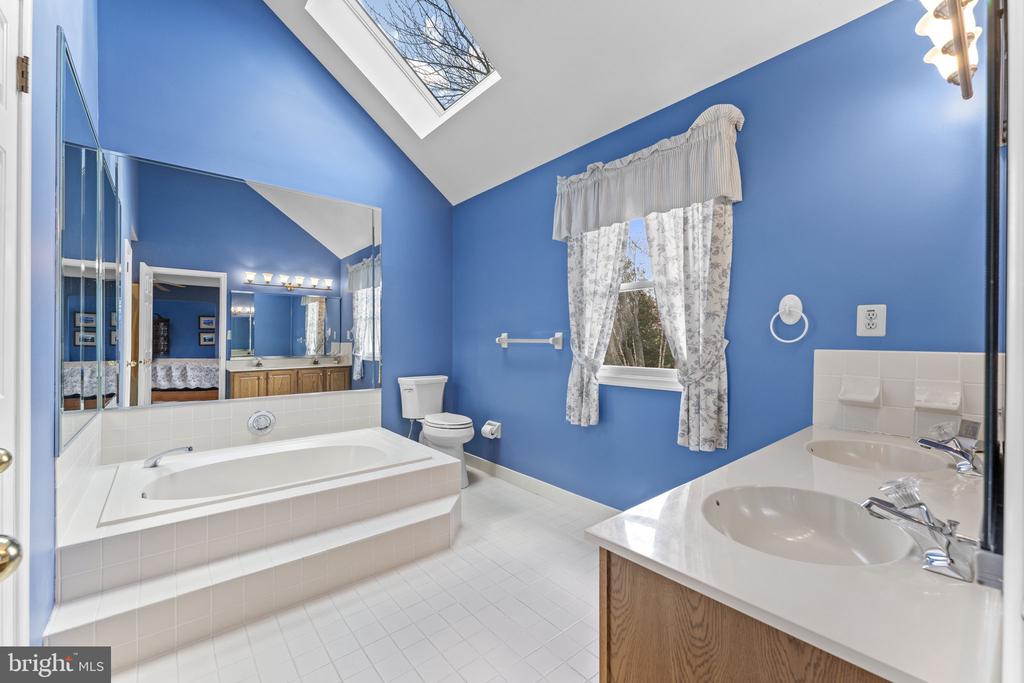
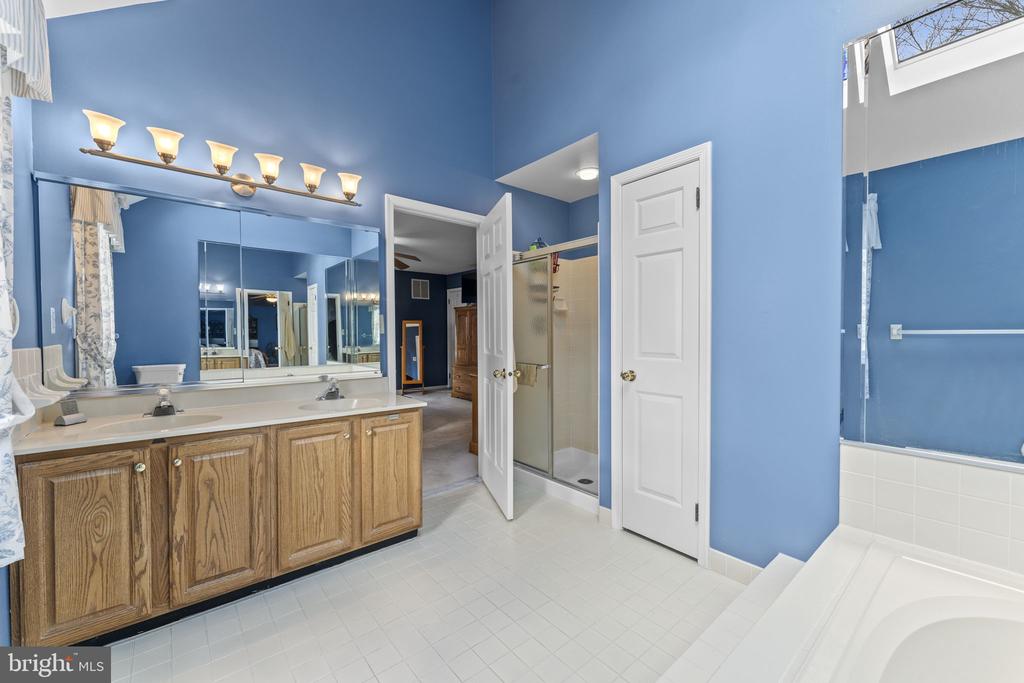
sitting/office area. The en-suite bathroom is designed for relaxation, with a soaking tub,
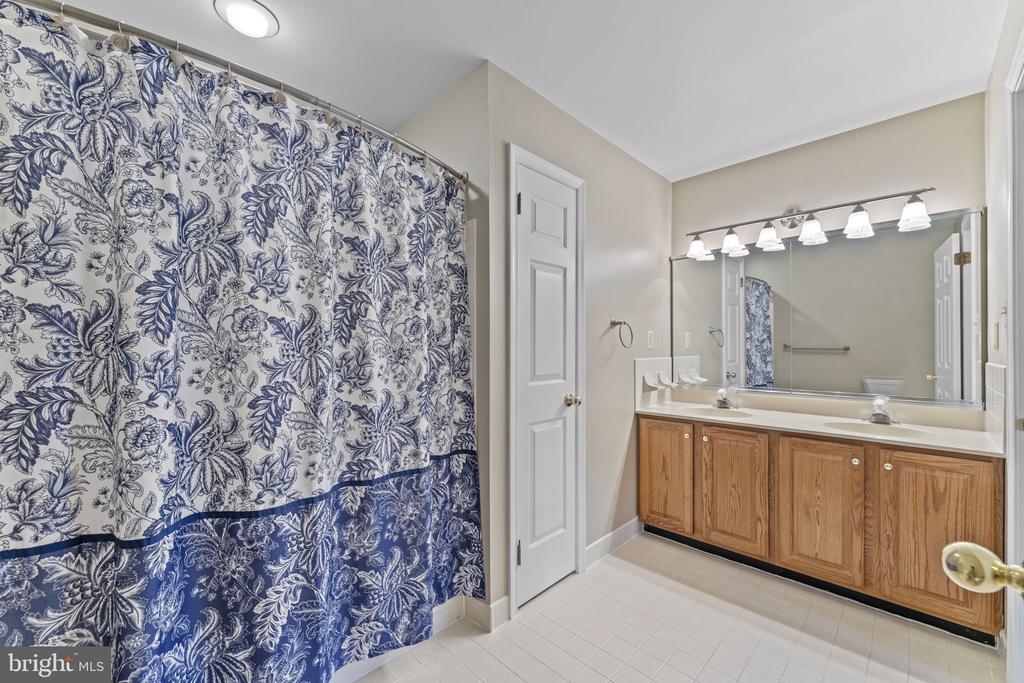
separate shower, dual sinks, a vaulted ceiling with a skylight, and a linen closet. The
hall bath serves the additional bedrooms and includes dual sinks, a linen closet, and a
bathtub/shower combination.

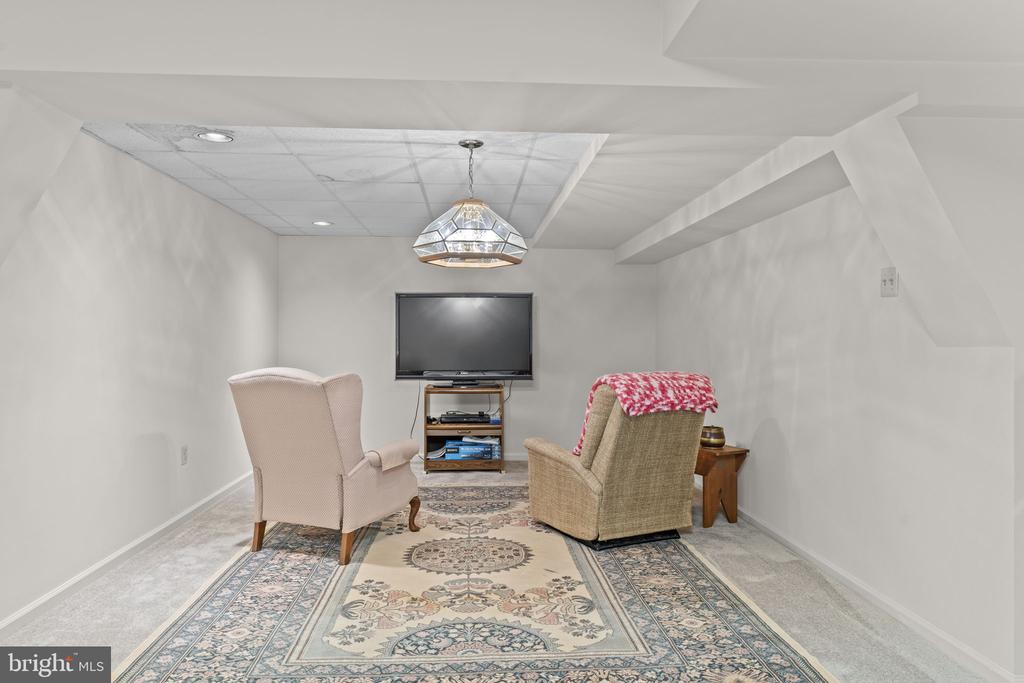
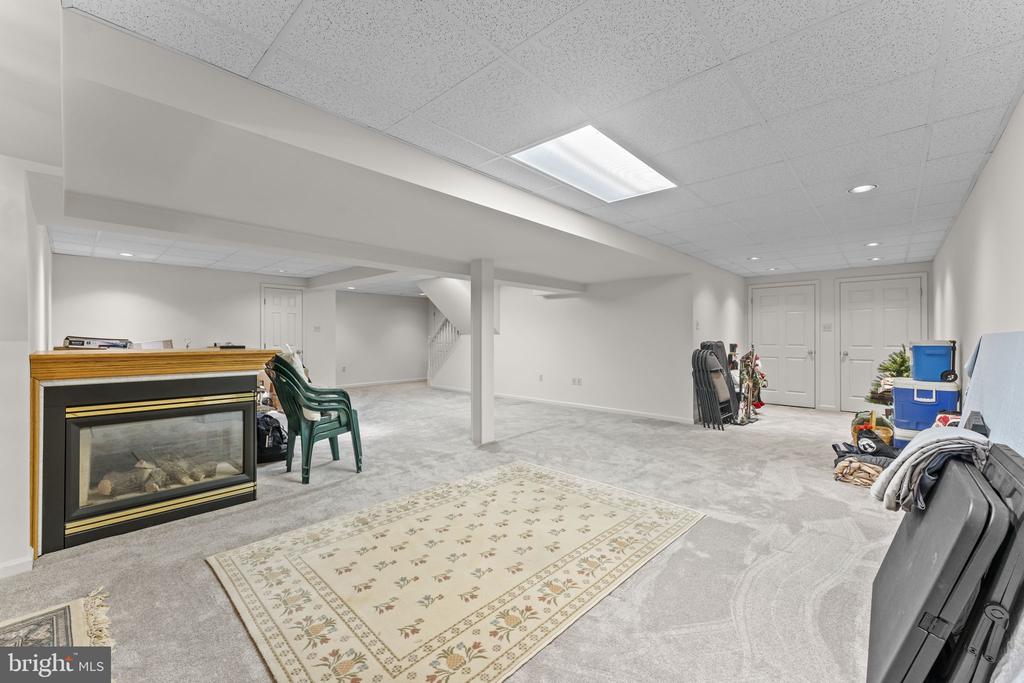
The finished lower level is an entertainer's delight, offering a cozy three-sided gas
fireplace, recessed lighting, upgraded carpeting, and plenty of space for recreation.
Additionally, there is ample unfinished storage space to meet all your needs.

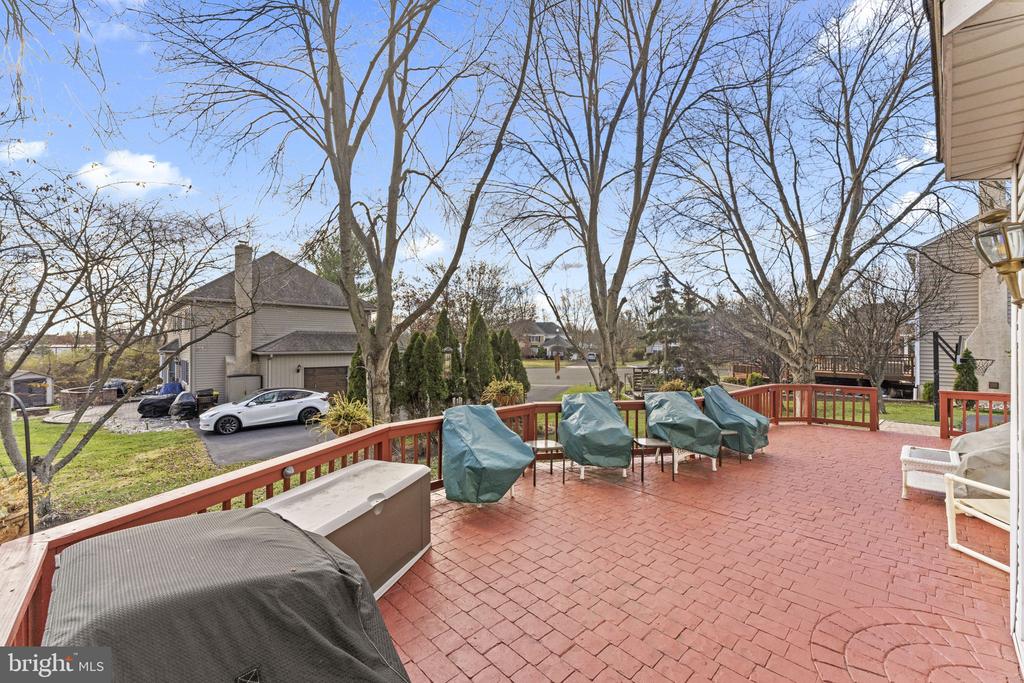
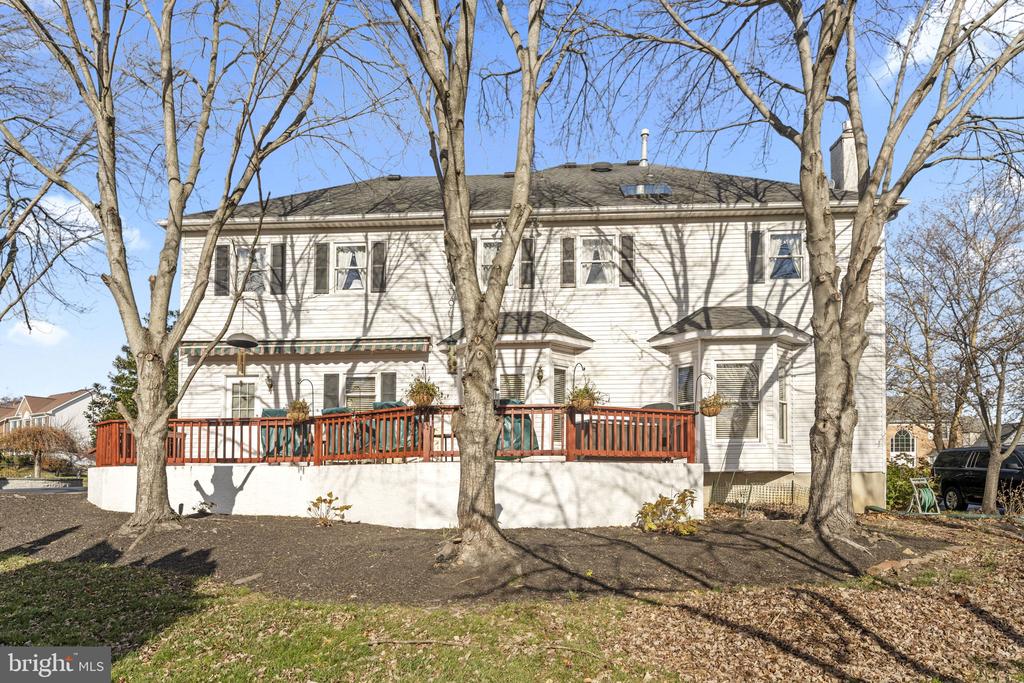
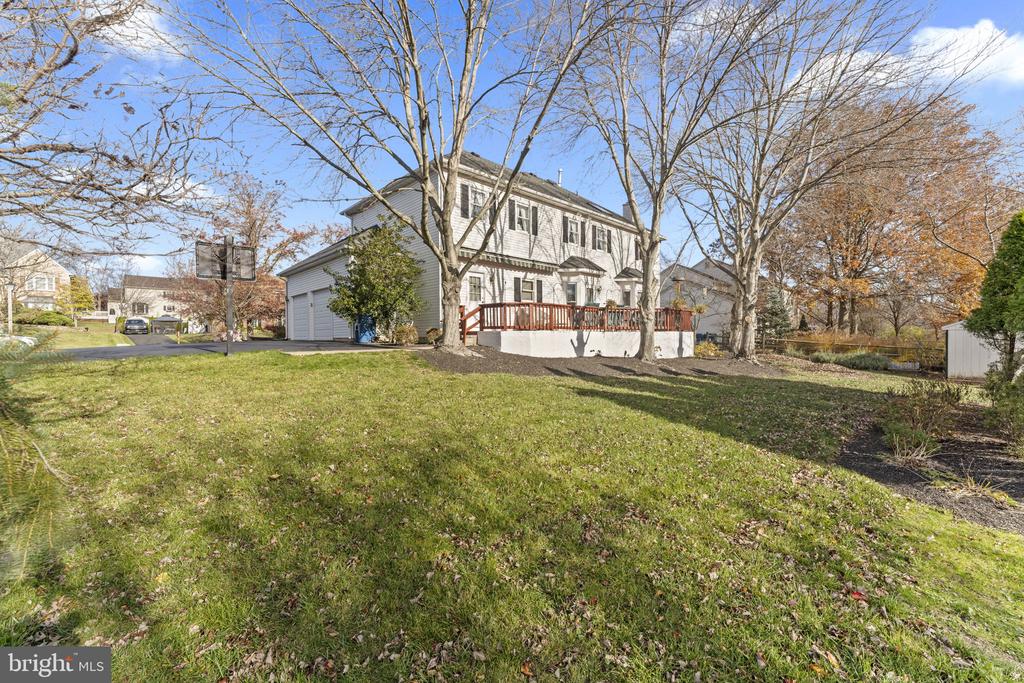
Step outside to the beautifully landscaped backyard, where you'll find a stamped
concrete patio with a retractable awning--perfect for outdoor gatherings or quiet
relaxation.

4
beds

3
baths

3,392 Sq.Ft. LIVING AREA

0.29 Acres lot

Kerry Ann Maginnis

Kerry Ann Maginnis

Features & Amenities

Interior

  • total bedrooms4
  • Total bathrooms3
  • full bathrooms3
  • Flooring Carpet, Ceramic Tile, Hardwood, Laminate Plank
  • Fireplace Gas/Propane
  • other interior Features Bathroom - Soaking Tub, Bathroom - Stall Shower, Bathroom - Tub Shower, Breakfast Area, Built-Ins, Ceiling Fan(s), Curved Staircase, Family Room Off Kitchen, Floor Plan - Traditional, Wood Floors

Area & Lot

  • Status Sold
  • Date Sold January 15, 2026
  • Living Area3,392 Sq.Ft.
  • Lot Area0.29 Acres
  • MLS® IDPAMC2154856
  • TypeResidential
  • YEAR BUILT1994
  • Architecture StylesColonial

Exterior

  • STORIES2
  • Garage Space2.0
  • water SourcePublic
  • roofArchitectural Shingle
  • parkingAttached Garage, Driveway
  • HEAT TYPE90 Forced Air
  • AIR CONDITIONINGCentral A/C
  • sewerPublic Sewer
  • SubstructureConcrete Perimeter
  • Disability FeaturesNone
  • other exterior FeaturesAwning(s), Sidewalks, Street Lights, Satellite Dish

Financial

  • Sales Price$782,000
  • Real Estate Tax $10,750/yr
  • Zoning 1101 RES: 1 FAM
View Virtual Tour

Let’s Build Your Next Chapter

Whether buying, selling, or investing, The McCann Collective offers unmatched experience, strategic guidance, and a team committed to your success.

Follow Me on Instagram