Leave a Message

By providing your contact information to The McCann Collective, your personal information will be processed in accordance with The McCann Collective's Privacy Policy. By checking the box(es) below, you expressly consent to receive marketing or promotional real estate communication from The McCann Collective in the manner selected by you. For SMS text messages, message frequency varies. Message and data rates may apply. Consent is not a condition of purchase of any goods or services. You may opt out of receiving further communications from The McCann Collective at any time. To opt out of receiving SMS text messages, reply STOP to unsubscribe. SMS text messaging is subject to our Terms of Use.

Thank you for your message. We will be in touch with you shortly.

Explore Our Properties
128 CHURCH ROAD
128 CHURCH ROAD
128 CHURCH ROAD
128 CHURCH ROAD
128 CHURCH ROAD
128 CHURCH ROAD
128 CHURCH ROAD
128 CHURCH ROAD
128 CHURCH ROAD
128 CHURCH ROAD
128 CHURCH ROAD
128 CHURCH ROAD
128 CHURCH ROAD
128 CHURCH ROAD
128 CHURCH ROAD
128 CHURCH ROAD
128 CHURCH ROAD
128 CHURCH ROAD
128 CHURCH ROAD
128 CHURCH ROAD
128 CHURCH ROAD
128 CHURCH ROAD
128 CHURCH ROAD
128 CHURCH ROAD
128 CHURCH ROAD
128 CHURCH ROAD
128 CHURCH ROAD
128 CHURCH ROAD
SEE ALL PHOTOS
128 CHURCH ROAD
128 CHURCH ROAD
128 CHURCH ROAD
128 CHURCH ROAD
128 CHURCH ROAD
128 CHURCH ROAD
128 CHURCH ROAD
128 CHURCH ROAD
128 CHURCH ROAD
128 CHURCH ROAD
128 CHURCH ROAD
128 CHURCH ROAD
128 CHURCH ROAD
128 CHURCH ROAD
128 CHURCH ROAD
128 CHURCH ROAD
128 CHURCH ROAD
128 CHURCH ROAD
128 CHURCH ROAD
128 CHURCH ROAD
128 CHURCH ROAD
128 CHURCH ROAD
128 CHURCH ROAD
128 CHURCH ROAD
128 CHURCH ROAD
128 CHURCH ROAD
128 CHURCH ROAD
128 CHURCH ROAD
Sold

128 CHURCH ROAD

128 CHURCH ROAD, NORTH WALES, PA 19454

$460,000
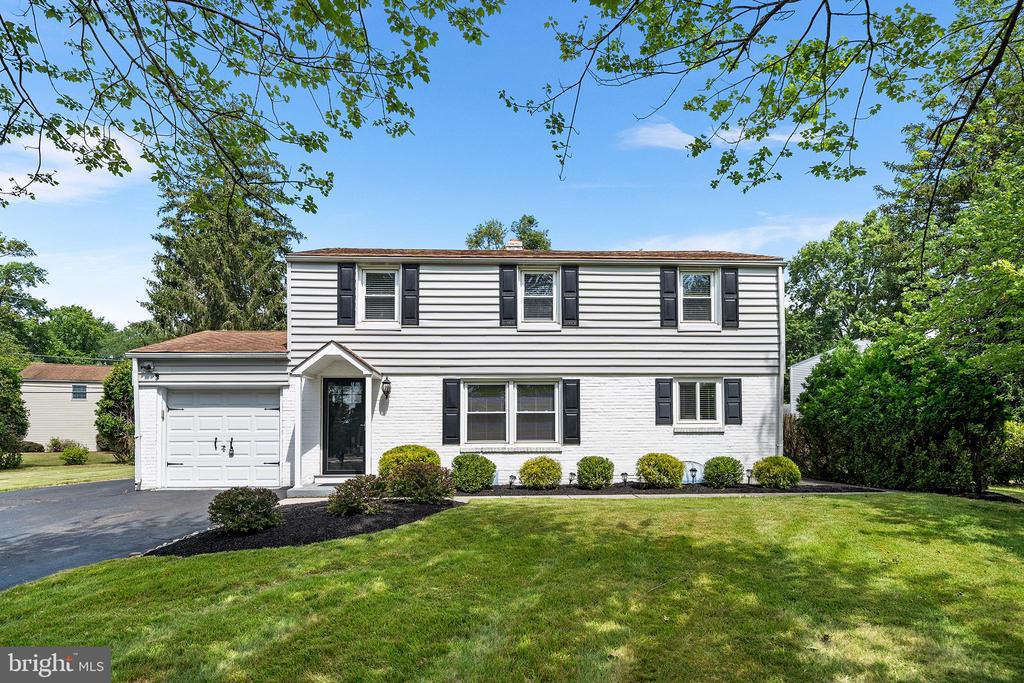
Welcome to 128 Church Road -- a beautifully maintained 3-bedroom, 1.5-bathroom home nestled in Upper Gwynedd Township, within the highly sought-after North Penn School District.
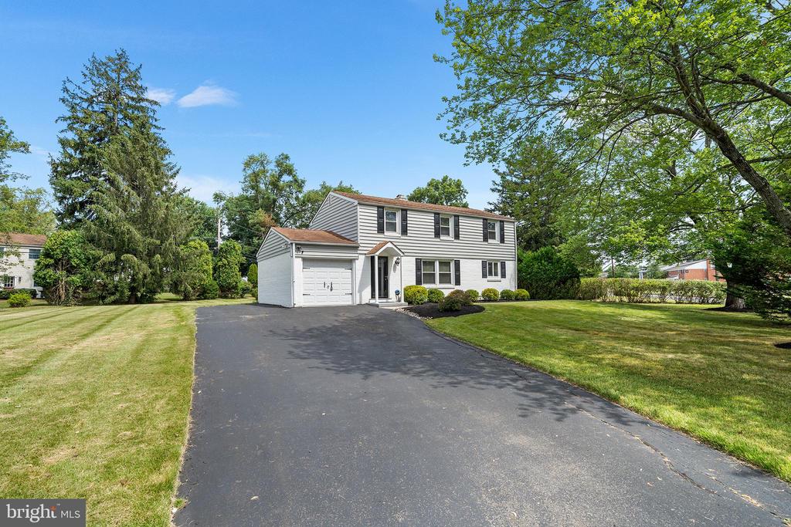
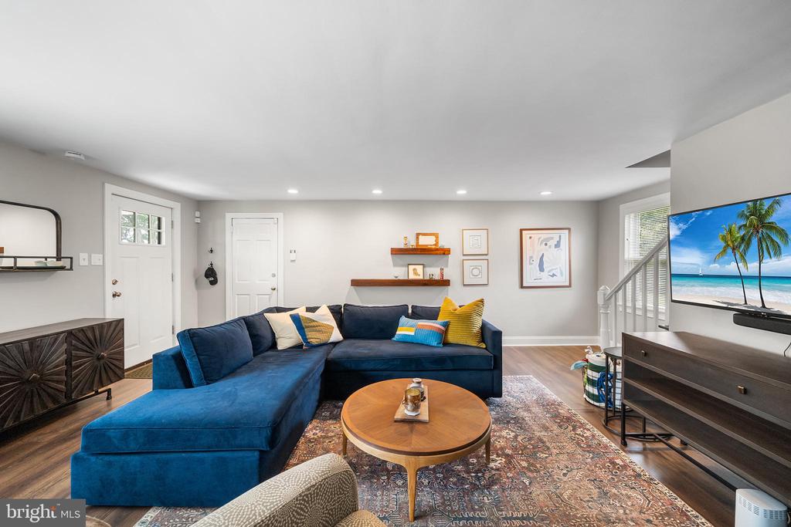
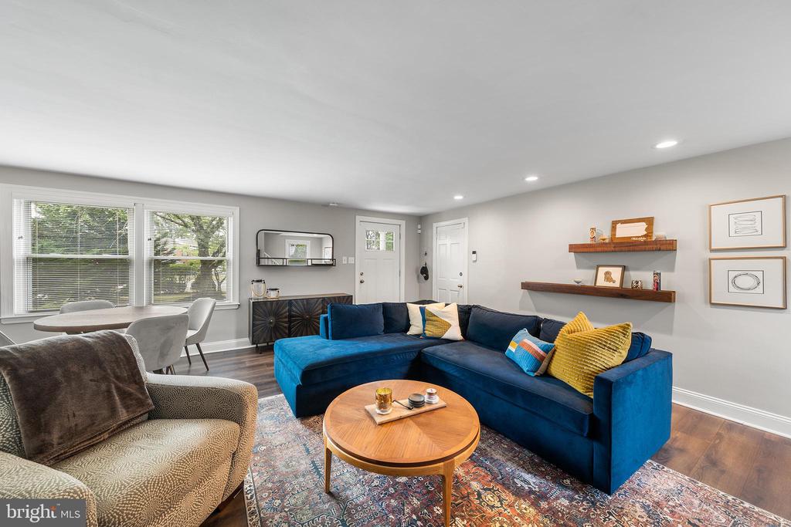
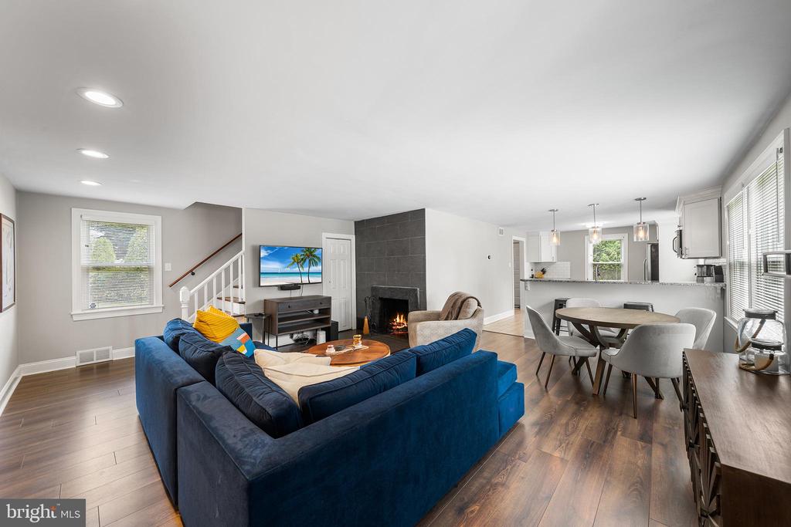
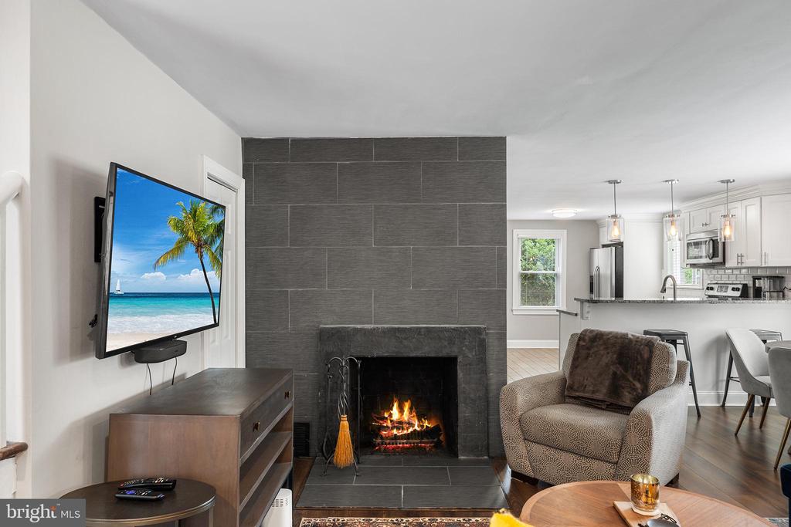
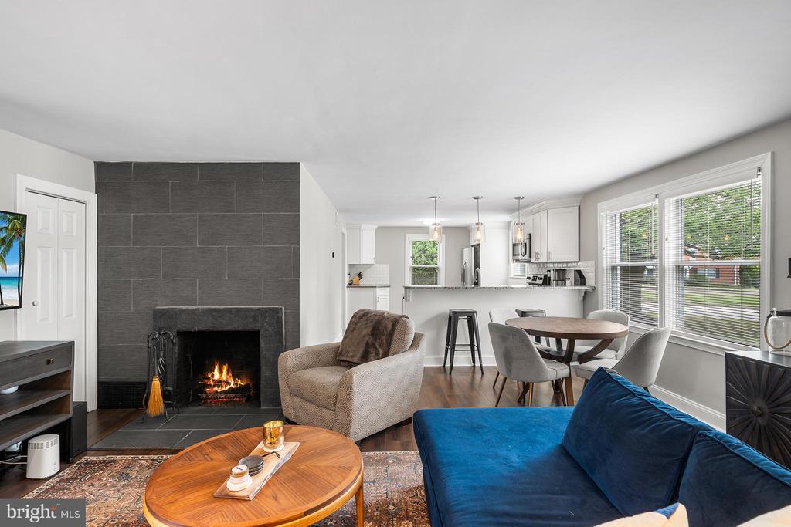
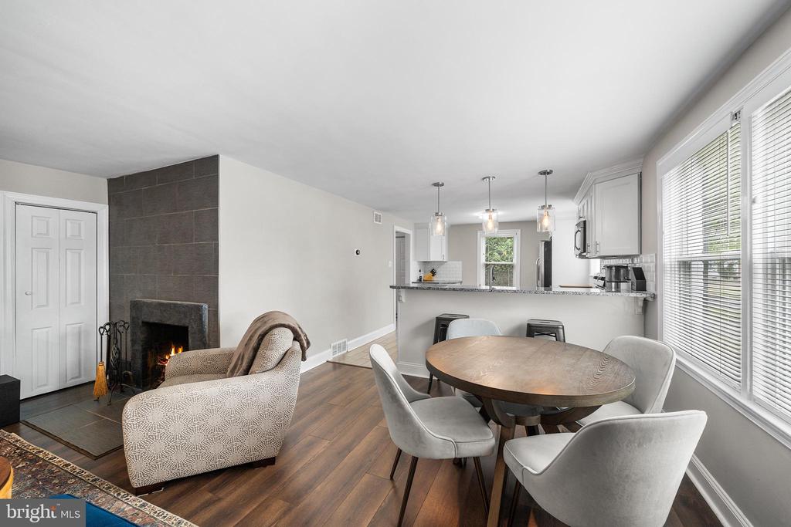
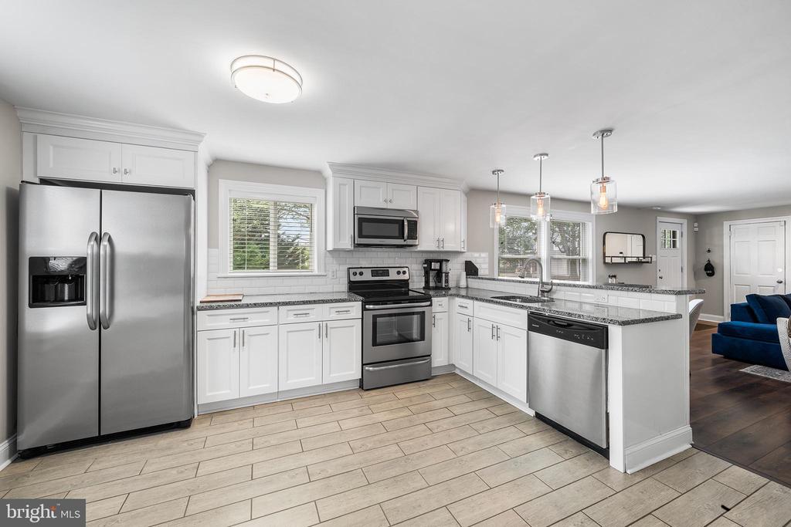
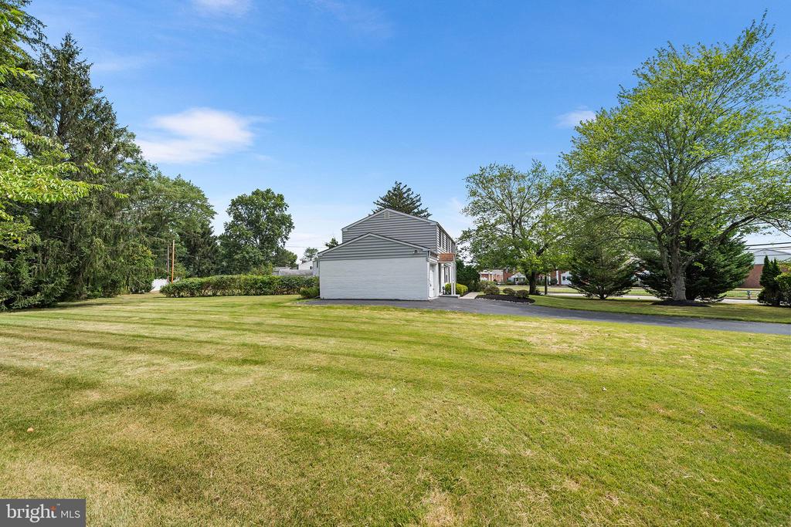
This delightful residence offers exceptional curb appeal, with a side-street driveway that enhances both privacy and accessibility. From the moment you step inside, you'll appreciate the inviting open floor plan -- a seamless flow from the sunlit living room into the dining area and kitchen, ideal for both everyday living and entertaining.
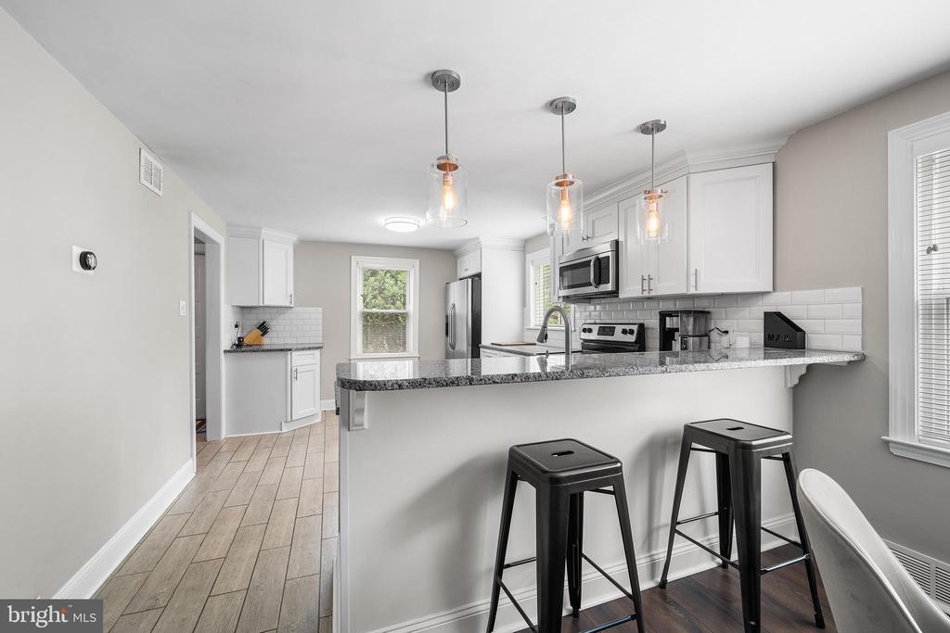
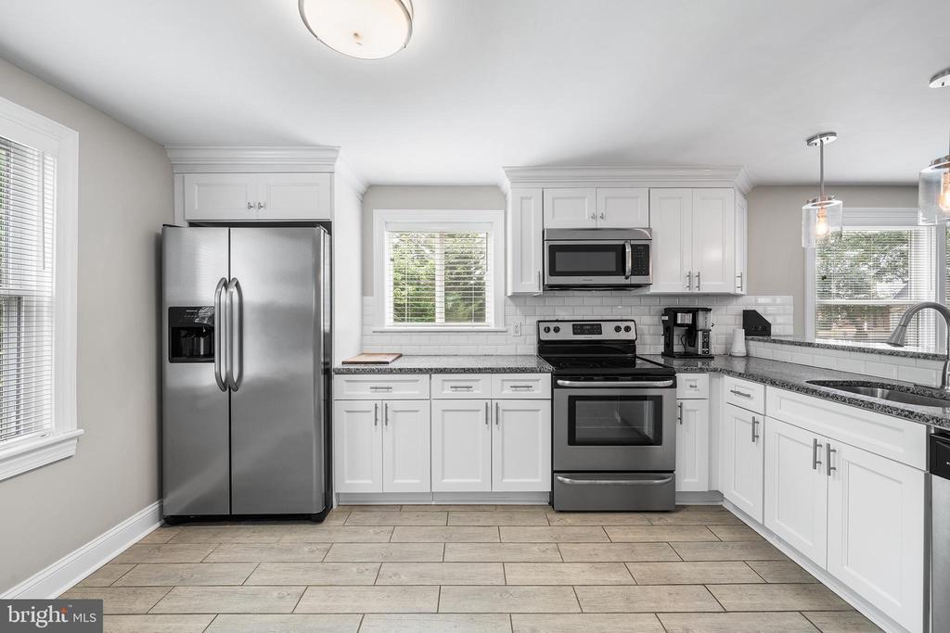
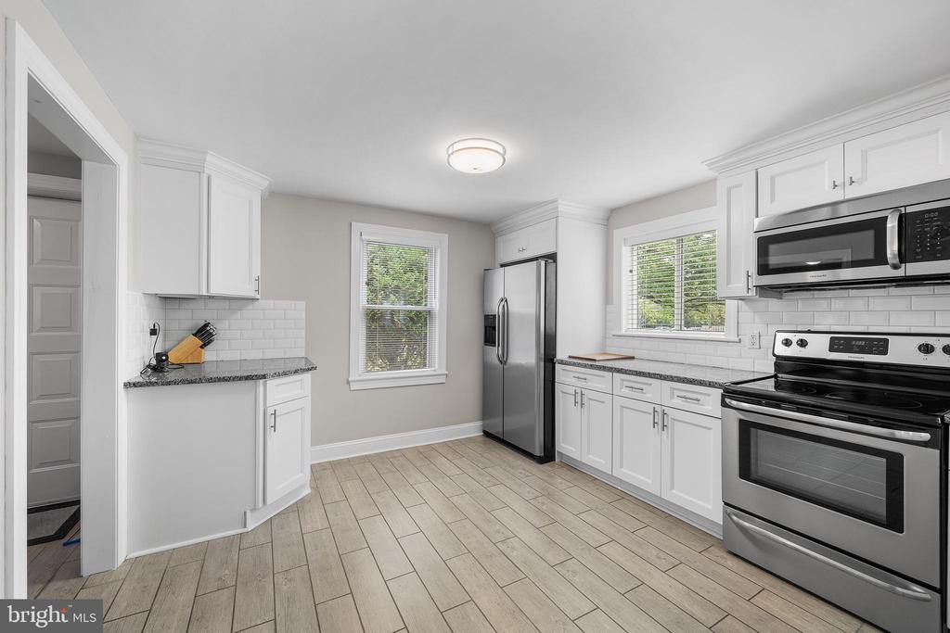
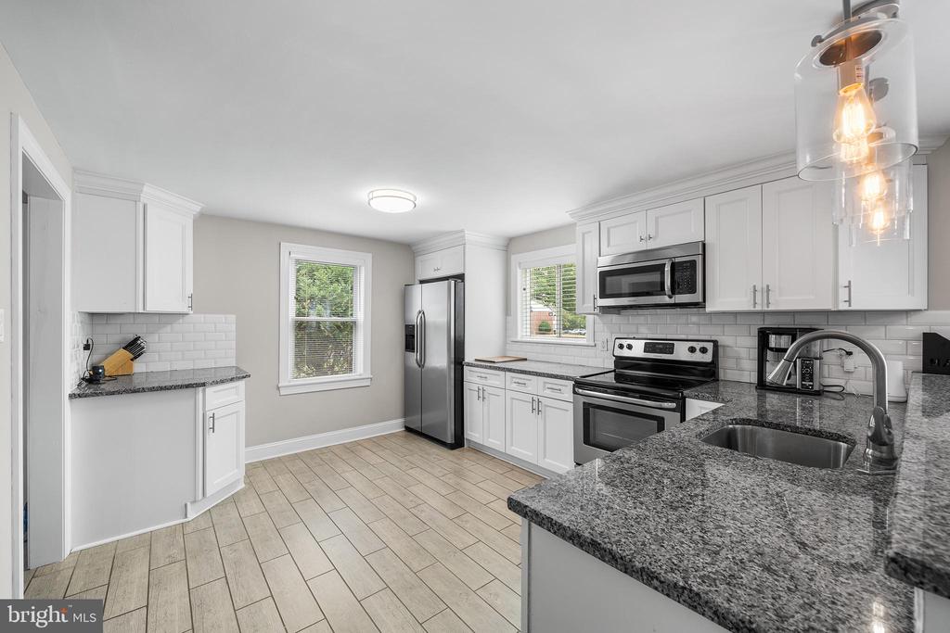
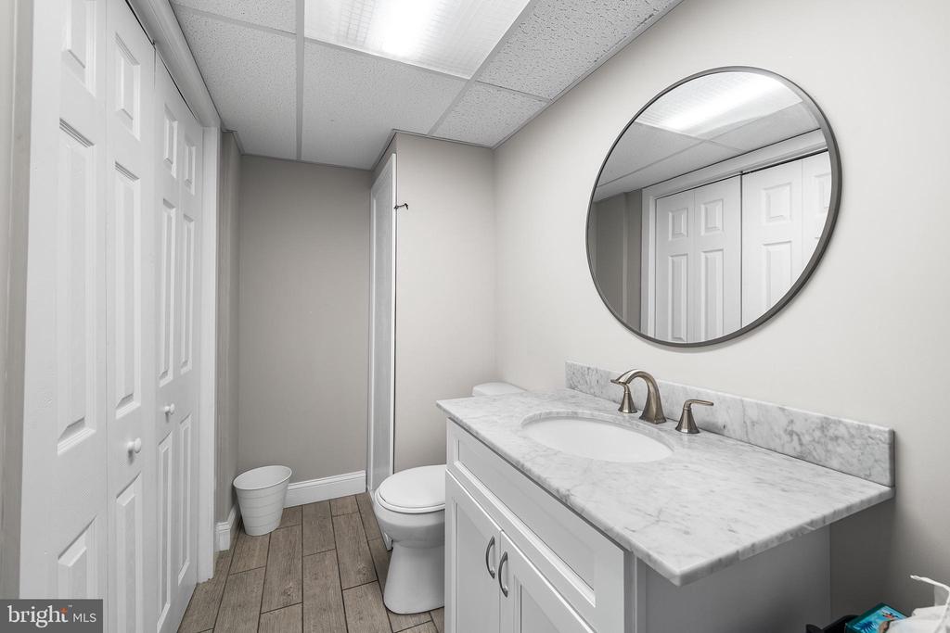
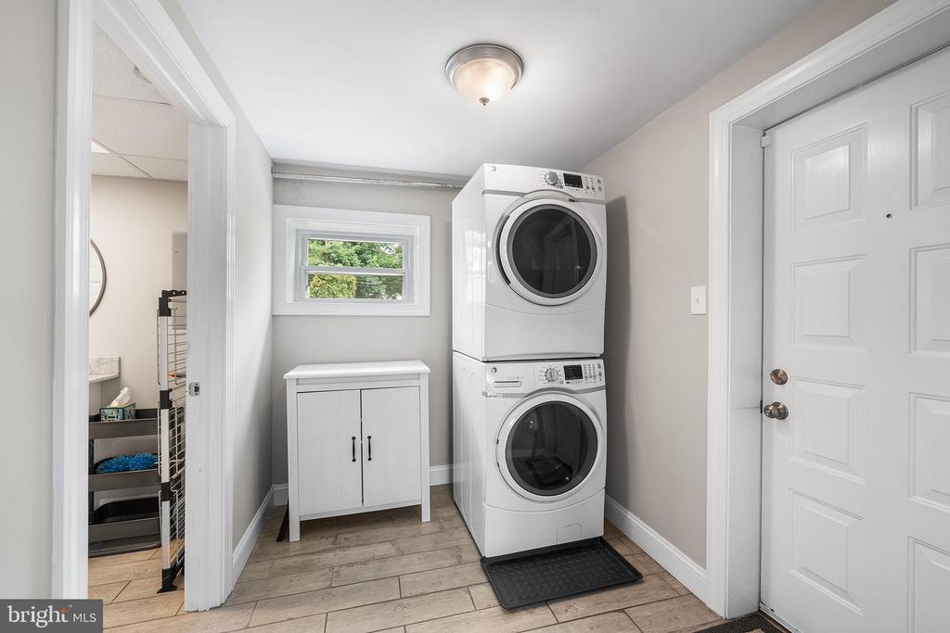
The kitchen is a true highlight, featuring elegant granite countertops, a convenient breakfast bar, and sleek stainless steel appliances. Just off the kitchen, you'll find a powder room, a laundry area, and interior access to the attached garage for added convenience.
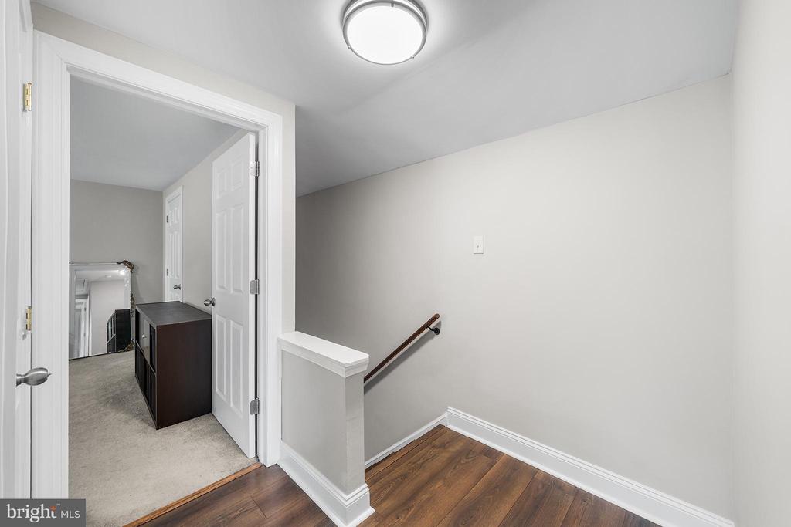
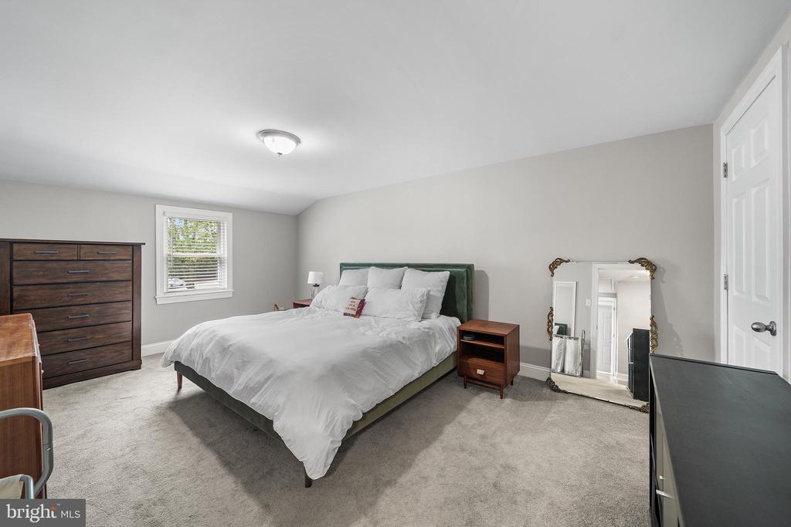
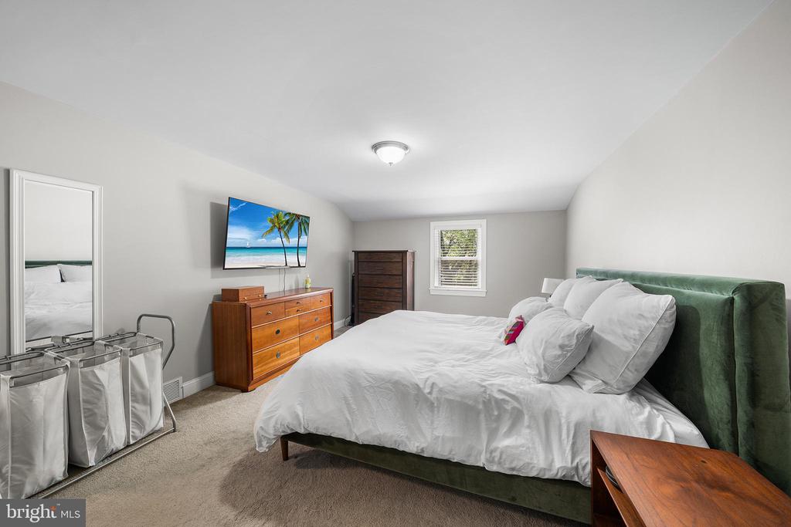
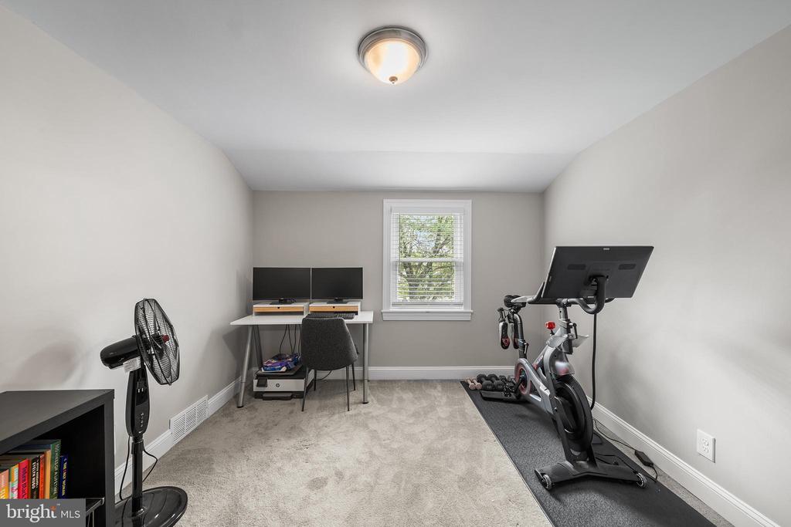
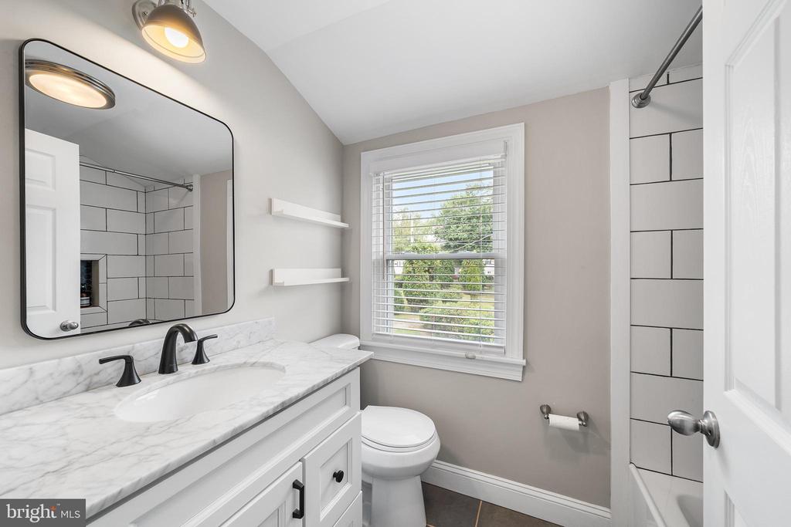
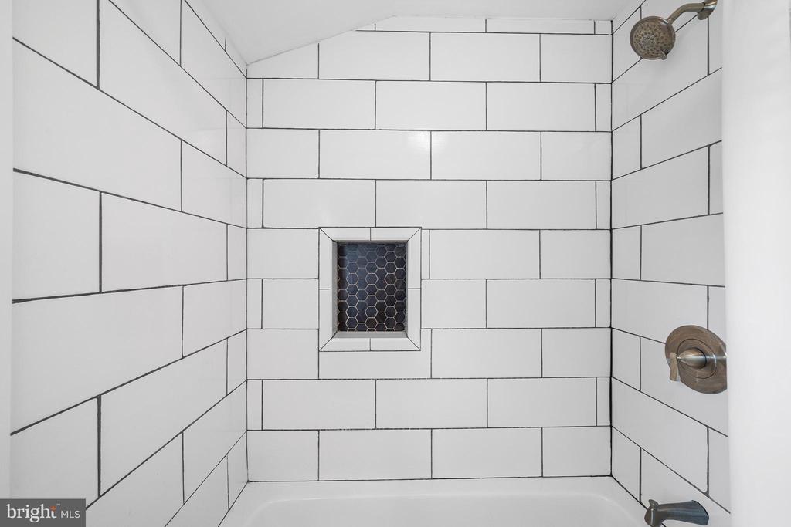
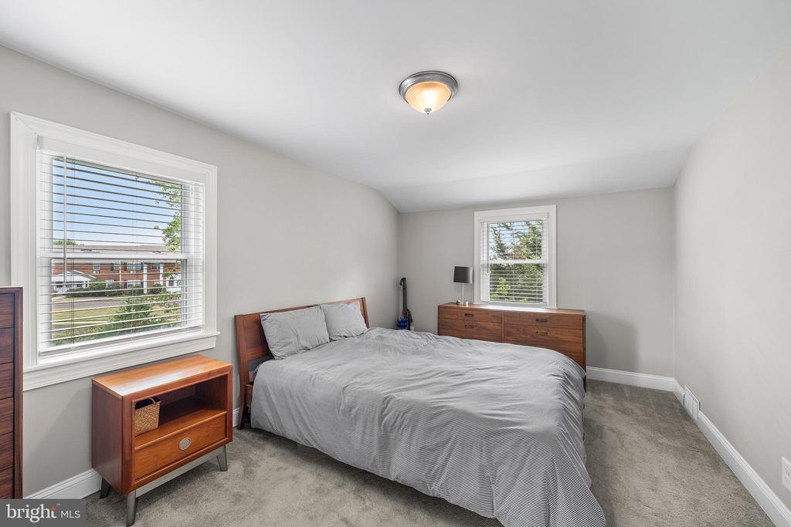
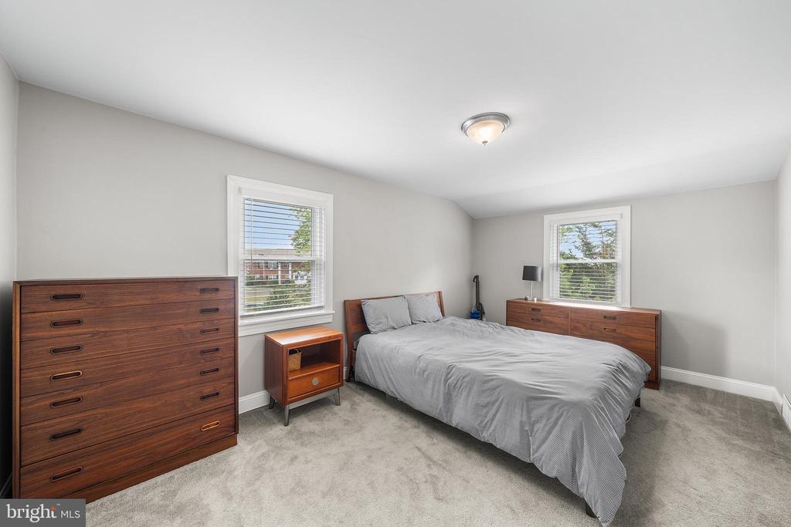
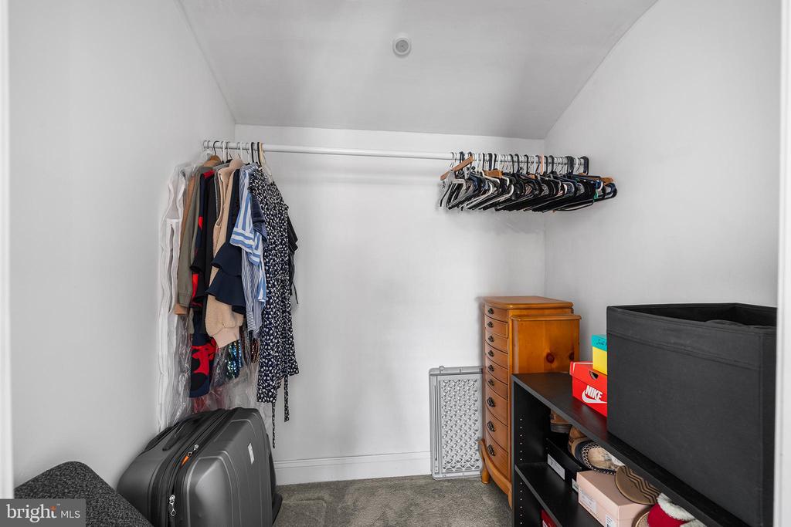
Upstairs, three generously sized bedrooms await, including two with spacious walk-in closets. The full bathroom has been tastefully updated with modern tile work, stylish flooring, and a sophisticated marble-top vanity.
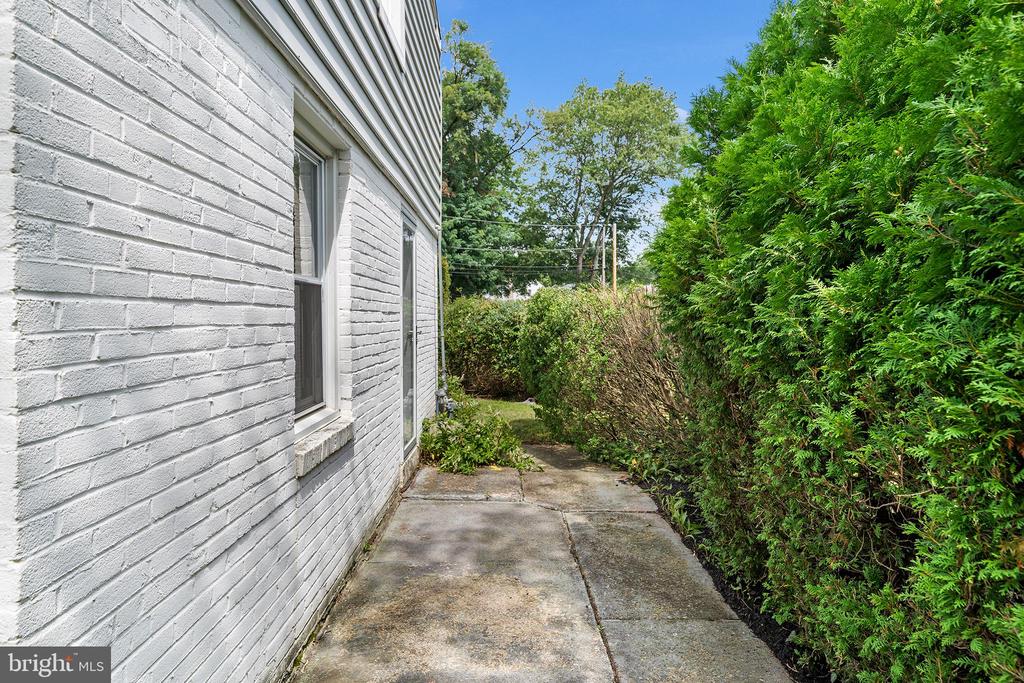
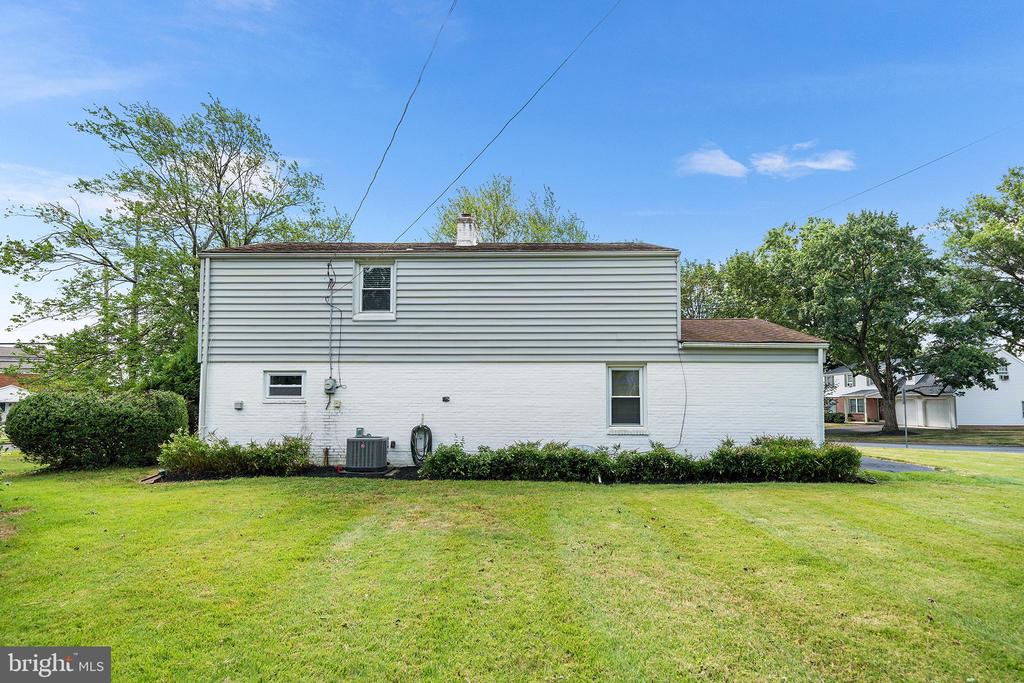
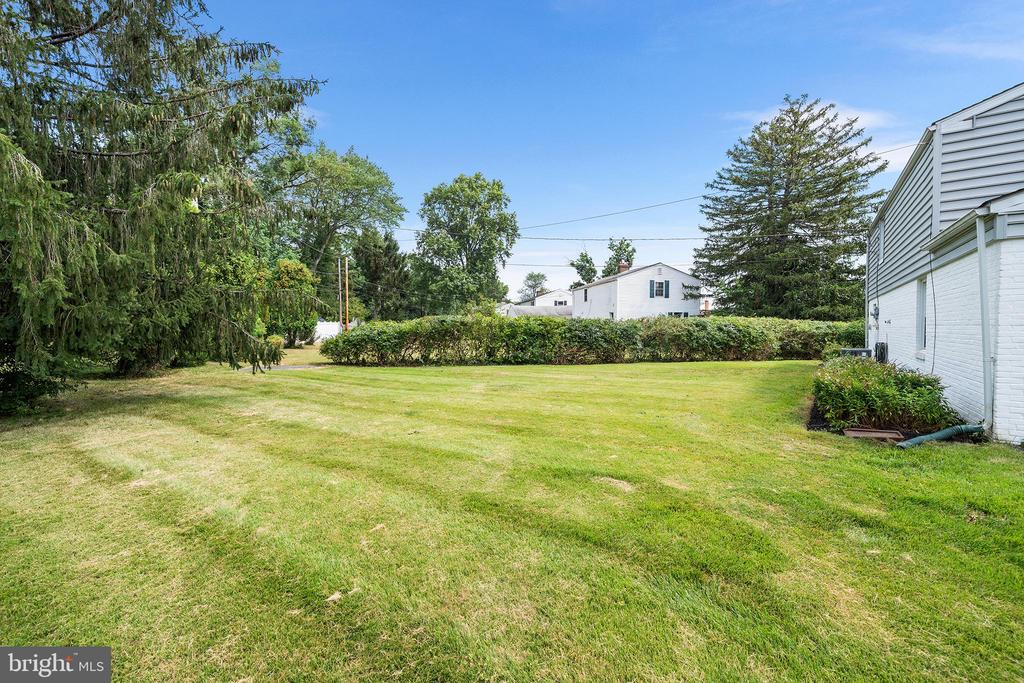
Outdoor living is just as enjoyable, with a large front and back yard offering plenty of room to relax, garden, or entertain. The side patio provides the perfect setting for al fresco dining or simply unwinding after a long day.
Ideally located just minutes from major commuter routes including Route 202, Route 309, and the PA Turnpike, this home also offers easy access to local favorites like Castle Park, Anthony's Pizzeria, Everything Bagel Cafe, Little's Ice Cream and Water Ice, and so much more.
Don't miss the opportunity to own this charming, move-in ready home in one of the area's most desirable communities. Schedule your private tour today!

3
beds

2
baths

1,496 Sq.Ft. LIVING AREA

0.37 Acres lot

Kerry Ann Maginnis

Kerry Ann Maginnis

Features & Amenities

Interior

  • total bedrooms3
  • Total bathrooms2
  • full bathroom1
  • half bathroom1
  • Laundry room Main Floor
  • Flooring Fully Carpeted, Tile/Brick
  • Fireplace Stone
  • APPLIANCES Oven - Self Cleaning, Dishwasher, Built-In Microwave
  • other interior Features Ceiling Fan(s), Breakfast Area

Area & Lot

  • Status Sold
  • Date Sold September 19, 2025
  • Living Area1,496 Sq.Ft.
  • Total Area1,496 Sq.Ft.
  • Lot Area0.37 Acres
  • MLS® IDPAMC2149312
  • TypeResidential
  • YEAR BUILT1952
  • Architecture StylesColonial
  • High SchoolNORTH PENN SENIOR
  • School DistrictNORTH PENN

Exterior

  • STORIES2
  • Garage Space1.0
  • water SourcePublic
  • utilitiesCable TV
  • PoolNo Pool
  • roofPitched, Shingle
  • lot featuresCorner, Level, Front Yard, Rear Yard, Side Yard(s)
  • parkingOn Street, Driveway, Attached Garage, Other
  • HEAT TYPECentral, Forced Air
  • AIR CONDITIONINGCentral A/C
  • sewerPublic Sewer
  • SubstructureBrick/Mortar
  • Disability FeaturesNone
  • security FeaturesSecurity System

Financial

  • Sales Price$460,000
  • Real Estate Tax $4,242/yr
  • Zoning R2

Let’s Build Your Next Chapter

Whether buying, selling, or investing, The McCann Real Estate offers unmatched experience, strategic guidance, and a team committed to your success.

Follow Me on Instagram