Leave a Message

By providing your contact information to The McCann Collective, your personal information will be processed in accordance with The McCann Collective's Privacy Policy. By checking the box(es) below, you expressly consent to receive marketing or promotional real estate communication from The McCann Collective in the manner selected by you. For SMS text messages, message frequency varies. Message and data rates may apply. Consent is not a condition of purchase of any goods or services. You may opt out of receiving further communications from The McCann Collective at any time. To opt out of receiving SMS text messages, reply STOP to unsubscribe. SMS text messaging is subject to our Terms of Use.

Thank you for your message. We will be in touch with you shortly.

Explore Our Properties
127 KALOS STREET
127 KALOS STREET
127 KALOS STREET
127 KALOS STREET
127 KALOS STREET
127 KALOS STREET
127 KALOS STREET
127 KALOS STREET
127 KALOS STREET
127 KALOS STREET
127 KALOS STREET
127 KALOS STREET
127 KALOS STREET
127 KALOS STREET
127 KALOS STREET
127 KALOS STREET
127 KALOS STREET
127 KALOS STREET
127 KALOS STREET
127 KALOS STREET
127 KALOS STREET
127 KALOS STREET
127 KALOS STREET
SEE ALL PHOTOS
127 KALOS STREET
127 KALOS STREET
127 KALOS STREET
127 KALOS STREET
127 KALOS STREET
127 KALOS STREET
127 KALOS STREET
127 KALOS STREET
127 KALOS STREET
127 KALOS STREET
127 KALOS STREET
127 KALOS STREET
127 KALOS STREET
127 KALOS STREET
127 KALOS STREET
127 KALOS STREET
127 KALOS STREET
127 KALOS STREET
127 KALOS STREET
127 KALOS STREET
127 KALOS STREET
127 KALOS STREET
127 KALOS STREET
Sold

127 KALOS STREET

127 KALOS STREET, PHILADELPHIA, PA 19128

$380,000
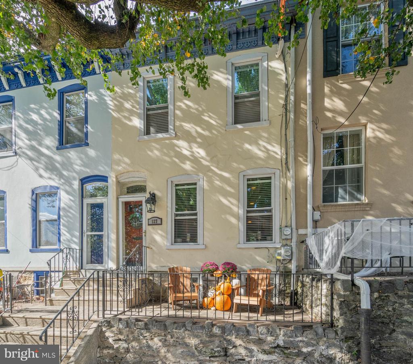
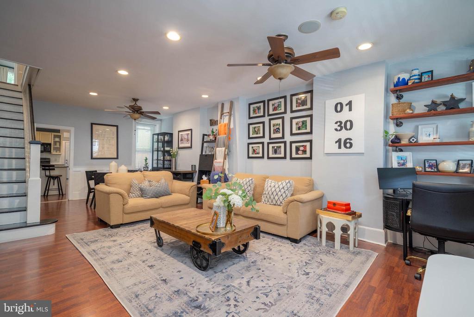
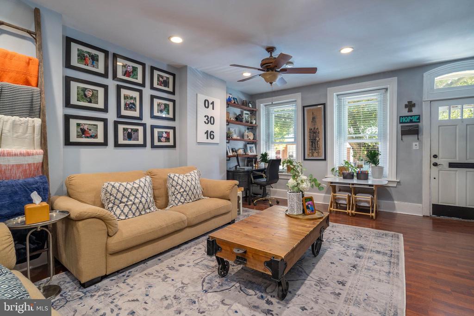
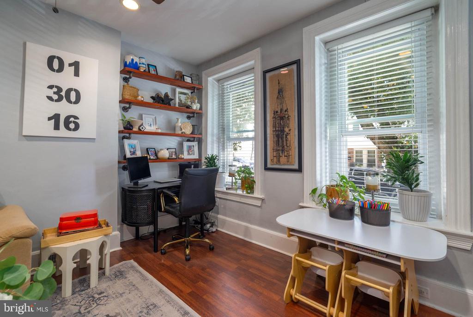
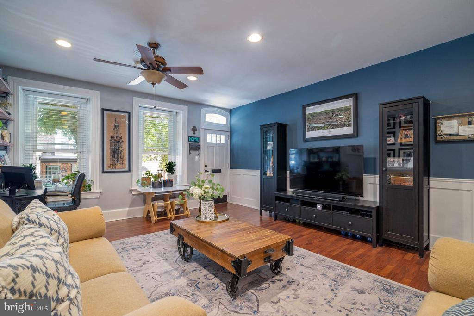
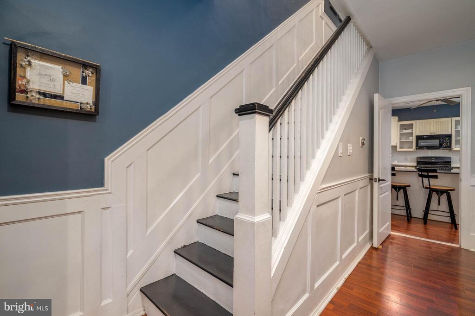
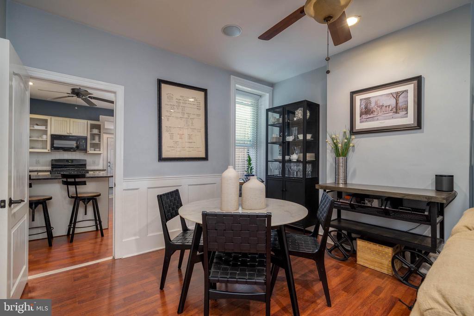
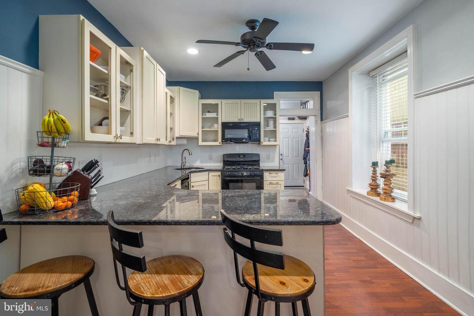
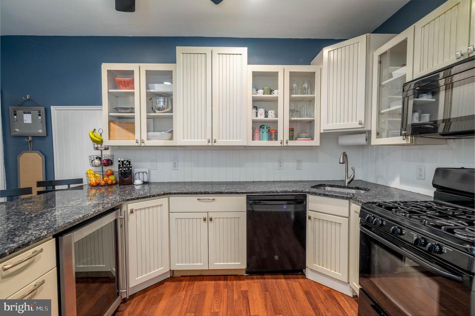
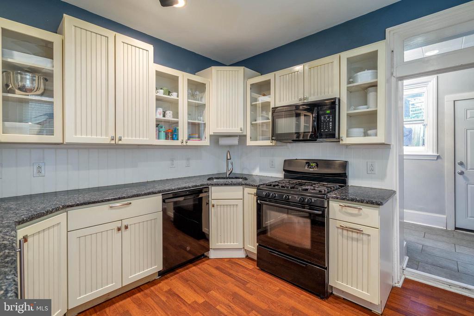
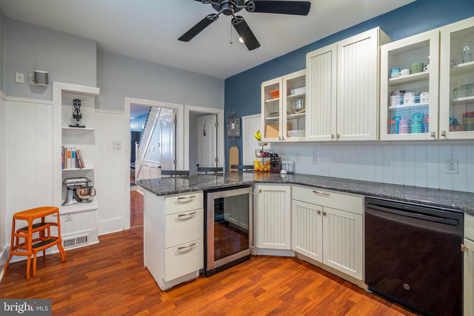
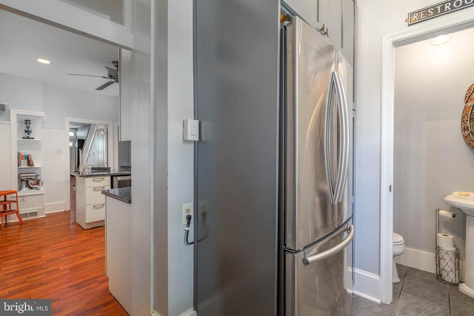
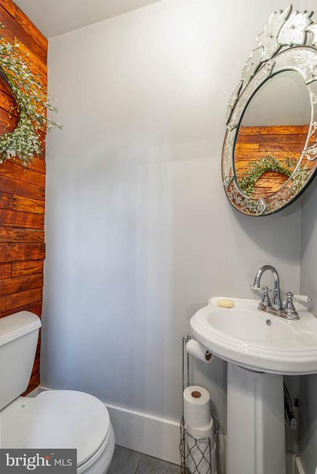
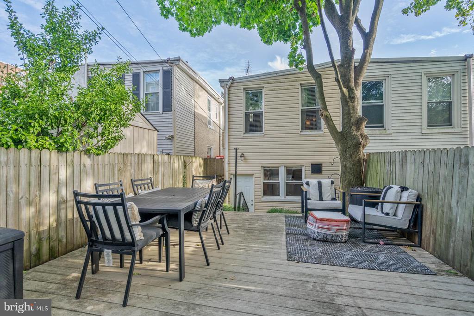
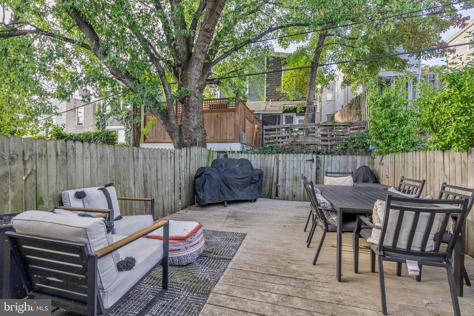
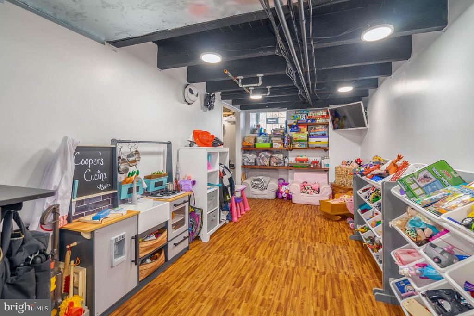
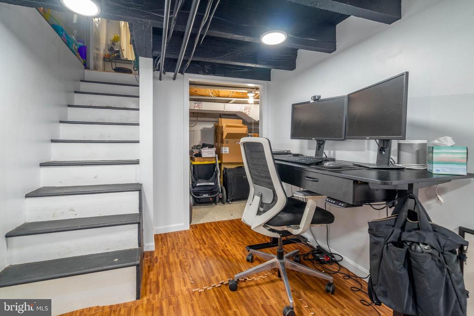
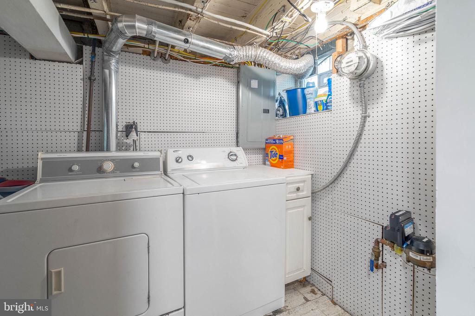
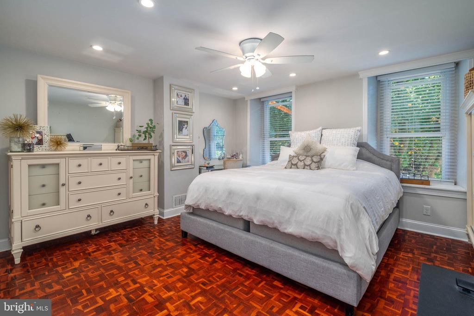
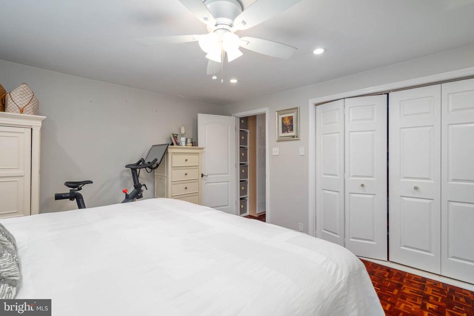
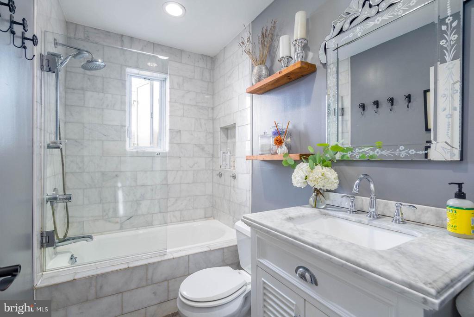
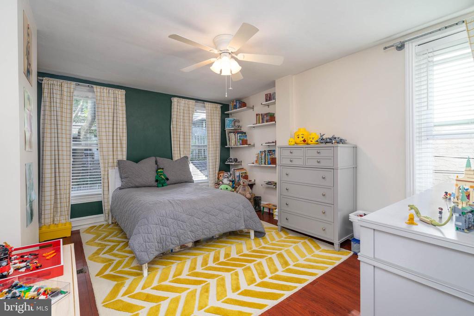
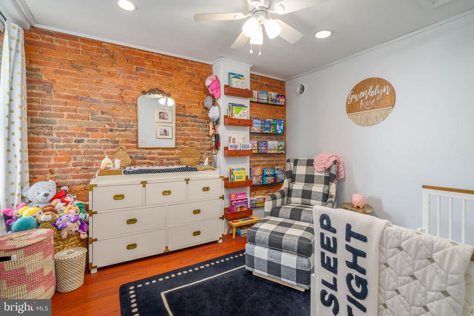
Set on a quiet, tree-lined block in Wissahickon, 127 Kalos Street is a move-in ready home that blends modern updates and classic character with space to grow into across its 2 stories, 3 bedrooms, 1.5 bathrooms, suburban-like rear deck, and semi-finished basement. Out front, picturesque curb appeal is displayed in the handsome facade, intricate cornice, and a welcoming patio. Inside, you're greeted with a bright, open, and airy feel. The living room has tall windows allowing great natural light and an office nook with built-in shelving tucked in the corner. Luxury flooring and recessed lights stretch into the dining area, adorned with a board-and-batten wall feature that also trims the staircase. A pair of ceiling fans help define the separate spaces. The home's large kitchen is fitted with granite counters, inset and glass-front cabinetry, beadboard along the walls, a wine fridge, a ceiling fan, and a breakfast bar. A powder room and more storage are off the rear. Out back, the shaded deck acts as a peaceful retreat, made for barbecues, al fresco dining, and relaxing with a glass of wine. More living space is found in the semi-finished basement, perfect for a gym or playroom, along with the laundry and storage. Up on the second level, a large primary bedroom with a custom closet is at the front. Down the hall, a second bedroom with an exposed brick wall and a large third bedroom flank a luxurious full bathroom boasting a marble vanity and a glass-enclosed shower with a marble tile surround. All bedrooms have ceiling fans and bright windows. In addition to everything inside, this fantastic location earns a Walk Score of 81! Manayunk's nearby Main St is a lively hub lined with popular restaurants, local shops, and entertainment. La Noce Park is at the end of the block, sprawling trails are steps away, and shopping along Ridge Ave and City Ave is close. Plus, there's easy access to I-76, Rt-1, Lincoln Drive, and Center City from the Wissahickon train station around the corner. Schedule your tour today!

3
beds

2
baths

1,412 Sq.Ft. LIVING AREA

1,412 Sq.Ft. lot

Bibe Chin

Bibe Chin

Features & Amenities

Interior

  • total bedrooms3
  • Total bathrooms2
  • full bathroom1
  • half bathroom1
  • Laundry room Has Laundry

Area & Lot

  • Status Sold
  • Date Sold January 3, 2025
  • Living Area1,412 Sq.Ft.
  • Total Area1,412 Sq.Ft.
  • Lot Area1,412 Sq.Ft.
  • MLS® IDPAPH2414430
  • TypeResidential
  • YEAR BUILT1930
  • Architecture StylesStraight Thru
  • School DistrictTHE SCHOOL DISTRICT OF PHILADELPHIA

Exterior

  • STORIES2
  • water SourcePublic
  • PoolNo Pool
  • parkingNone
  • HEAT TYPEForced Air
  • AIR CONDITIONINGCentral A/C
  • sewerPublic Sewer
  • SubstructureConcrete Perimeter
  • Disability FeaturesNone

Financial

  • Sales Price$380,000
  • Real Estate Tax $3,580/yr
  • Zoning RSA5

Let’s Build Your Next Chapter

Whether buying, selling, or investing, The McCann Collective offers unmatched experience, strategic guidance, and a team committed to your success.

Follow Me on Instagram