Leave a Message

By providing your contact information to The McCann Collective, your personal information will be processed in accordance with The McCann Collective's Privacy Policy. By checking the box(es) below, you expressly consent to receive marketing or promotional real estate communication from The McCann Collective in the manner selected by you. For SMS text messages, message frequency varies. Message and data rates may apply. Consent is not a condition of purchase of any goods or services. You may opt out of receiving further communications from The McCann Collective at any time. To opt out of receiving SMS text messages, reply STOP to unsubscribe. SMS text messaging is subject to our Terms of Use.

Thank you for your message. We will be in touch with you shortly.

Explore Our Properties
1252 S 19TH STREET
1252 S 19TH STREET
1252 S 19TH STREET
1252 S 19TH STREET
1252 S 19TH STREET
1252 S 19TH STREET
1252 S 19TH STREET
1252 S 19TH STREET
1252 S 19TH STREET
1252 S 19TH STREET
1252 S 19TH STREET
1252 S 19TH STREET
1252 S 19TH STREET
1252 S 19TH STREET
1252 S 19TH STREET
1252 S 19TH STREET
1252 S 19TH STREET
1252 S 19TH STREET
1252 S 19TH STREET
1252 S 19TH STREET
1252 S 19TH STREET
1252 S 19TH STREET
1252 S 19TH STREET
1252 S 19TH STREET
1252 S 19TH STREET
1252 S 19TH STREET
1252 S 19TH STREET
1252 S 19TH STREET
1252 S 19TH STREET
1252 S 19TH STREET
1252 S 19TH STREET
SEE ALL PHOTOS
1252 S 19TH STREET
1252 S 19TH STREET
1252 S 19TH STREET
1252 S 19TH STREET
1252 S 19TH STREET
1252 S 19TH STREET
1252 S 19TH STREET
1252 S 19TH STREET
1252 S 19TH STREET
1252 S 19TH STREET
1252 S 19TH STREET
1252 S 19TH STREET
1252 S 19TH STREET
1252 S 19TH STREET
1252 S 19TH STREET
1252 S 19TH STREET
1252 S 19TH STREET
1252 S 19TH STREET
1252 S 19TH STREET
1252 S 19TH STREET
1252 S 19TH STREET
1252 S 19TH STREET
1252 S 19TH STREET
1252 S 19TH STREET
1252 S 19TH STREET
1252 S 19TH STREET
1252 S 19TH STREET
1252 S 19TH STREET
1252 S 19TH STREET
1252 S 19TH STREET
1252 S 19TH STREET
Courtesy of Keller Williams Main Line
Sold

1252 S 19TH STREET

1252 S 19TH STREET, PHILADELPHIA, PA 19146

$340,000
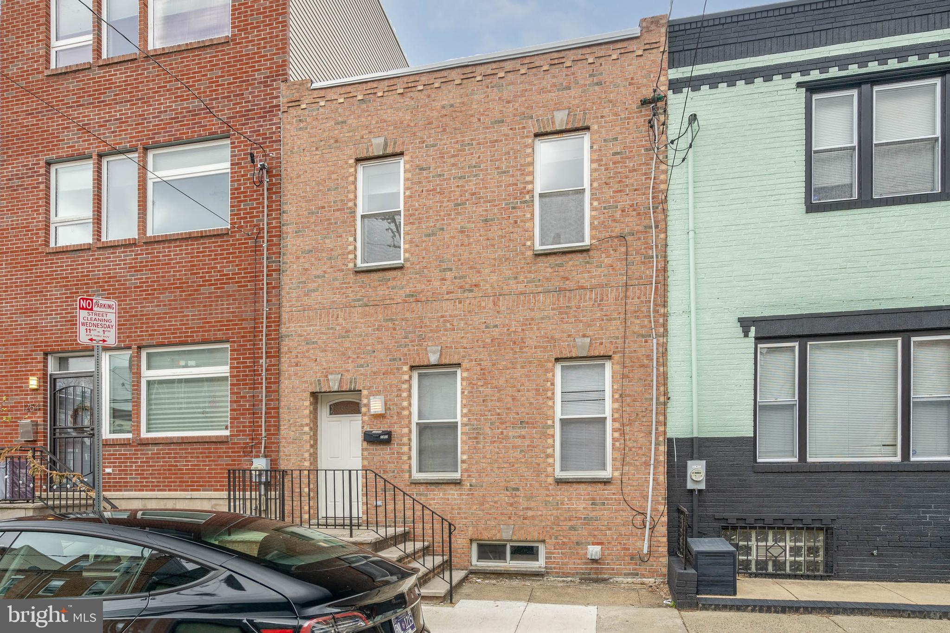
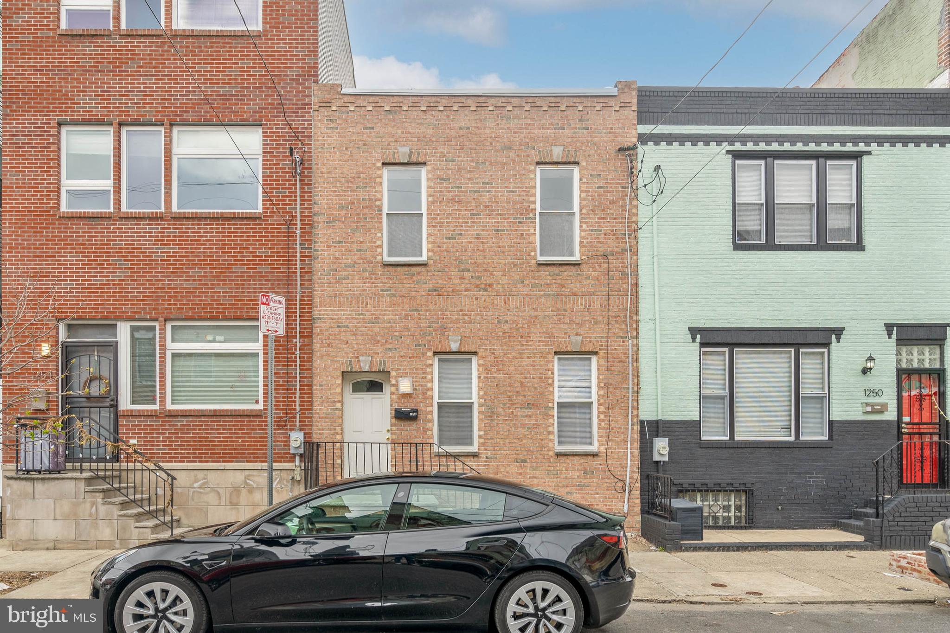
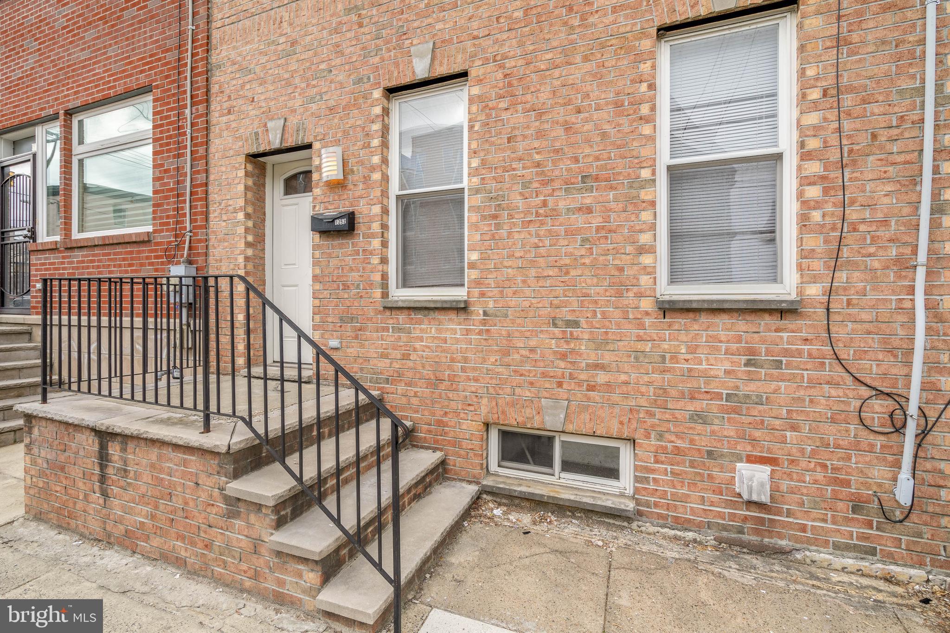
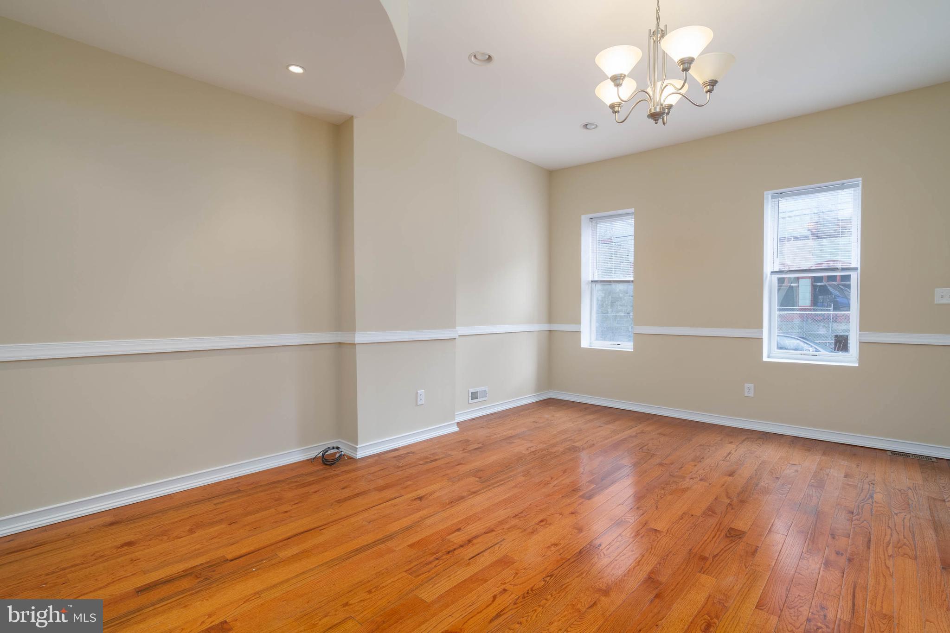
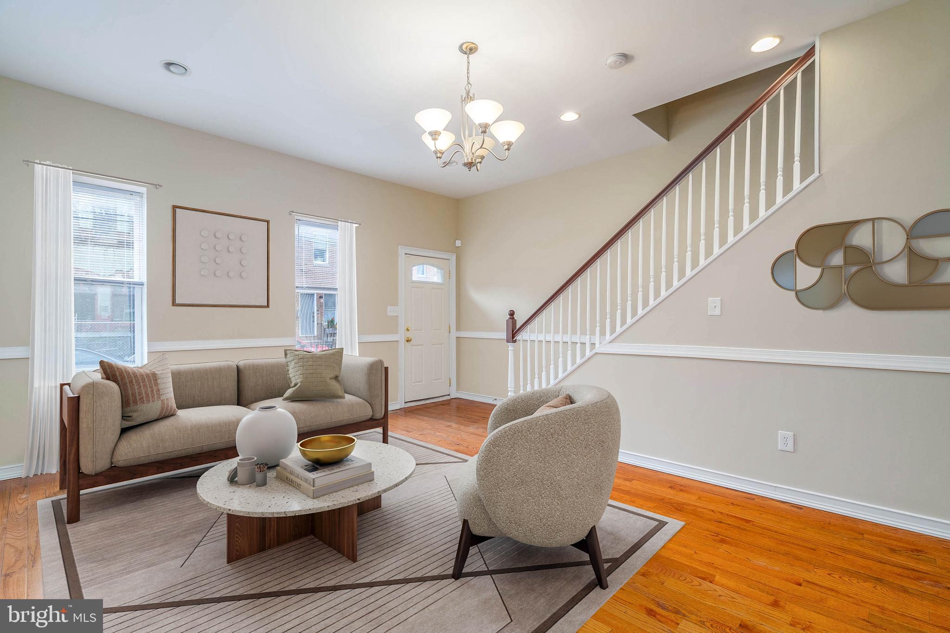
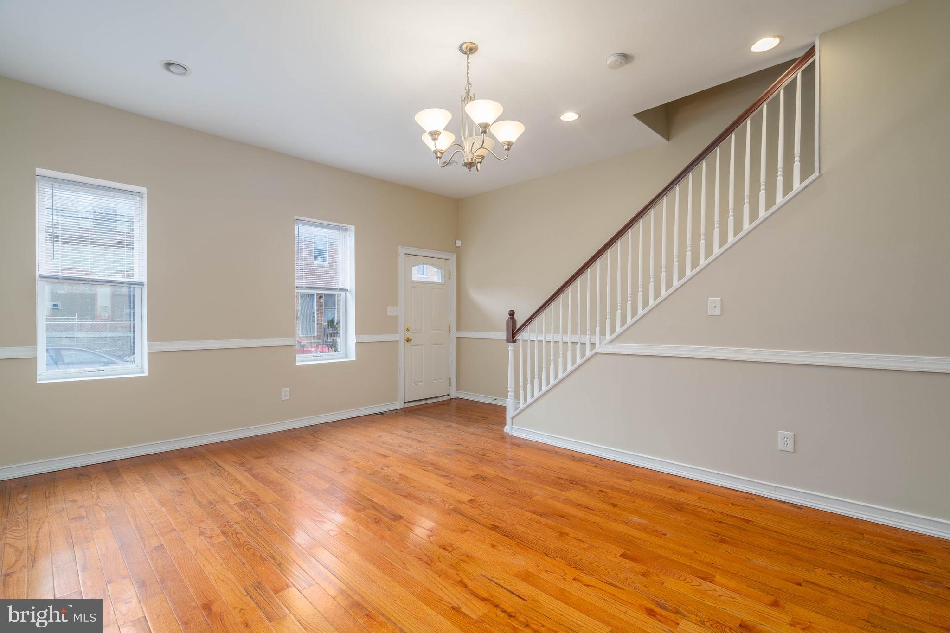
Nestled in the vibrant Point Breeze neighborhood, just two blocks below Washington Ave near Graduate Hospital, lies an enticing opportunity to make this well-maintained property your own. Boasting 3 bedrooms and 2 full bathrooms, this charming home offers the perfect blend of modern comfort and urban convenience.

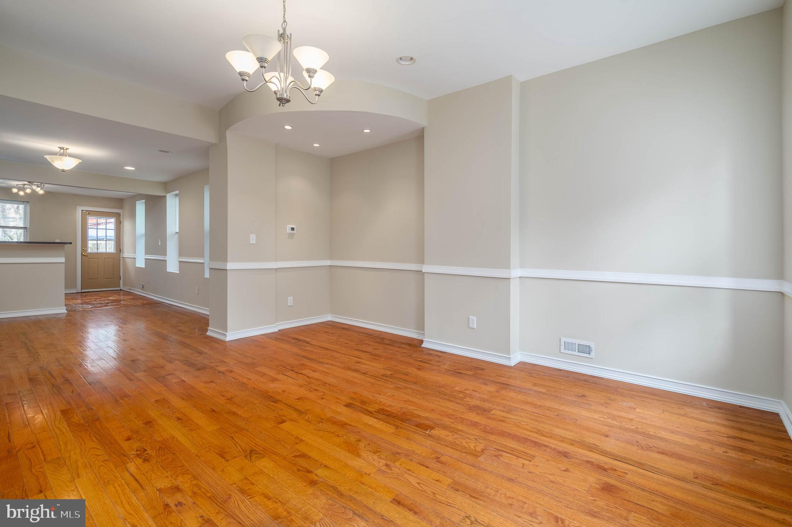
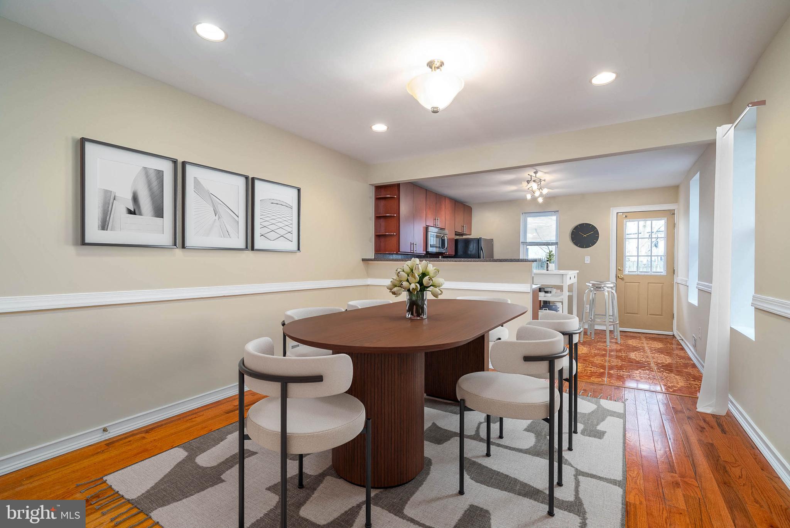
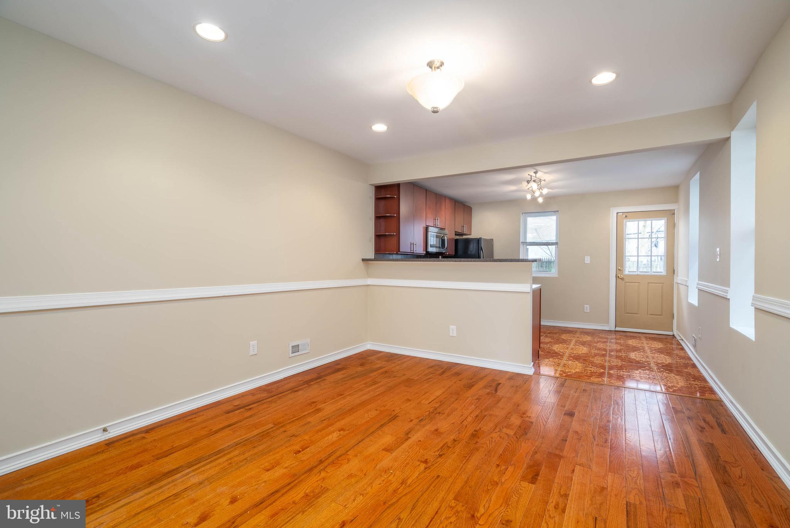
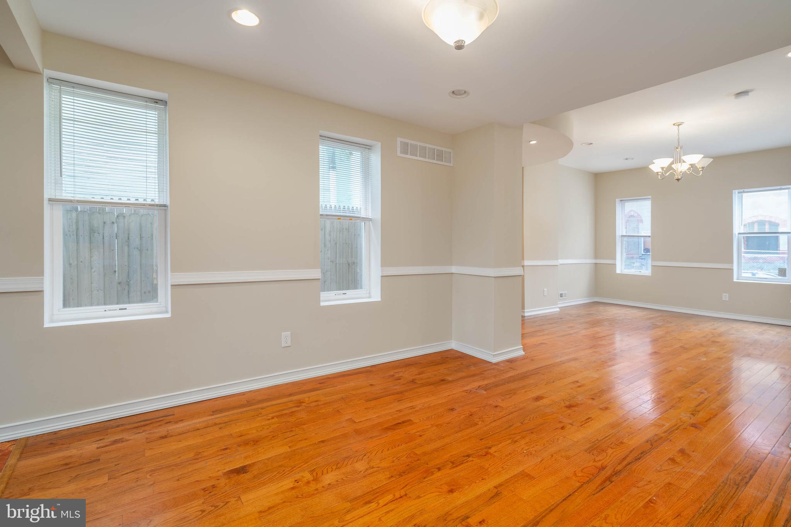
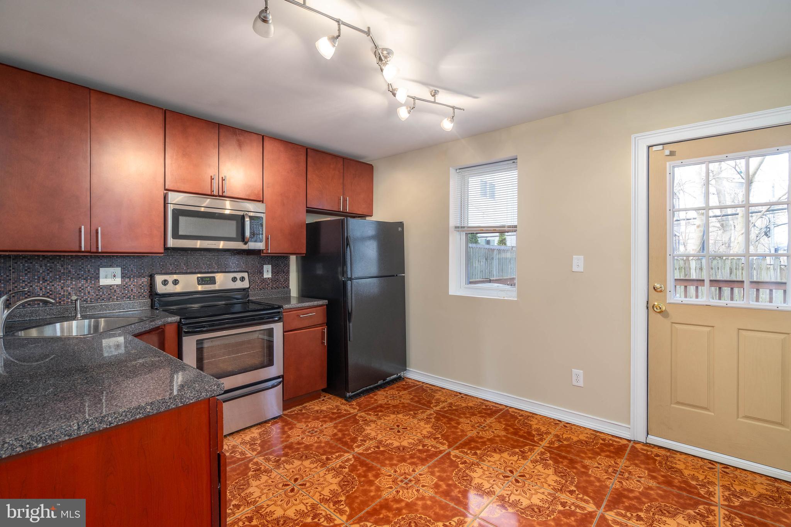
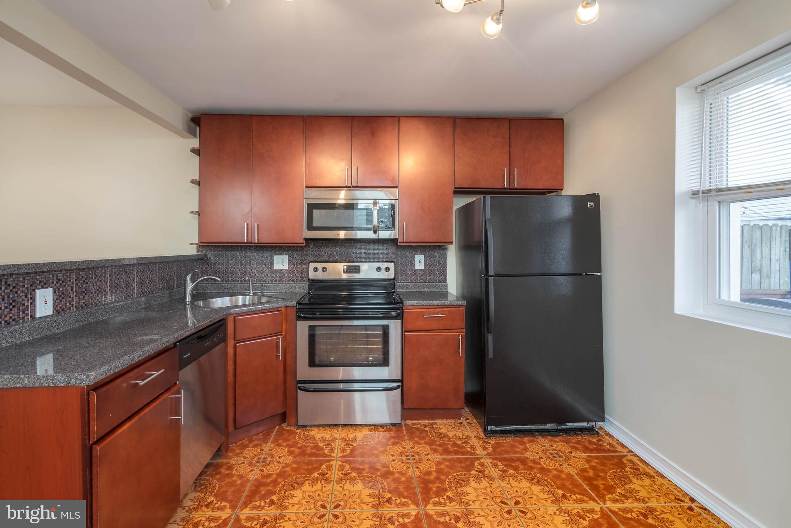
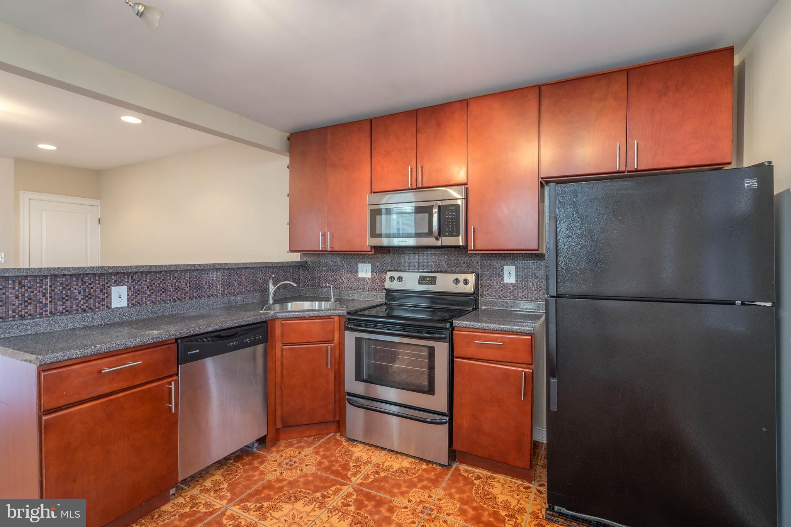
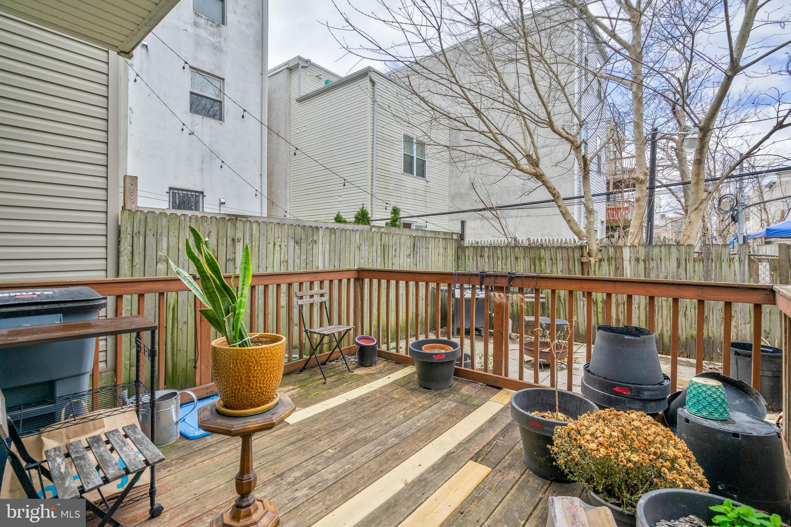
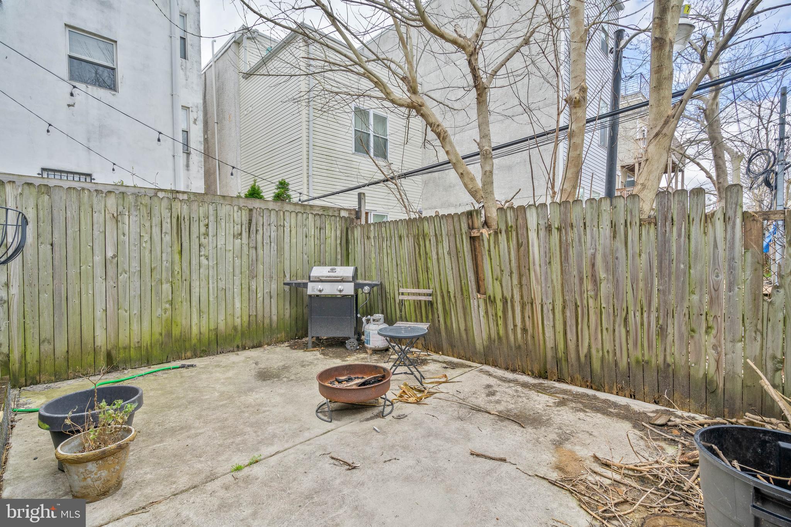
Step into the ground level, where a spacious, open-concept living area welcomes you. The dining area, bathed in natural light, comfortably seats six, while the kitchen features cherry cabinets, sleek hardware, dark-moody backsplash and counters, and a charming breakfast bar for easy entertaining. Outside, the generously sized backyard awaits, complete with an expansive wood deck, perfect for al fresco dining or letting your pets safely roam outside.

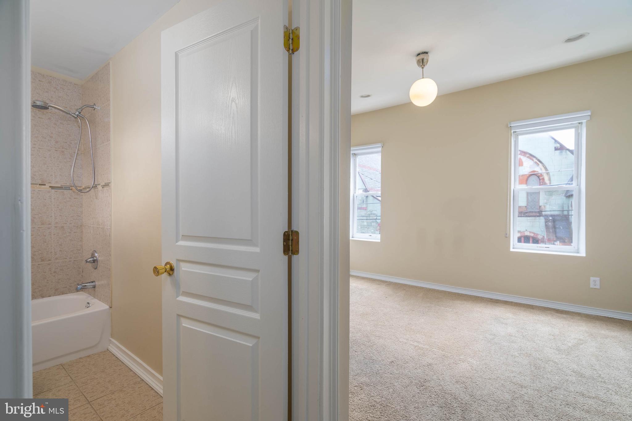
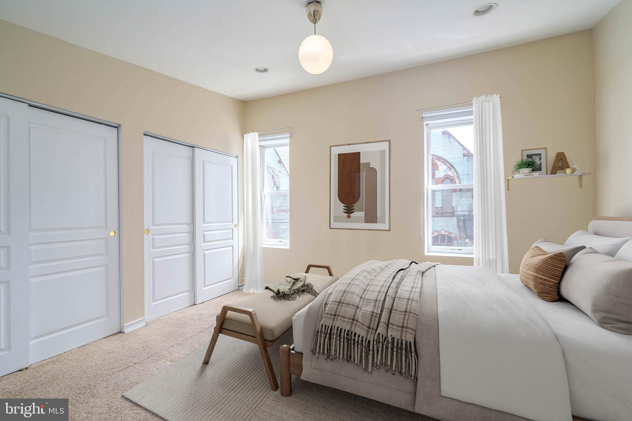
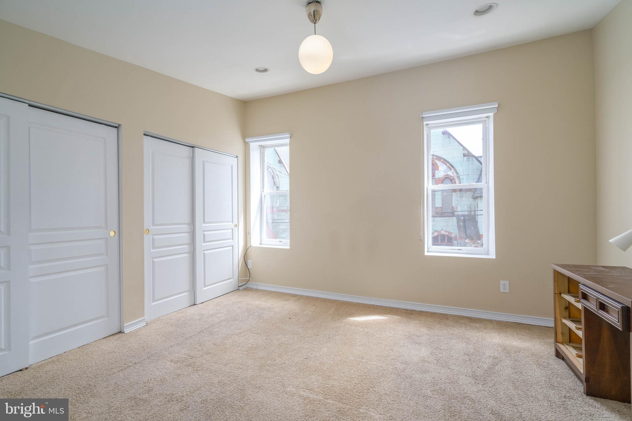
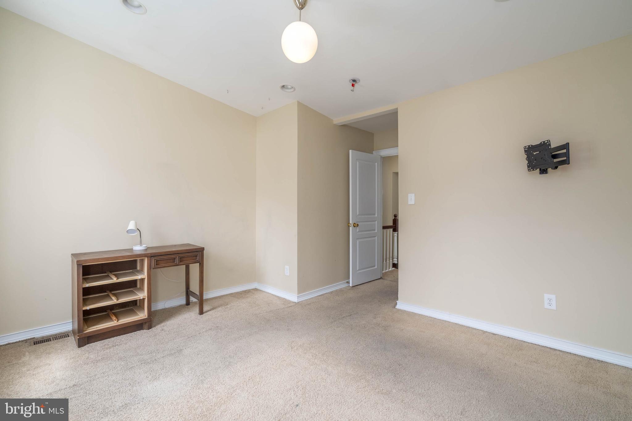
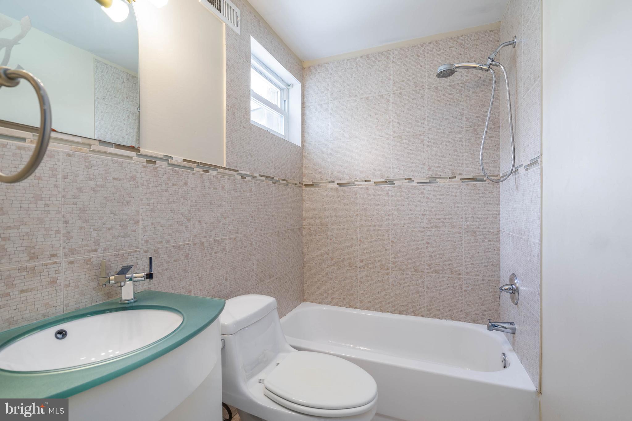
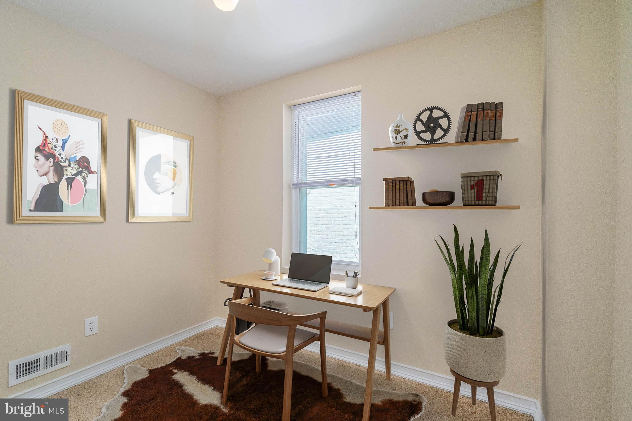
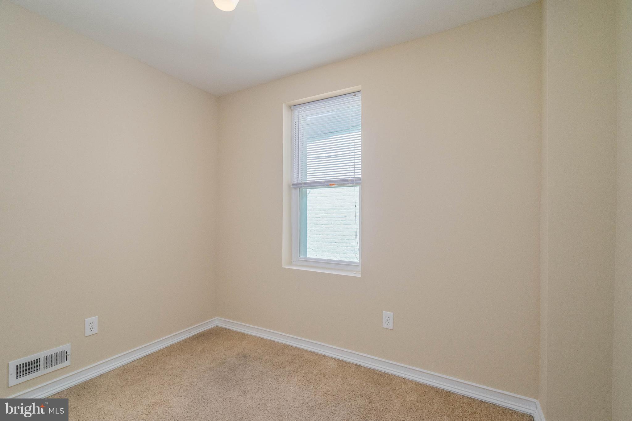
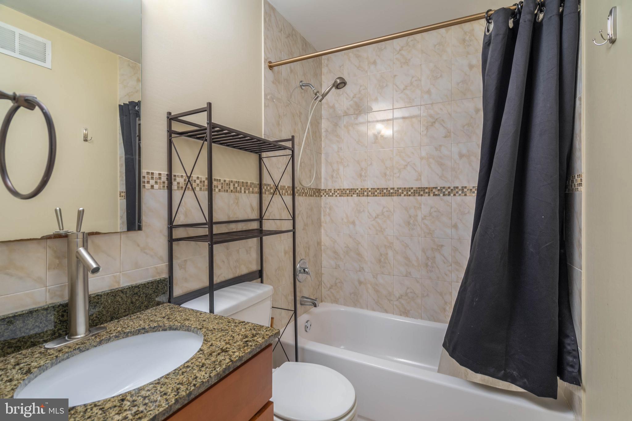
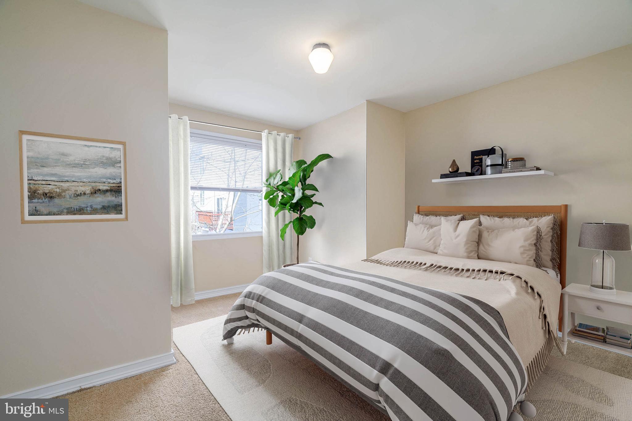
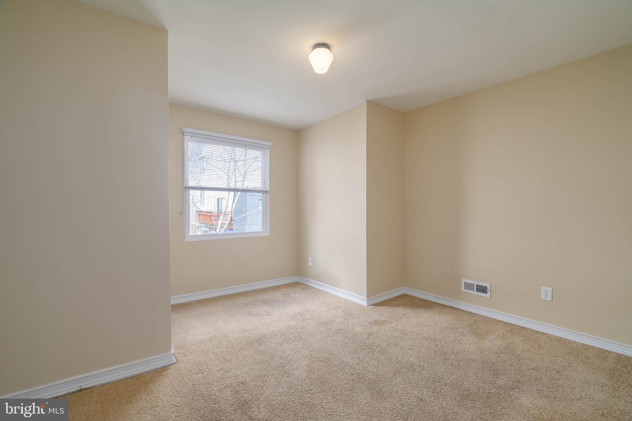
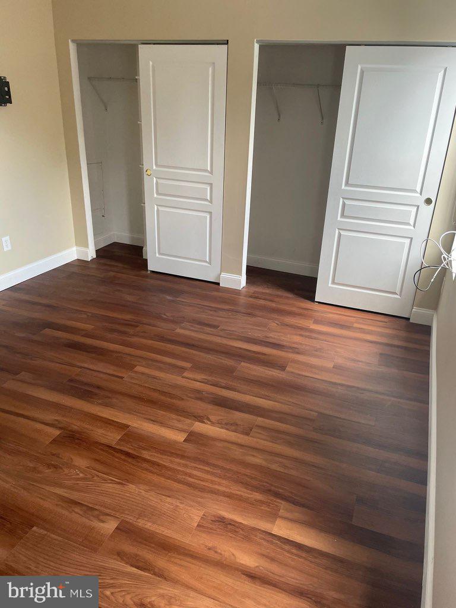
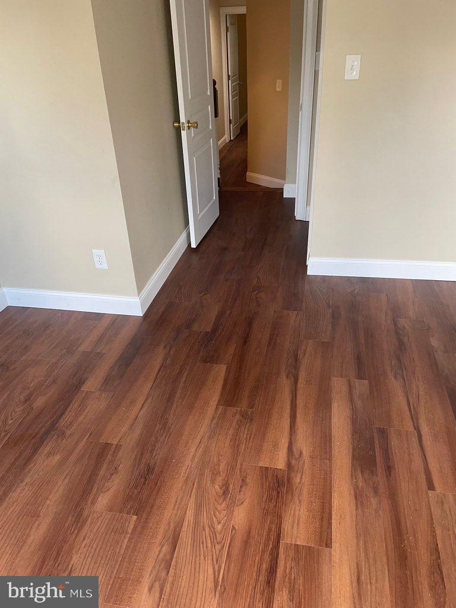
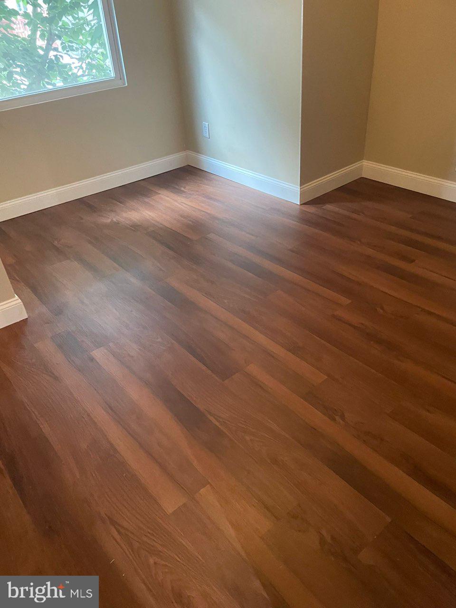
Upstairs, make your way down the hall into rear bedroom with an oversized window overlooking the picturesque backyard. Right next door is your full, hallway bathroom with modern tile that highlights a pristine shower tub. The middle bedroom is a perfectly convenient spot for your study, home office, or nursery. The primary bedroom is the show-stopper of the second level featuring a beautiful en-suite bathroom, two East-facing windows overlooking S 19th St, dual closets, recessed lighting paired with a mid-century pendant fixture, and plenty of space to comfortably fit a king-sized bed and more.

Modern conveniences abound, including central air conditioning, washer and dryer, and a newer roof ensuring both comfort and peace of mind.

Point Breeze's rich history can be seen on every corner and is home to bustling restaurants just steps away such as On-Point Bistro, Two Eagles Cafe, L'Anima, and many more. When you need a breath of fresh air, take a quick walk to nearby parks such as Chew Playground and Wharton Square Playground for an afternoon outdoors.

Don't miss this opportunity to own a well-maintained home in one of South Philadelphia's most exciting neighborhoods. Schedule your tour today and seize this opportunity to embrace city living at its finest!

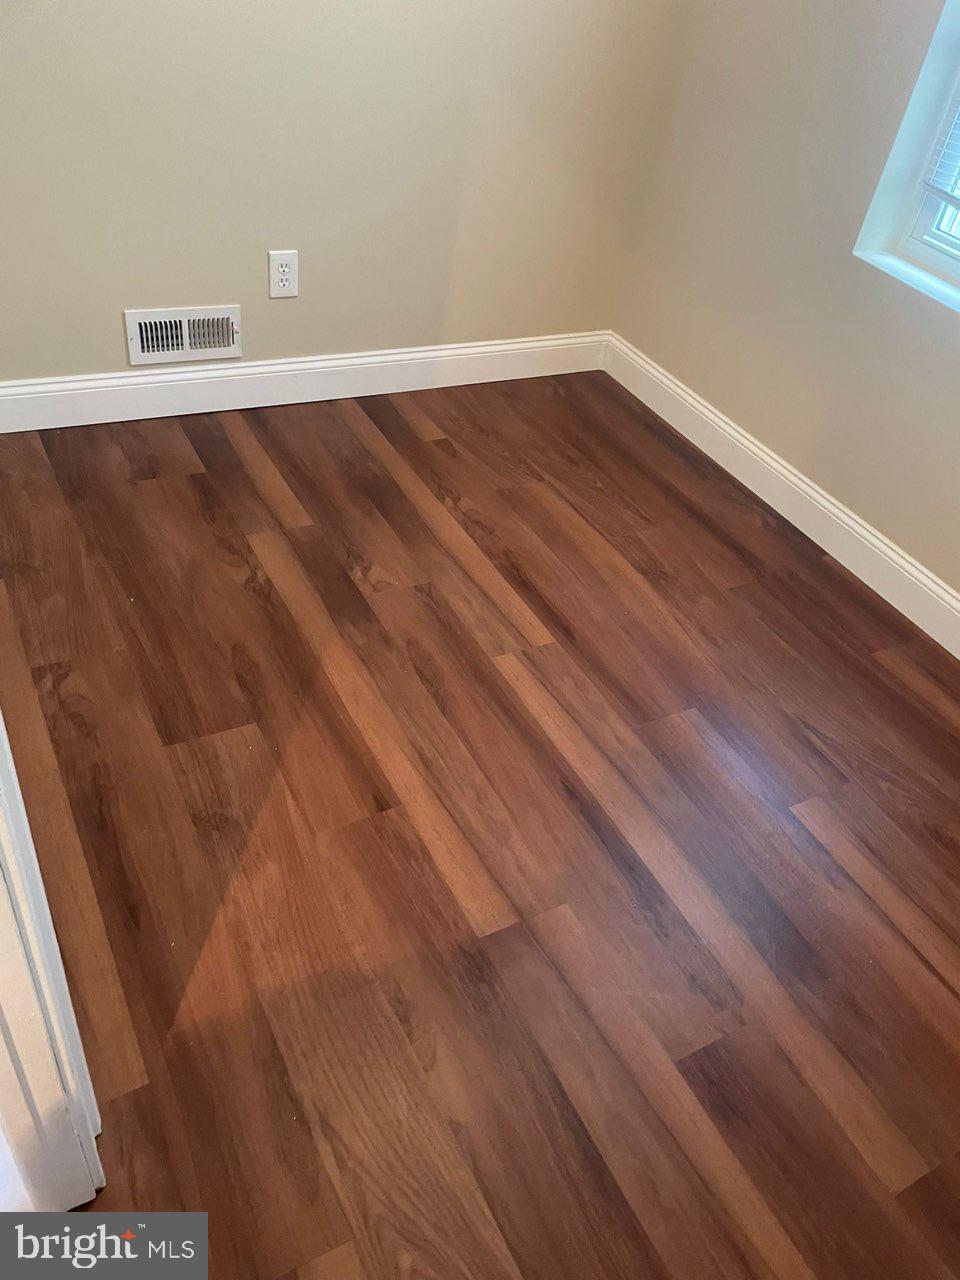
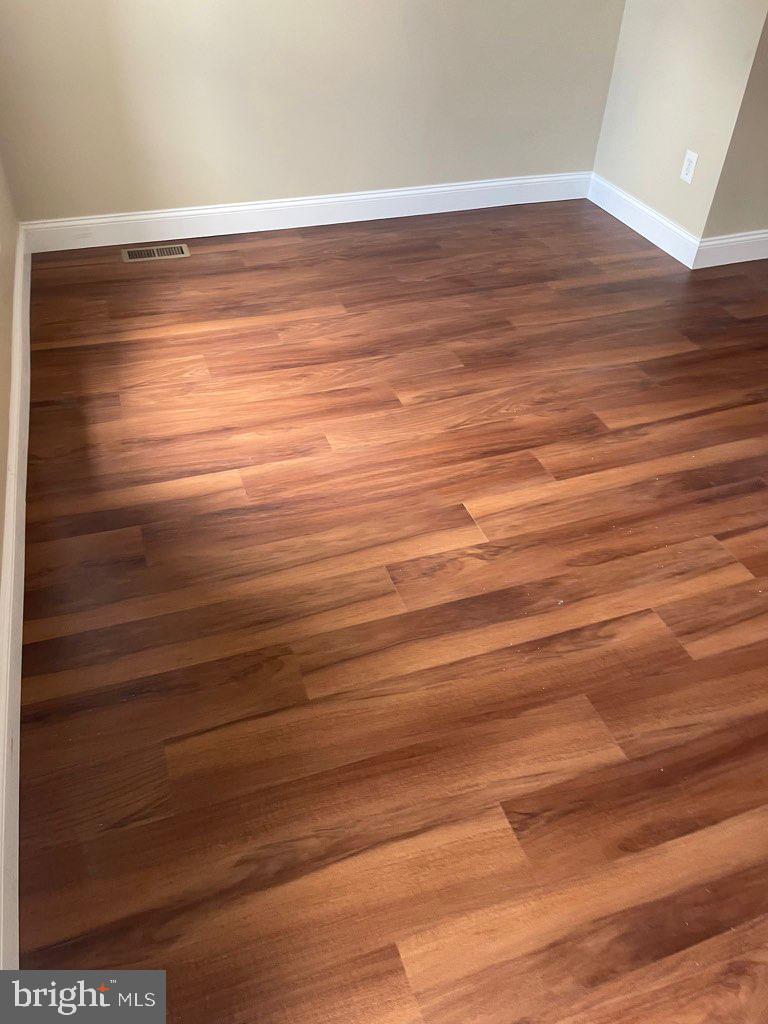
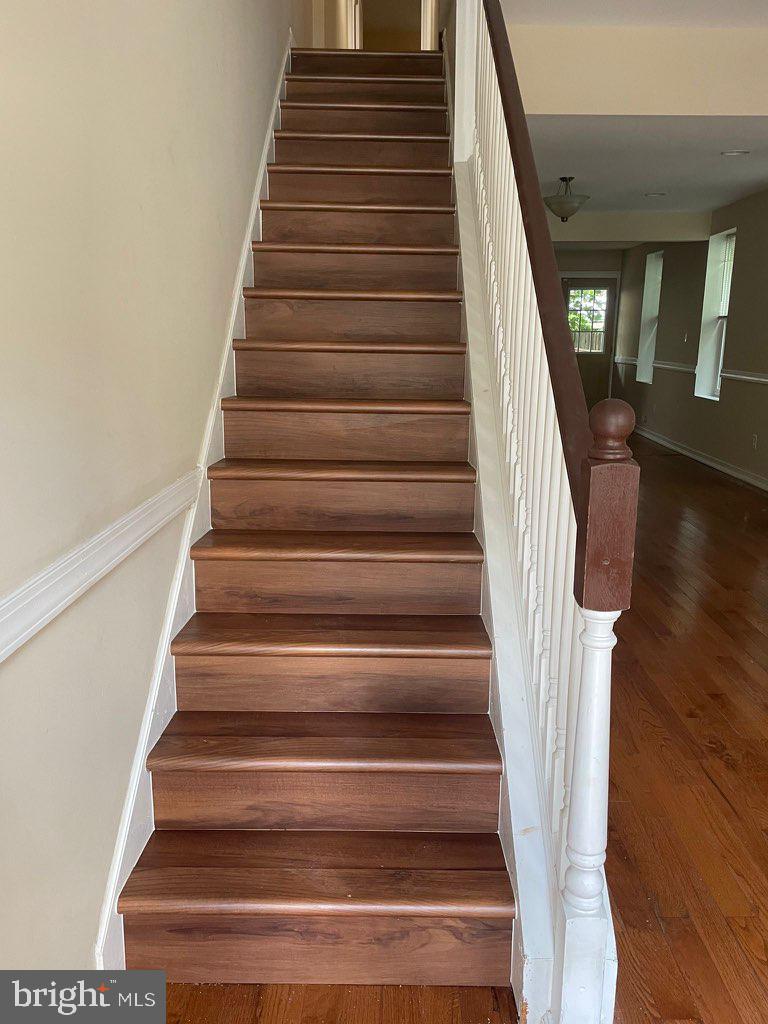
Carpet on the ground level staircase and entire upper level is being replaced with new hard surface flooring. Work is scheduled between 06/11/24 through 06/12/24.

3
beds

2
baths

1,376 Sq.Ft. LIVING AREA

1,173 Sq.Ft. lot

Conar DeLuca

Conar DeLuca

Ben Hooson-Jones

Ben Hooson-Jones

Features & Amenities

Interior

  • total bedrooms3
  • Total bathrooms2
  • full bathrooms2
  • APPLIANCES Gas Water Heater

Area & Lot

  • Status Sold
  • Date Sold August 26, 2024
  • Living Area1,376 Sq.Ft.
  • Total Area1,376 Sq.Ft.
  • Lot Area1,173 Sq.Ft.
  • MLS® IDPAPH2342010
  • TypeTownhouse
  • YEAR BUILT1925
  • NeighborhoodSouthwest Center City
  • Architecture StylesStraight Thru
  • School DistrictTHE SCHOOL DISTRICT OF PHILADELPHIA

Exterior

  • STORIES2
  • water SourcePublic
  • PoolNone
  • parkingNone
  • HEAT TYPEElectric, Forced Air
  • AIR CONDITIONINGCentral Air, Electric
  • sewerPublic Sewer
  • SubstructureOther

Financial

  • Sales Price$340,000
  • Real Estate Tax $4,787/yr
  • Zoning RSA5

Southwest Center City

Explore

Let’s Build Your Next Chapter

Whether buying, selling, or investing, The McCann Real Estate offers unmatched experience, strategic guidance, and a team committed to your success.

Follow Me on Instagram