Leave a Message

By providing your contact information to The McCann Collective, your personal information will be processed in accordance with The McCann Collective's Privacy Policy. By checking the box(es) below, you expressly consent to receive marketing or promotional real estate communication from The McCann Collective in the manner selected by you. For SMS text messages, message frequency varies. Message and data rates may apply. Consent is not a condition of purchase of any goods or services. You may opt out of receiving further communications from The McCann Collective at any time. To opt out of receiving SMS text messages, reply STOP to unsubscribe. SMS text messaging is subject to our Terms of Use.

Thank you for your message. We will be in touch with you shortly.

Explore Our Properties
1248 N HOLLYWOOD STREET
SEE ALL PHOTOS
1248 N HOLLYWOOD STREET
Sold

1248 N HOLLYWOOD STREET

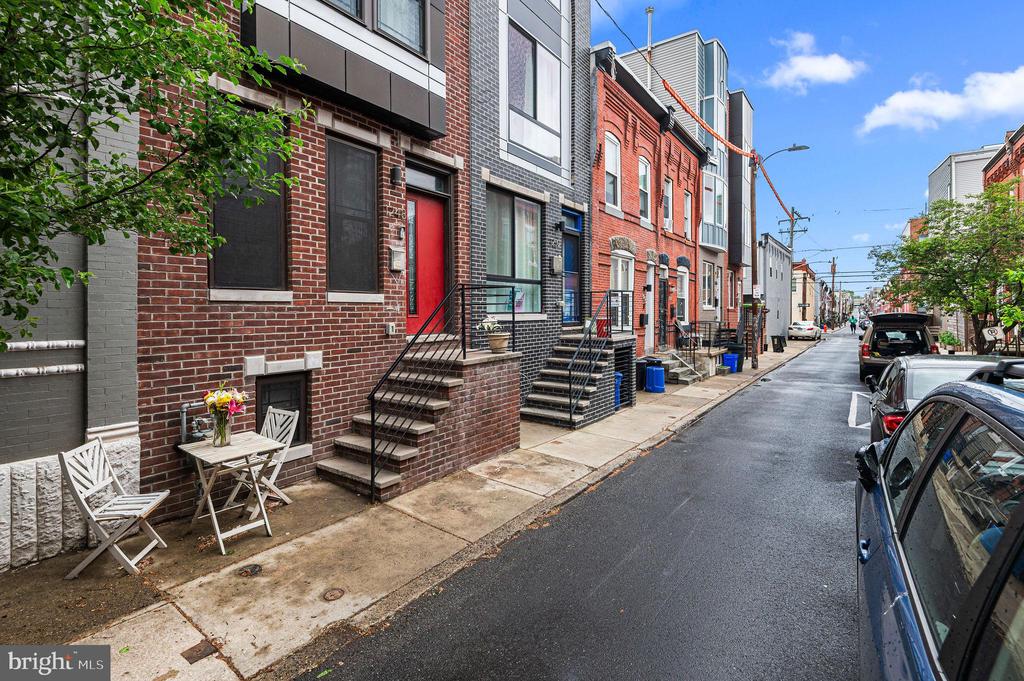
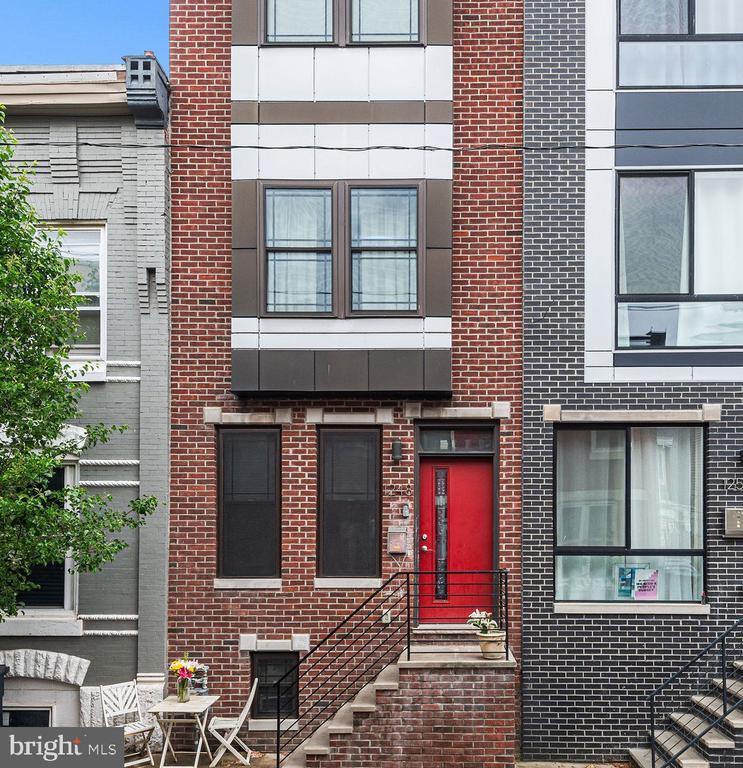
1248 N HOLLYWOOD STREET, PHILADELPHIA, PA 19121

$351,100
THANK YOU FOR YOUR INTEREST! OFFERS IN HAND. SUBMIT BY 5PM 5/19
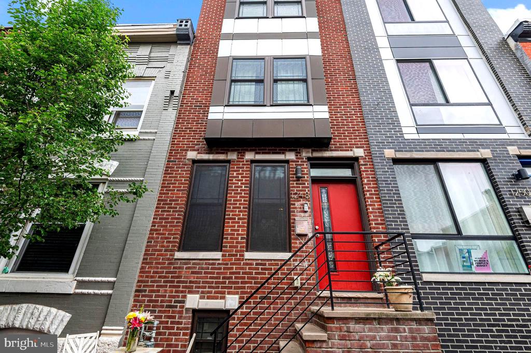
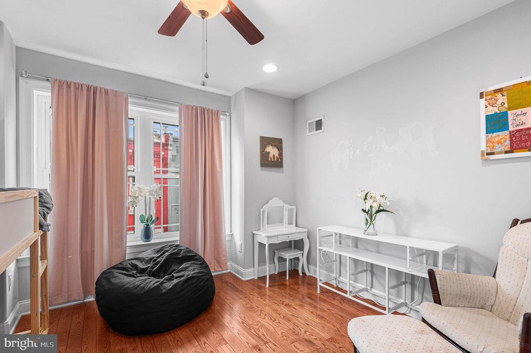
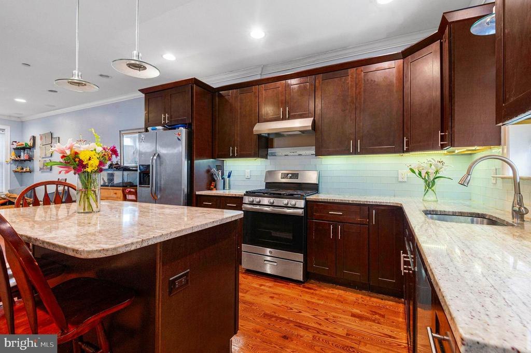
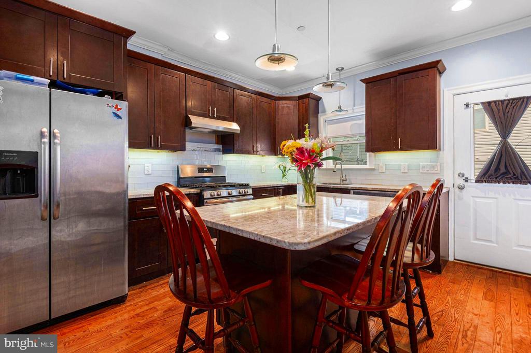
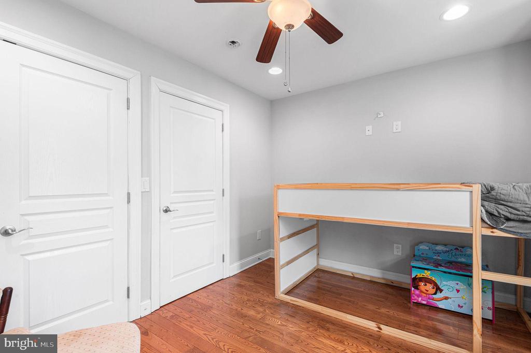
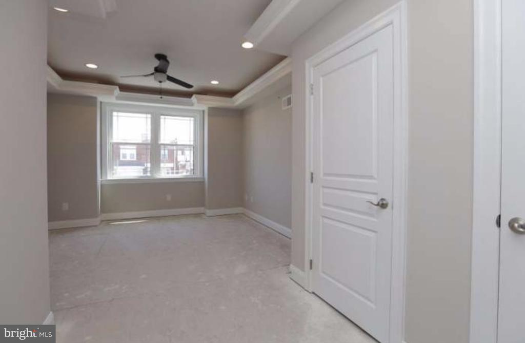
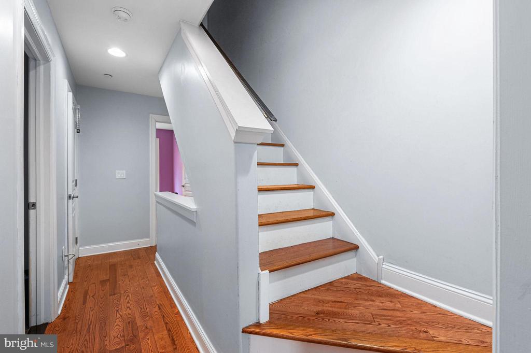
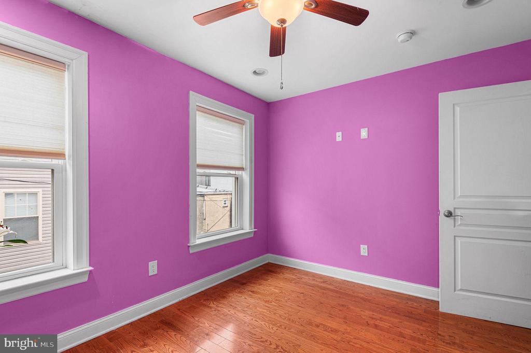
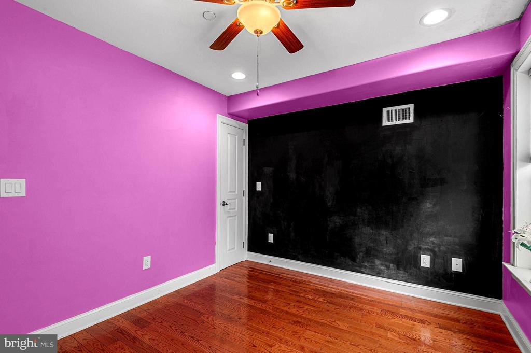
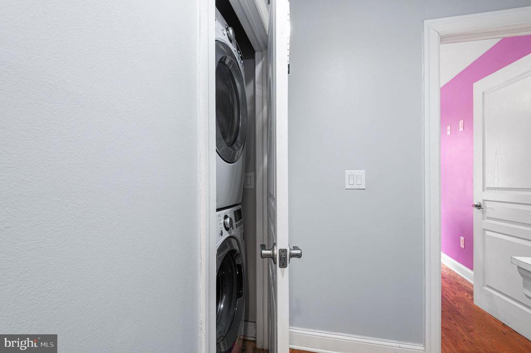
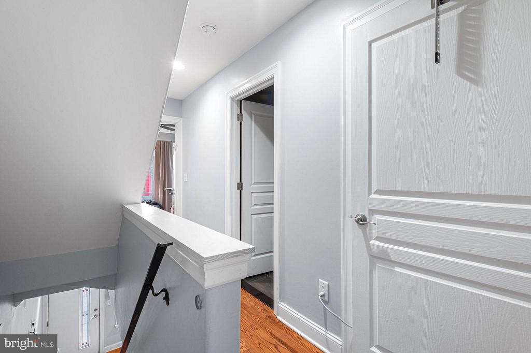
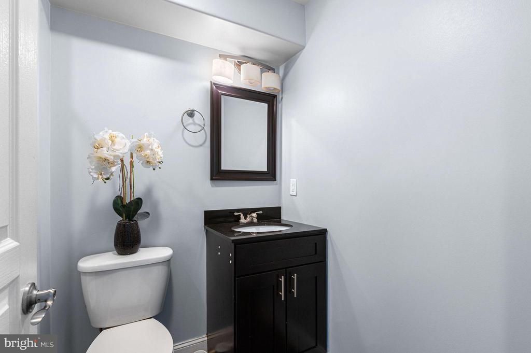
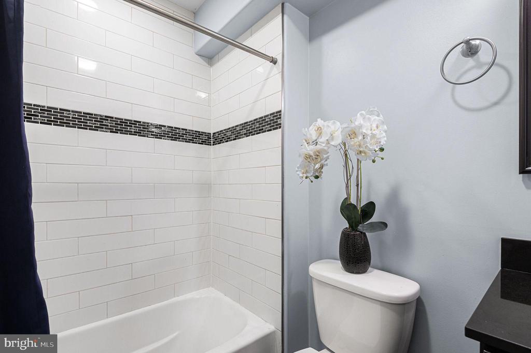
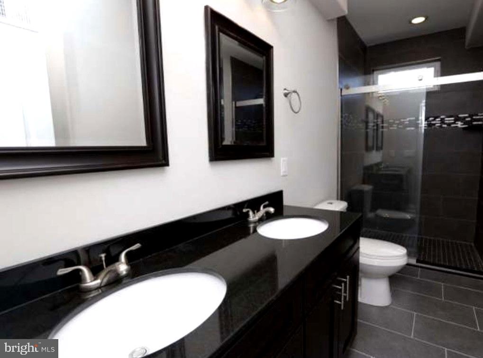
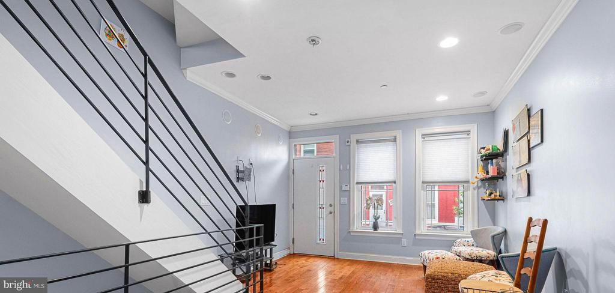
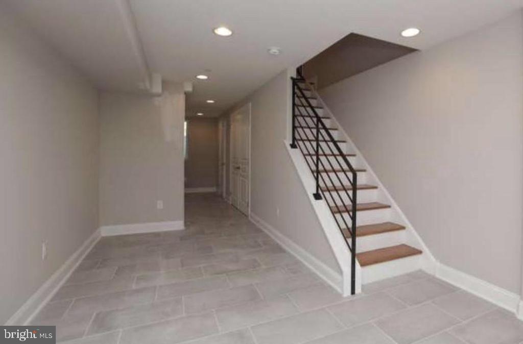
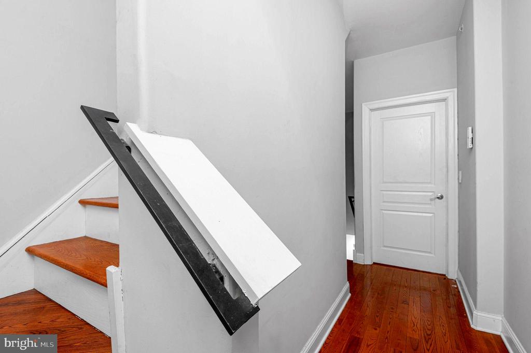
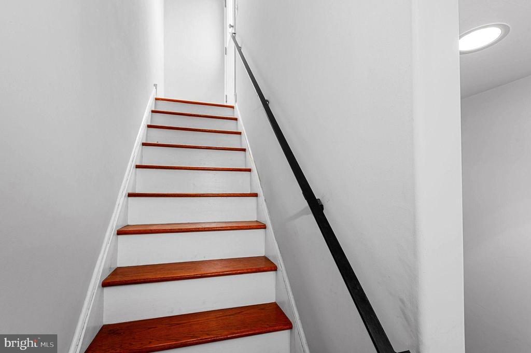
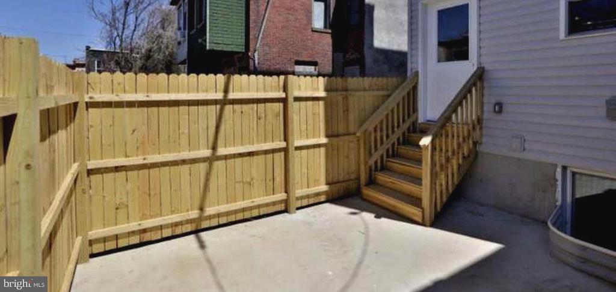
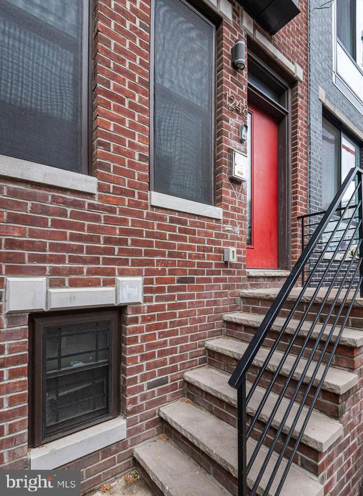
Gorgeous 3 bedroom, 2.5 bath home with hardwood floors throughout and high ceilings. Eat-in kitchen with gas range, dishwasher and granite counter tops. Breathtaking roof deck with city views within walking distance to Fairmount & Art Museum, neighborhood bars and restaurants! Large primary suite on third floor with walk in closets and spacious bathroom. There are two additional bedrooms on the second floor with plenty of closet space and full bathroom. Laundry closet with washer/dryer also on second floor for convenience! Basement doors & windows on first floor have alarms in addition to front door video monitoring. Fenced backyard perfect for entertaining right off of kitchen on first floor.

3
beds

3
baths

1,960 Sq.Ft. LIVING AREA

725 Sq.Ft. lot

Chelsea Coia

Chelsea Coia

Features & Amenities

Interior

  • total bedrooms3
  • Total bathrooms3
  • full bathrooms2
  • half bathroom1
  • Laundry room Upper Floor, Dryer In Unit, Washer In Unit
  • Flooring Wood
  • other interior Features Wood Floors, Primary Bath(s), Kitchen - Island, Ceiling Fan(s)

Area & Lot

  • Status Sold
  • Date Sold June 20, 2025
  • Living Area1,960 Sq.Ft.
  • Total Area1,960 Sq.Ft.
  • Lot Area725 Sq.Ft.
  • MLS® IDPAPH2482232
  • TypeTownhouse
  • YEAR BUILT2016
  • Architecture StylesTraditional, Contemporary
  • School DistrictPHILADELPHIA CITY

Exterior

  • STORIES3
  • water SourcePublic
  • PoolNo Pool
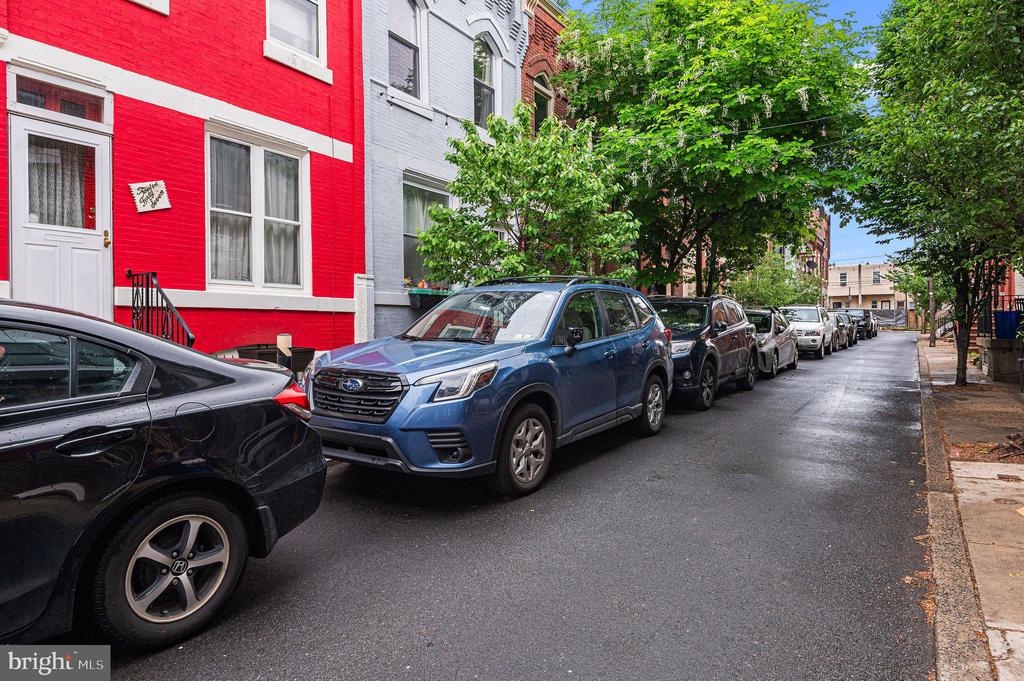
  • parkingOn Street
  • HEAT TYPEForced Air
  • AIR CONDITIONINGCentral A/C
  • sewerPublic Sewer
  • SubstructureOther
  • Disability FeaturesNone
  • security FeaturesSecurity System
  • other exterior FeaturesRoof Deck

Financial

  • Sales Price$351,100
  • Real Estate Tax $1,304/yr
  • Zoning RSA5

Let’s Build Your Next Chapter

Whether buying, selling, or investing, The McCann Real Estate offers unmatched experience, strategic guidance, and a team committed to your success.

Follow Me on Instagram