Leave a Message

By providing your contact information to The McCann Collective, your personal information will be processed in accordance with The McCann Collective's Privacy Policy. By checking the box(es) below, you expressly consent to receive marketing or promotional real estate communication from The McCann Collective in the manner selected by you. For SMS text messages, message frequency varies. Message and data rates may apply. Consent is not a condition of purchase of any goods or services. You may opt out of receiving further communications from The McCann Collective at any time. To opt out of receiving SMS text messages, reply STOP to unsubscribe. SMS text messaging is subject to our Terms of Use.

Thank you for your message. We will be in touch with you shortly.

Explore Our Properties
124 S VAN PELT STREET
SEE ALL PHOTOS
124 S VAN PELT STREET
Courtesy of BHHS Fox & Roach The Harper at Rittenhouse Square
Sold

124 S VAN PELT STREET

124 S VAN PELT STREET, PHILADELPHIA, PA 19103

$1,600,000
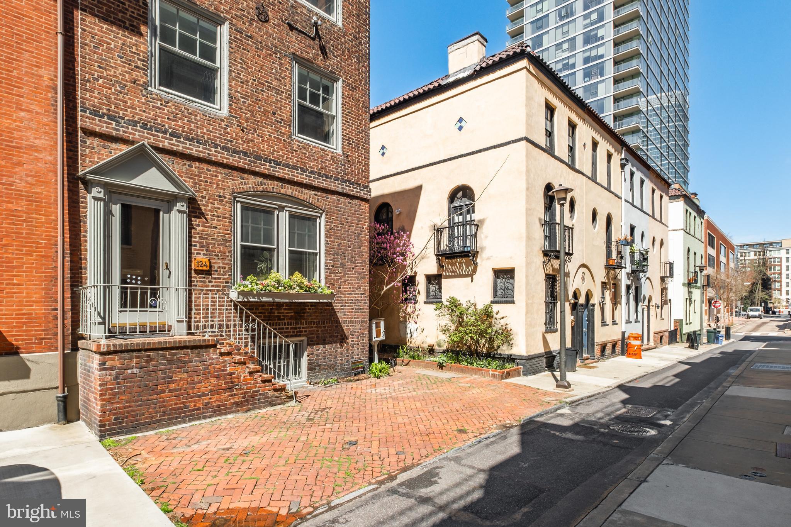
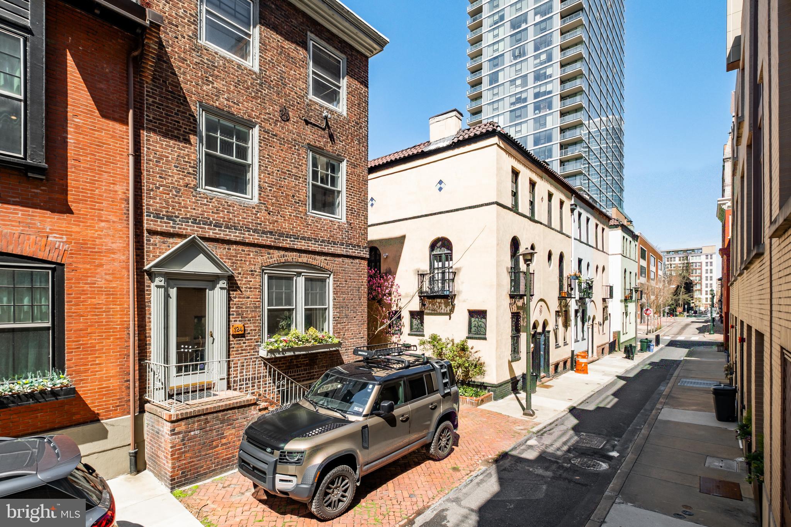
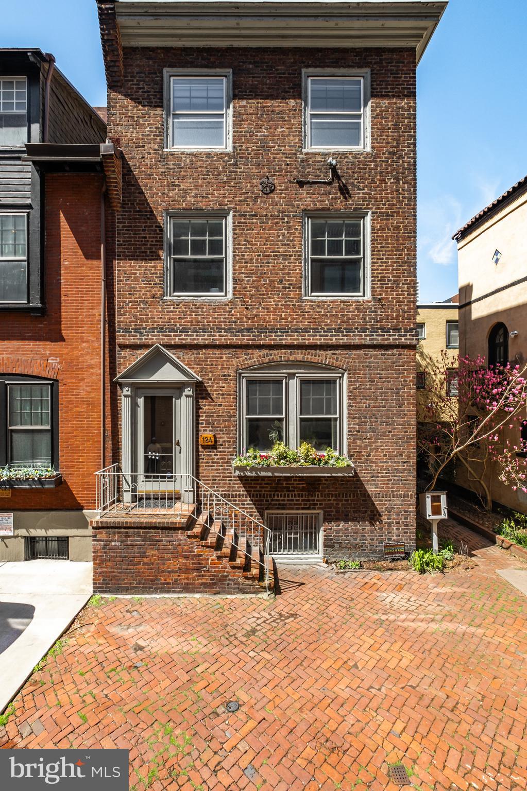
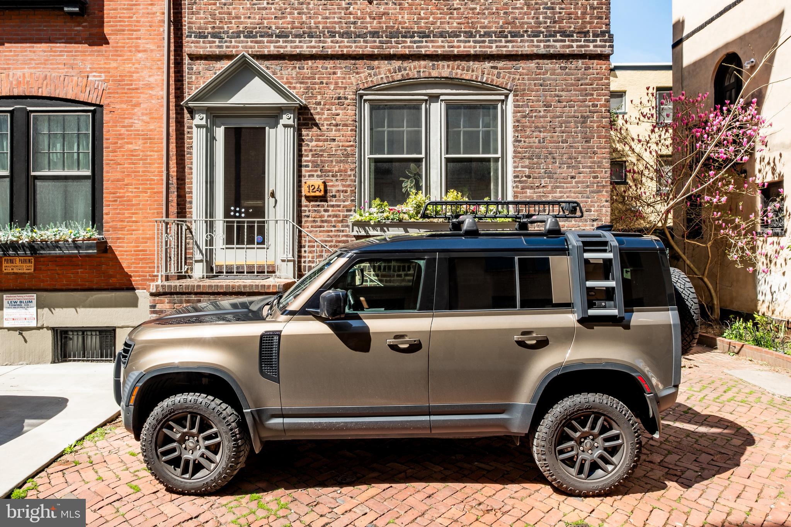
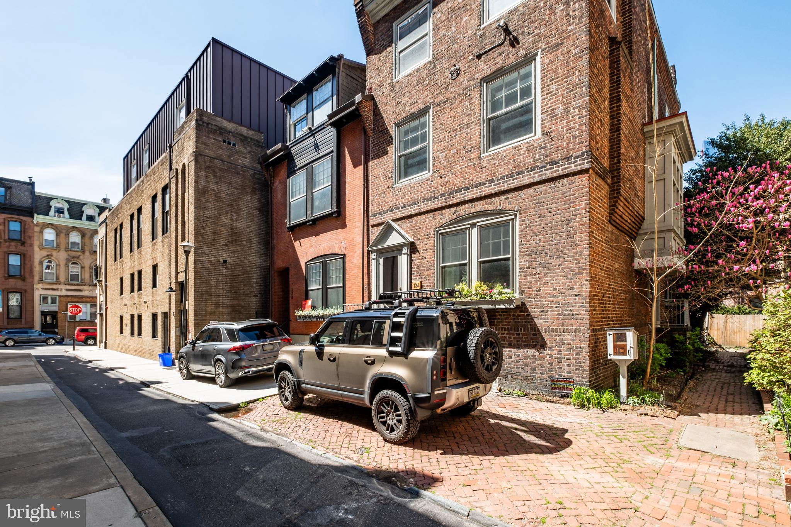
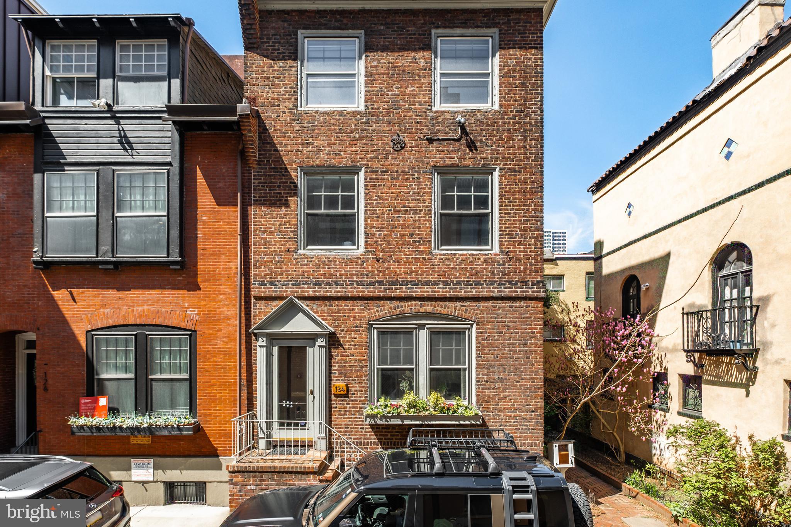
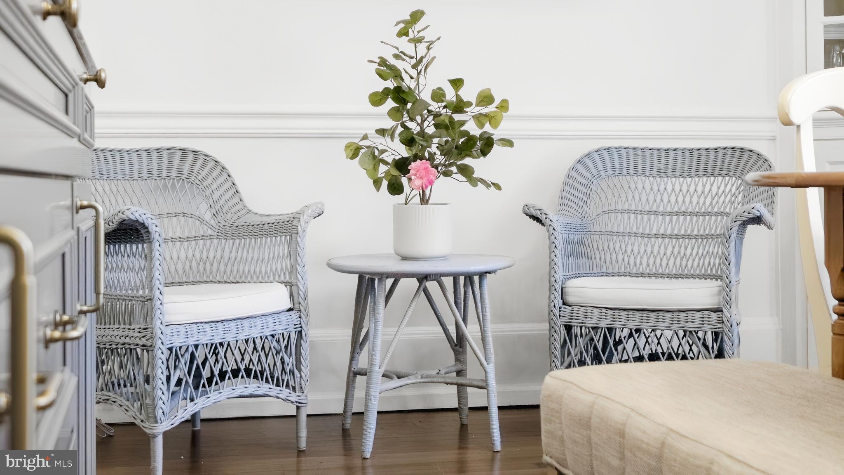
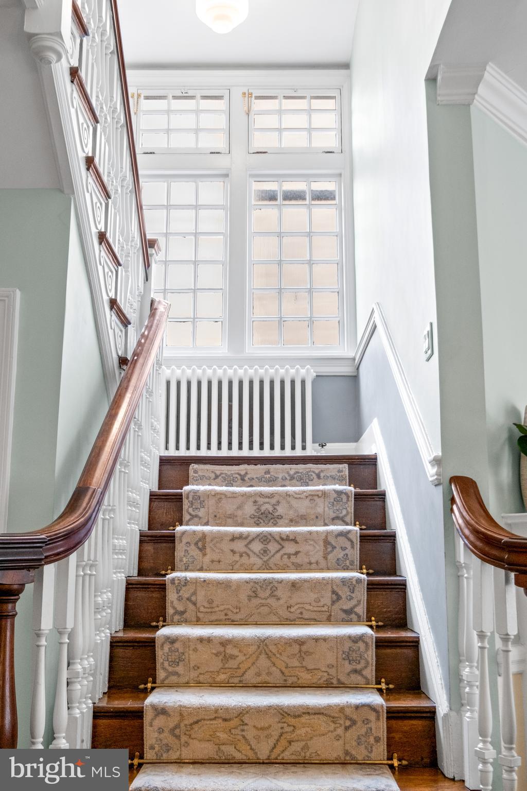
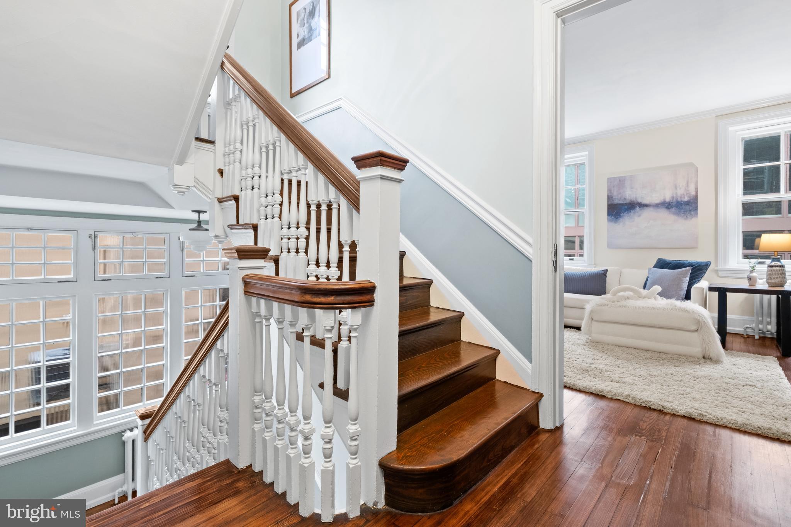
Welcome to 124 S Van Pelt Street, a stunning 4-bedroom, 2.5-bathroom urban oasis boasting a harmonious blend of historic charm and contemporary luxury. Approximately 2,940 sq. ft. this home has been upgraded by the current owners, ensuring a seamless blend of style, comfort, and functionality.

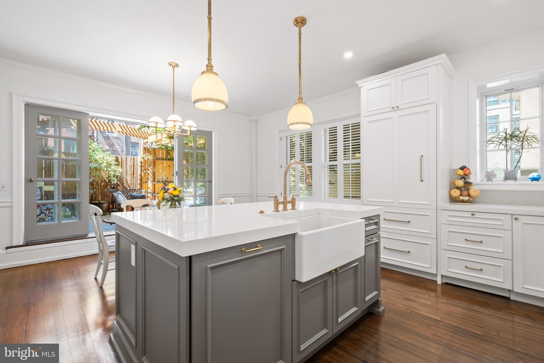
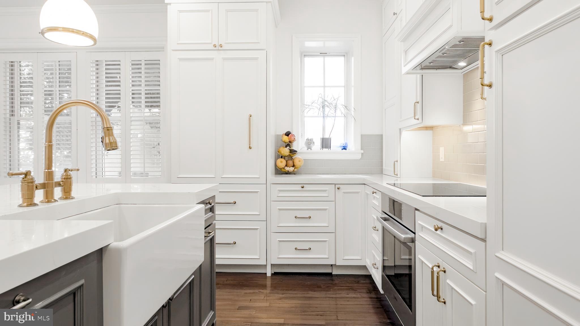
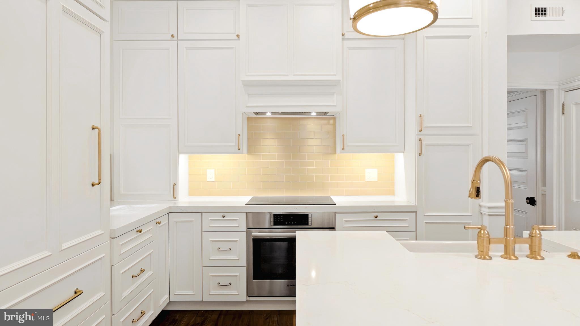
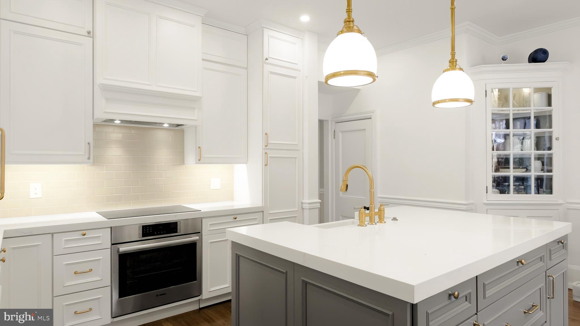
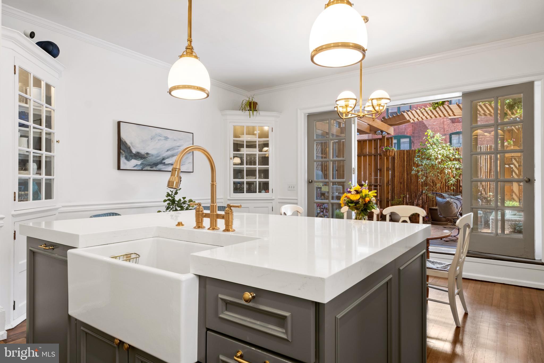
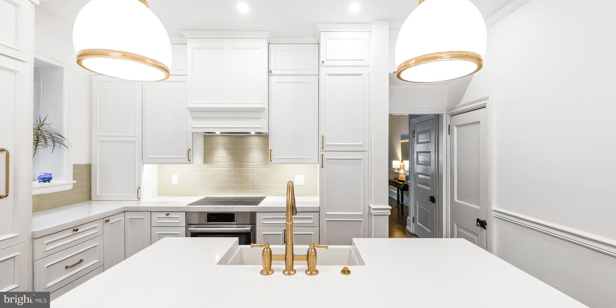
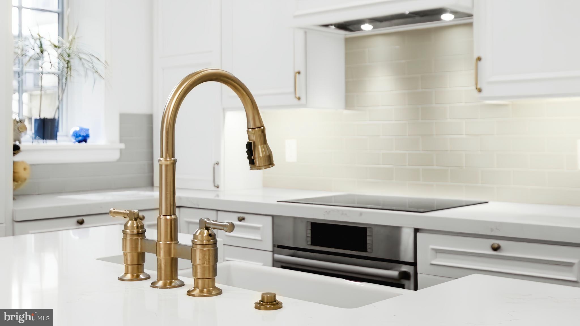
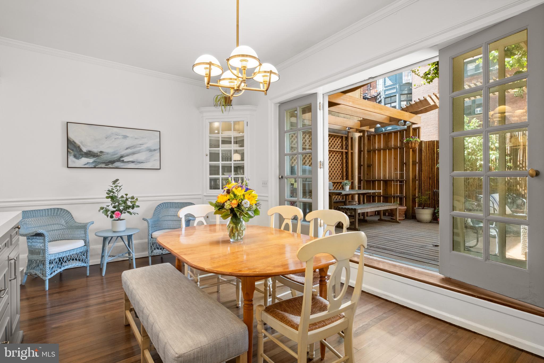
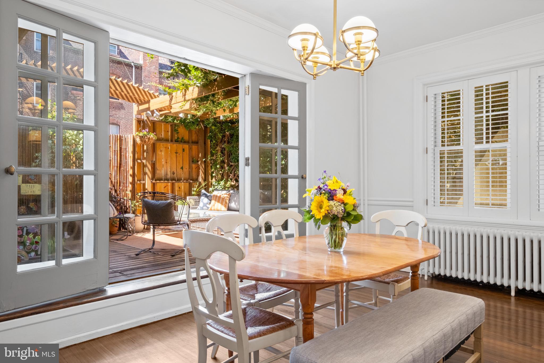
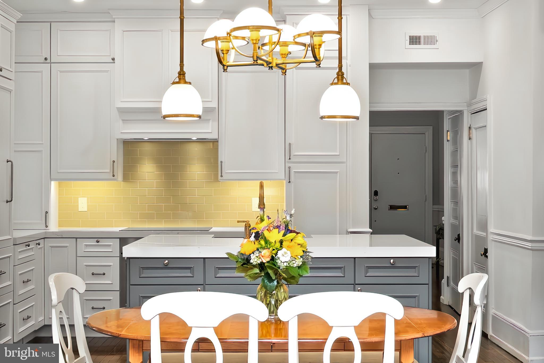
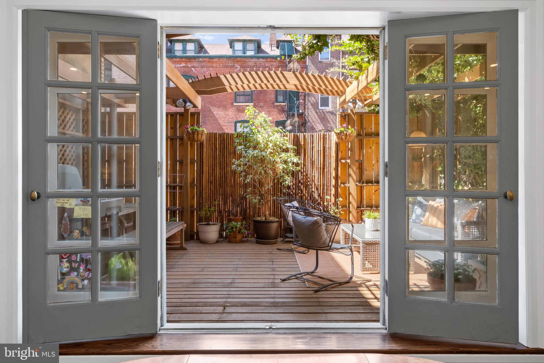
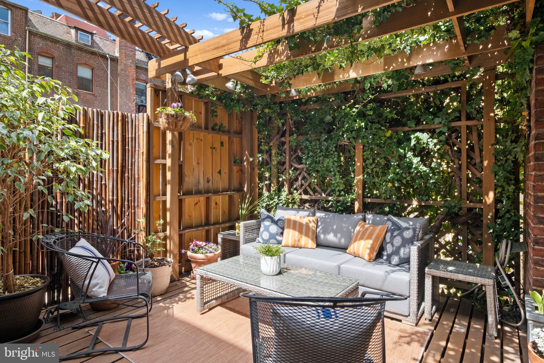
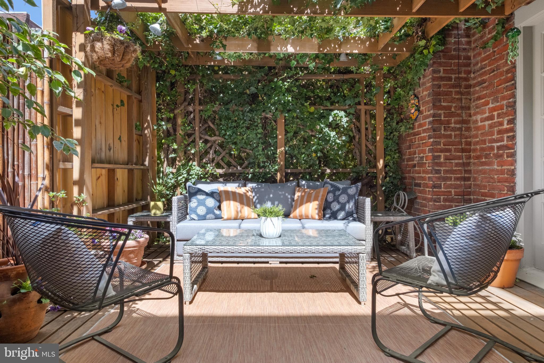
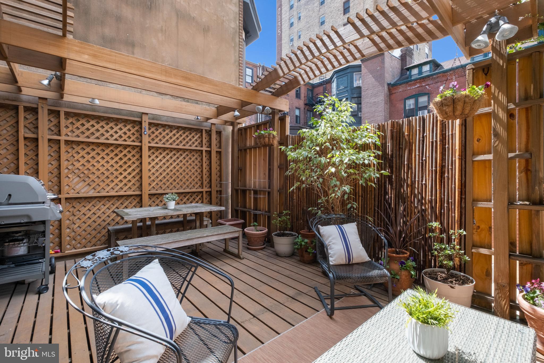
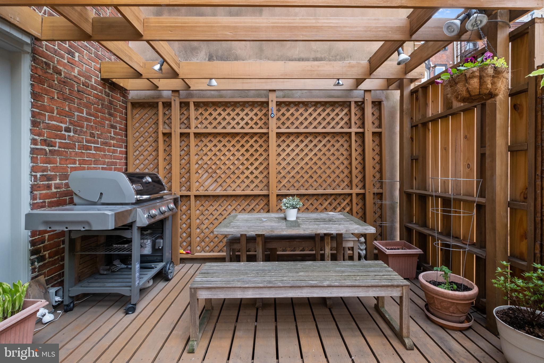
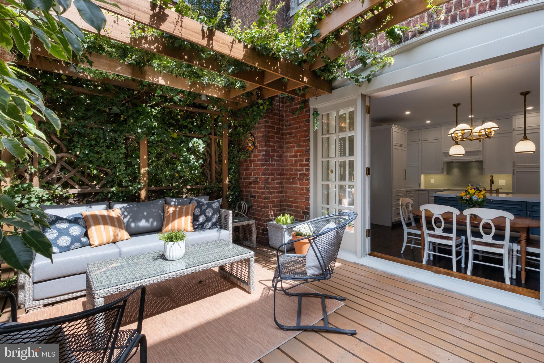
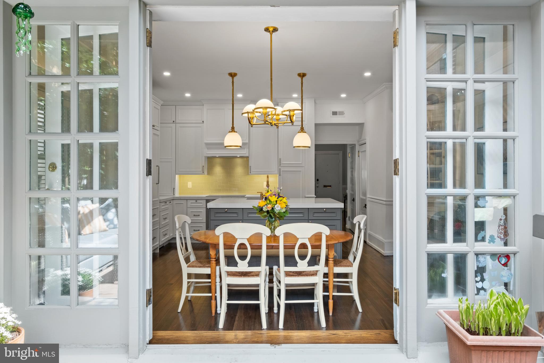
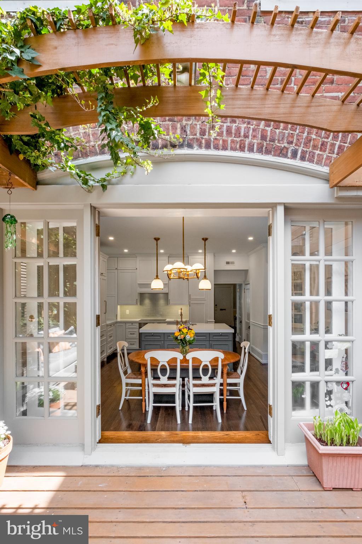
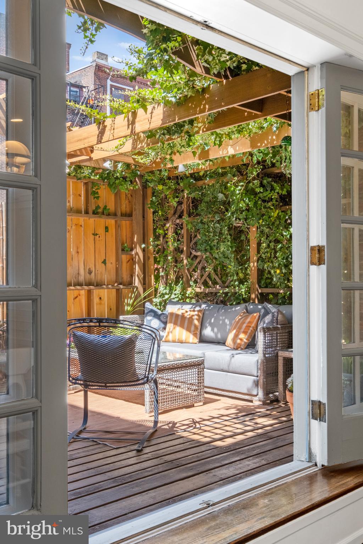
The kitchen and dining room underwent a lavish remodel in 2020, featuring high-end appliances that elevate the culinary experience. Revel in the convenience of a Sub-zero fridge, Bosch oven & induction stovetop, and Miele dishwasher, all seamlessly integrated into the sleek, high-end cabinetry sourced from Wellborn. The refinished floor adds a touch of warmth and sophistication to the space, creating the perfect backdrop for culinary creations and memorable gatherings. Step outside through a set of extra-large French doors onto the charming outdoor patio, accessible from the kitchen and dining area, offering an idyllic setting for al fresco dining or morning coffee. Whether entertaining guests or enjoying a quiet moment of reflection, this outdoor retreat is sure to delight.

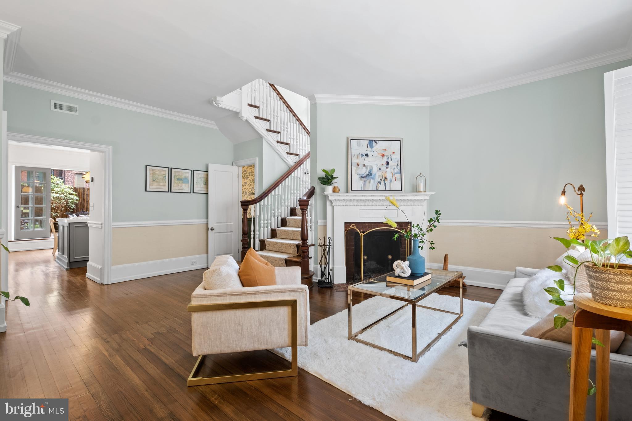
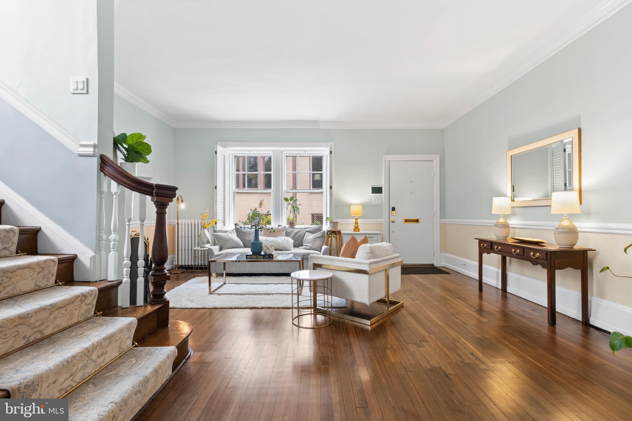
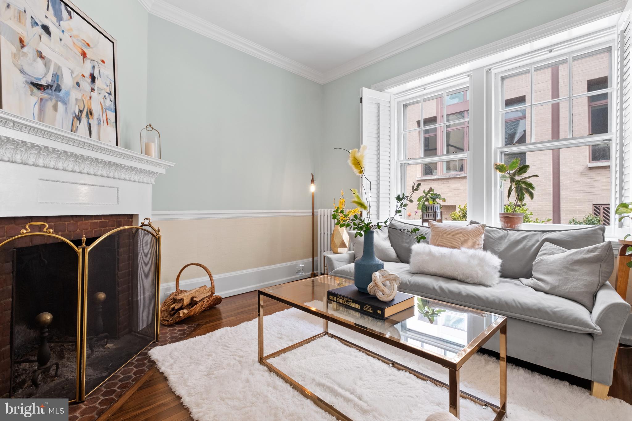
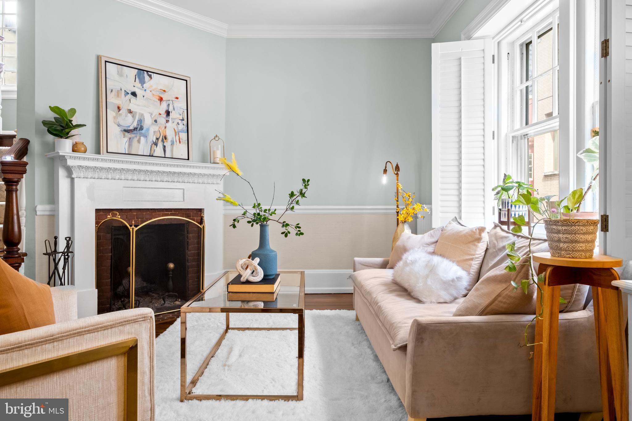
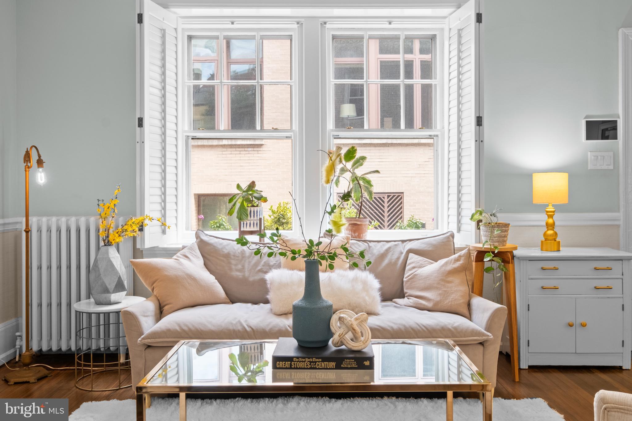
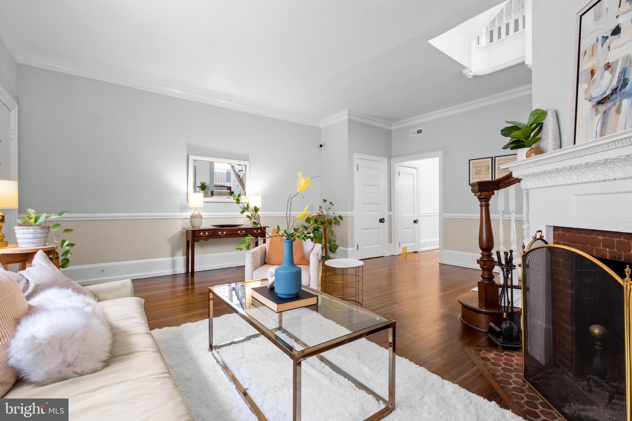
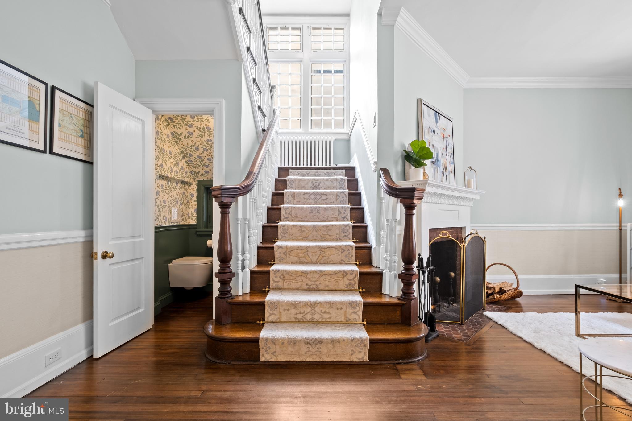
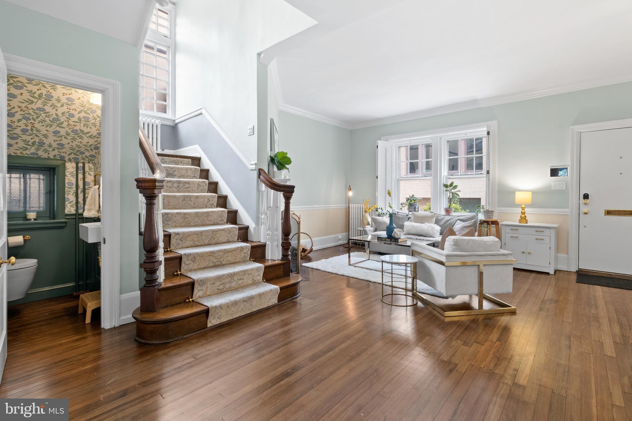
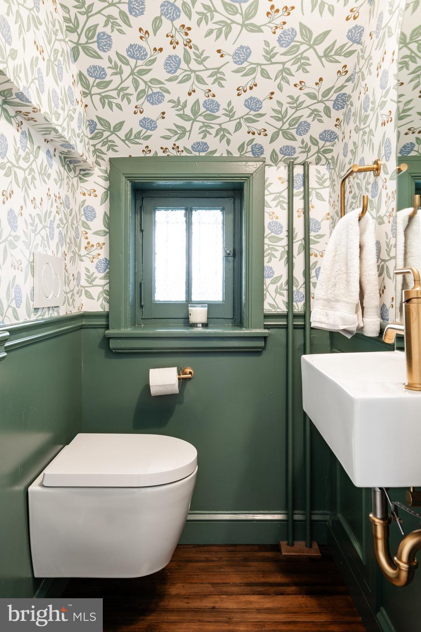
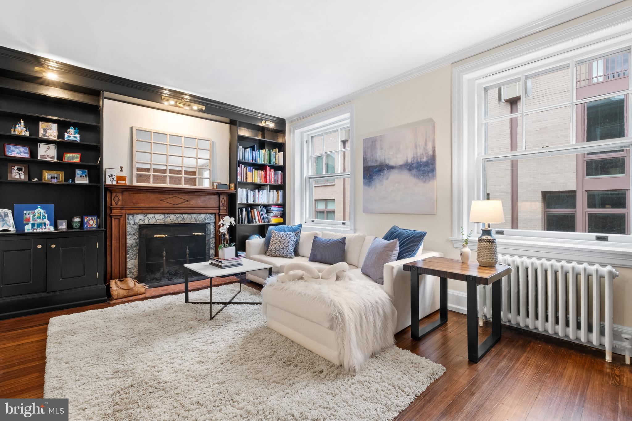
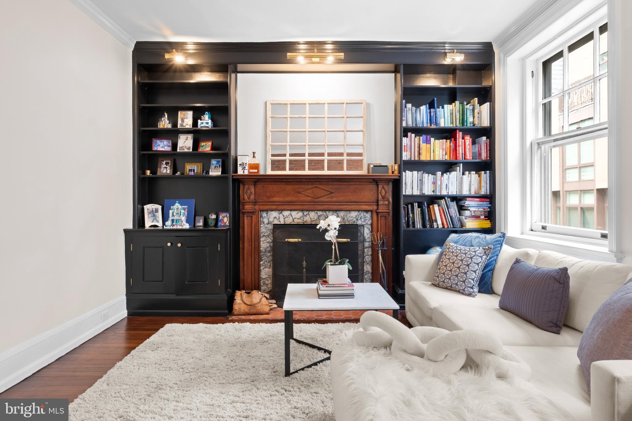
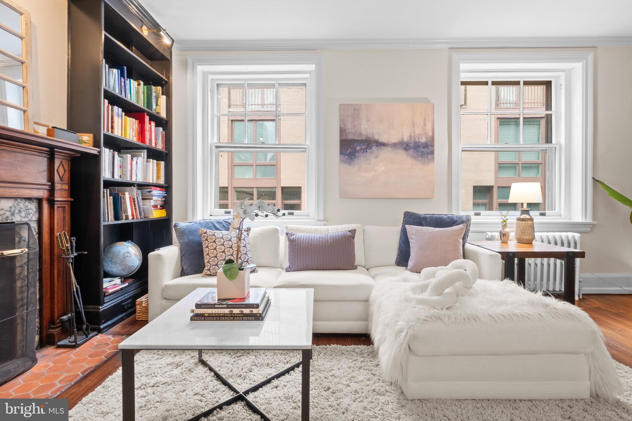
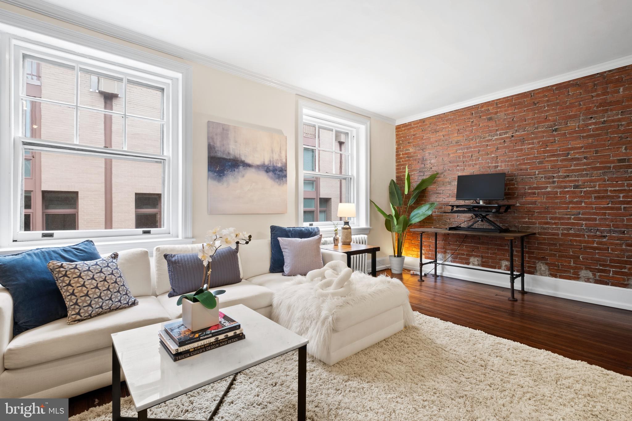
The living room, a focal point of the home showcases a working wood-burning fireplace, refinished floors, over 10 ft ceilings, and original pre-war crown molding details. A powder room and coat closet have been added for convenience and functionality, ensuring that every detail is thoughtfully curated for modern living.

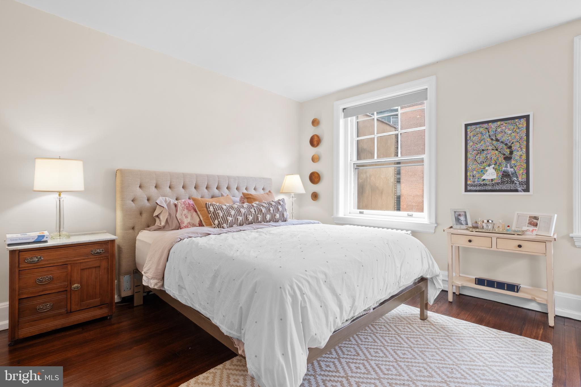
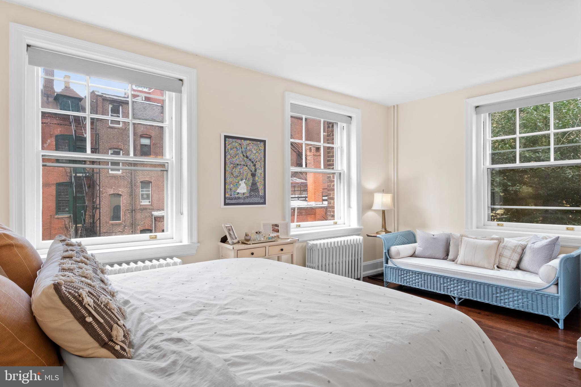
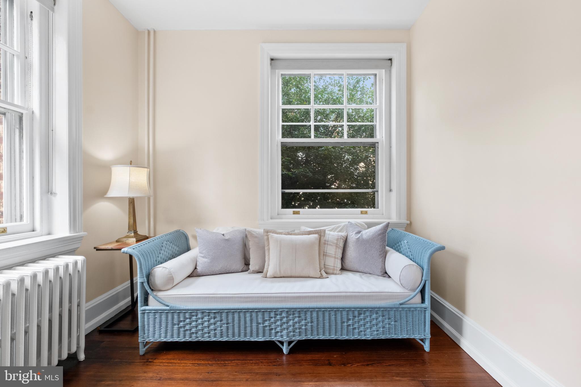
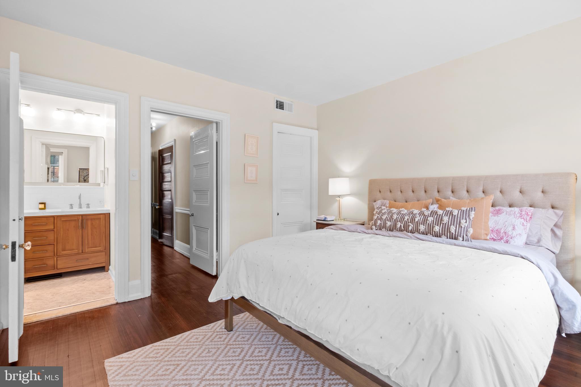
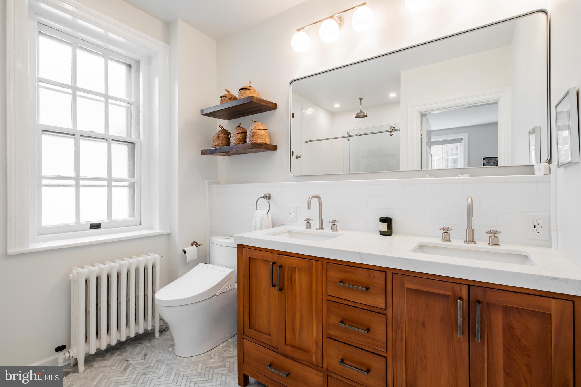
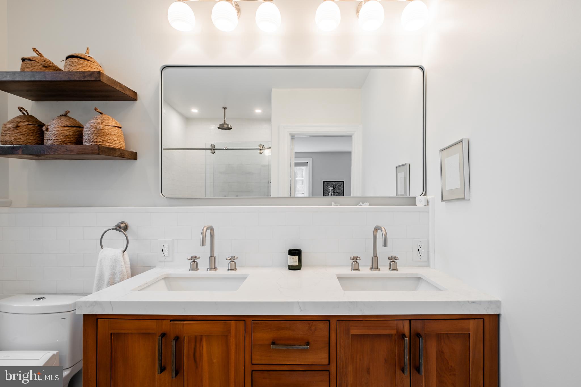
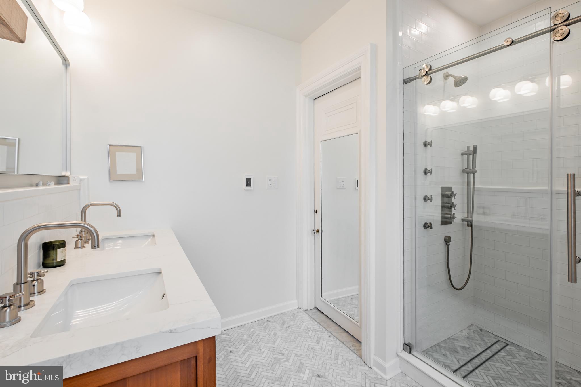
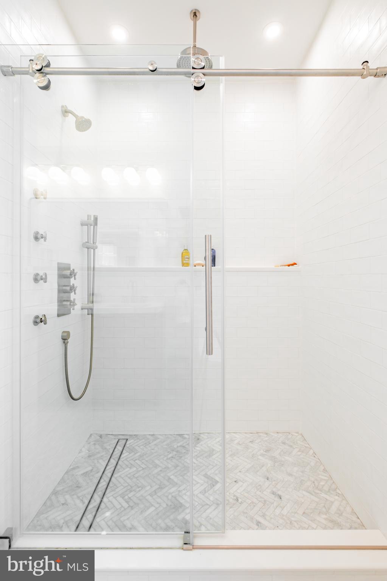
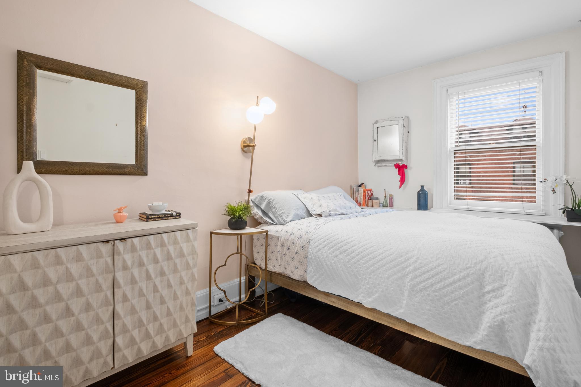
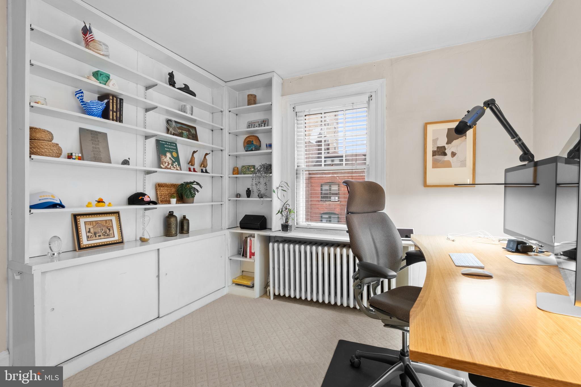
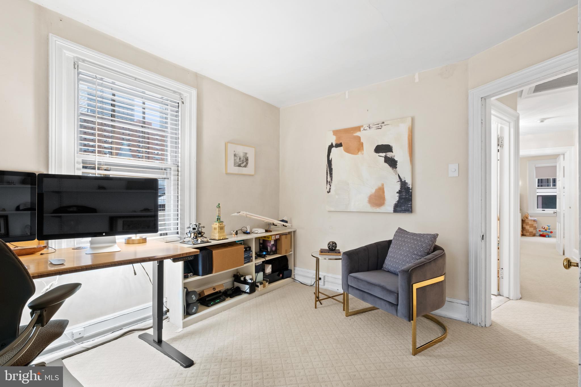
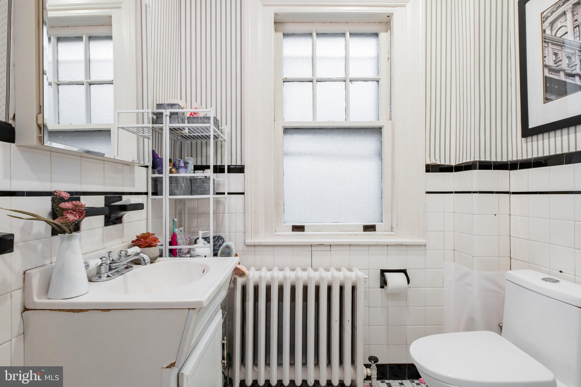
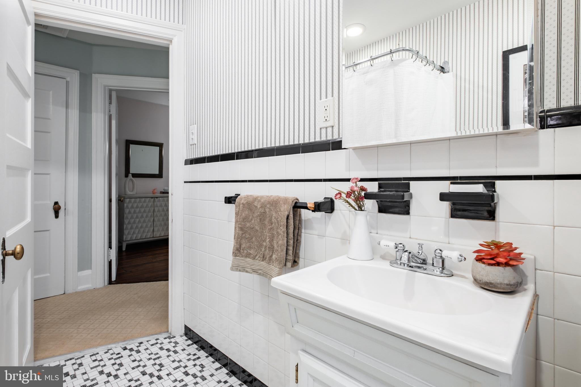
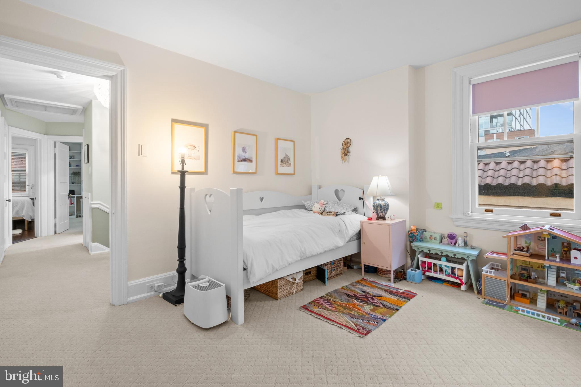
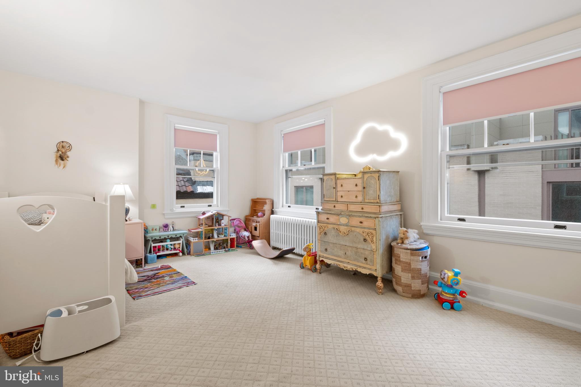
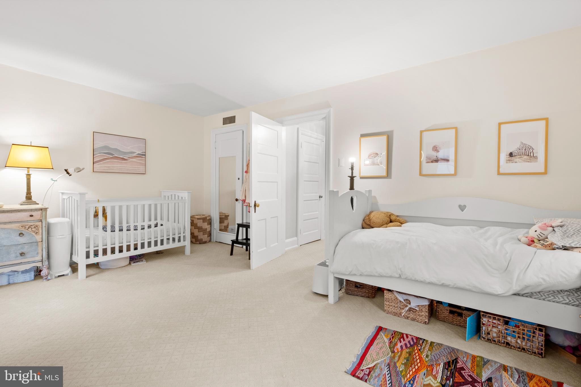
The primary bedroom is on the second floor and offers a serene sanctuary and a newly renovated bath area with radiant heated floors, exquisite Castillo Matte White ceramic wall tiles, and double vanity sink. On the same level, you'll find yourself in the library or den space, with a wood burning fireplace and a beautiful wall of built-ins; an idyllic location for reading and relaxation. Venture up to the third floor, where three additional bedrooms await with extra storage space and a full bath.

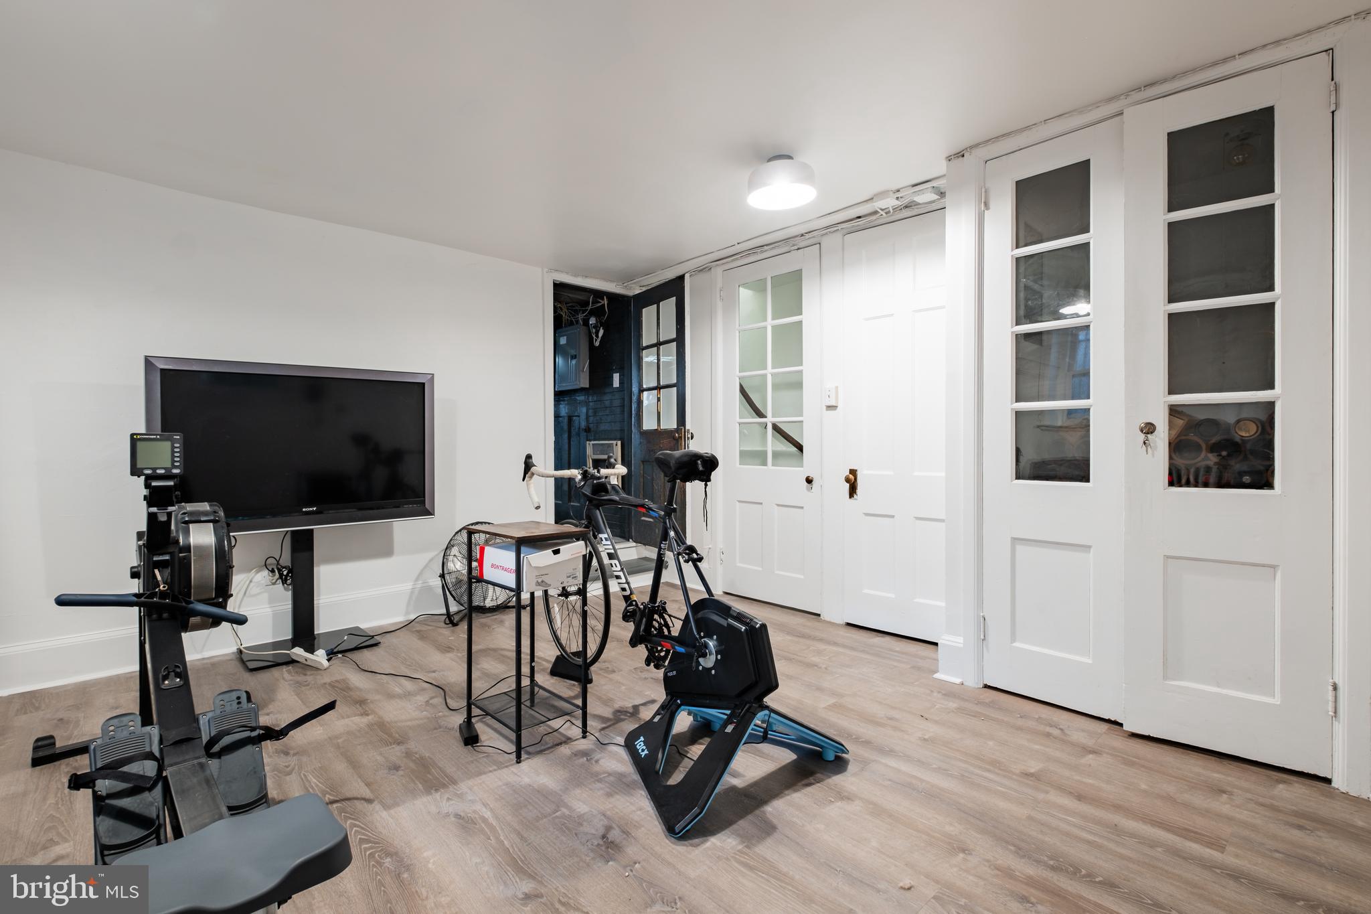
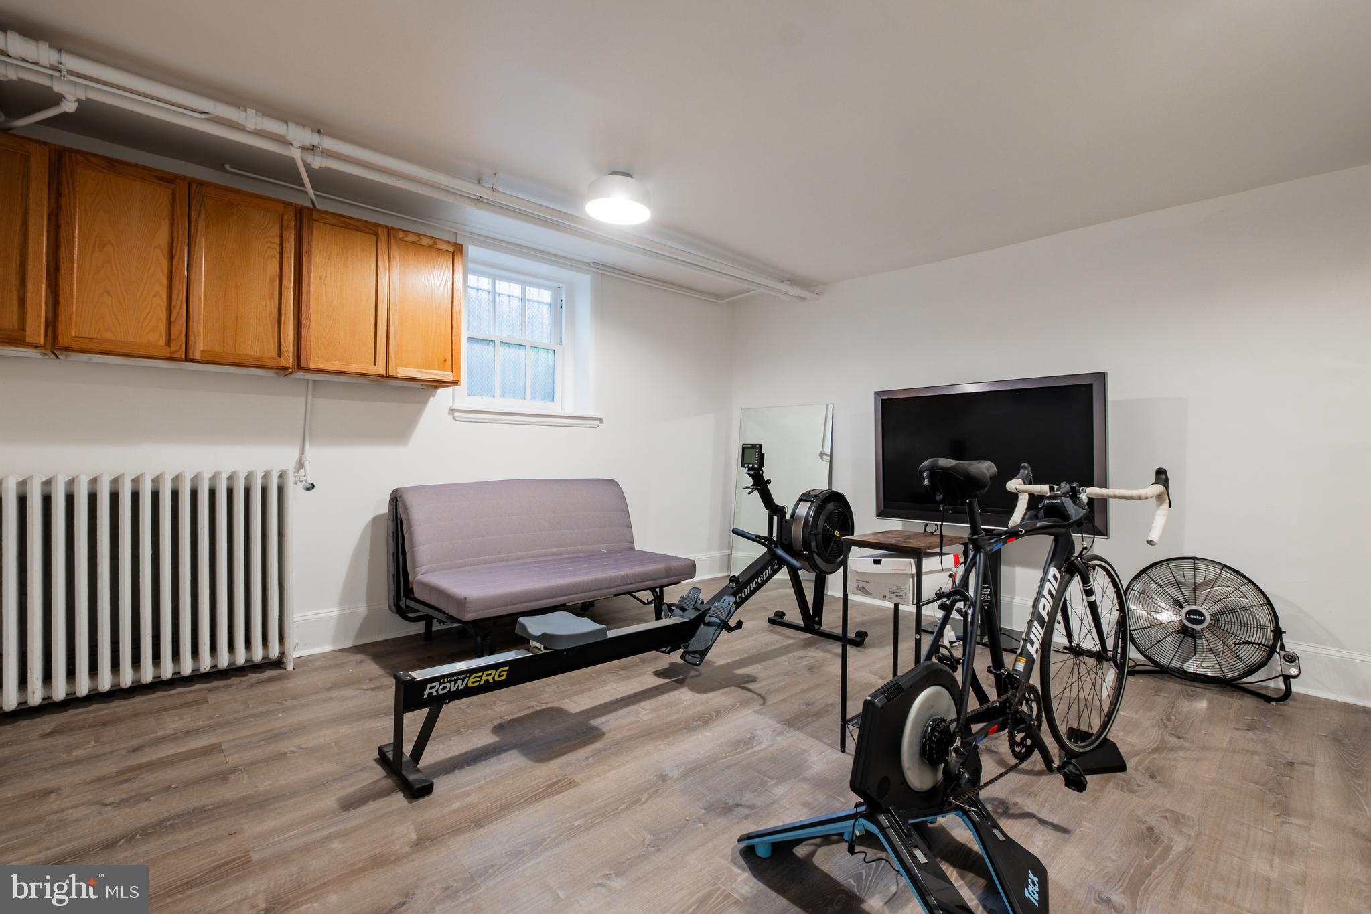
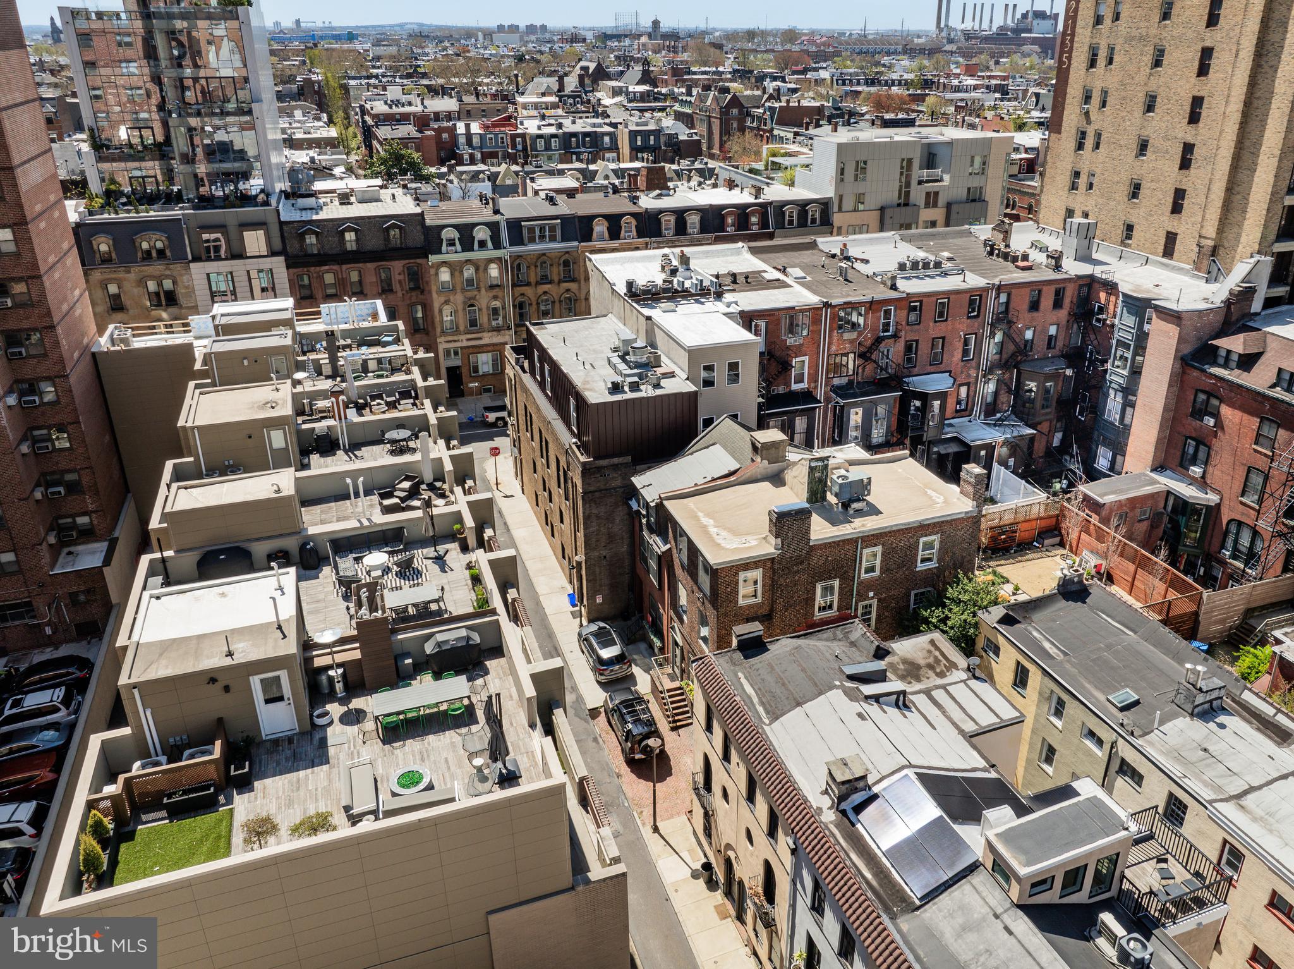
The basement, newly finished, is depicted as a workout studio with wine storage, and laundry room. 124 S Van Pelt is ideally situated in the Fitler Square neighborhood; surrounded by the best restaurants, parks, and culture Center City can provide.

4
beds

3
baths

2,940 Sq.Ft. LIVING AREA

1,320 Sq.Ft. lot

Connor Gorman

Connor Gorman

Features & Amenities

Interior

  • total bedrooms4
  • Total bathrooms3
  • full bathrooms2
  • half bathroom1

Area & Lot

  • Status Sold
  • Date Sold July 29, 2024
  • Living Area2,940 Sq.Ft.
  • Lot Area1,320 Sq.Ft.
  • MLS® IDPAPH2335890
  • TypeTownhouse
  • YEAR BUILT1904
  • NeighborhoodCenter City
  • Architecture StylesOther
  • School DistrictTHE SCHOOL DISTRICT OF PHILADELPHIA

Exterior

  • STORIES3
  • water SourcePublic
  • parkingOff Street
  • HEAT TYPEElectric, Natural Gas, Central
  • AIR CONDITIONINGCentral Air
  • sewerPublic Sewer
  • SubstructureBrick/Mortar

Financial

  • Sales Price$1,600,000
  • Real Estate Tax $15,001/yr
  • Zoning CMX4

Center City

A dense area of Philadelphia that houses businesses, cafes, restaurants, historical sites, and a varied residential culture.

Explore

Let’s Build Your Next Chapter

Whether buying, selling, or investing, The McCann Real Estate offers unmatched experience, strategic guidance, and a team committed to your success.

Follow Me on Instagram