Leave a Message

By providing your contact information to The McCann Collective, your personal information will be processed in accordance with The McCann Collective's Privacy Policy. By checking the box(es) below, you expressly consent to receive marketing or promotional real estate communication from The McCann Collective in the manner selected by you. For SMS text messages, message frequency varies. Message and data rates may apply. Consent is not a condition of purchase of any goods or services. You may opt out of receiving further communications from The McCann Collective at any time. To opt out of receiving SMS text messages, reply STOP to unsubscribe. SMS text messaging is subject to our Terms of Use.

Thank you for your message. We will be in touch with you shortly.

Explore Our Properties
1233 KEISEL LANE
1233 KEISEL LANE
1233 KEISEL LANE
1233 KEISEL LANE
1233 KEISEL LANE
1233 KEISEL LANE
1233 KEISEL LANE
1233 KEISEL LANE
1233 KEISEL LANE
1233 KEISEL LANE
1233 KEISEL LANE
1233 KEISEL LANE
1233 KEISEL LANE
1233 KEISEL LANE
1233 KEISEL LANE
1233 KEISEL LANE
1233 KEISEL LANE
1233 KEISEL LANE
1233 KEISEL LANE
1233 KEISEL LANE
1233 KEISEL LANE
1233 KEISEL LANE
1233 KEISEL LANE
1233 KEISEL LANE
1233 KEISEL LANE
1233 KEISEL LANE
1233 KEISEL LANE
1233 KEISEL LANE
1233 KEISEL LANE
1233 KEISEL LANE
1233 KEISEL LANE
1233 KEISEL LANE
1233 KEISEL LANE
1233 KEISEL LANE
1233 KEISEL LANE
1233 KEISEL LANE
1233 KEISEL LANE
1233 KEISEL LANE
1233 KEISEL LANE
1233 KEISEL LANE
1233 KEISEL LANE
1233 KEISEL LANE
1233 KEISEL LANE
1233 KEISEL LANE
1233 KEISEL LANE
1233 KEISEL LANE
SEE ALL PHOTOS
1233 KEISEL LANE
1233 KEISEL LANE
1233 KEISEL LANE
1233 KEISEL LANE
1233 KEISEL LANE
1233 KEISEL LANE
1233 KEISEL LANE
1233 KEISEL LANE
1233 KEISEL LANE
1233 KEISEL LANE
1233 KEISEL LANE
1233 KEISEL LANE
1233 KEISEL LANE
1233 KEISEL LANE
1233 KEISEL LANE
1233 KEISEL LANE
1233 KEISEL LANE
1233 KEISEL LANE
1233 KEISEL LANE
1233 KEISEL LANE
1233 KEISEL LANE
1233 KEISEL LANE
1233 KEISEL LANE
1233 KEISEL LANE
1233 KEISEL LANE
1233 KEISEL LANE
1233 KEISEL LANE
1233 KEISEL LANE
1233 KEISEL LANE
1233 KEISEL LANE
1233 KEISEL LANE
1233 KEISEL LANE
1233 KEISEL LANE
1233 KEISEL LANE
1233 KEISEL LANE
1233 KEISEL LANE
1233 KEISEL LANE
1233 KEISEL LANE
1233 KEISEL LANE
1233 KEISEL LANE
1233 KEISEL LANE
1233 KEISEL LANE
1233 KEISEL LANE
1233 KEISEL LANE
1233 KEISEL LANE
1233 KEISEL LANE
Sold

1233 KEISEL LANE

1233 KEISEL LANE, AMBLER, PA 19002

$1,025,000
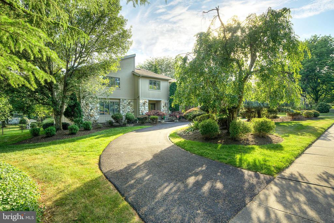
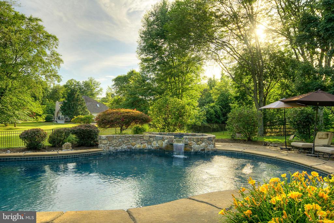
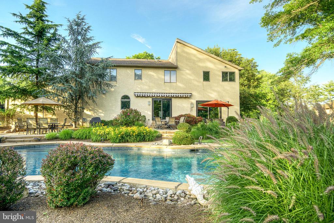
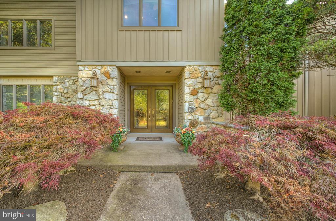
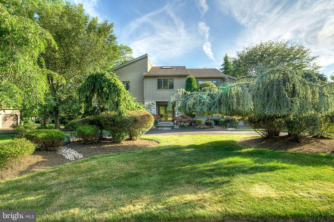
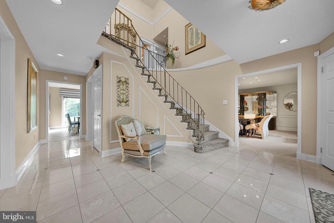
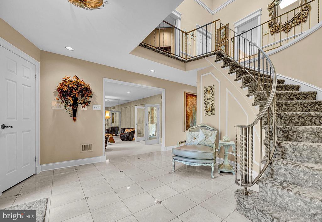
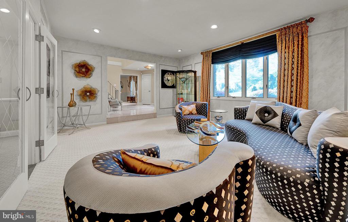
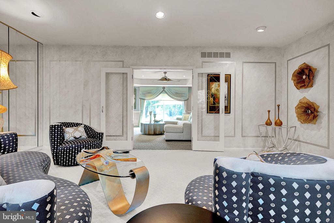
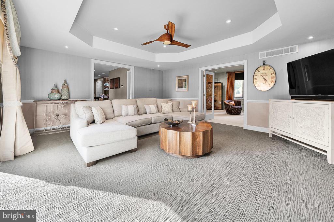
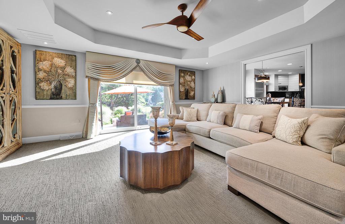
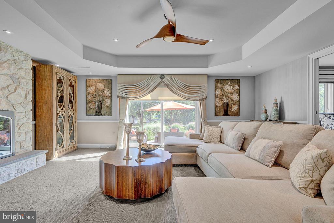
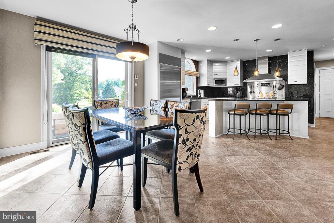
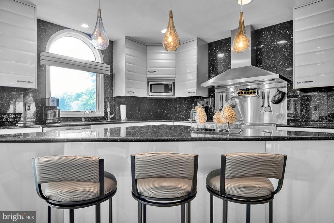
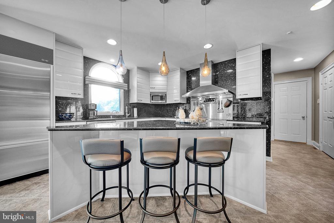
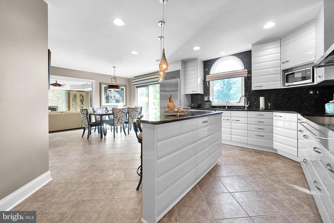
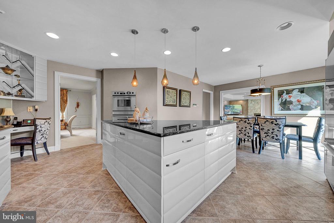
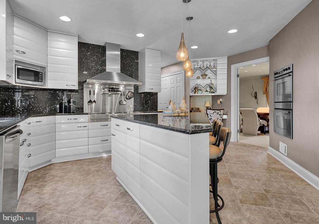
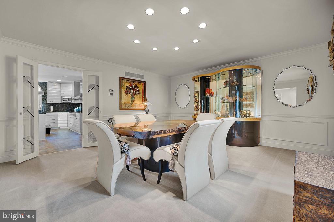
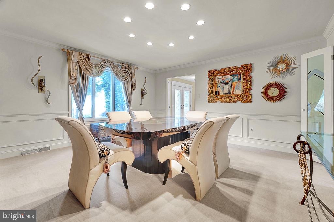
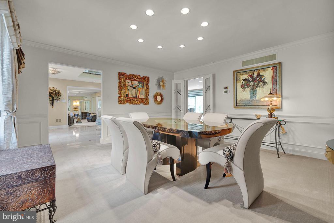
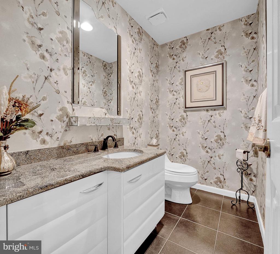
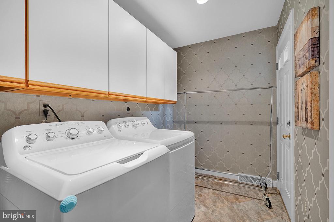
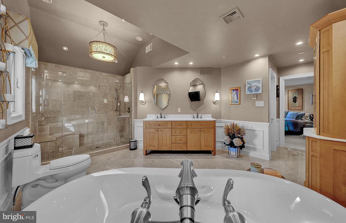
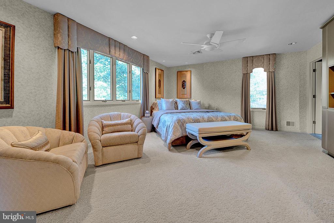
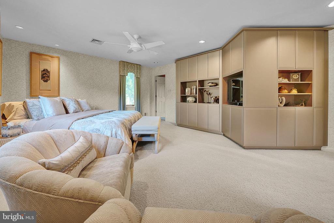
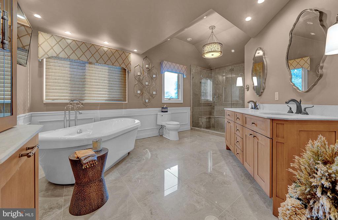
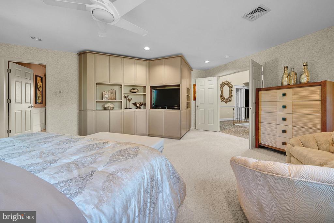
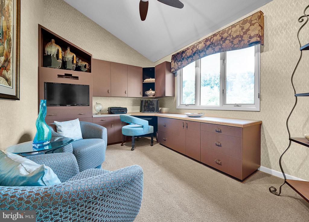
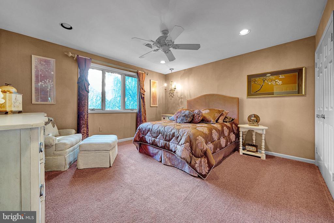
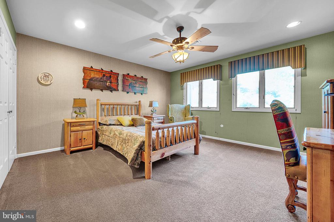
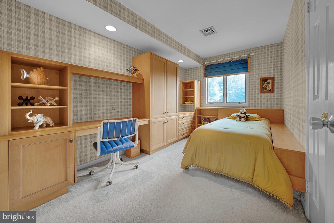
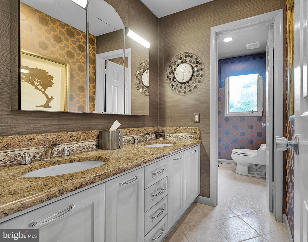
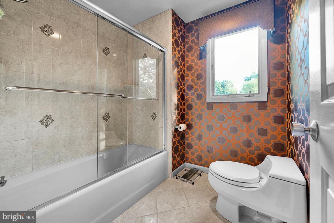
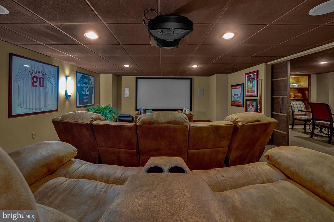
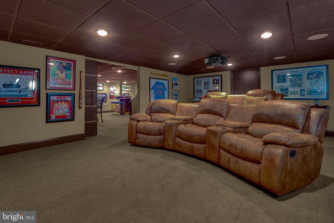
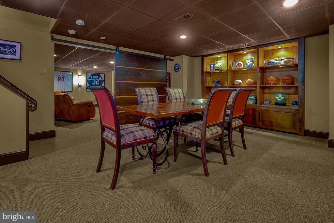
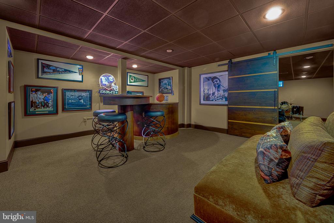
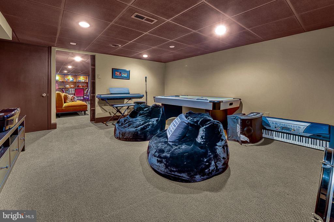
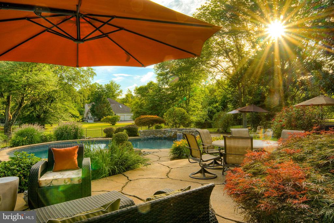
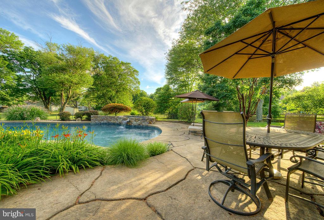
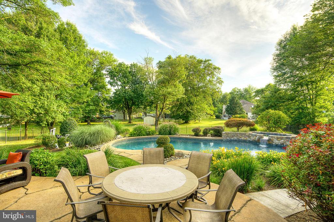
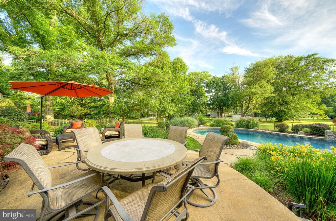
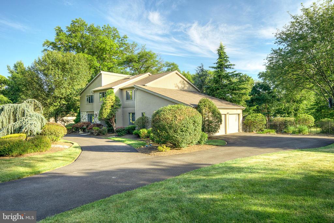
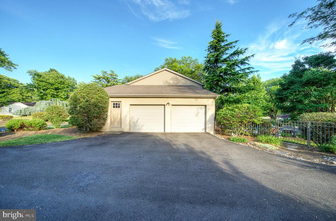
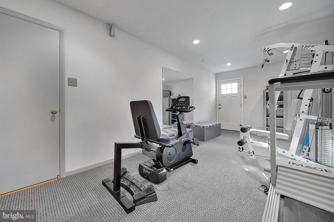
This exceptional home has been meticulously maintained and continuously updated throughout the years. Located in highly desirable Upper Dublin Township with it's Blue-Ribbon Schools, it is located just a short walk from Mondauk Park. It boasts a circular driveway with additional parking in front of the two car garage and beautifully landscaped grounds. As you enter the double front door, you are greeted with a large two-story foyer, a winding staircase and marble flooring. A large light filled Living room opens to the left. To the right, is the Dining room complete with crown molding that sets the scene for this delightful home with a floorplan that flows easily from room to room. The Family room features a stone, gas fireplace with tray ceiling and large sliding doors that walk out onto the private patio. The Kitchen features a center island with granite countertops, stainless steel appliances, including a Bosch Cooktop, Subzero refrigerator and Bosch double wall ovens. From the Kitchen, you have a perfect view of the pool area through the 2nd set of sliding doors. The must-see back yard features stamped concrete pavers which make the space a true extension of the home. The heated, concrete pool also features a stone waterfall with attached hot tub. Upstairs you will find a spacious Primary bedroom with a large walk-in closet. An ensuite bathroom featuring double vanity, tiled shower, radiant heated floors and a large, jetted soaking tub. Just off the Primary bedroom is a bonus room that could be used as an office, a nursery or another large walk-in closet. Three other bedrooms and an updated Hall Bath complete the second floor. The basement offers the perfect space for watching all the Philly sporting events with the 5 theatre seat Media room. In addition, this level features a space for entertaining with a bar and room for plenty of seating and a dining table. Two additional spaces complete the basement. The home also features an attic, accessible from the Primary bedroom closet and another storage space in the additional room off the garage. Close to restaurants, a variety of shopping options, theaters and parks. Minutes from Rt. 309, PA Turnpike and several train stations.

4
beds

3
baths

3,641 Sq.Ft. LIVING AREA

0.6 Acres lot

Kerry Ann Maginnis

Kerry Ann Maginnis

Features & Amenities

Interior

  • total bedrooms4
  • Total bathrooms3
  • full bathrooms2
  • half bathroom1
  • Laundry room Main Floor
  • Flooring Carpet, Ceramic Tile, Hardwood, Heated
  • Fireplace Fireplace - Glass Doors, Gas/Propane, Stone
  • APPLIANCES Built-In Range, Cooktop, Dishwasher, Disposal, Dryer, Oven - Double, Oven - Self Cleaning, Oven - Wall, Oven/Range - Electric, Range Hood, Refrigerator, Stainless Steel Appliances, Washer, Water Heater, Microwave, Dryer - Gas, Water Heater - Tankless
  • other interior Features Attic, Bathroom - Jetted Tub, Bathroom - Soaking Tub, Bathroom - Tub Shower, Bathroom - Walk-In Shower, Built-Ins, Carpet, Ceiling Fan(s), Chair Railings, Combination Kitchen/Living, Crown Moldings, Curved Staircase, Family Room Off Kitchen, Floor Plan - Traditional, Formal/Separate Dining Room, Kitchen - Eat-In, Kitchen - Island, Kitchen - Table Space, Pantry, Primary Bath(s), Recessed Lighting, Upgraded Countertops, Walk-in Closet(s), Window Treatments, Skylight(s)

Area & Lot

  • Status Sold
  • Date Sold November 8, 2024
  • Living Area3,641 Sq.Ft.
  • Total Area3,641 Sq.Ft.
  • Lot Area0.6 Acres
  • MLS® IDPAMC2112080
  • TypeResidential
  • YEAR BUILT1983
  • Architecture StylesColonial
  • Elementary SchoolMAPLE GLEN
  • Middle SchoolSANDY RUN
  • High SchoolU DUBLIN
  • School DistrictUPPER DUBLIN

Exterior

  • STORIES2
  • Garage Space2.0
  • water SourcePublic
  • utilitiesCable TV, Phone, Under Ground
  • PoolYes - Personal
  • roofArchitectural Shingle
  • parkingAttached Garage, Driveway
  • HEAT TYPEForced Air, Programmable Thermostat, Radiant
  • AIR CONDITIONINGCentral A/C, Ceiling Fan(s), Programmable Thermostat, Zoned
  • sewerPublic Sewer
  • SubstructureConcrete Perimeter
  • Disability FeaturesNone
  • security FeaturesCarbon Monoxide Detectors, Security System, Smoke Detector, Fire Detection System, Sprinkler System - Indoor
  • other exterior FeaturesAwning(s), Extensive Hardscape, Exterior Lighting, Flood Lights, Stone Retaining Walls, Water Falls

Financial

  • Sales Price$1,025,000
  • Real Estate Tax $16,327/yr
  • Zoning RES

Let’s Build Your Next Chapter

Whether buying, selling, or investing, The McCann Real Estate offers unmatched experience, strategic guidance, and a team committed to your success.

Follow Me on Instagram