Leave a Message

By providing your contact information to The McCann Collective, your personal information will be processed in accordance with The McCann Collective's Privacy Policy. By checking the box(es) below, you expressly consent to receive marketing or promotional real estate communication from The McCann Collective in the manner selected by you. For SMS text messages, message frequency varies. Message and data rates may apply. Consent is not a condition of purchase of any goods or services. You may opt out of receiving further communications from The McCann Collective at any time. To opt out of receiving SMS text messages, reply STOP to unsubscribe. SMS text messaging is subject to our Terms of Use.

Thank you for your message. We will be in touch with you shortly.

Explore Our Properties
1231 S BUCKNELL STREET
SEE ALL PHOTOS
1231 S BUCKNELL STREET
Leased

1231 S BUCKNELL STREET

1231 S BUCKNELL STREET, PHILADELPHIA, PA 19146

$2,600/month
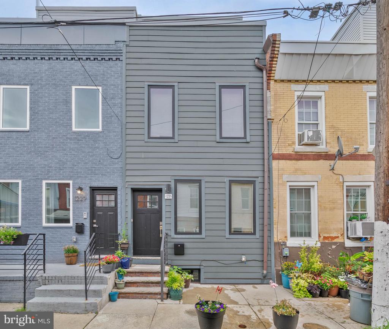
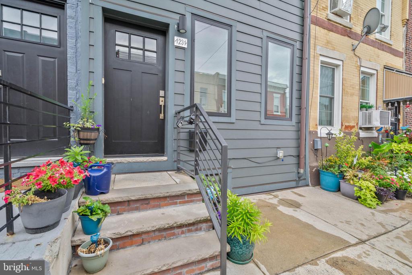
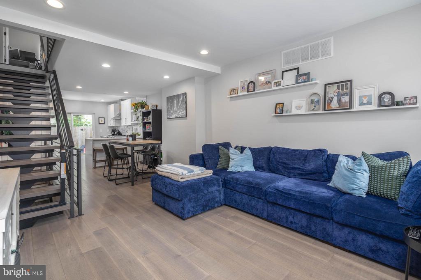
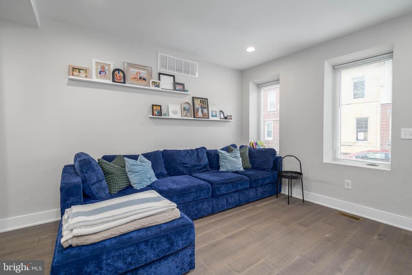
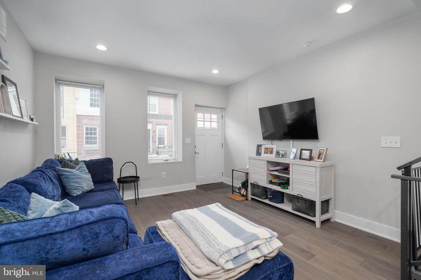
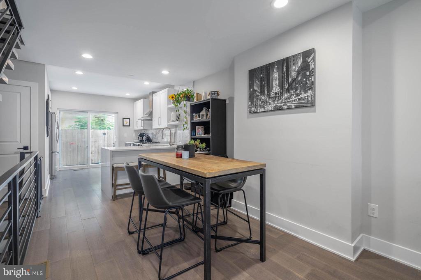
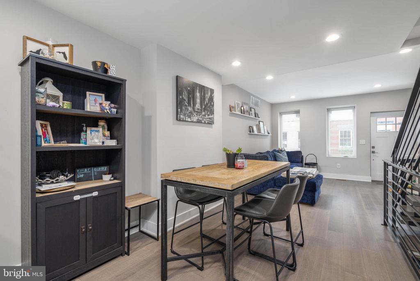
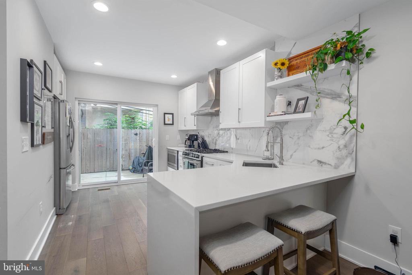
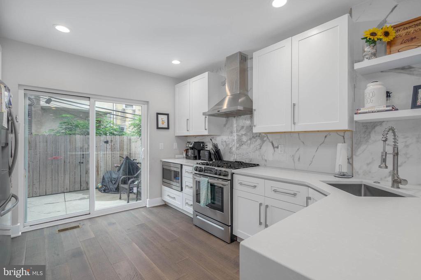
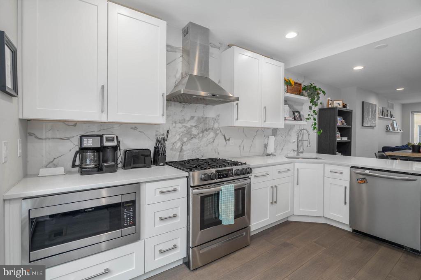
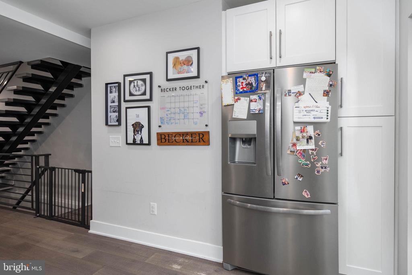
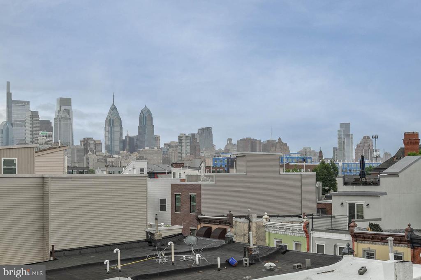
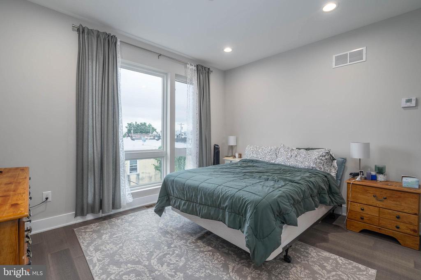
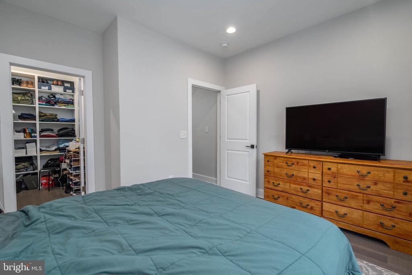
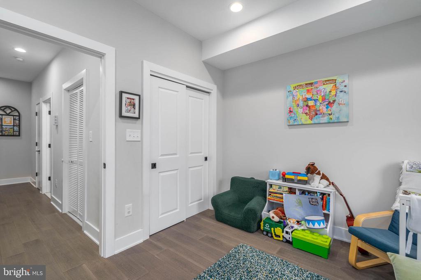
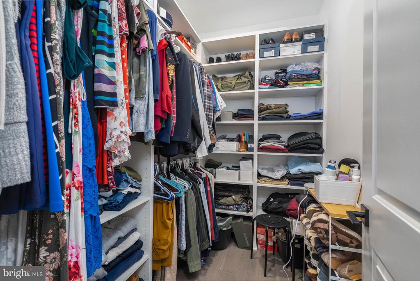
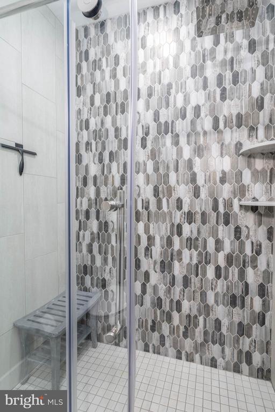
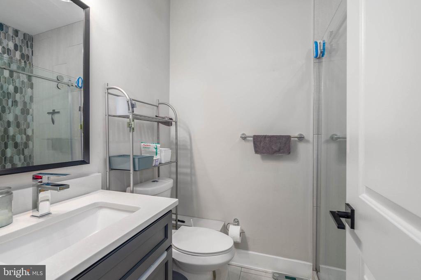
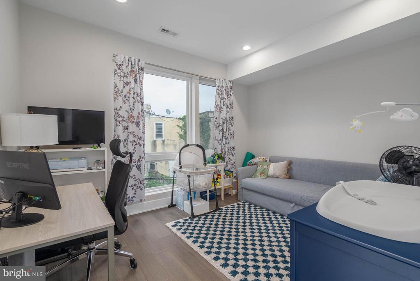
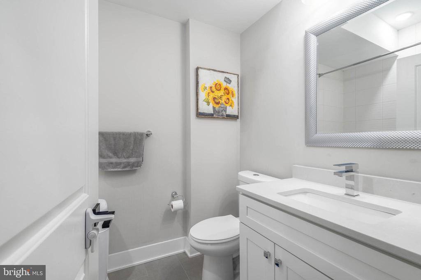
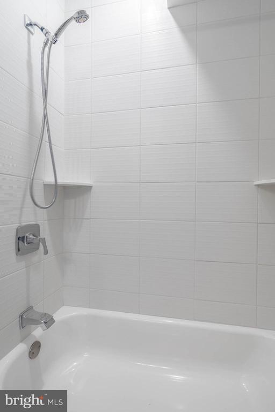
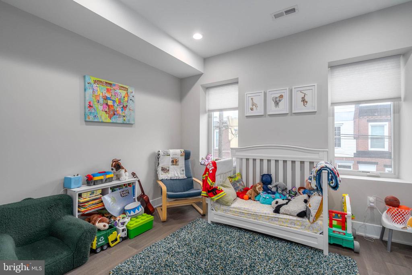
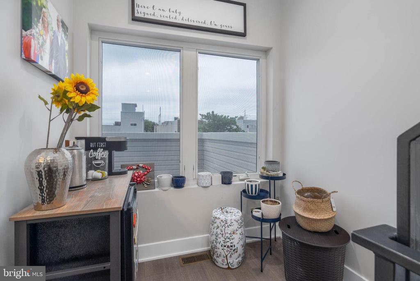
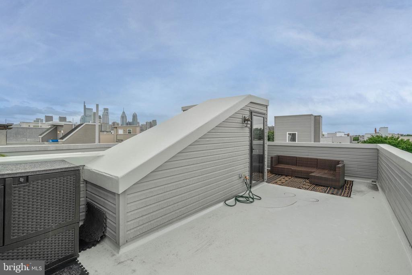
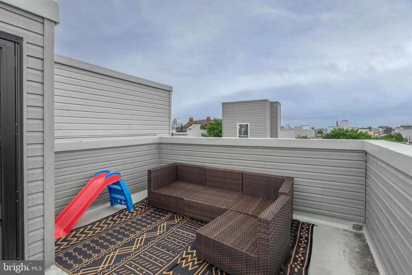
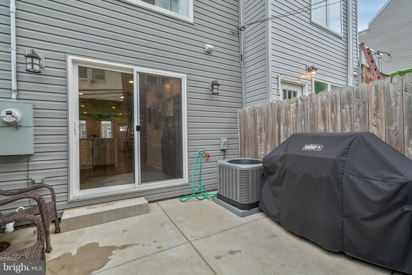
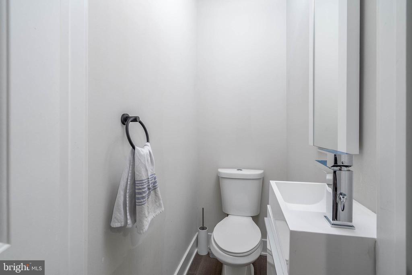
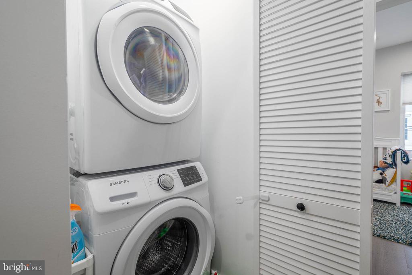
A block away from sprawling Wharton Square Park in Philly's lively Point Breeze neighborhood, you'll find 1231 S Bucknell St. This modern 3 bed, 2.5 bath home offers a finished basement, a private patio, and a roof deck. The main level has an open and airy feel with high ceilings and wide plank luxury flooring. A pair of windows brighten the living room, and the spacious dining area can easily accommodate a table for 6+. Past a powder room, the gleaming all-white kitchen is fitted with shaker cabinetry, quartz waterfall counters, a ceiling-height backsplash, stainless steel appliances, and a breakfast pair. Glass doors lead the private patio out back that acts as an escape from the city's hustle, perfect for barbecues and al fresco dining. The finished basement has more living space where you can create a home theater, gym, or playroom. Up on the second level, spacious, bright bedrooms with tall windows and custom closets sit on opposite ends, flanking a modern full bathroom and a conveniently placed laundry closet. The third level is dedicated to the primary suite. There's a large sunlit bedroom showcasing floor-to-ceiling windows, a walk-in closet with space to share, and a full bathroom with a glass-enclosed shower. The last flight of stairs takes you to an expansive roof deck that's sure to be a popular spot for entertaining friends or relaxing alone while enjoying the skyline views. In addition to everything inside, 1231 S Bucknell St's fantastic location earns a Walk Score of 81! Friendly local shops and popular eateries are steps away. Idyllic Wharton Square Park hosts community events, and the Grays Ferry Shopping Center is nearby. Plus, there's easy access to public transit, Washington Ave, I-76, and University City. Schedule your tour today!

3
beds

3
baths

1,918 Sq.Ft. LIVING AREA

728 Sq.Ft. lot

Steven Onesti

Steven Onesti

Features & Amenities

Interior

  • total bedrooms3
  • Total bathrooms3
  • full bathrooms2
  • half bathroom1
  • Flooring Wood
  • APPLIANCES Dishwasher, Disposal, Dryer, Microwave, Oven/Range - Gas, Range Hood, Refrigerator, Stainless Steel Appliances, Washer
  • other interior Features Floor Plan - Open, Kitchen - Gourmet, Upgraded Countertops, Walk-in Closet(s), Wood Floors

Area & Lot

  • Status Leased
  • Date Leased August 8, 2024
  • Living Area1,918 Sq.Ft.
  • Lot Area728 Sq.Ft.
  • MLS® IDPAPH2376748
  • TypeResidential
  • YEAR BUILT1923
  • NeighborhoodSouthwest Center City
  • Architecture StylesContemporary
  • View DescriptionStreet

Exterior

  • STORIES3
  • water SourcePublic
  • roofFiberglass
  • lot featuresLevel
  • parkingOn Street
  • HEAT TYPEForced Air
  • AIR CONDITIONINGCentral A/C
  • sewerPublic Sewer
  • SubstructureBrick/Mortar
  • Disability FeaturesNone

Financial

  • Lease Price$2,600/mo
  • Zoning RSA5

Southwest Center City

Explore

Let’s Build Your Next Chapter

Whether buying, selling, or investing, The McCann Real Estate offers unmatched experience, strategic guidance, and a team committed to your success.

Follow Me on Instagram