Leave a Message

By providing your contact information to The McCann Collective, your personal information will be processed in accordance with The McCann Collective's Privacy Policy. By checking the box(es) below, you expressly consent to receive marketing or promotional real estate communication from The McCann Collective in the manner selected by you. For SMS text messages, message frequency varies. Message and data rates may apply. Consent is not a condition of purchase of any goods or services. You may opt out of receiving further communications from The McCann Collective at any time. To opt out of receiving SMS text messages, reply STOP to unsubscribe. SMS text messaging is subject to our Terms of Use.

Thank you for your message. We will be in touch with you shortly.

Explore Our Properties
123 SCARLET DRIVE
123 SCARLET DRIVE
123 SCARLET DRIVE
123 SCARLET DRIVE
123 SCARLET DRIVE
123 SCARLET DRIVE
123 SCARLET DRIVE
123 SCARLET DRIVE
123 SCARLET DRIVE
123 SCARLET DRIVE
123 SCARLET DRIVE
123 SCARLET DRIVE
123 SCARLET DRIVE
123 SCARLET DRIVE
123 SCARLET DRIVE
123 SCARLET DRIVE
123 SCARLET DRIVE
123 SCARLET DRIVE
123 SCARLET DRIVE
123 SCARLET DRIVE
123 SCARLET DRIVE
123 SCARLET DRIVE
123 SCARLET DRIVE
123 SCARLET DRIVE
123 SCARLET DRIVE
123 SCARLET DRIVE
123 SCARLET DRIVE
123 SCARLET DRIVE
123 SCARLET DRIVE
123 SCARLET DRIVE
123 SCARLET DRIVE
123 SCARLET DRIVE
123 SCARLET DRIVE
123 SCARLET DRIVE
123 SCARLET DRIVE
SEE ALL PHOTOS
123 SCARLET DRIVE
123 SCARLET DRIVE
123 SCARLET DRIVE
123 SCARLET DRIVE
123 SCARLET DRIVE
123 SCARLET DRIVE
123 SCARLET DRIVE
123 SCARLET DRIVE
123 SCARLET DRIVE
123 SCARLET DRIVE
123 SCARLET DRIVE
123 SCARLET DRIVE
123 SCARLET DRIVE
123 SCARLET DRIVE
123 SCARLET DRIVE
123 SCARLET DRIVE
123 SCARLET DRIVE
123 SCARLET DRIVE
123 SCARLET DRIVE
123 SCARLET DRIVE
123 SCARLET DRIVE
123 SCARLET DRIVE
123 SCARLET DRIVE
123 SCARLET DRIVE
123 SCARLET DRIVE
123 SCARLET DRIVE
123 SCARLET DRIVE
123 SCARLET DRIVE
123 SCARLET DRIVE
123 SCARLET DRIVE
123 SCARLET DRIVE
123 SCARLET DRIVE
123 SCARLET DRIVE
123 SCARLET DRIVE
123 SCARLET DRIVE
Sold

123 SCARLET DRIVE

123 SCARLET DRIVE, CONSHOHOCKEN, PA 19428

$885,000
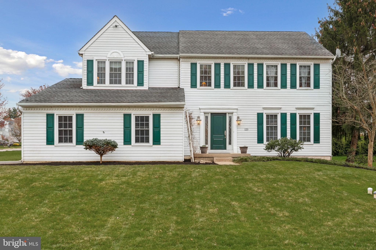
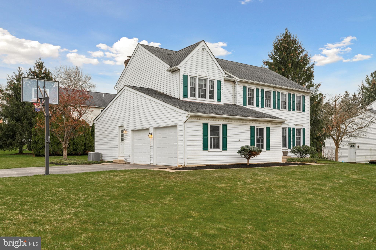
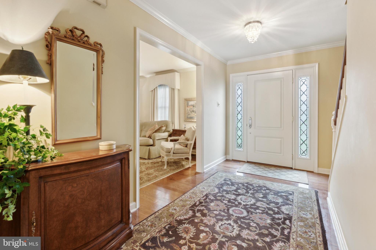
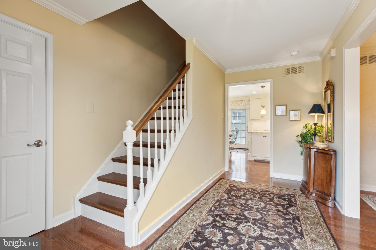
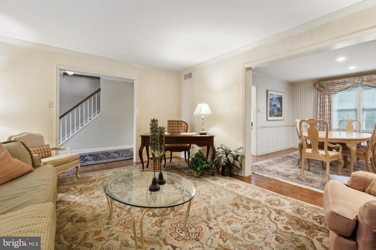
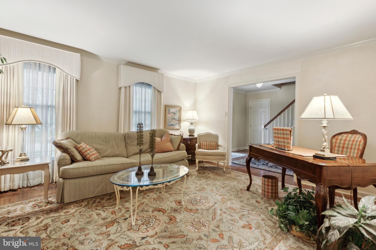
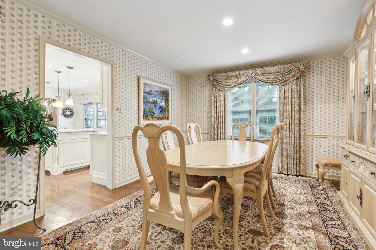
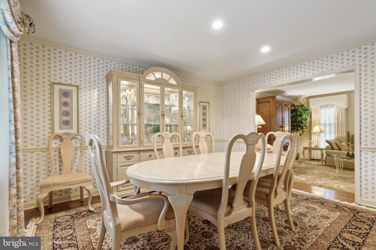
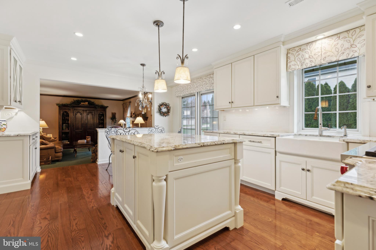
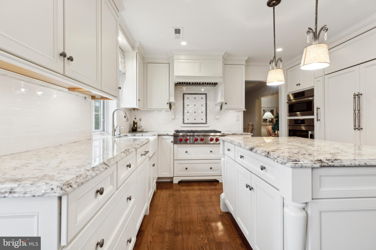
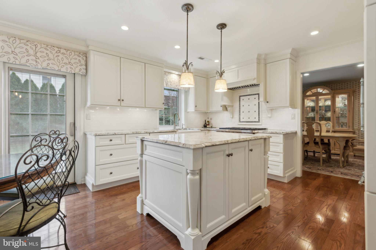
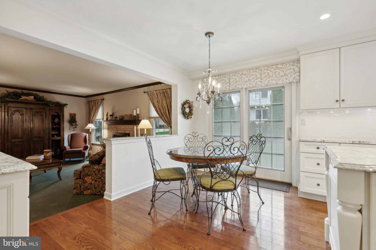
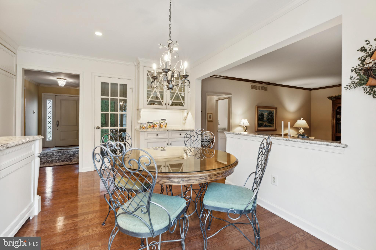
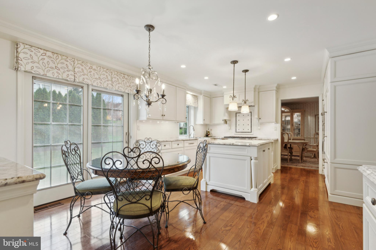
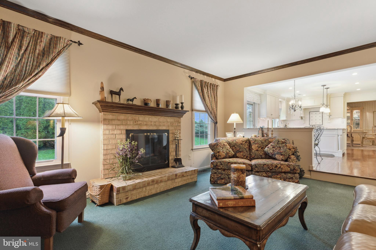
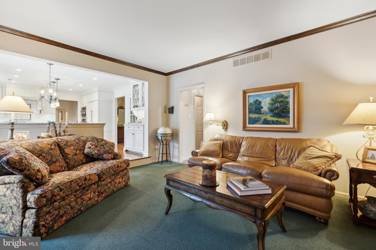
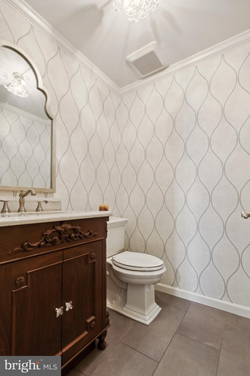
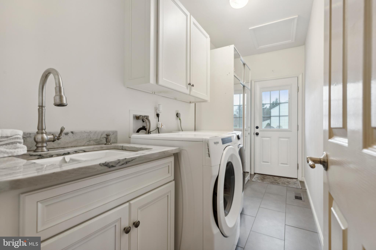
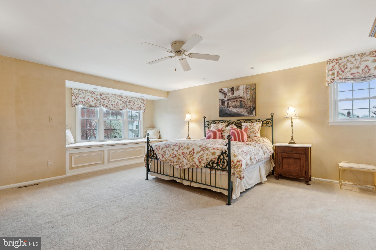
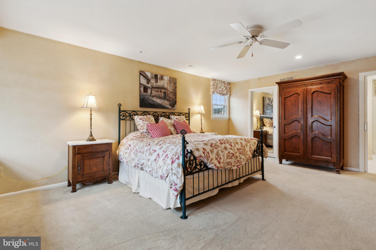
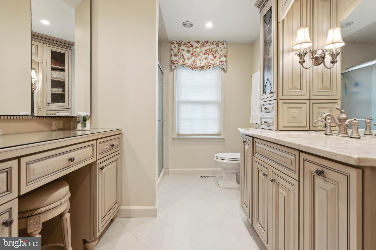
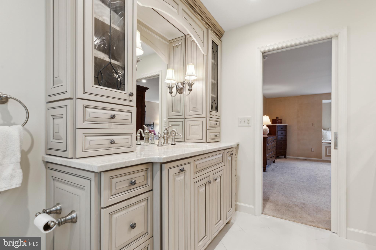
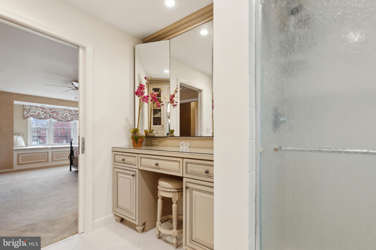
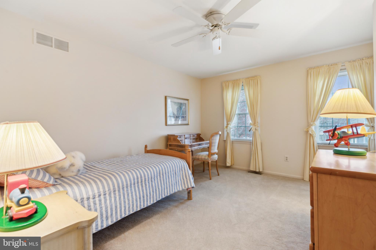
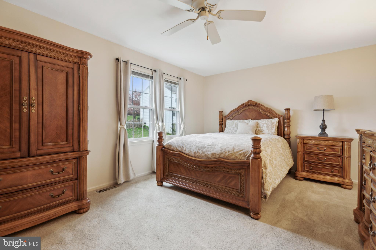
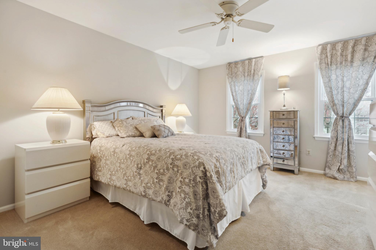
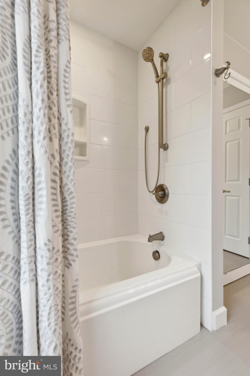
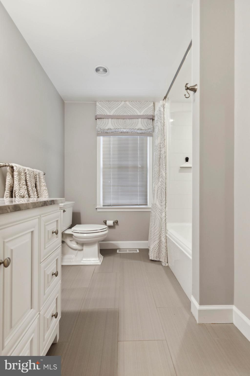
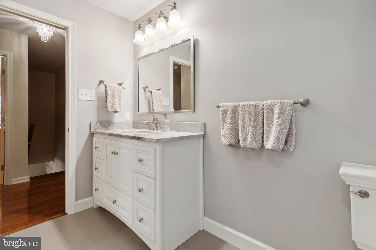
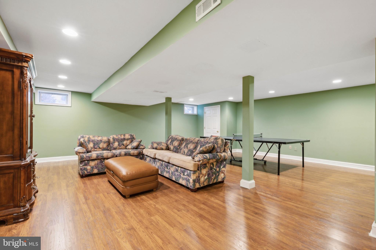
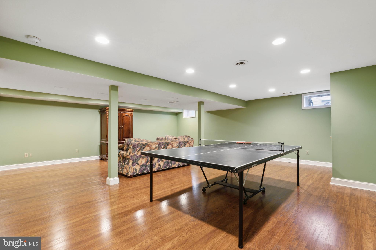
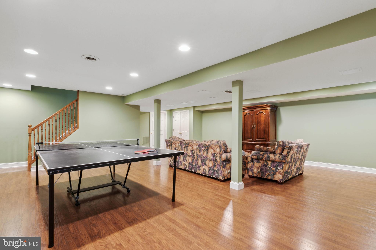
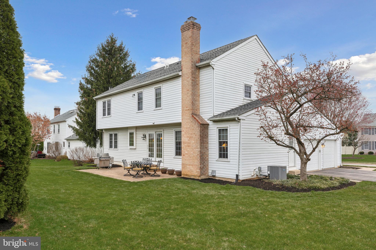
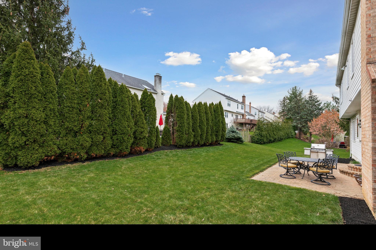
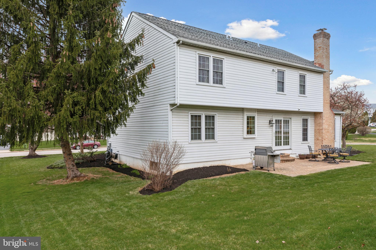
Situated in the sought-after Cardinal View neighborhood, this updated and well maintained 4-bedroom, 2.5-bathroom home offers comfortable living in a highly desirable location. Upon entry, the foyer leads to the formal living room and dining room, both featuring beautiful hardwood floors. The heart of the home is the stunning, remodeled kitchen, boasting custom cabinetry, hardwood floors, granite countertops, farmhouse sink and top-of-the-line appliances including a Wolf 6-burner range, Bosch dishwasher, wall oven, microwave, and Sub-Zero built-in refrigerator. The kitchen seamlessly flows into the family room, where you'll find a cozy wood-burning fireplace, perfect for chilly evenings. The sliding doors in the kitchen lead to the tree-lined backyard and patio, offering a peaceful retreat. The main level also includes a newly remodeled powder room and a convenient main level laundry room with built-in cabinetry and a utility sink. Upstairs, the spacious main bedroom suite awaits, featuring a built-in window seat with storage, a walk-in closet, and a beautifully remodeled main bathroom. Three additional bedrooms with ample closet space and a new hall bathroom with a large cast iron tub and ceramic tile flooring complete the second level. The finished lower level offers additional living space with vinyl plank flooring, perfect for a playroom, home gym, or entertainment area. Located within walking distance to Conshohocken restaurants, Colwell and Sutcliffe parks, and minutes to major highways, this home is in the award-winning Colonial School District. Don't miss your chance to own this stunning home!

4
beds

3
baths

3,373 Sq.Ft. LIVING AREA

0.3 Acres lot

Danielle Akif

Danielle Akif

Features & Amenities

Interior

  • total bedrooms4
  • Total bathrooms3
  • full bathrooms2
  • half bathroom1
  • Fireplace Wood Burning
  • APPLIANCES Gas Water Heater
  • other interior Features Eat-in Kitchen, Kitchen Island

Area & Lot

  • Status Sold
  • Date Sold July 25, 2024
  • Living Area3,373 Sq.Ft.
  • Lot Area0.3 Acres
  • MLS® IDPAMC2099402
  • TypeResidential
  • YEAR BUILT1990
  • Architecture StylesColonial
  • Elementary SchoolPLYMOUTH
  • Middle SchoolCOLONIAL
  • High SchoolPLYMOUTH WHITEMARSH
  • School DistrictCOLONIAL

Exterior

  • STORIES3
  • Garage Space2.0
  • water SourcePublic
  • lot featuresCorner Lot
  • parkingOff Street, Attached
  • HEAT TYPENatural Gas, Forced Air
  • AIR CONDITIONINGCentral Air
  • sewerPublic Sewer
  • SubstructureConcrete Perimeter

Financial

  • Sales Price$885,000
  • Real Estate Tax $7,666/yr
  • Zoning RESIDENTIAL

Let’s Build Your Next Chapter

Whether buying, selling, or investing, The McCann Real Estate offers unmatched experience, strategic guidance, and a team committed to your success.

Follow Me on Instagram