Leave a Message

By providing your contact information to The McCann Collective, your personal information will be processed in accordance with The McCann Collective's Privacy Policy. By checking the box(es) below, you expressly consent to receive marketing or promotional real estate communication from The McCann Collective in the manner selected by you. For SMS text messages, message frequency varies. Message and data rates may apply. Consent is not a condition of purchase of any goods or services. You may opt out of receiving further communications from The McCann Collective at any time. To opt out of receiving SMS text messages, reply STOP to unsubscribe. SMS text messaging is subject to our Terms of Use.

Thank you for your message. We will be in touch with you shortly.

Explore Our Properties
1221 FORGE ROAD
1221 FORGE ROAD
1221 FORGE ROAD
1221 FORGE ROAD
1221 FORGE ROAD
1221 FORGE ROAD
1221 FORGE ROAD
1221 FORGE ROAD
1221 FORGE ROAD
1221 FORGE ROAD
1221 FORGE ROAD
1221 FORGE ROAD
1221 FORGE ROAD
1221 FORGE ROAD
1221 FORGE ROAD
1221 FORGE ROAD
1221 FORGE ROAD
1221 FORGE ROAD
1221 FORGE ROAD
1221 FORGE ROAD
1221 FORGE ROAD
1221 FORGE ROAD
1221 FORGE ROAD
1221 FORGE ROAD
1221 FORGE ROAD
1221 FORGE ROAD
1221 FORGE ROAD
1221 FORGE ROAD
1221 FORGE ROAD
1221 FORGE ROAD
1221 FORGE ROAD
1221 FORGE ROAD
1221 FORGE ROAD
1221 FORGE ROAD
1221 FORGE ROAD
SEE ALL PHOTOS
1221 FORGE ROAD
1221 FORGE ROAD
1221 FORGE ROAD
1221 FORGE ROAD
1221 FORGE ROAD
1221 FORGE ROAD
1221 FORGE ROAD
1221 FORGE ROAD
1221 FORGE ROAD
1221 FORGE ROAD
1221 FORGE ROAD
1221 FORGE ROAD
1221 FORGE ROAD
1221 FORGE ROAD
1221 FORGE ROAD
1221 FORGE ROAD
1221 FORGE ROAD
1221 FORGE ROAD
1221 FORGE ROAD
1221 FORGE ROAD
1221 FORGE ROAD
1221 FORGE ROAD
1221 FORGE ROAD
1221 FORGE ROAD
1221 FORGE ROAD
1221 FORGE ROAD
1221 FORGE ROAD
1221 FORGE ROAD
1221 FORGE ROAD
1221 FORGE ROAD
1221 FORGE ROAD
1221 FORGE ROAD
1221 FORGE ROAD
1221 FORGE ROAD
1221 FORGE ROAD
Courtesy of BHHS Fox & Roach-Cherry Hill
Sold

1221 FORGE ROAD

1221 FORGE ROAD, CHERRY HILL, NJ 08034

$532,000
****HIGHEST AND BEST DUE BY 5;00 SUNDAY FEB 2!!
LOCATION!! LOCATION!! LOCATION!
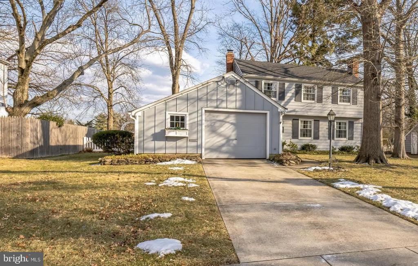
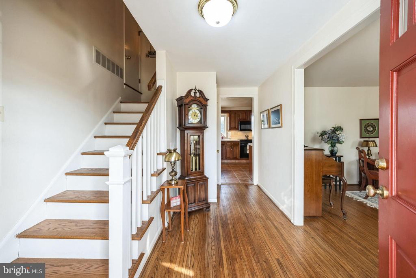
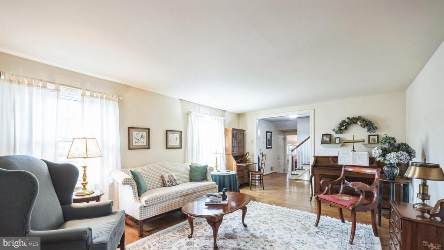
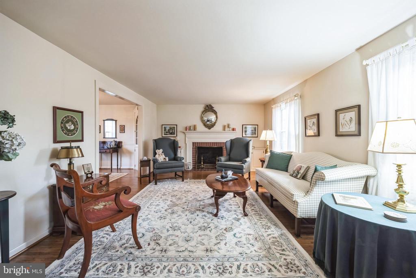
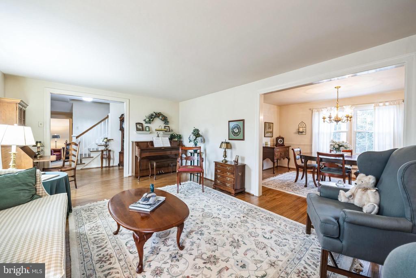
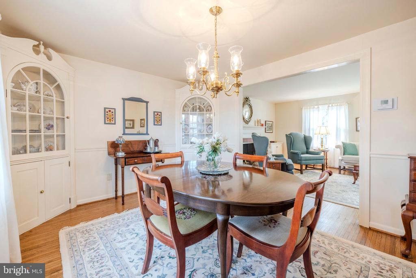
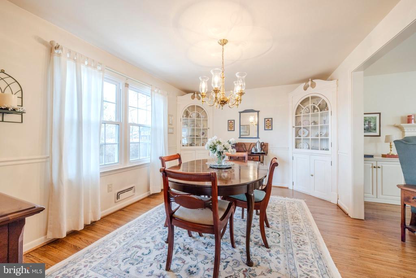
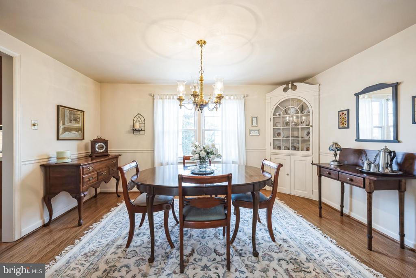
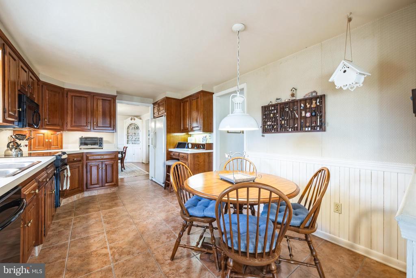
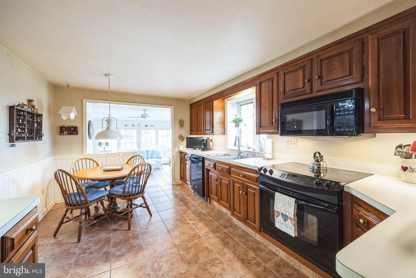
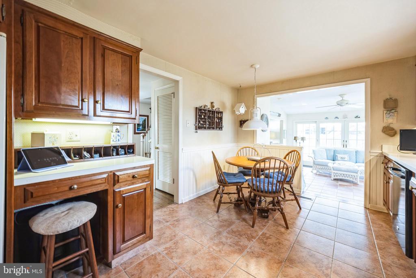
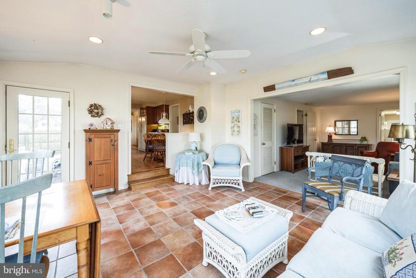
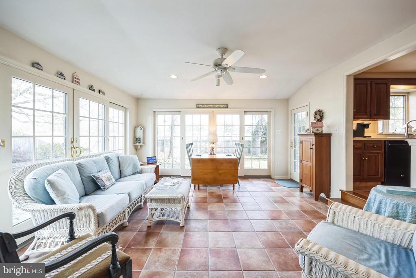
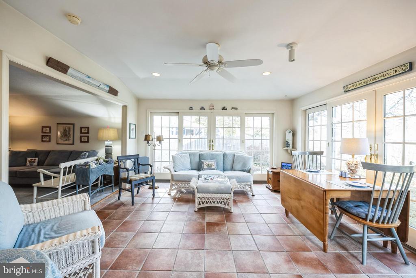
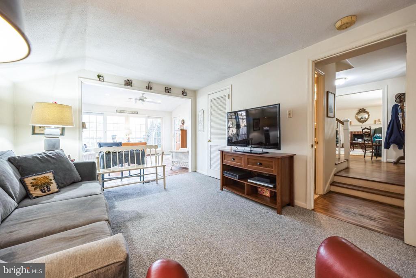
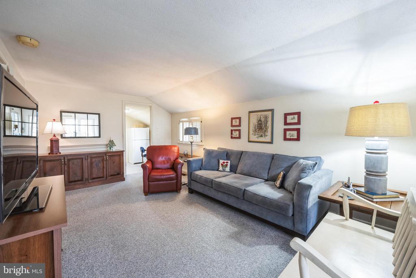
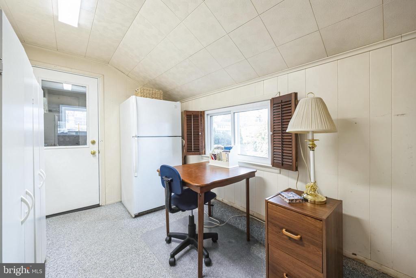
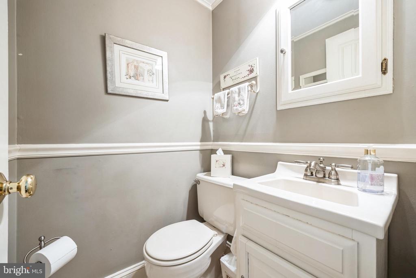
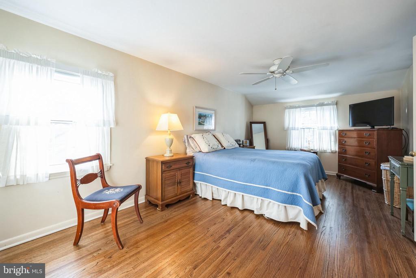
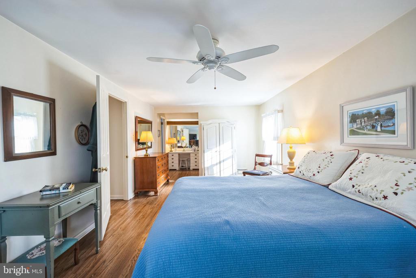
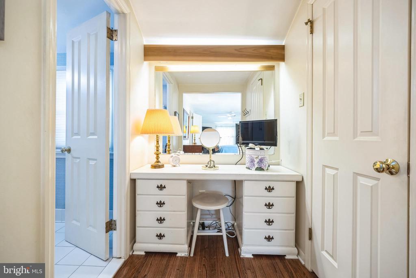
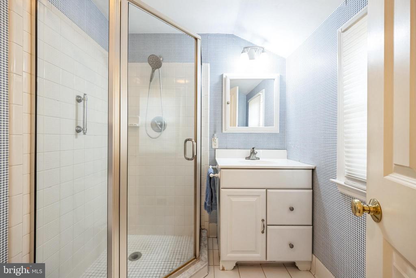
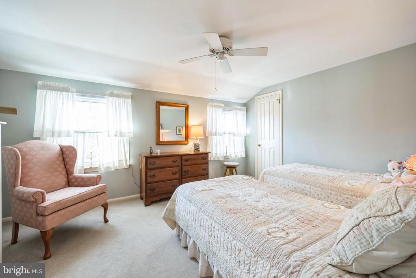
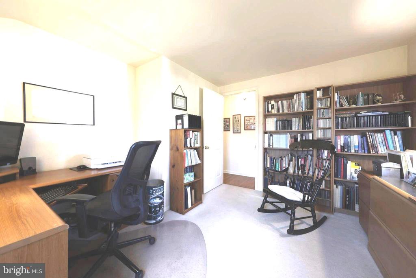
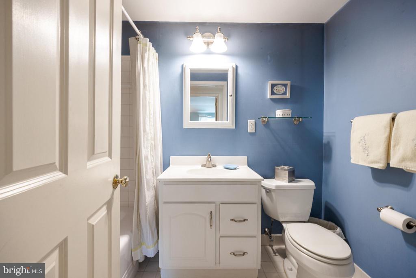
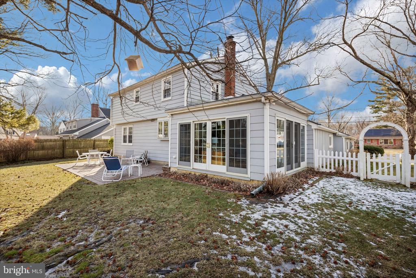
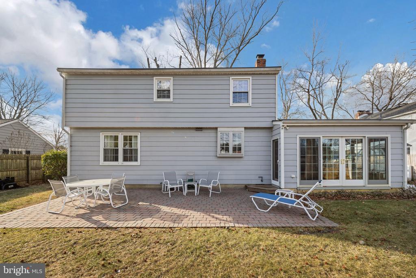
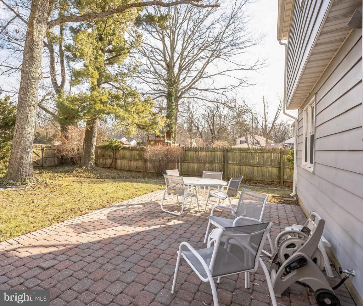
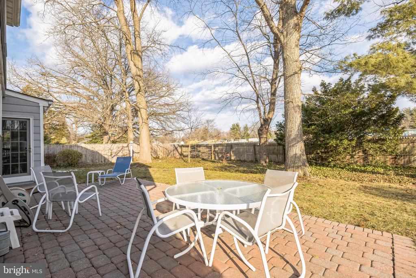
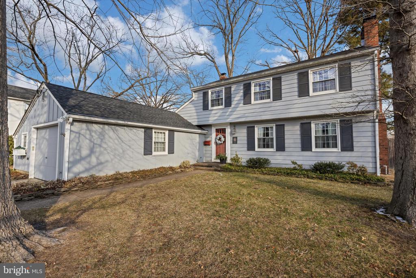
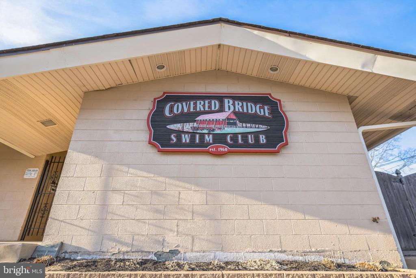
Experience the charm of the desirable Barclay Farm neighborhood when you settle into this beautiful 3 bedroom, 2.5 bath, easily expandable Scarborough Salem model, boasting a perfect location for a growing family. Covered Bridge Swim Club is just footsteps away and access to the sprawling Malberg Early Childhood Center schoolyard is through the backyard gate where family members can enjoy hours of outdoor activities - throw a football, play soccer, practice lacrosse, catch lightning bugs, play flashlight tag, you name it!! Upon entering this lovely home, a spacious foyer w/gorgeous hardwood floors welcomes you to experience a smooth traffic flow throughout the first floor. Enjoy entertaining guests in the Formal Living Room w/traditional brick wood burning fireplace. Natural light fills this room and the adjacent Formal Dining Room which has chair rail moulding and two built-in corner cabinets, ideal for displaying china and storage items. Savor your favorite family recipes in the impressive eat-in kitchen with an extended counter, updated cherry cabinets with pull out shelves in the lower cabinets, under cabinet lighting, appliance garage, office desk area and ceramic tile flooring. You will love the box window over the kitchen double sink with views of the wooded fenced-in backyard. The heated and air conditioned 4 Season Sun room off the kitchen offers recessed lighting, ceramic tile flooring & two walls w/twelve foot Anderson sliders leading to a well maintained brick paver patio. When the sliders are opened, the room becomes a breezy screened-in porch to enjoy when the weather is just right. Boasting a picturesque retreat regardless of the weather, this unique room is perfect for enjoying hours of relaxation, reading, sipping morning coffee or enjoying evening cocktails while overlooking the seasonal changes, especially the purple clematis vine that cascades over the side yard arbor in the Spring. The adjacent den/family room provides additional living space suitable for a playroom or a cozy retreat to enjoy TV viewing. A small office/mud room off of the den, a nicely updated powder room & a first floor laundry w/access to the oversized one car garage with full attic completes the first level. As you head upstairs, stop at the landing to access a walk-in attic where storage items are easily accessible. The oversized Primary suite is graced with hardwood flooring & features a walk-in closet , vanity nook and updated en suite bathroom w/stall shower. A second bedroom is also well sized & the 3rd bedroom can be used as an office or a child's bedroom. Hardwood flooring can be found under the carpet in these rooms. A refreshed hall bath w/white tile & tub and pull down attic stairs complete the upper level.
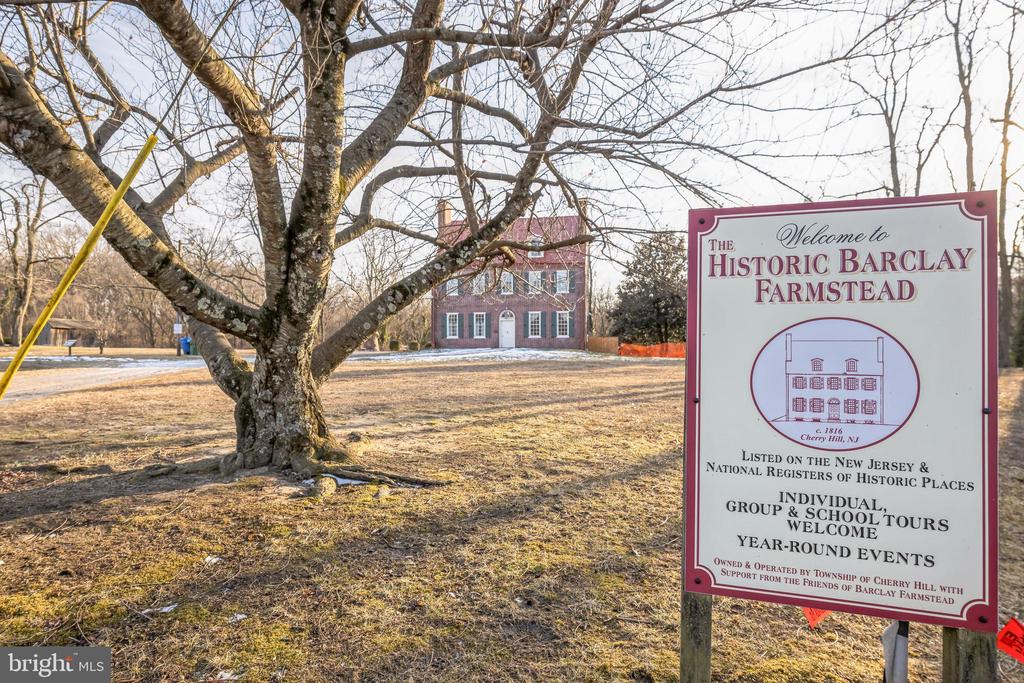
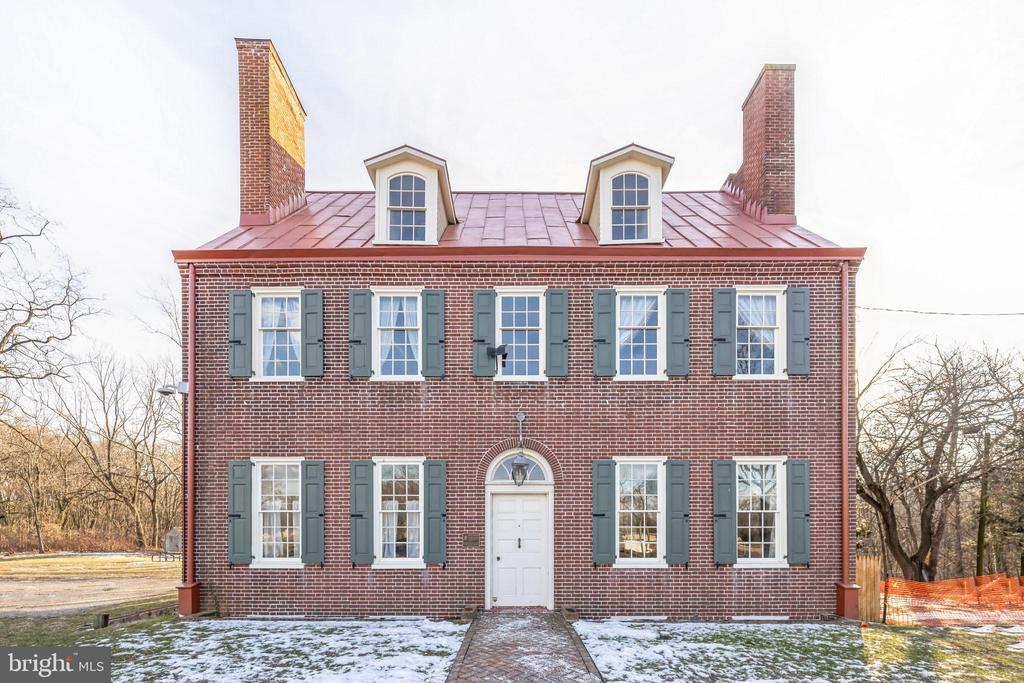
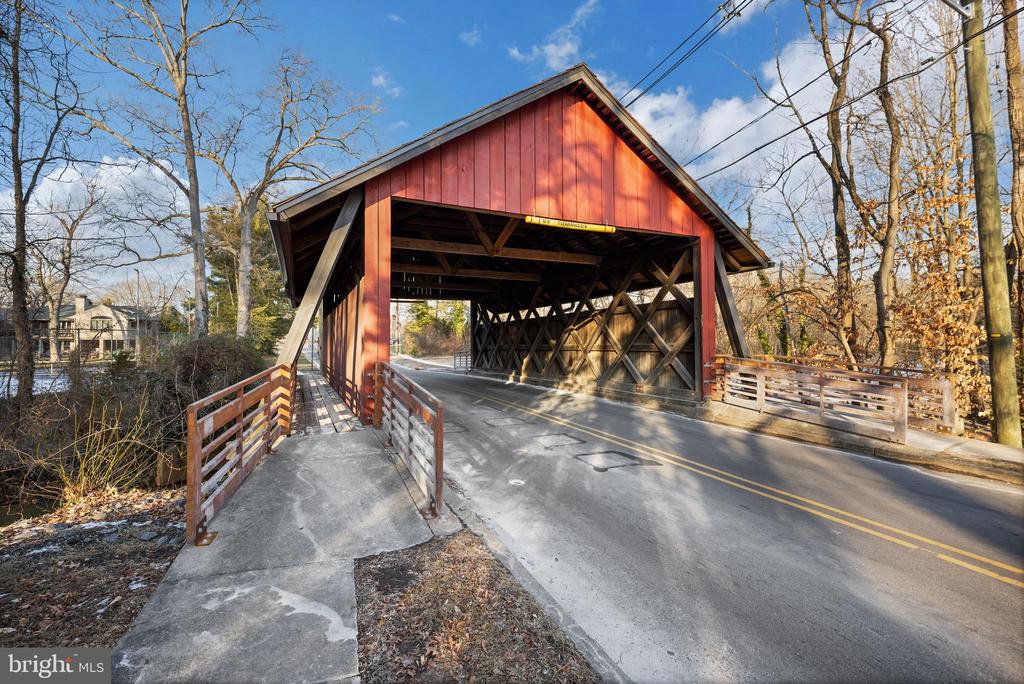
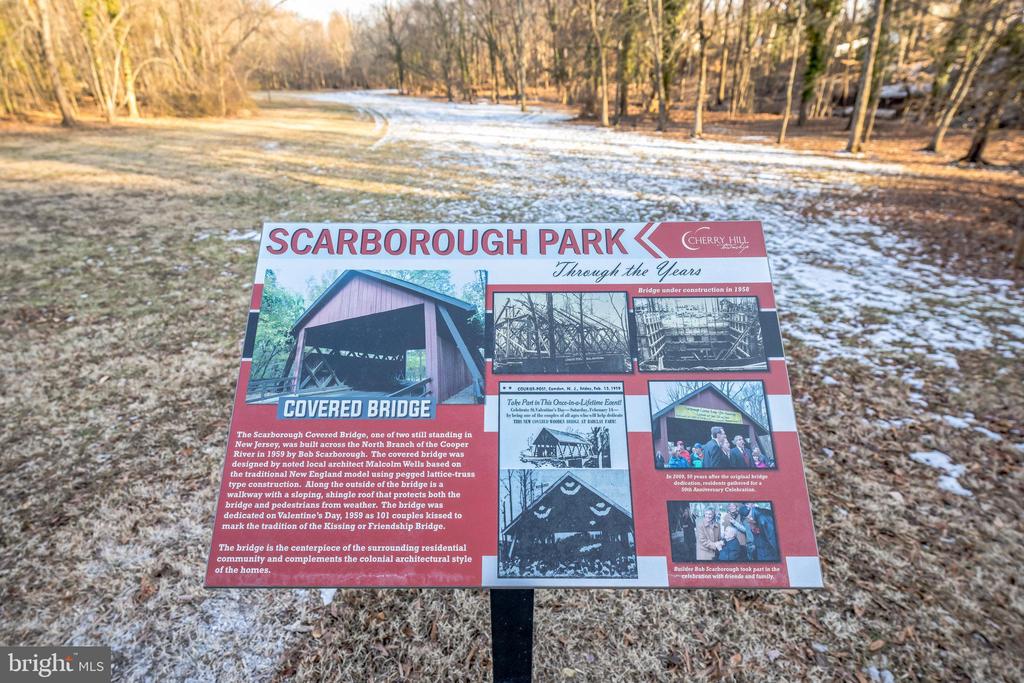
With replacement windows, 4 panel doors t/o, sprinkler system, Helmet gutter guards, newer roof & air conditioner, this special home is ready for new owners to move in, start making memories & enjoy all that Barclay Farm has to offer: 2 local swim clubs, historic Covered Bridge, historic Barclay Farmstead w/ playground, walking trails & the option to rent gardening plots. Croft Farm, Jake's Place, Whole Foods, Wegmans, and ShopRite are all in close proximity. All this plus award winning Cherry Hill Schools (choice of E or W), easy access to 295 & 70, 20 minute drive to Philadelphia, and 2 nearby Patco stations make this a most convenient location!

3
beds

3
baths

2,120 Sq.Ft. LIVING AREA

10,393 Sq.Ft. lot

Kerry Ann Maginnis

Kerry Ann Maginnis

Features & Amenities

Interior

  • total bedrooms3
  • Total bathrooms3
  • full bathrooms2
  • half bathroom1
  • Flooring Hardwood, Carpet, Ceramic Tile
  • Fireplace Mantel(s), Brick
  • other interior Features Attic, Built-Ins, Ceiling Fan(s), Kitchen - Eat-In, Bathroom - Tub Shower, Formal/Separate Dining Room, Recessed Lighting, Sprinkler System, Bathroom - Stall Shower

Area & Lot

  • Status Sold
  • Date Sold March 31, 2025
  • Living Area2,120 Sq.Ft.
  • Lot Area10,393 Sq.Ft.
  • MLS® IDNJCD2084890
  • TypeResidential
  • YEAR BUILT1961
  • NeighborhoodCherry Hill
  • Architecture StylesColonial
  • Elementary SchoolA. RUSSELL KNIGHT E.S.
  • Middle SchoolROSA INTERNATIONAL M.S.
  • High SchoolCHERRY HILL HIGH - EAST

Exterior

  • STORIES2
  • Garage Space1.0
  • water SourcePublic
  • roofPitched, Shingle
  • parkingAttached Garage, Driveway, On Street
  • HEAT TYPE90 Forced Air
  • AIR CONDITIONINGCentral A/C
  • sewerPublic Sewer
  • SubstructureCrawl Space
  • Disability FeaturesNone
  • other exterior FeaturesSidewalks, Street Lights, Gutter System

Financial

  • Sales Price$532,000
  • Real Estate Tax $10,085/yr
  • Zoning RES
View Virtual Tour

Cherry Hill

Explore

Let’s Build Your Next Chapter

Whether buying, selling, or investing, The McCann Real Estate offers unmatched experience, strategic guidance, and a team committed to your success.

Follow Me on Instagram