Leave a Message

By providing your contact information to The McCann Collective, your personal information will be processed in accordance with The McCann Collective's Privacy Policy. By checking the box(es) below, you expressly consent to receive marketing or promotional real estate communication from The McCann Collective in the manner selected by you. For SMS text messages, message frequency varies. Message and data rates may apply. Consent is not a condition of purchase of any goods or services. You may opt out of receiving further communications from The McCann Collective at any time. To opt out of receiving SMS text messages, reply STOP to unsubscribe. SMS text messaging is subject to our Terms of Use.

Thank you for your message. We will be in touch with you shortly.

Explore Our Properties
1220 VALLEY ROAD
1220 VALLEY ROAD
1220 VALLEY ROAD
1220 VALLEY ROAD
1220 VALLEY ROAD
1220 VALLEY ROAD
1220 VALLEY ROAD
1220 VALLEY ROAD
1220 VALLEY ROAD
1220 VALLEY ROAD
1220 VALLEY ROAD
1220 VALLEY ROAD
1220 VALLEY ROAD
1220 VALLEY ROAD
1220 VALLEY ROAD
1220 VALLEY ROAD
1220 VALLEY ROAD
1220 VALLEY ROAD
1220 VALLEY ROAD
1220 VALLEY ROAD
1220 VALLEY ROAD
1220 VALLEY ROAD
1220 VALLEY ROAD
1220 VALLEY ROAD
1220 VALLEY ROAD
1220 VALLEY ROAD
1220 VALLEY ROAD
1220 VALLEY ROAD
1220 VALLEY ROAD
1220 VALLEY ROAD
1220 VALLEY ROAD
1220 VALLEY ROAD
1220 VALLEY ROAD
1220 VALLEY ROAD
1220 VALLEY ROAD
1220 VALLEY ROAD
1220 VALLEY ROAD
1220 VALLEY ROAD
1220 VALLEY ROAD
1220 VALLEY ROAD
1220 VALLEY ROAD
1220 VALLEY ROAD
1220 VALLEY ROAD
1220 VALLEY ROAD
1220 VALLEY ROAD
1220 VALLEY ROAD
1220 VALLEY ROAD
1220 VALLEY ROAD
1220 VALLEY ROAD
1220 VALLEY ROAD
1220 VALLEY ROAD
1220 VALLEY ROAD
1220 VALLEY ROAD
1220 VALLEY ROAD
1220 VALLEY ROAD
1220 VALLEY ROAD
1220 VALLEY ROAD
1220 VALLEY ROAD
1220 VALLEY ROAD
1220 VALLEY ROAD
1220 VALLEY ROAD
1220 VALLEY ROAD
1220 VALLEY ROAD
1220 VALLEY ROAD
1220 VALLEY ROAD
1220 VALLEY ROAD
1220 VALLEY ROAD
SEE ALL PHOTOS
1220 VALLEY ROAD
1220 VALLEY ROAD
1220 VALLEY ROAD
1220 VALLEY ROAD
1220 VALLEY ROAD
1220 VALLEY ROAD
1220 VALLEY ROAD
1220 VALLEY ROAD
1220 VALLEY ROAD
1220 VALLEY ROAD
1220 VALLEY ROAD
1220 VALLEY ROAD
1220 VALLEY ROAD
1220 VALLEY ROAD
1220 VALLEY ROAD
1220 VALLEY ROAD
1220 VALLEY ROAD
1220 VALLEY ROAD
1220 VALLEY ROAD
1220 VALLEY ROAD
1220 VALLEY ROAD
1220 VALLEY ROAD
1220 VALLEY ROAD
1220 VALLEY ROAD
1220 VALLEY ROAD
1220 VALLEY ROAD
1220 VALLEY ROAD
1220 VALLEY ROAD
1220 VALLEY ROAD
1220 VALLEY ROAD
1220 VALLEY ROAD
1220 VALLEY ROAD
1220 VALLEY ROAD
1220 VALLEY ROAD
1220 VALLEY ROAD
1220 VALLEY ROAD
1220 VALLEY ROAD
1220 VALLEY ROAD
1220 VALLEY ROAD
1220 VALLEY ROAD
1220 VALLEY ROAD
1220 VALLEY ROAD
1220 VALLEY ROAD
1220 VALLEY ROAD
1220 VALLEY ROAD
1220 VALLEY ROAD
1220 VALLEY ROAD
1220 VALLEY ROAD
1220 VALLEY ROAD
1220 VALLEY ROAD
1220 VALLEY ROAD
1220 VALLEY ROAD
1220 VALLEY ROAD
1220 VALLEY ROAD
1220 VALLEY ROAD
1220 VALLEY ROAD
1220 VALLEY ROAD
1220 VALLEY ROAD
1220 VALLEY ROAD
1220 VALLEY ROAD
1220 VALLEY ROAD
1220 VALLEY ROAD
1220 VALLEY ROAD
1220 VALLEY ROAD
1220 VALLEY ROAD
1220 VALLEY ROAD
1220 VALLEY ROAD
Courtesy of Keller Williams Main Line
Sold

1220 VALLEY ROAD

1220 VALLEY ROAD, VILLANOVA, PA 19085

$1,475,000
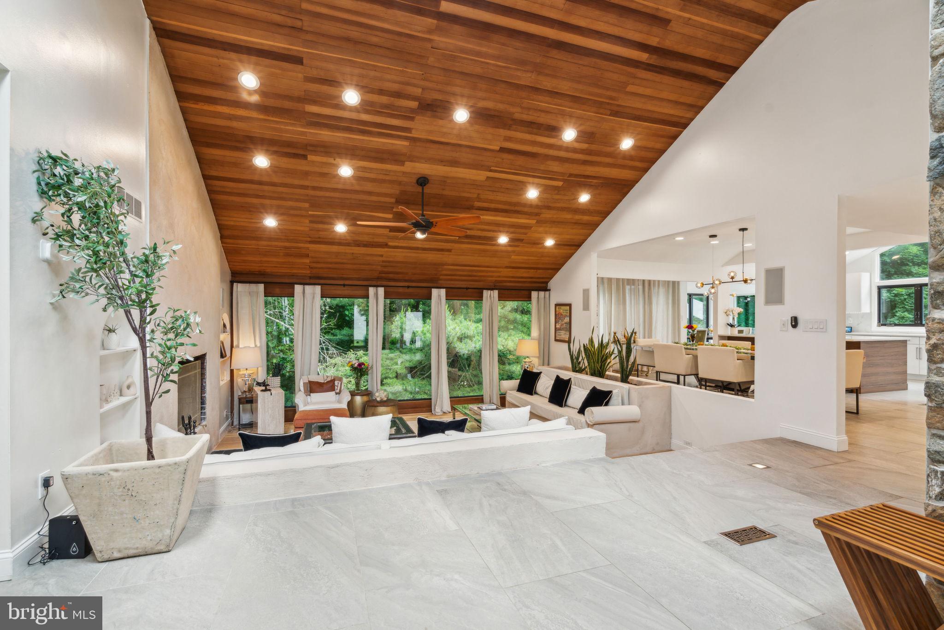
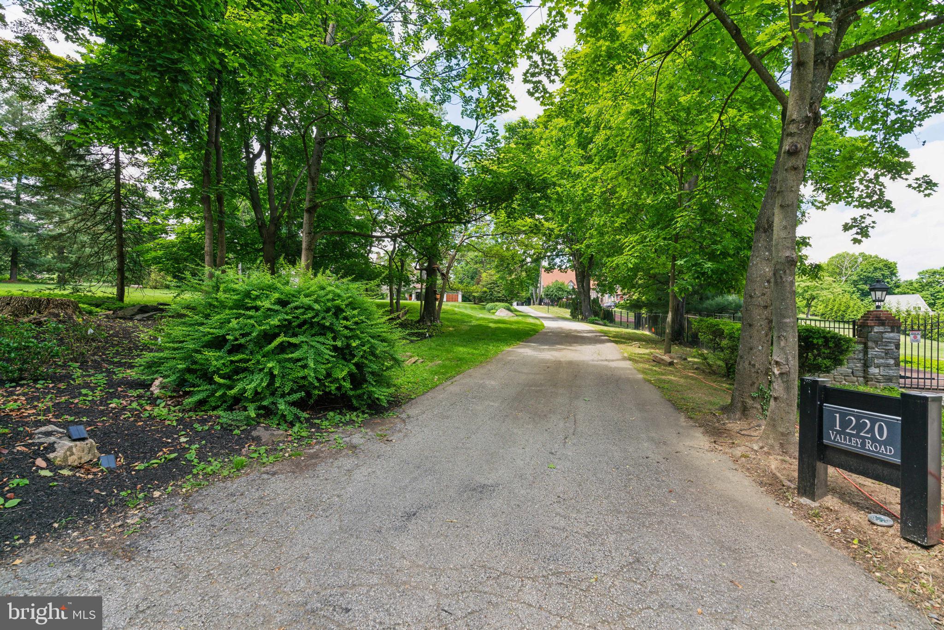
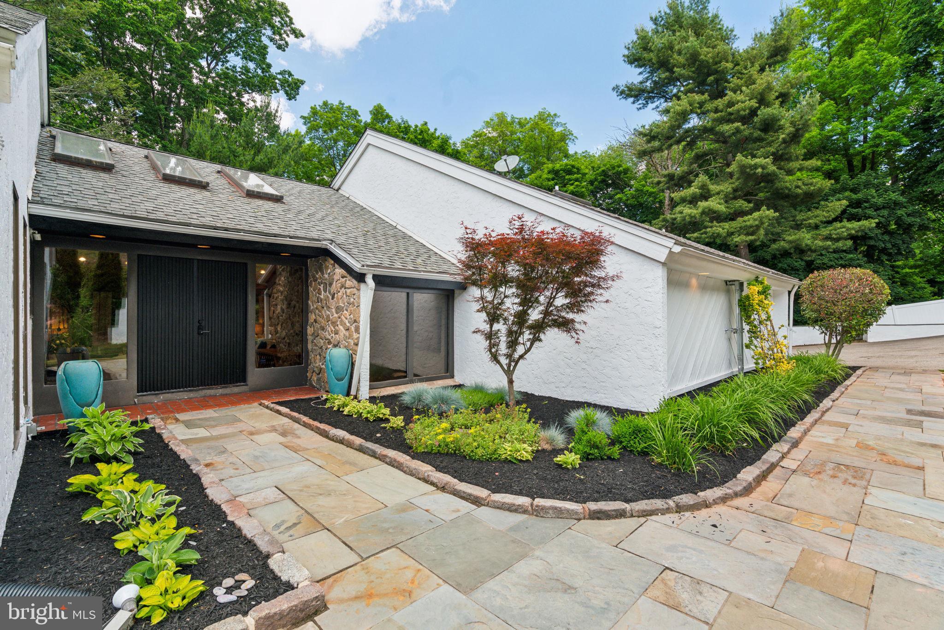
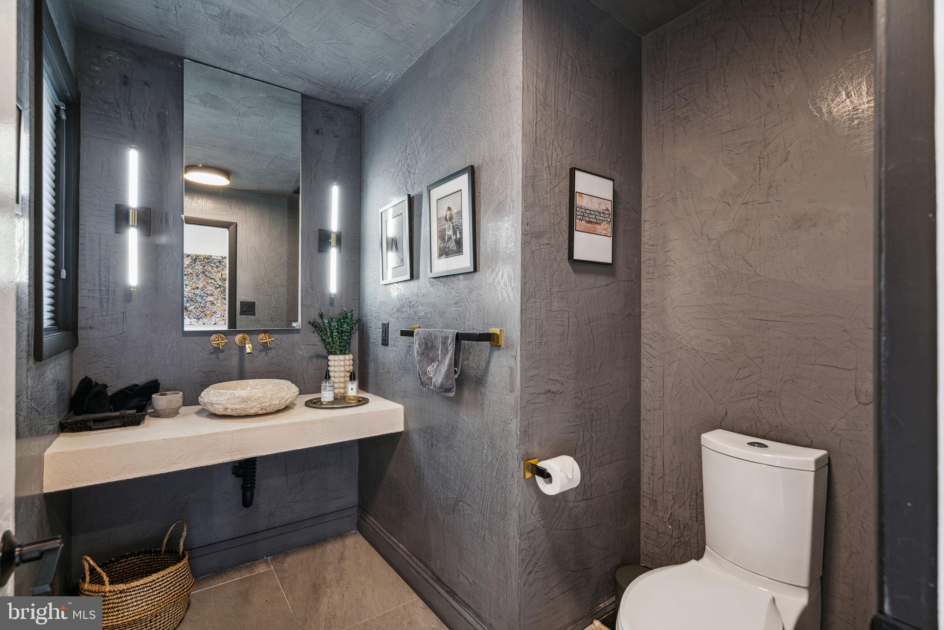
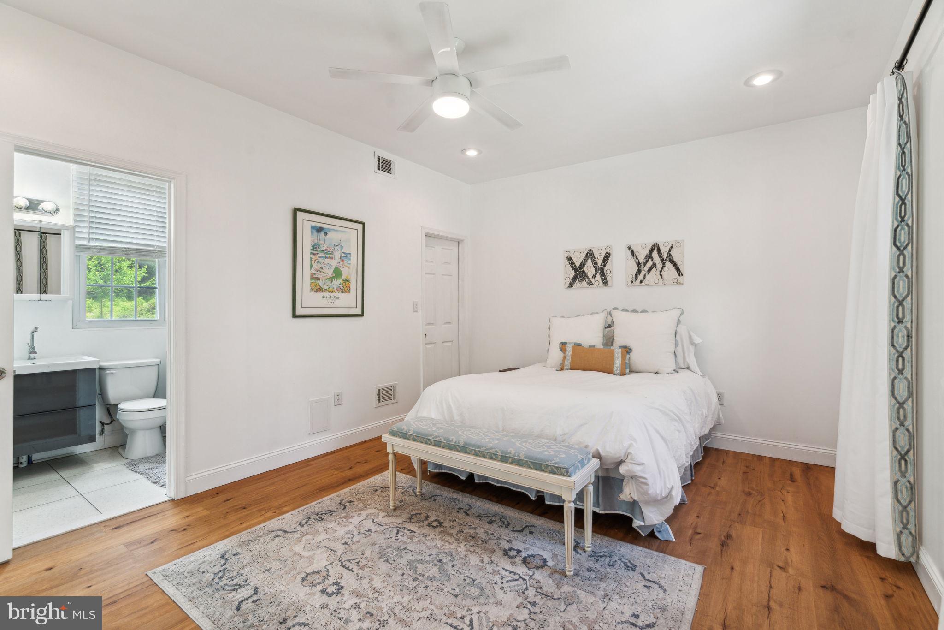
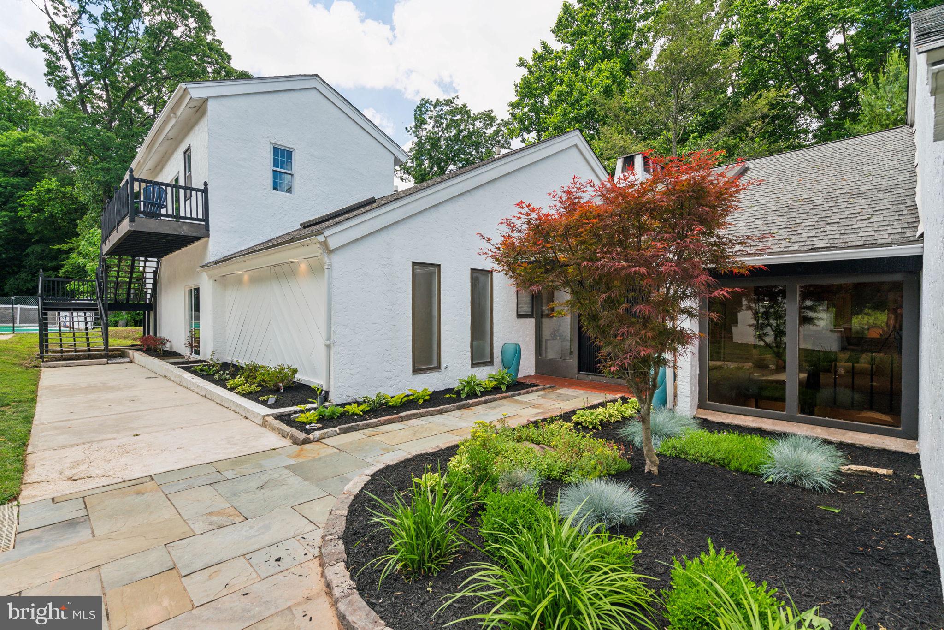
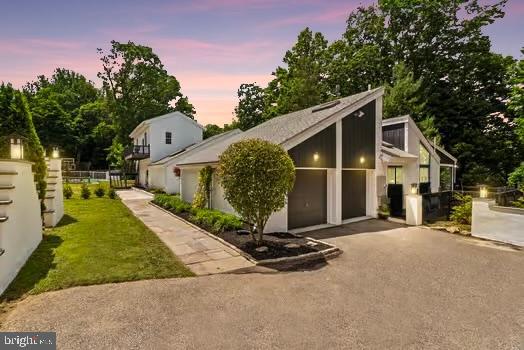
Presenting 1220 Valley Rd, nestled in Villanova's esteemed estate section, where panoramic views and complete privacy create an unparalleled living experience. This newly renovated mid-century modern home is located within the renowned Lower Merion School District, epitomizing luxurious living.
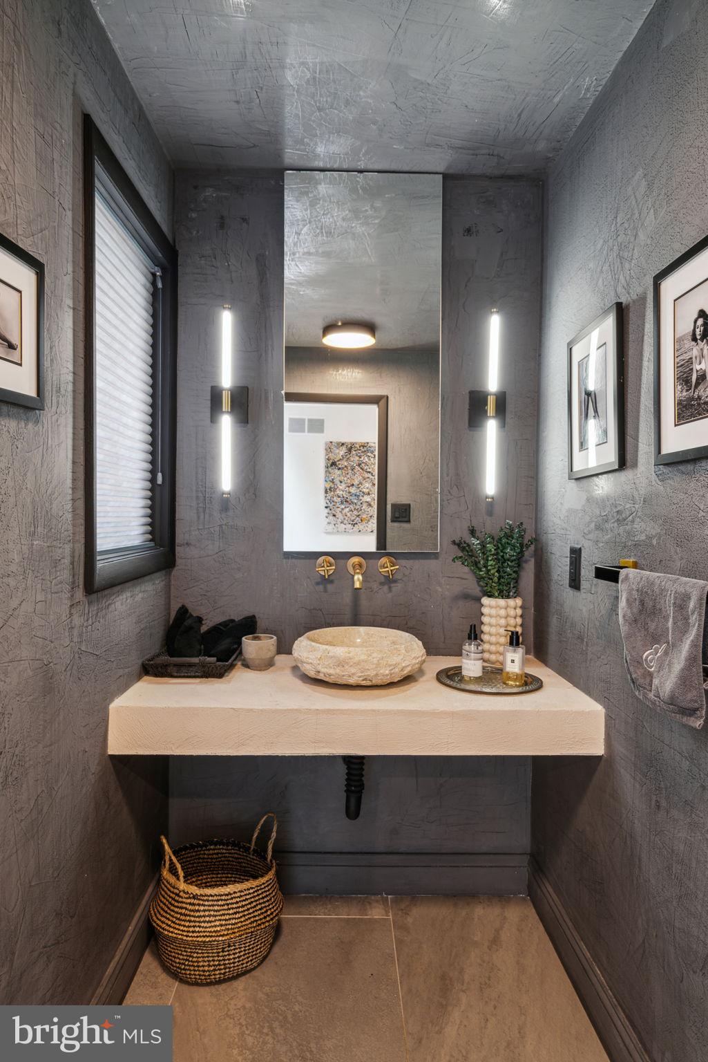
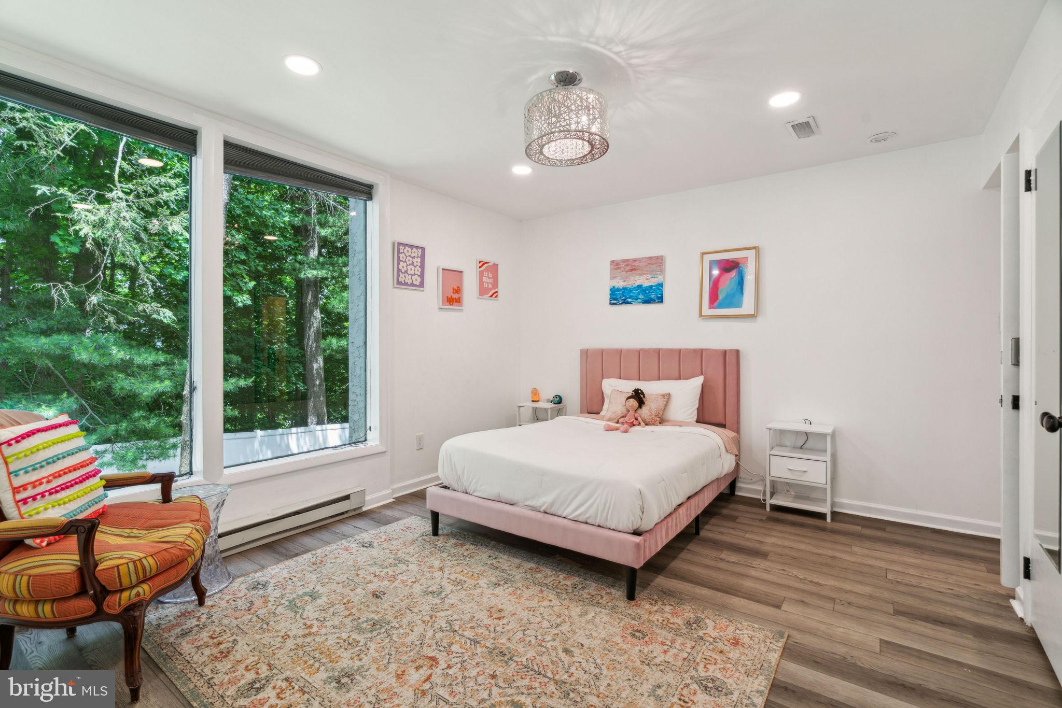
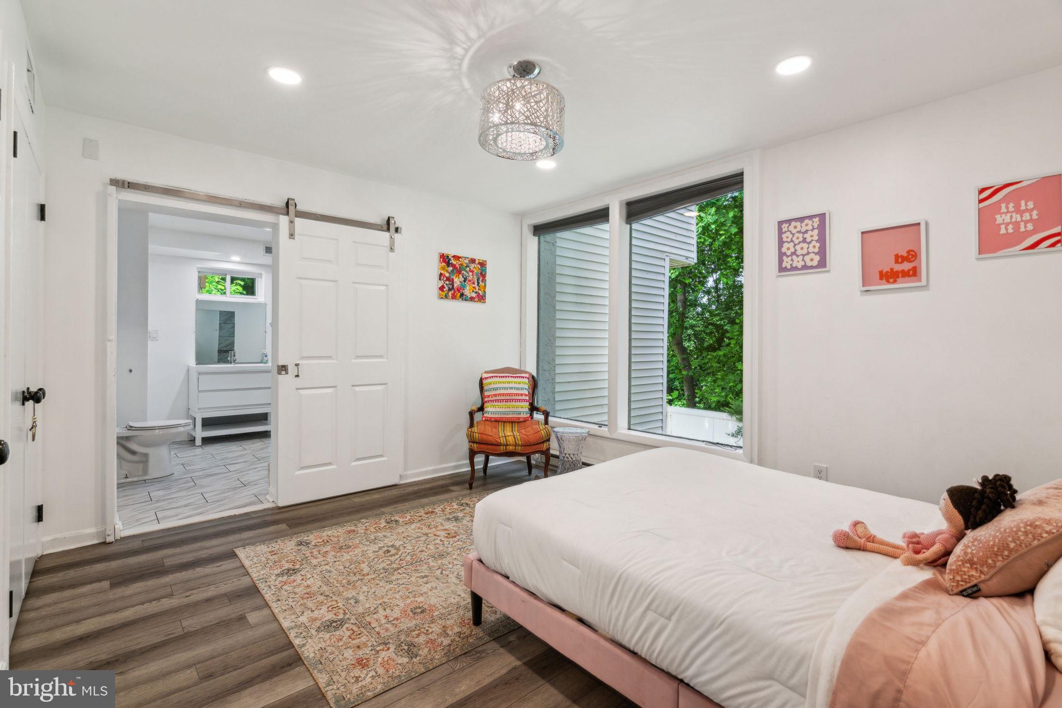
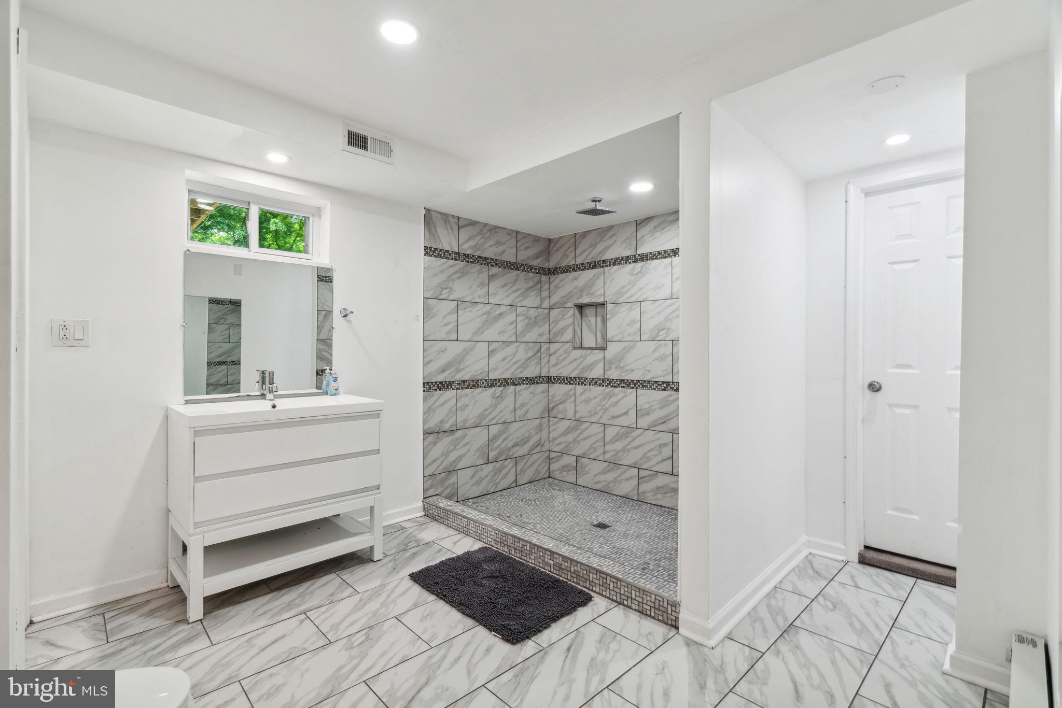
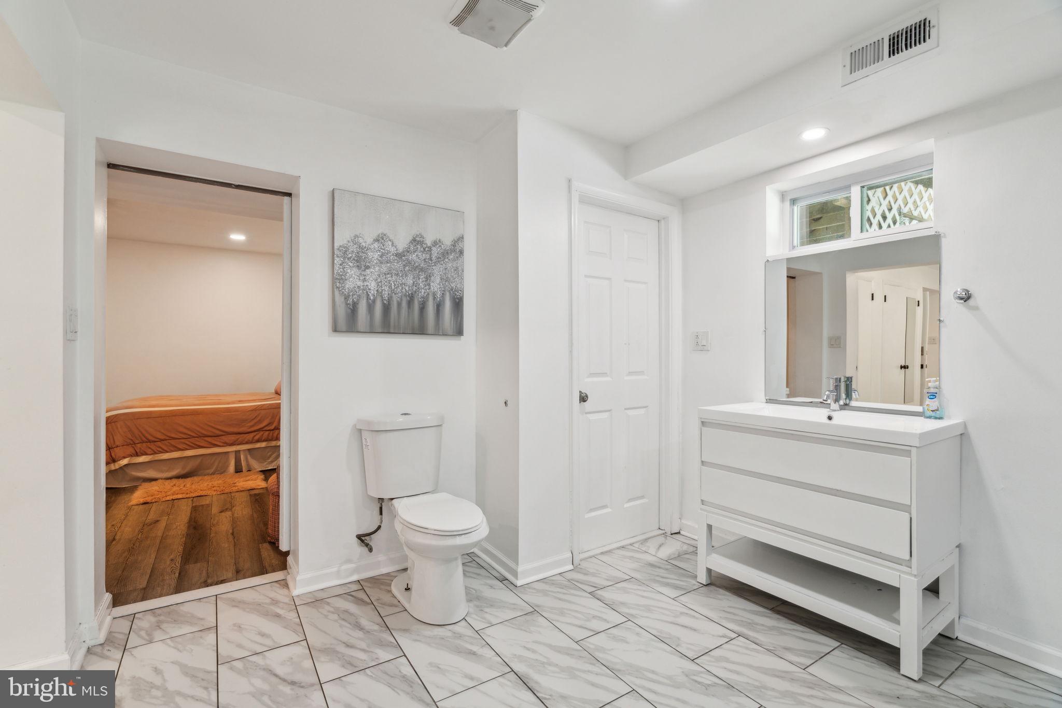
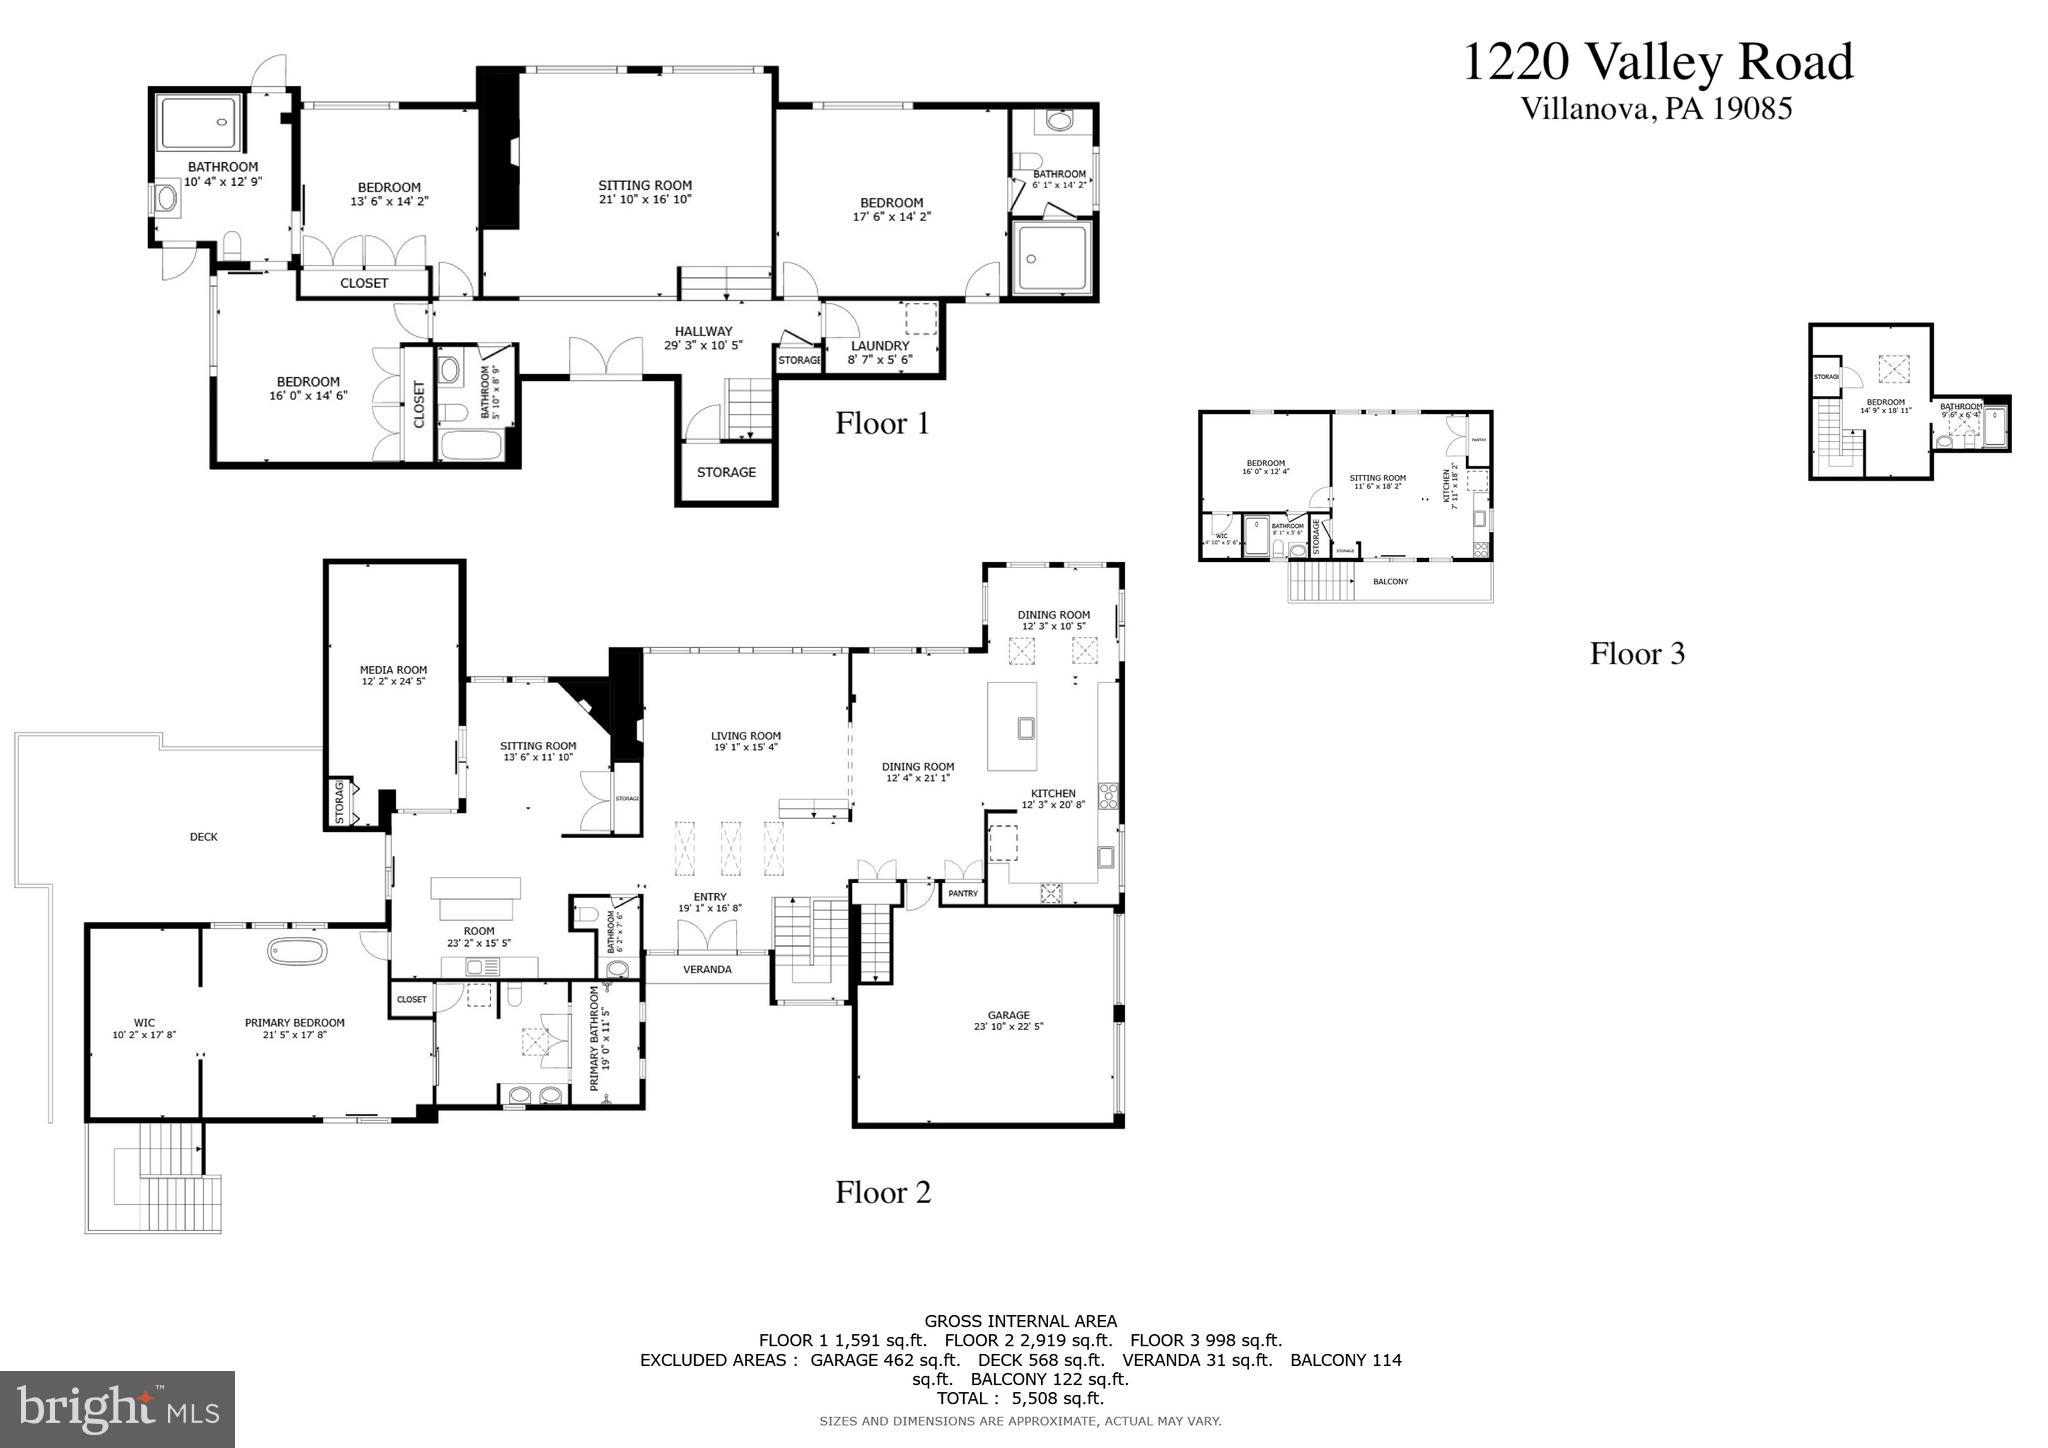
With 6 bedrooms and 7 bathrooms, this residence boasts an open floor plan designed for modern living.
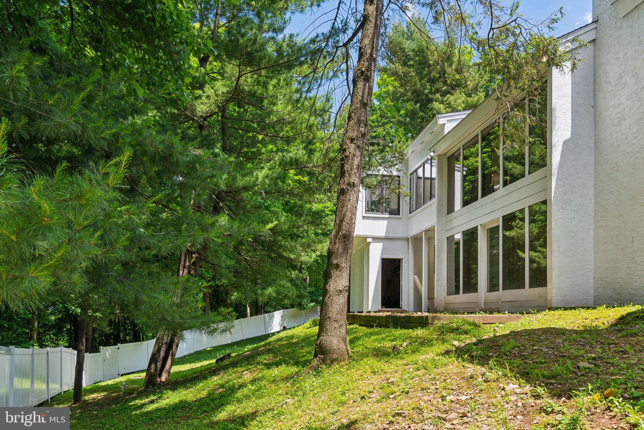
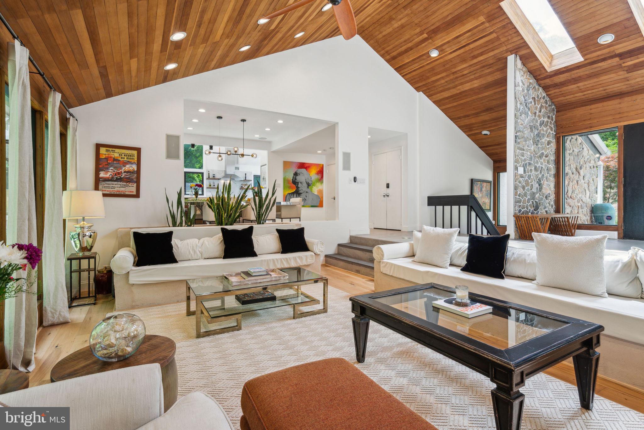
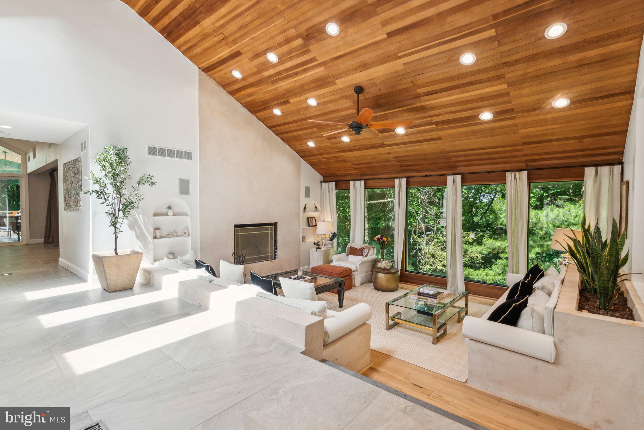
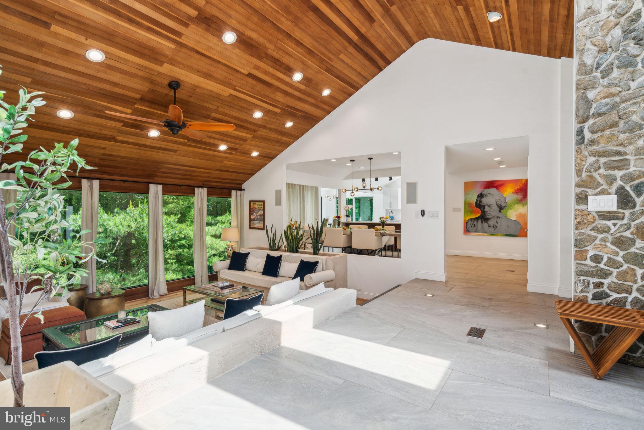
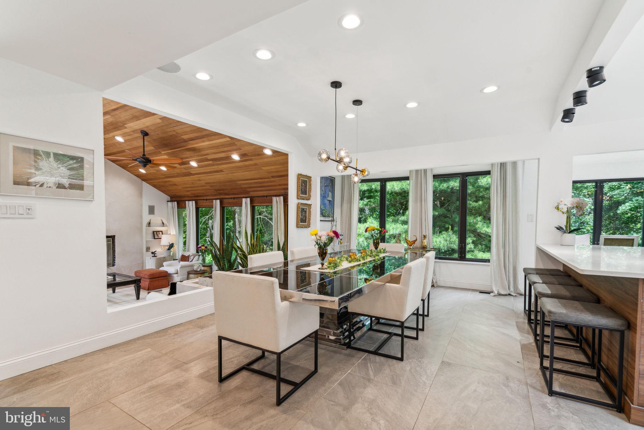
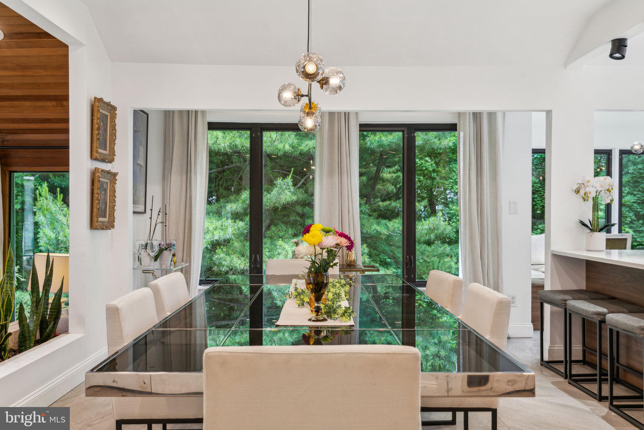
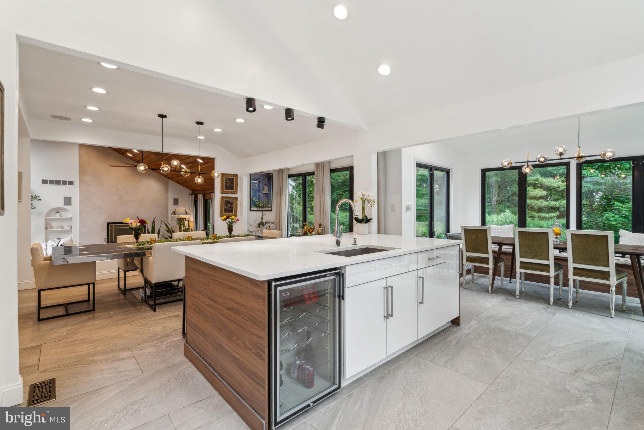
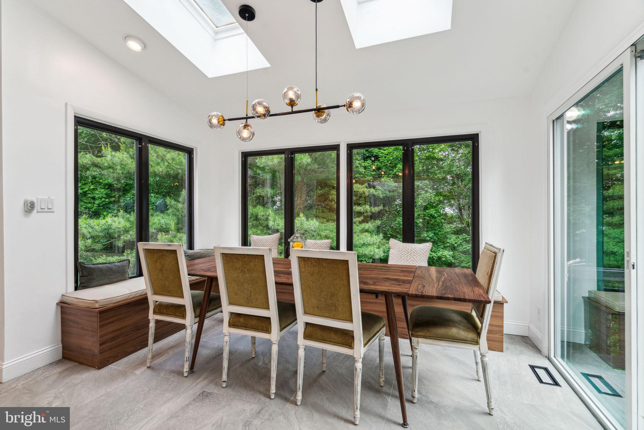
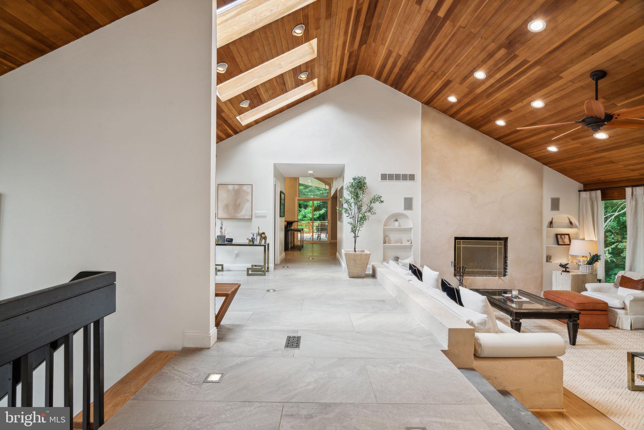
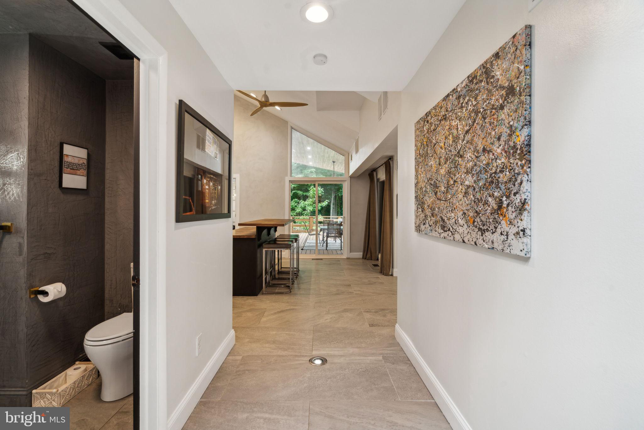
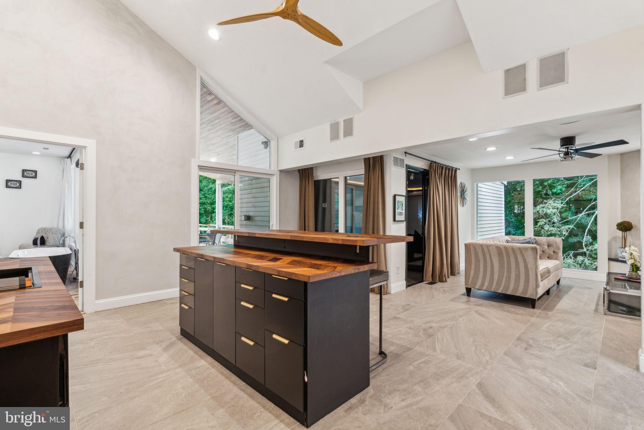
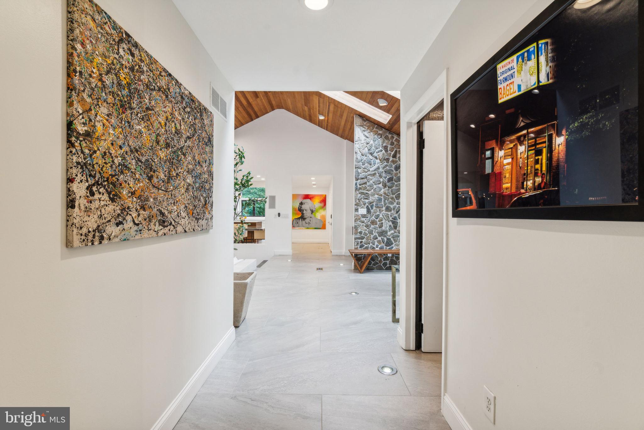
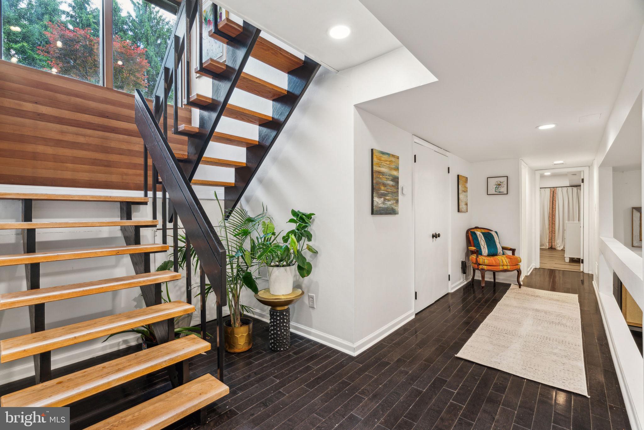
Upon entering the home, you're welcomed by soaring ceilings adorned with wood accents, infusing the space with warmth and sophistication. Oversized picture windows frame the scenic backyard, flooding every room with natural light and tranquility.
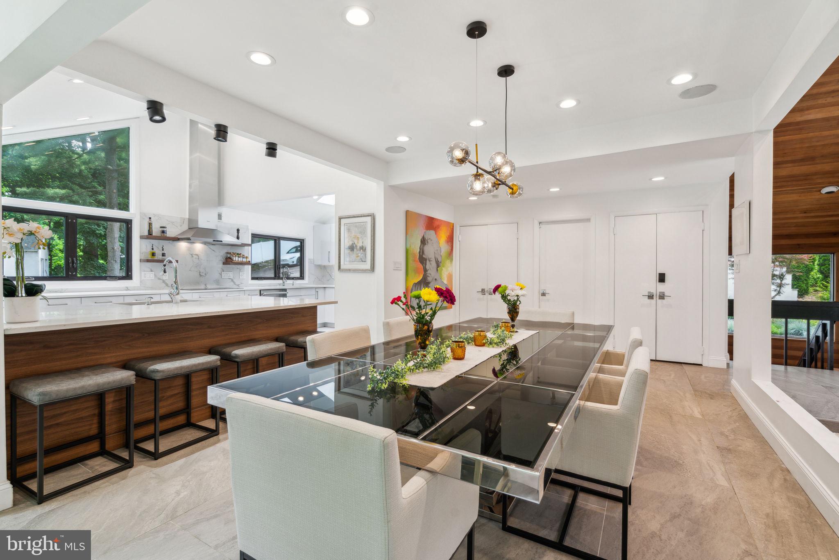
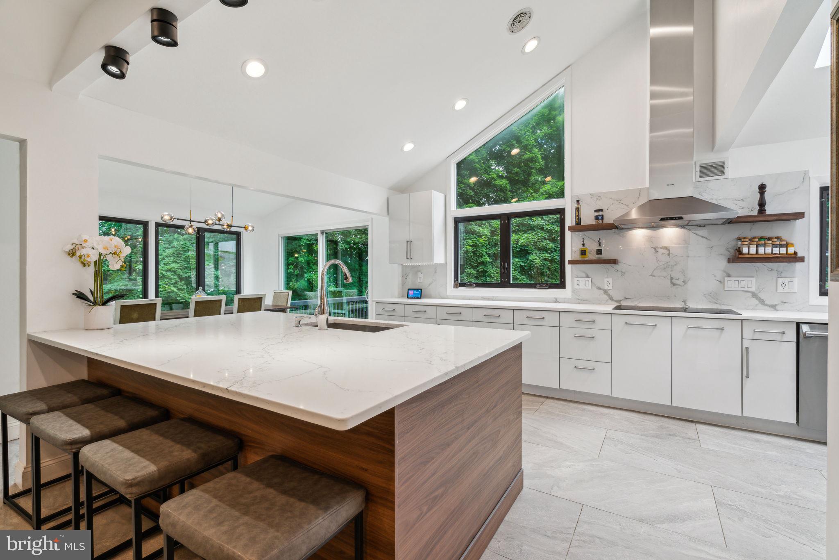
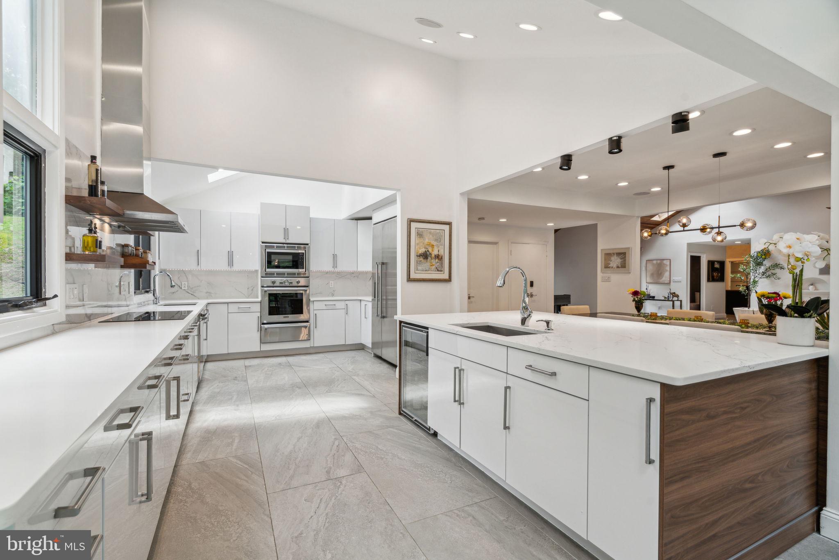
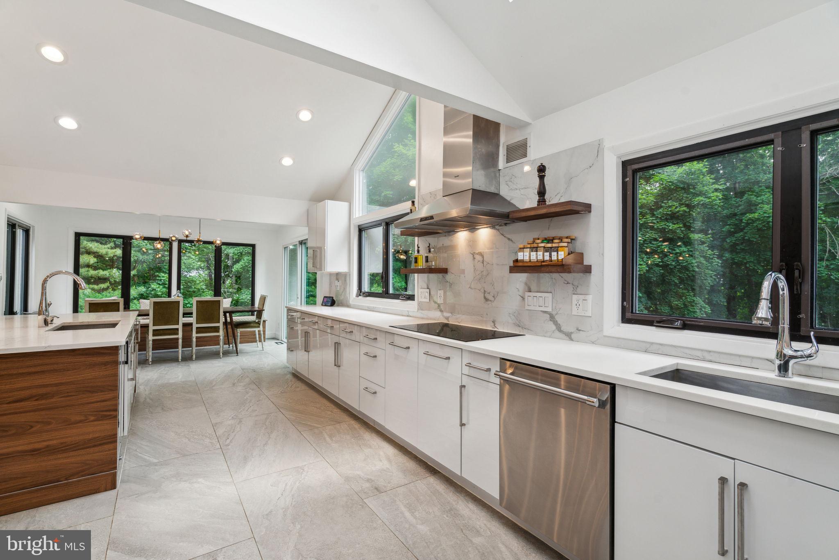
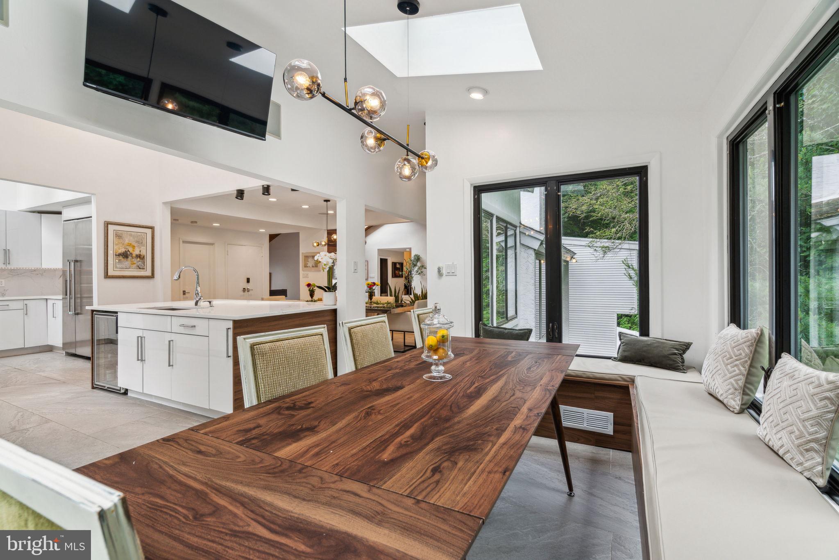
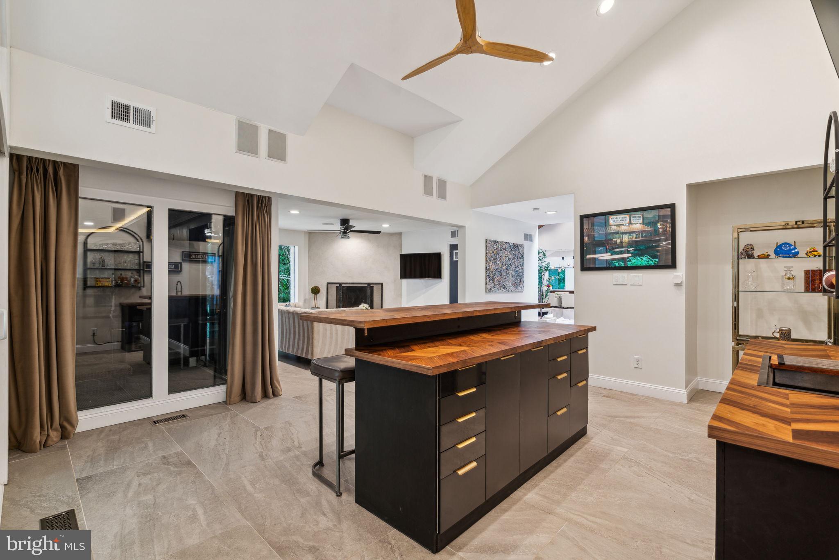
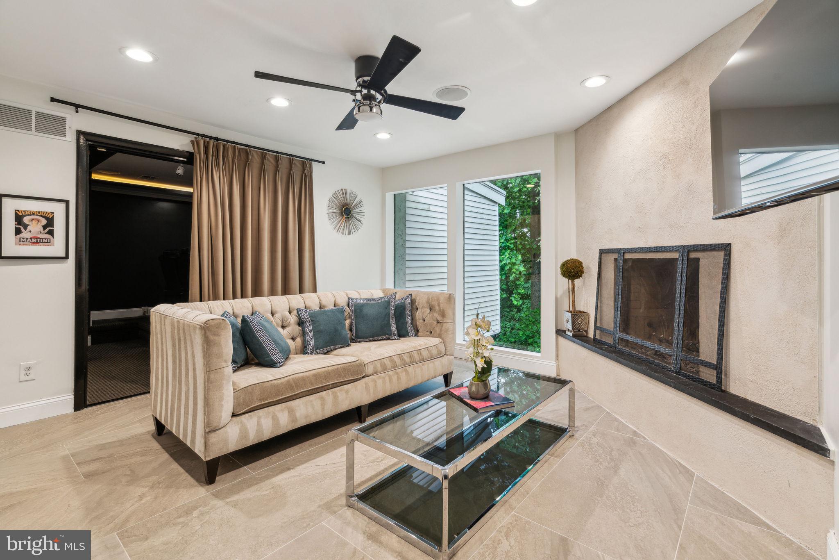
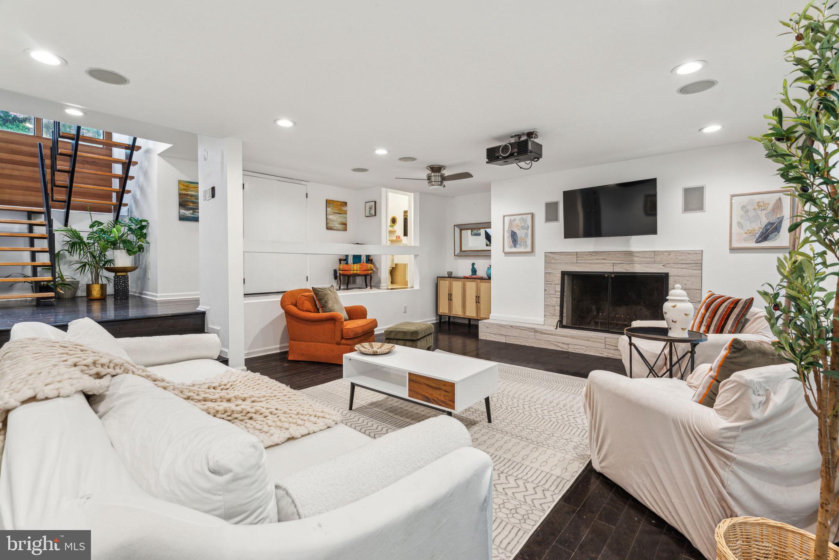
The gourmet kitchen, featuring an oversized island, seamlessly connects to the dining and sunken living areas, complete with built-in banquettes--perfect for entertaining or intimate family gatherings.
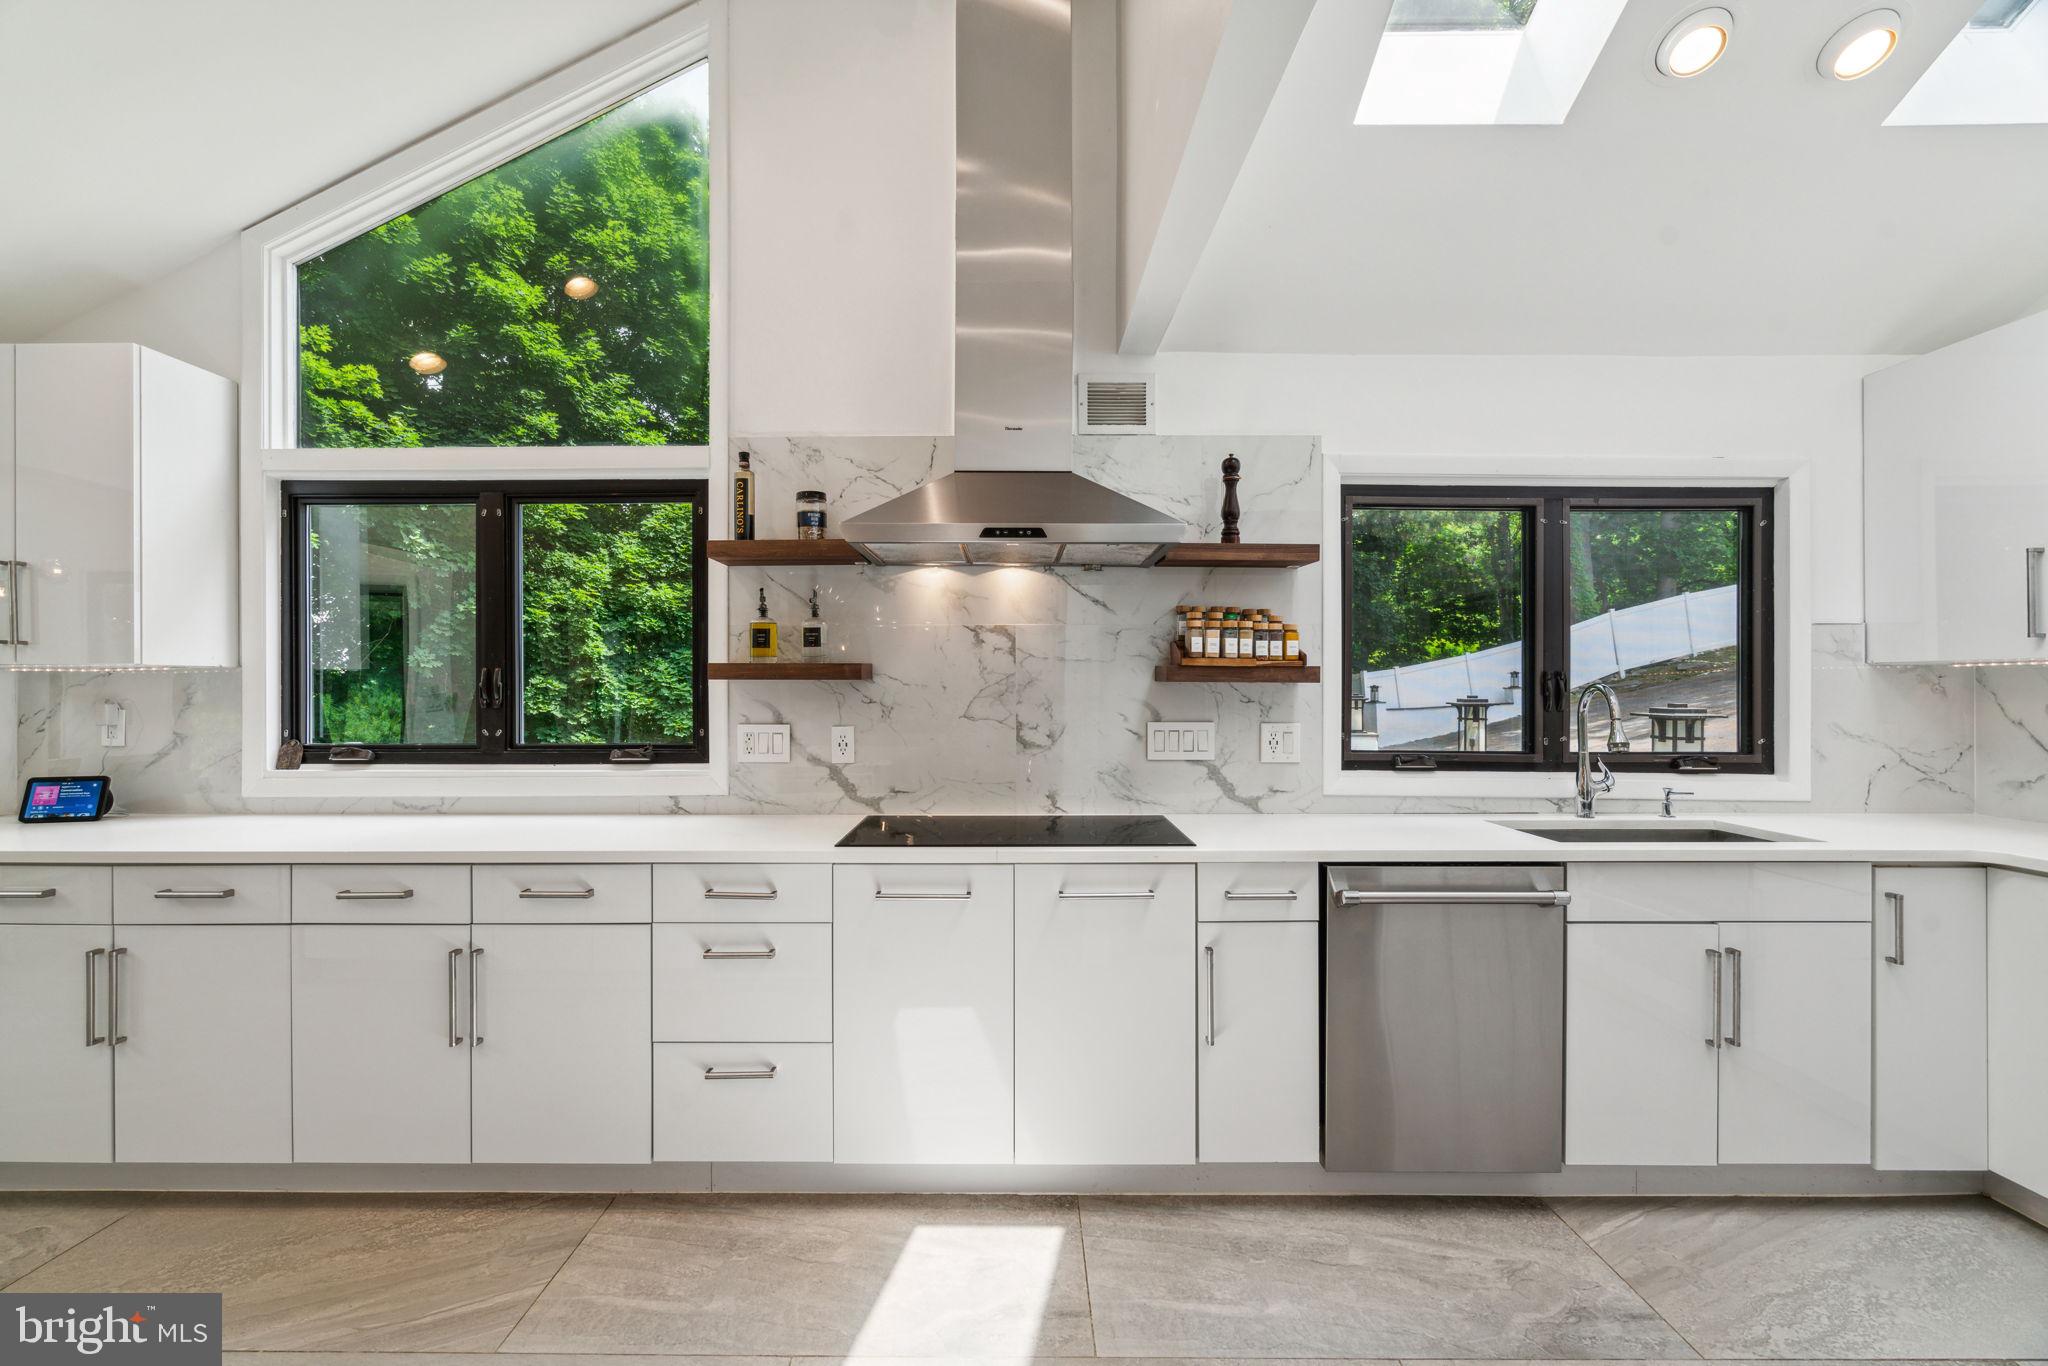
Imagine hosting unforgettable brunches and dinners in the open and airy kitchen, equipped with quartz countertops and high-end stainless steel appliances--a setting designed for cherished moments with loved ones.
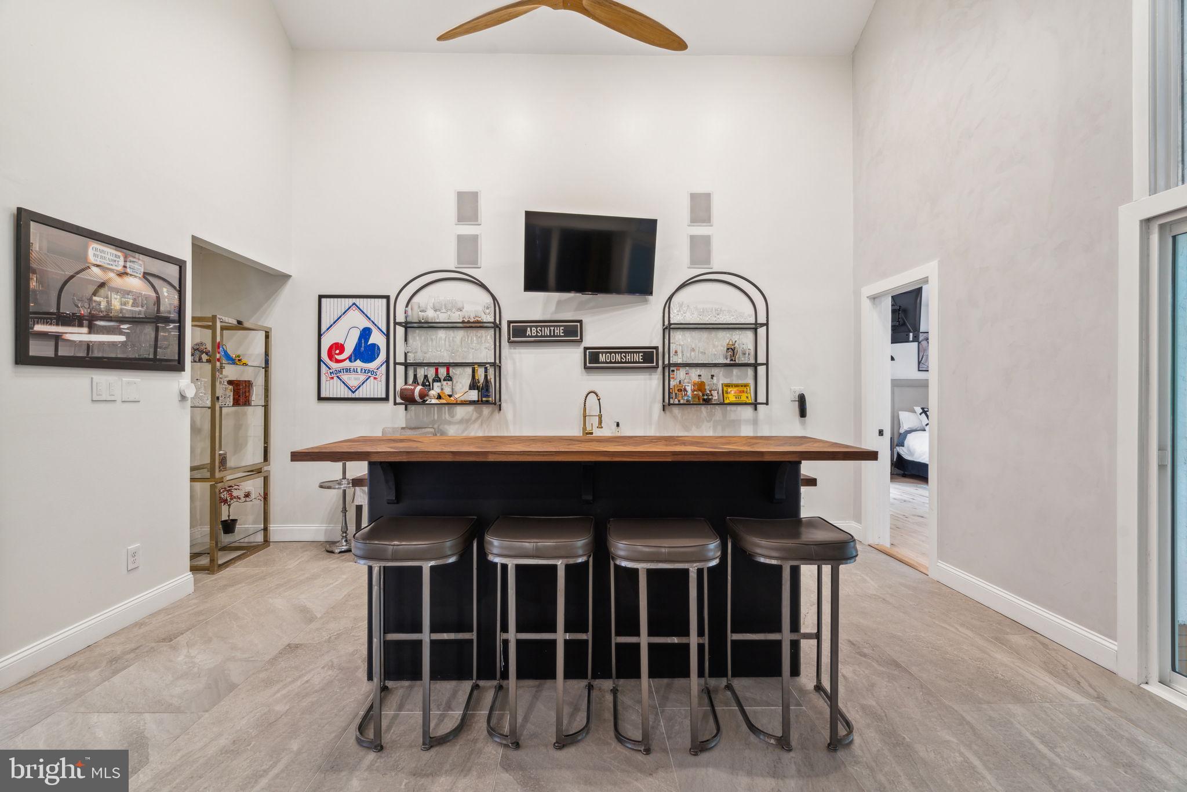
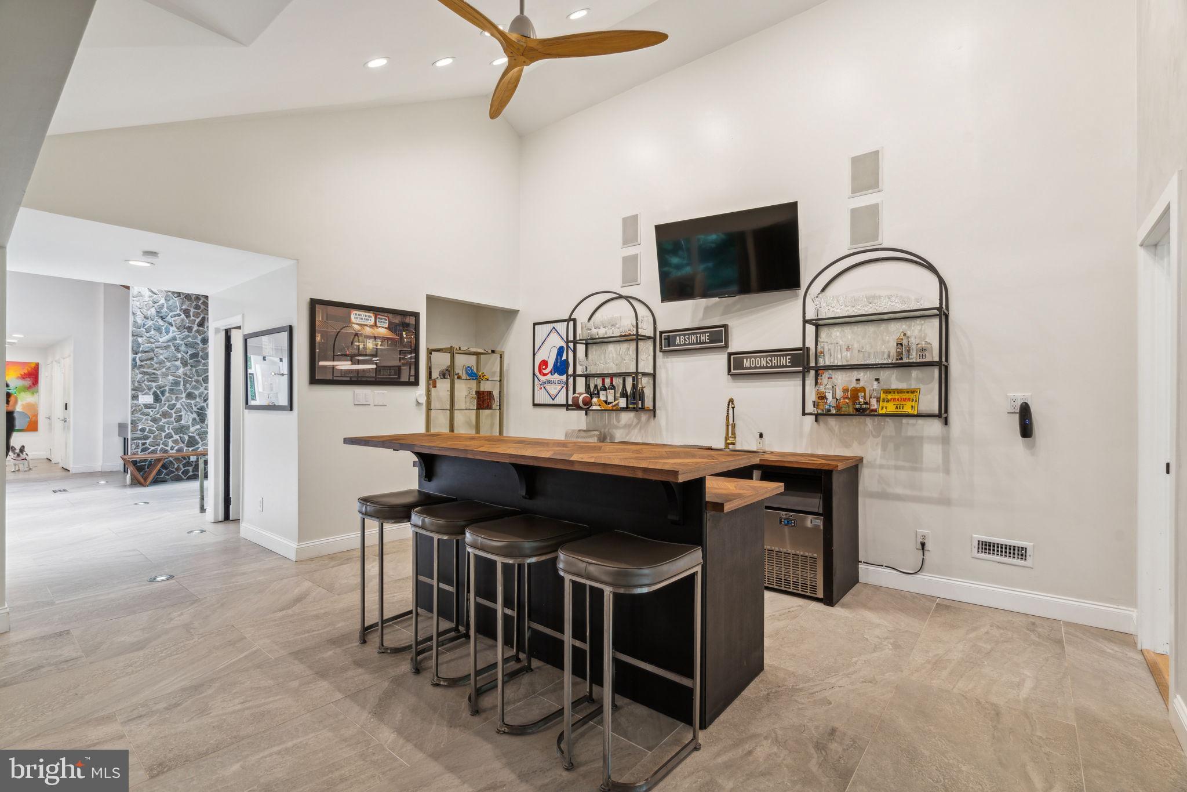
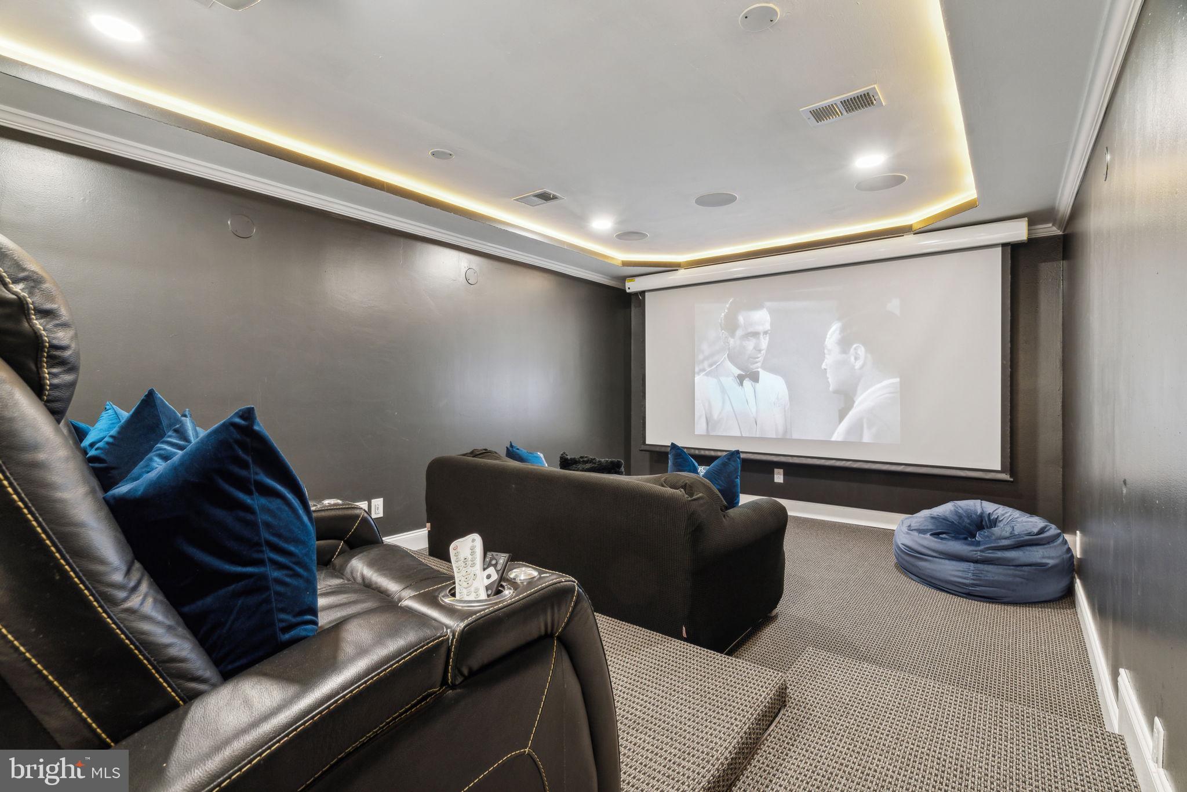
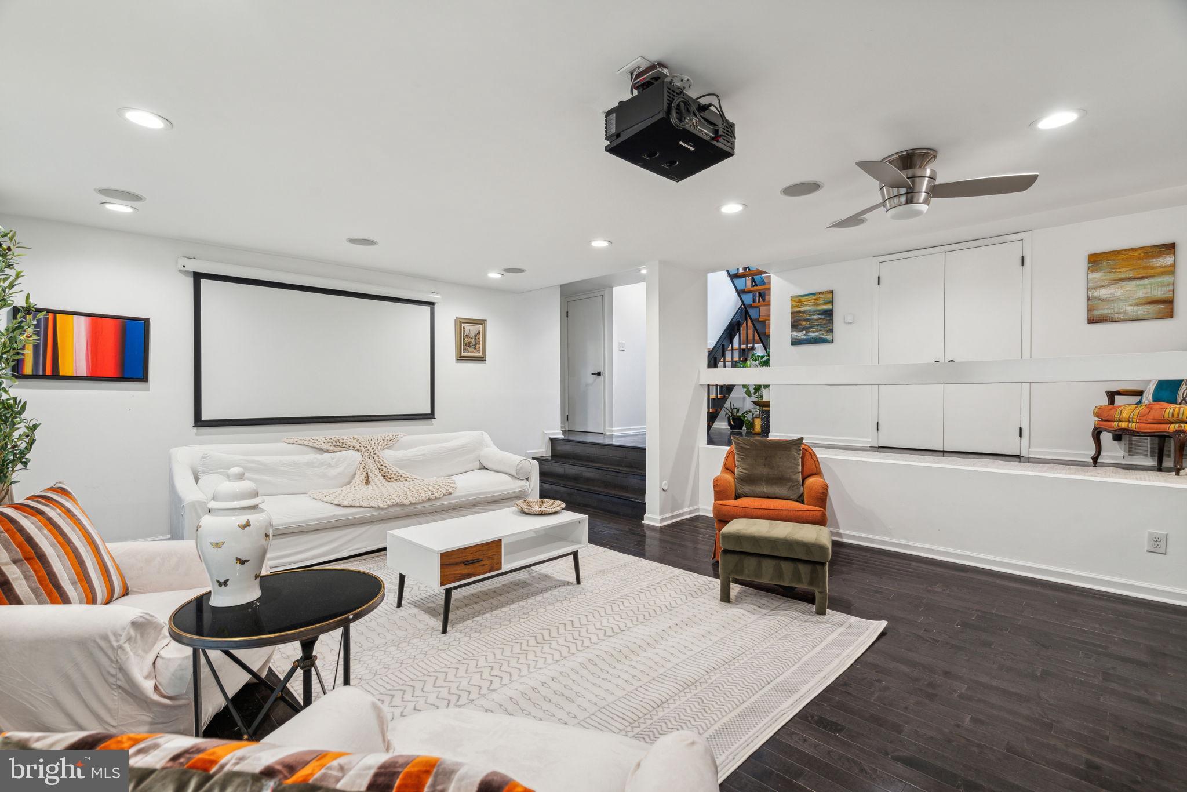
But the allure doesn't stop there! This home offers additional entertainment space, including a private bar and a movie theater, elevating every gathering to new heights of luxury.
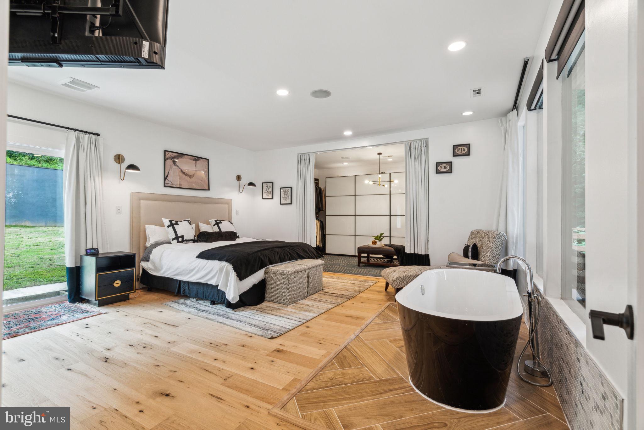
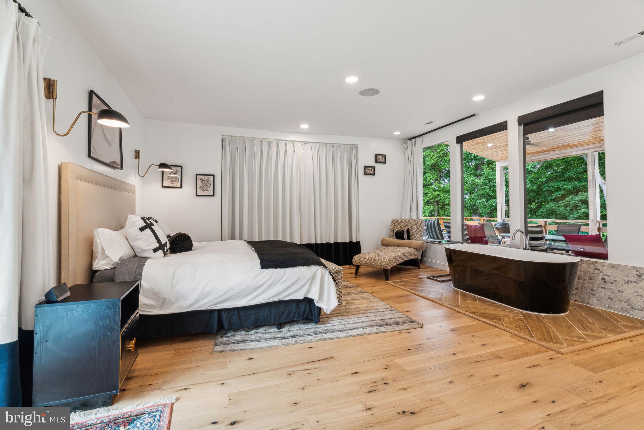
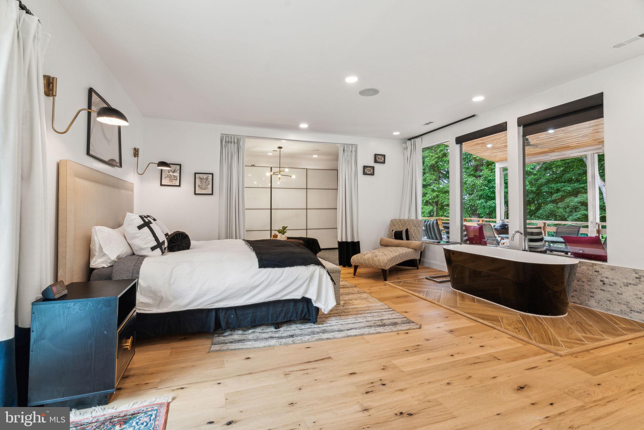
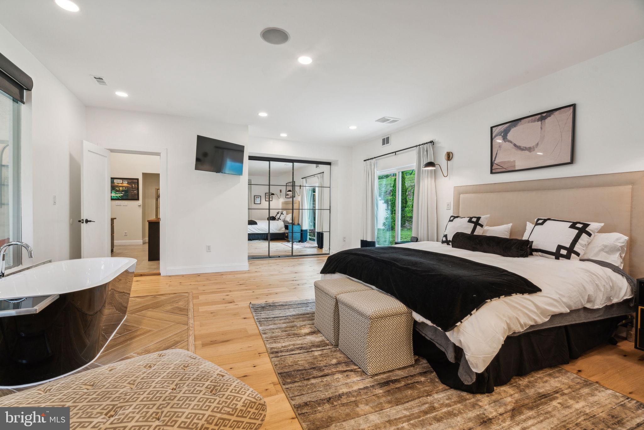
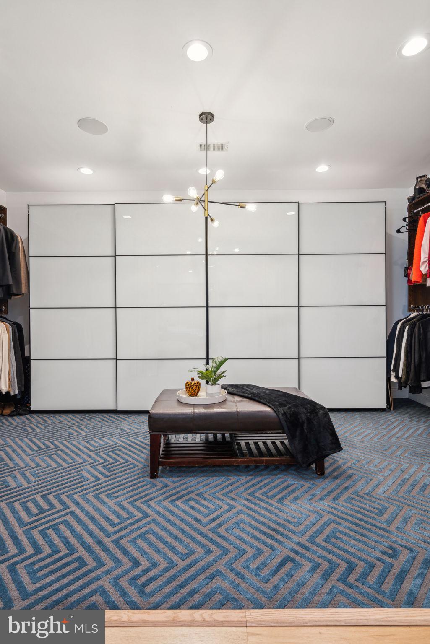
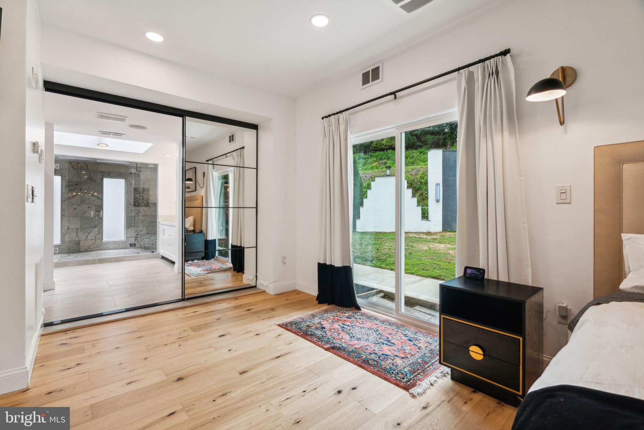
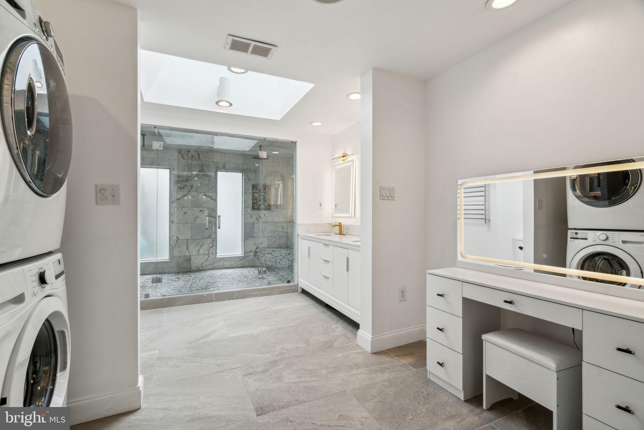
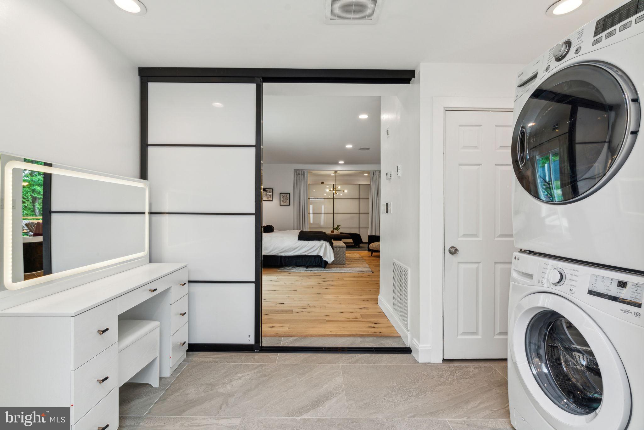
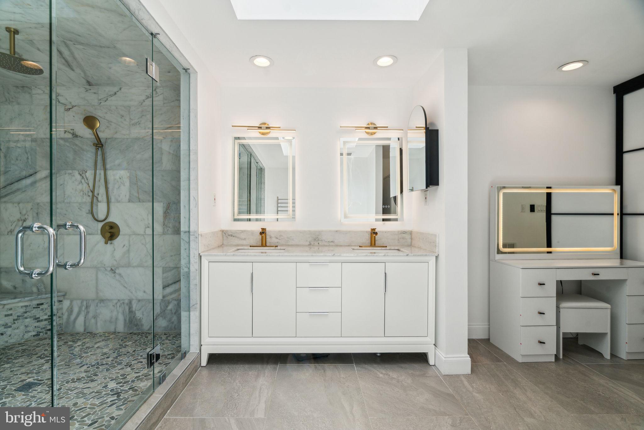
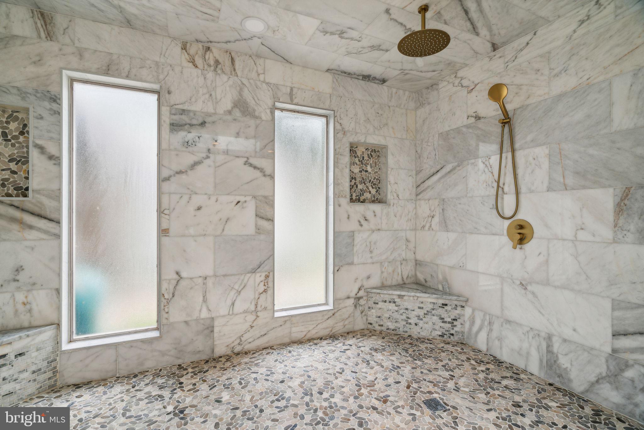
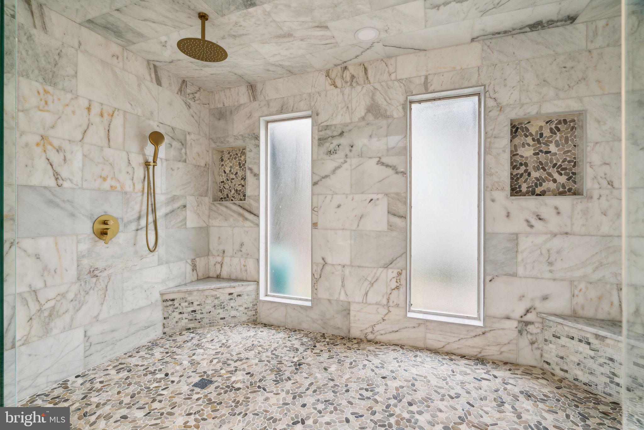
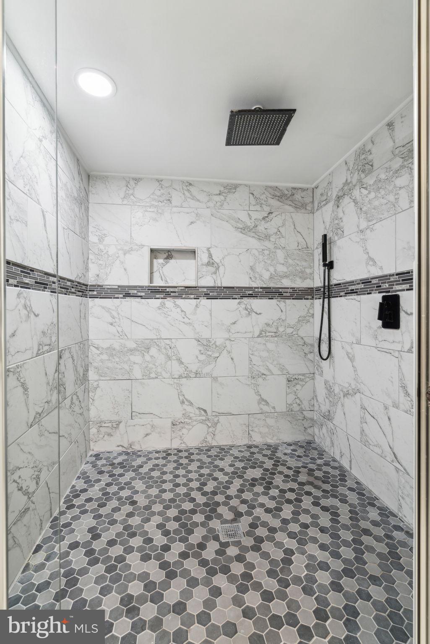
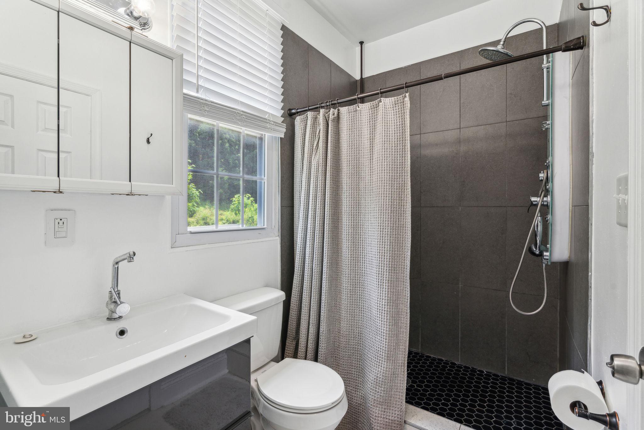
Now, let's talk relaxation. The primary owner's suite is a personal sanctuary, boasting an oversized walk-in closet, a spacious walk-in shower with marble accents, and a separate soaking tub with access to the back deck -true haven within your own home.
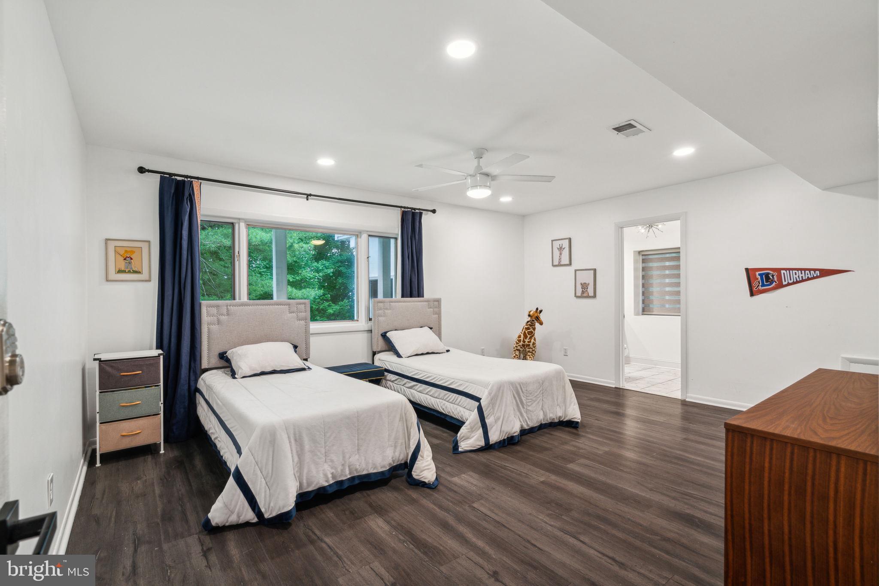
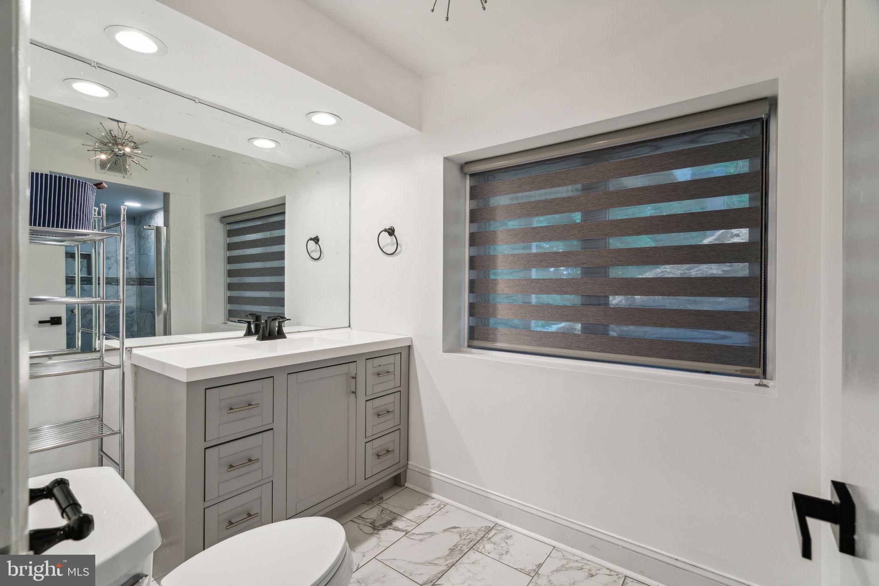
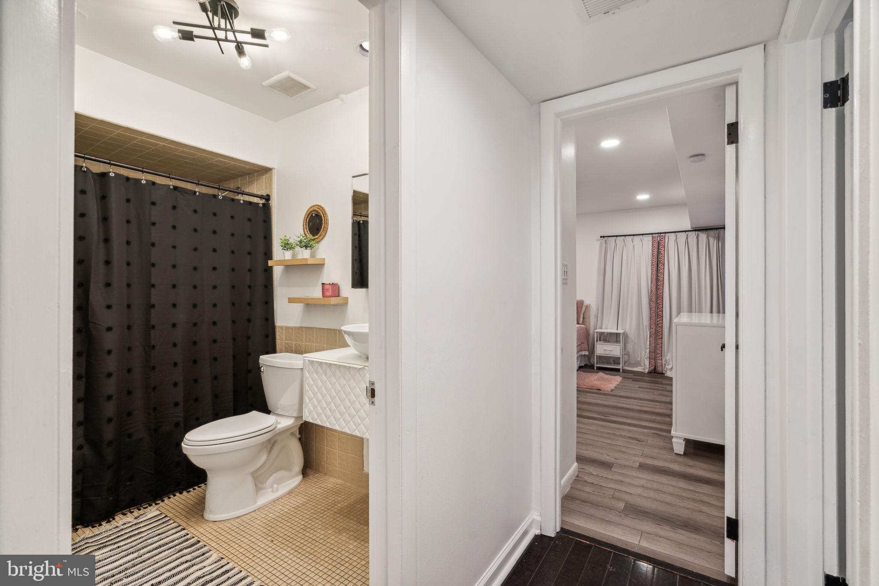
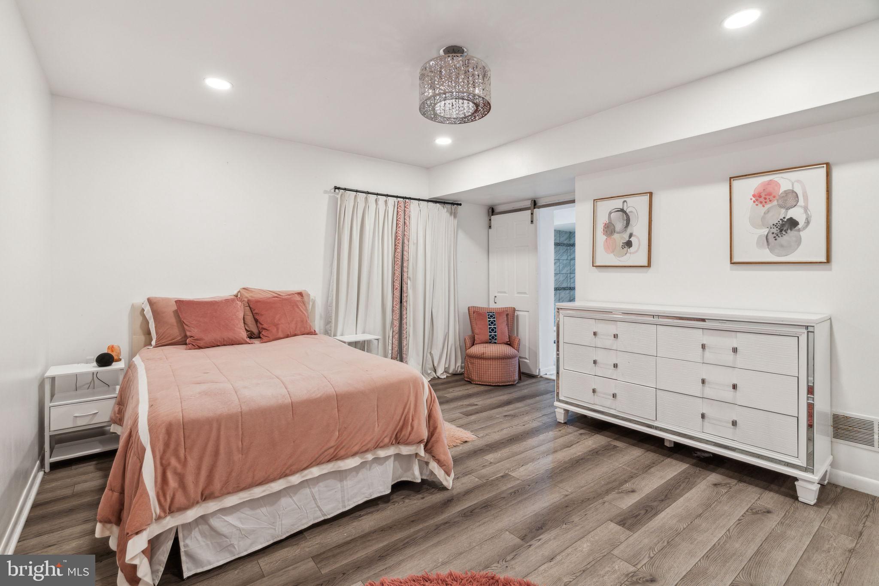
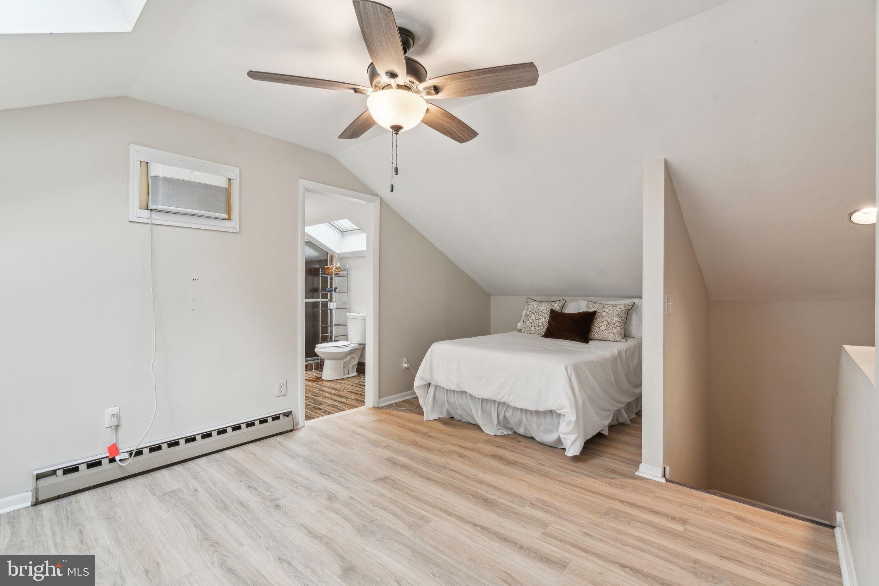
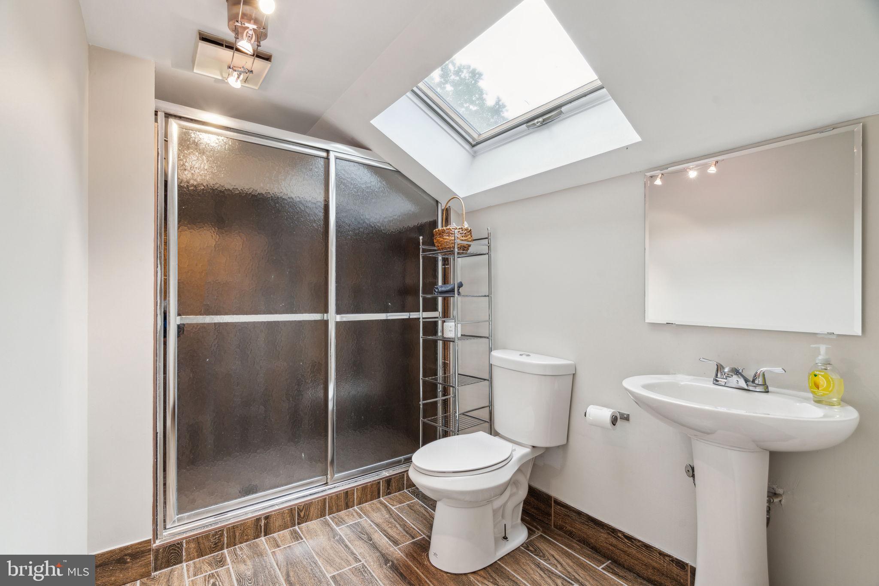
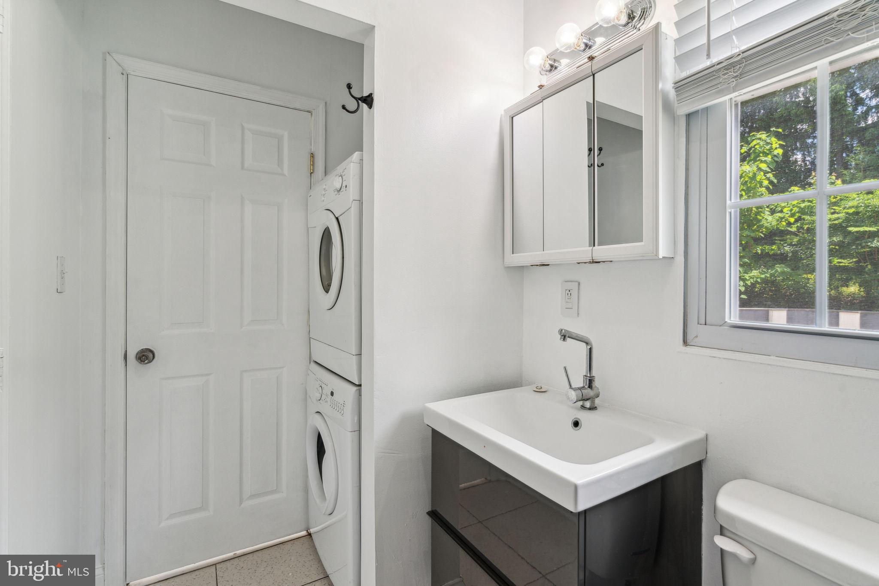
Upstairs, discover a generously sized in-law suite, newly renovated for comfort and privacy. Downstairs, three more spacious bedrooms with en suite bathrooms offer access to a second movie theater/family room space.
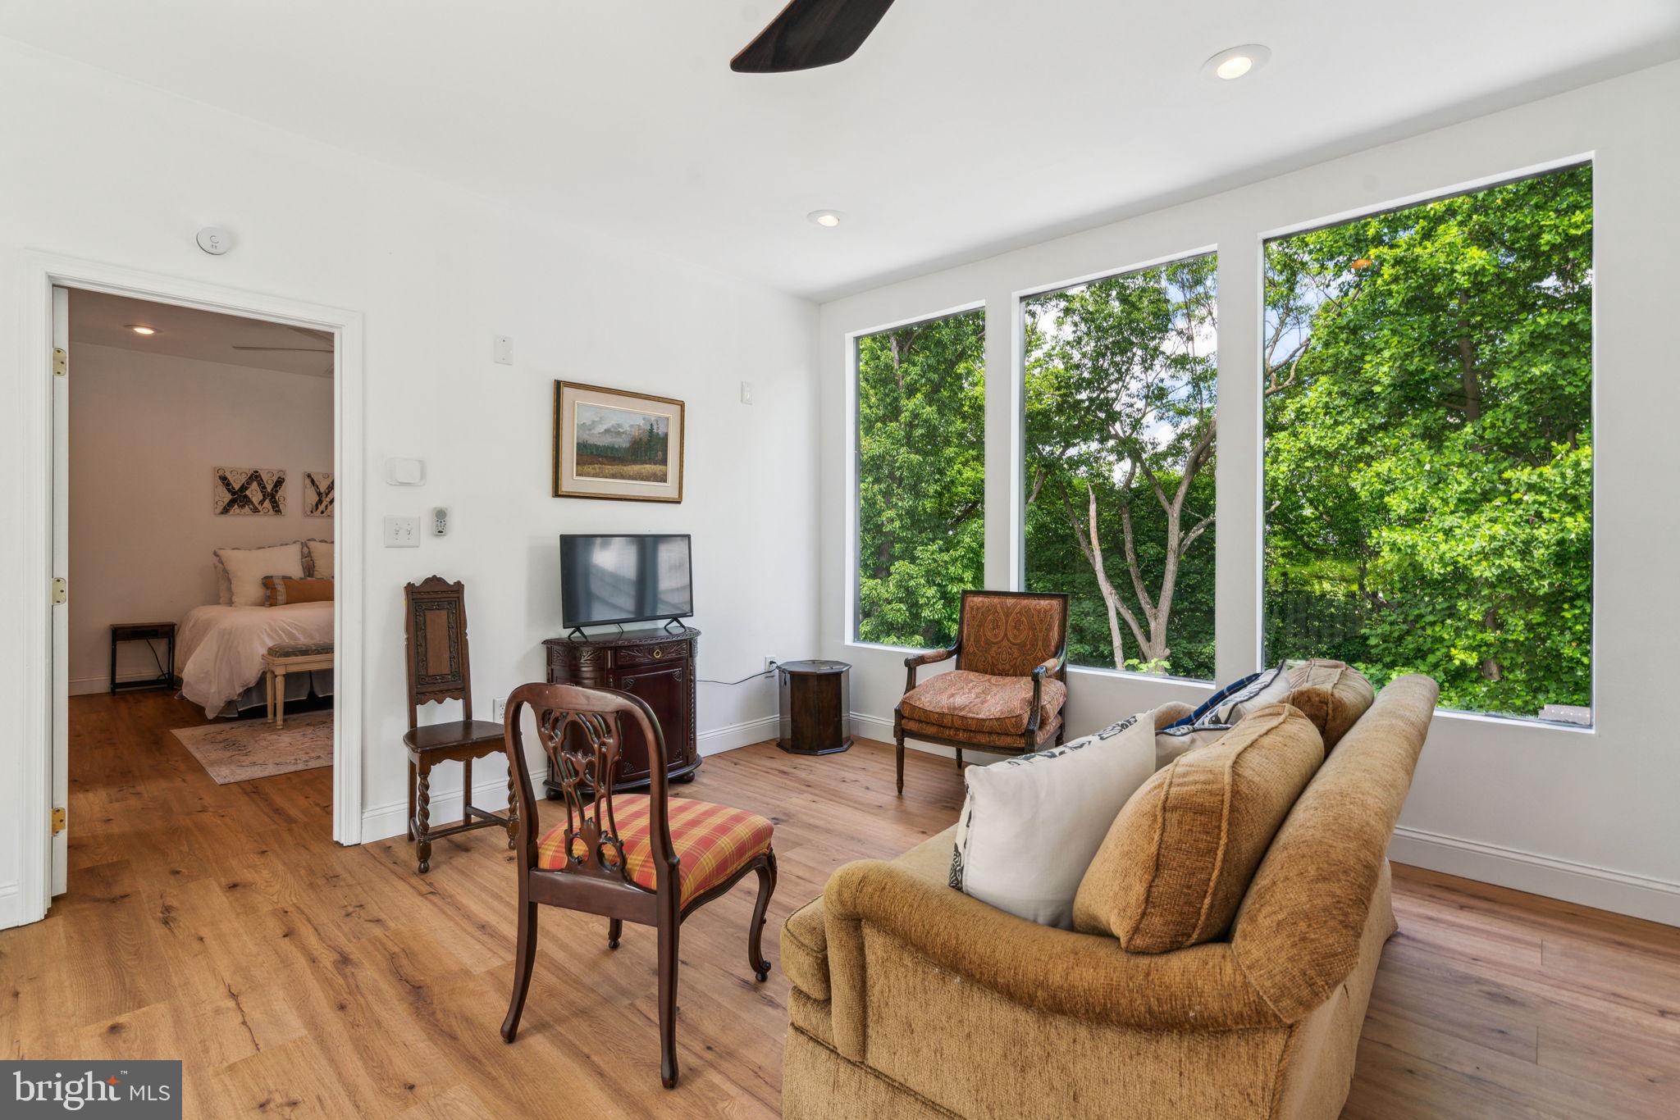
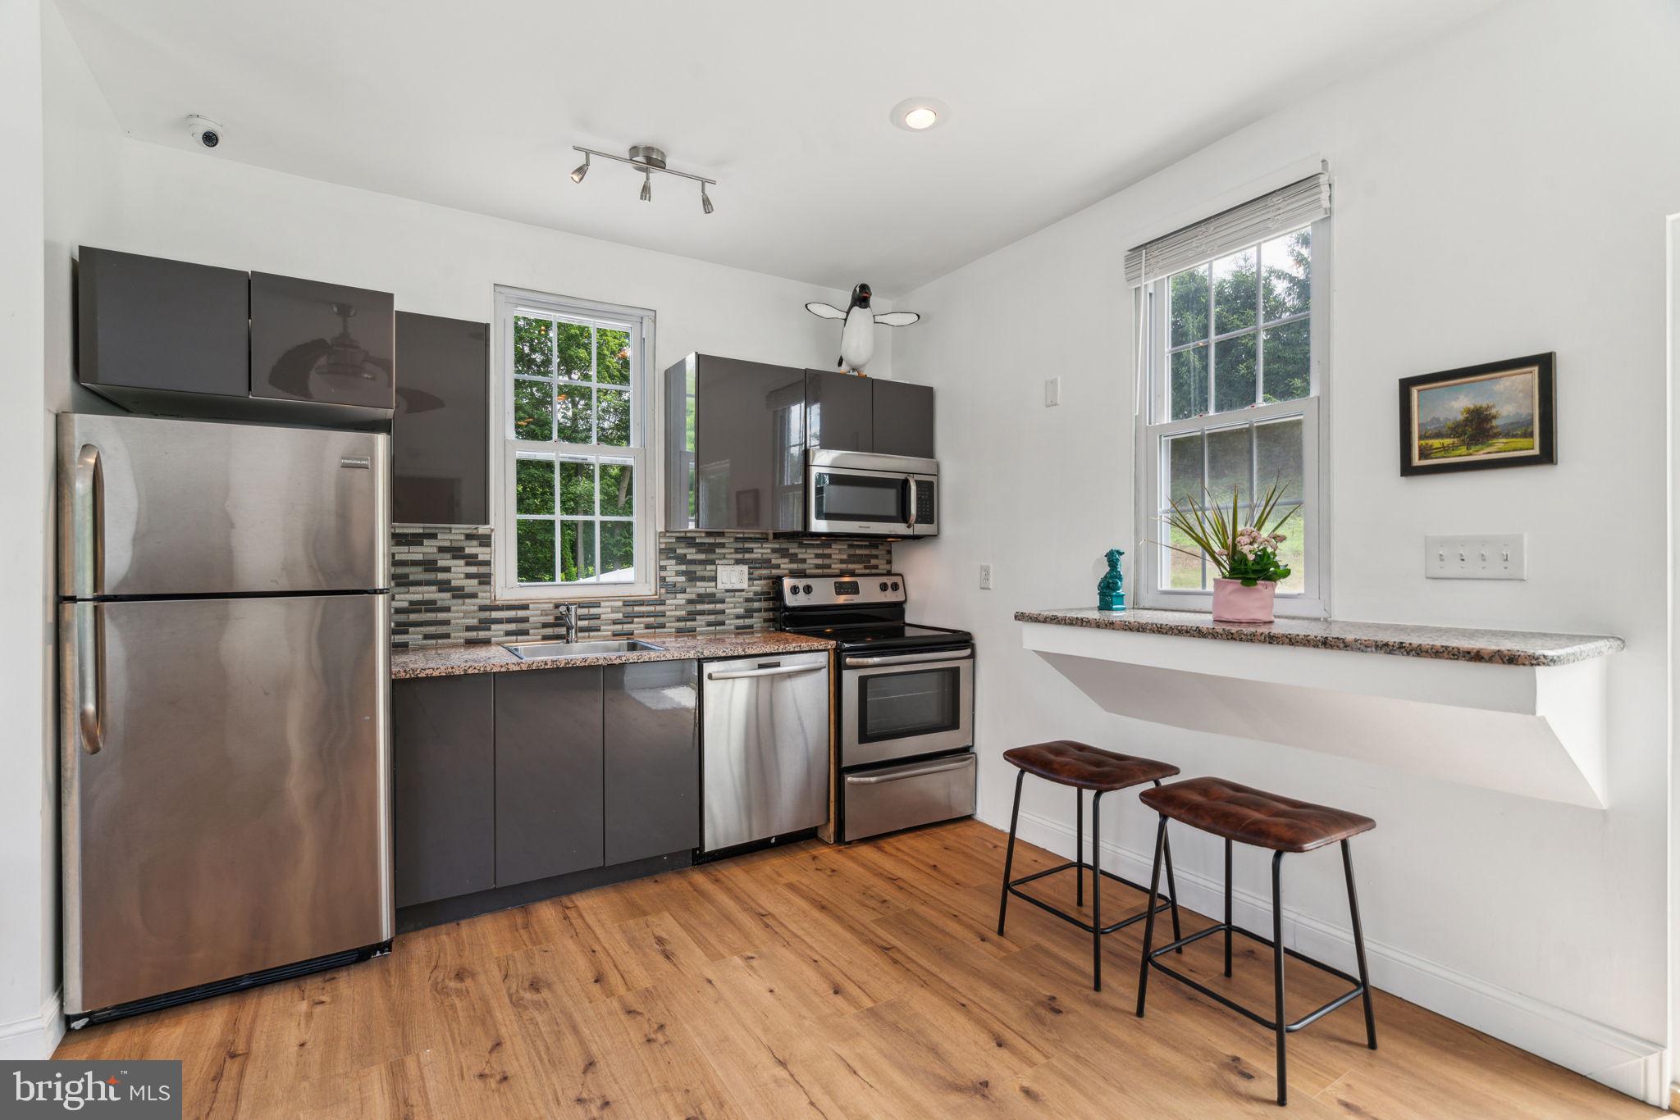
And the delights continue! An attached charming one-bedroom guest quarter, complete with its own living room and kitchen, provides the perfect retreat for visitors or live-in relatives.
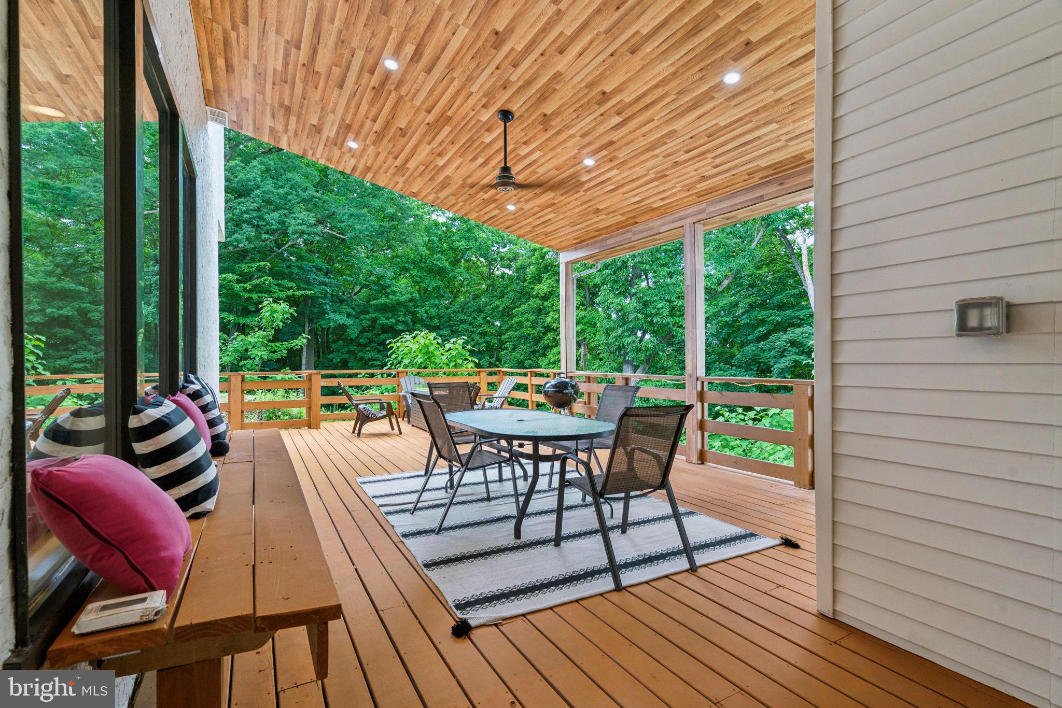
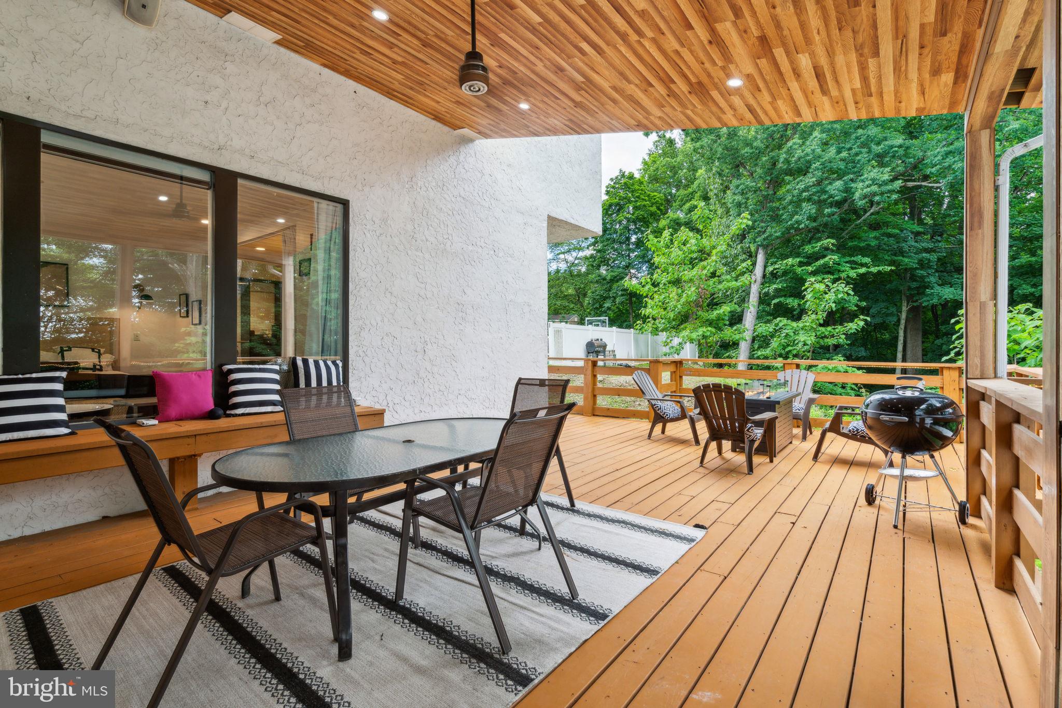
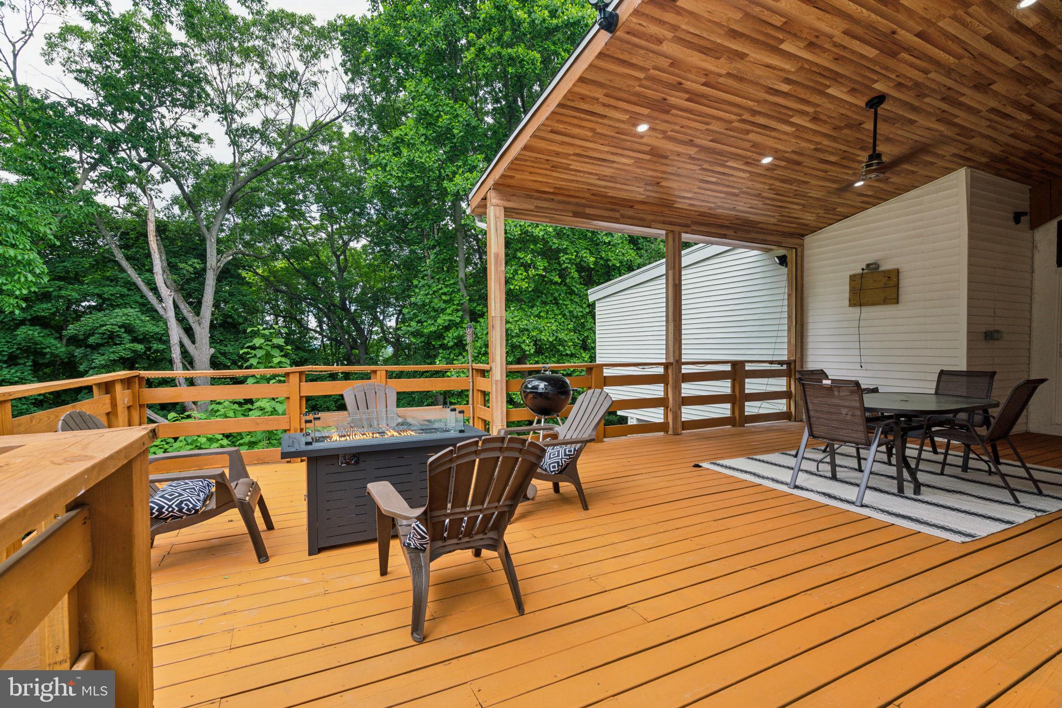
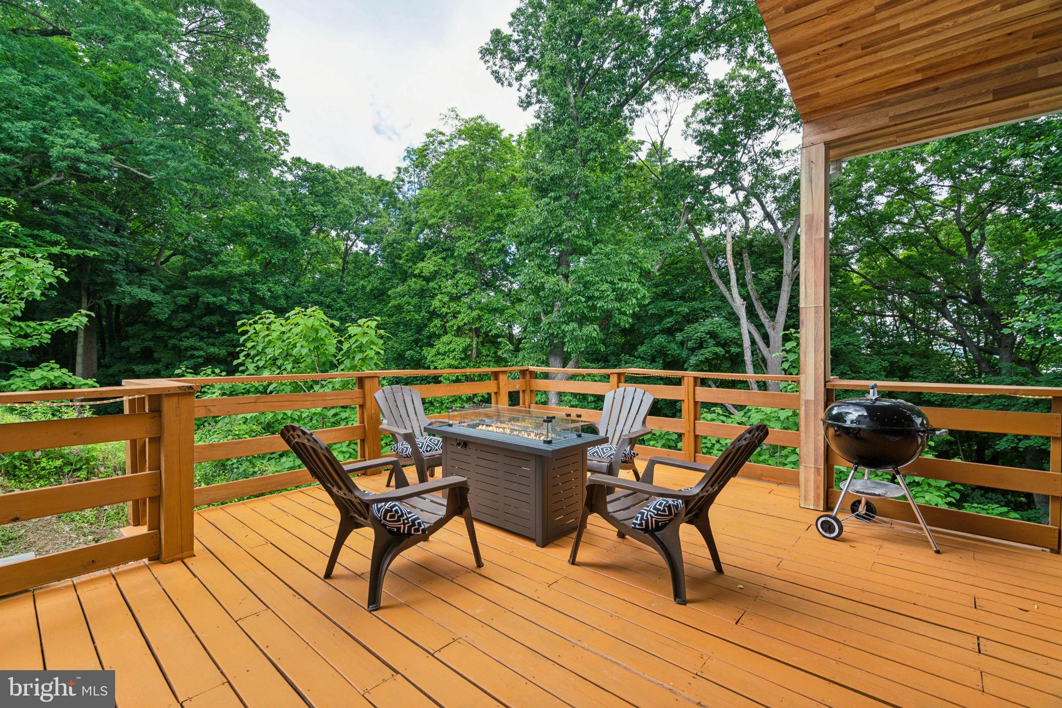
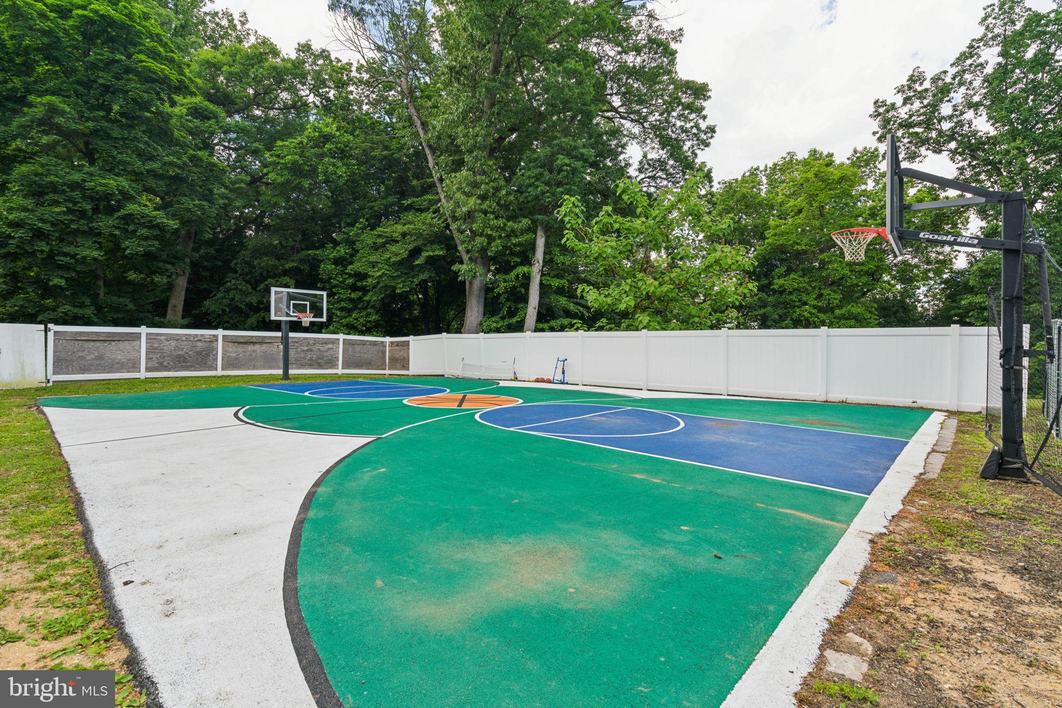
Step outside onto the back deck for breathtaking valley views, or head to the front where endless possibilities await--from enjoying nature's beauty to friendly basketball games on the custom court, Fire Pit and much more.
This home boasts an ideal location close to shops, restaurants, and public transportation, ensuring convenient living and easy access to everything the surrounding areas have to offer.

6
beds

7
baths

6,000 Sq.Ft. LIVING AREA

2.96 Acres lot

Mike McCann

Mike McCann

Features & Amenities

Interior

  • total bedrooms6
  • Total bathrooms7
  • full bathrooms6
  • half bathroom1
  • APPLIANCES Electric Water Heater

Area & Lot

  • Status Sold
  • Date Sold August 15, 2024
  • Living Area6,000 Sq.Ft.
  • Total Area6,000 Sq.Ft.
  • Lot Area2.96 Acres
  • MLS® IDPAMC2105802
  • TypeResidential
  • YEAR BUILT1978
  • NeighborhoodMain Line
  • Architecture StylesContemporary
  • Elementary SchoolGLADWYNE
  • Middle SchoolBLACK ROCK
  • High SchoolHARRINGTON
  • School DistrictLOWER MERION

Exterior

  • STORIES2
  • Garage Space2.0
  • water SourcePublic
  • PoolNone
  • parkingGarage, Driveway, Covered, Attached
  • HEAT TYPEElectric, Forced Air, Baseboard, Heat Pump
  • AIR CONDITIONINGCentral Air, Electric
  • sewerSeptic Tank, Private Sewer
  • SubstructureBrick/Mortar

Financial

  • Sales Price$1,475,000
  • Real Estate Tax $20,963/yr
  • Zoning RESIDENTIAL

Main Line

A beautiful, sprawling stretch of Pennsylvania with historical and cultural significance that makes it an ideal place to either visit or reside.

Explore

Let’s Build Your Next Chapter

Whether buying, selling, or investing, The McCann Real Estate offers unmatched experience, strategic guidance, and a team committed to your success.

Follow Me on Instagram