Leave a Message

By providing your contact information to The McCann Collective, your personal information will be processed in accordance with The McCann Collective's Privacy Policy. By checking the box(es) below, you expressly consent to receive marketing or promotional real estate communication from The McCann Collective in the manner selected by you. For SMS text messages, message frequency varies. Message and data rates may apply. Consent is not a condition of purchase of any goods or services. You may opt out of receiving further communications from The McCann Collective at any time. To opt out of receiving SMS text messages, reply STOP to unsubscribe. SMS text messaging is subject to our Terms of Use.

Thank you for your message. We will be in touch with you shortly.

Explore Our Properties
1212 E SUSQUEHANNA AVENUE D
SEE ALL PHOTOS
1212 E SUSQUEHANNA AVENUE D
Sold

1212 E SUSQUEHANNA AVENUE D

1212 E SUSQUEHANNA AVENUE D, PHILADELPHIA, PA 19125

$750,000
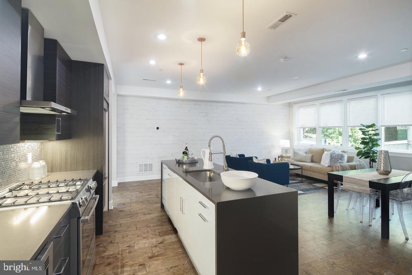
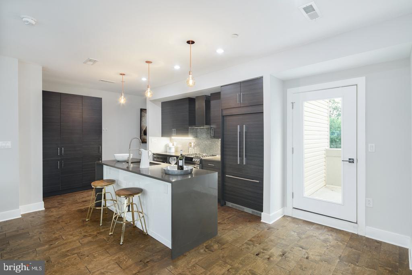
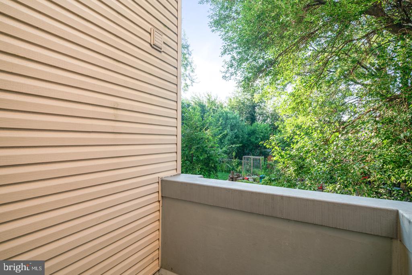
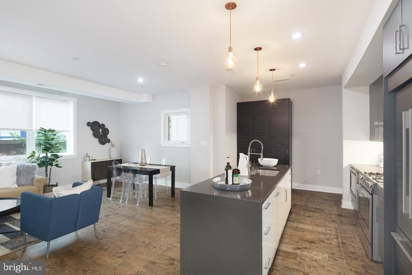
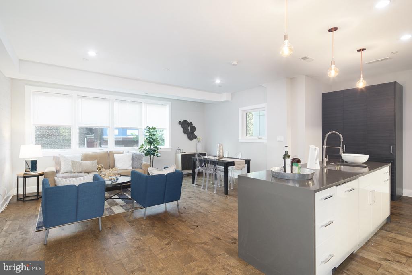
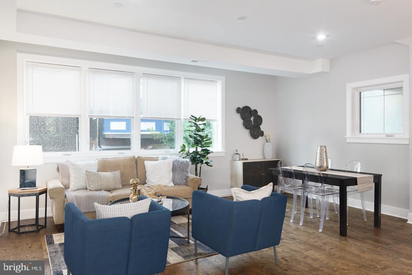
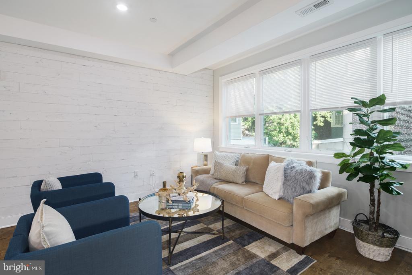
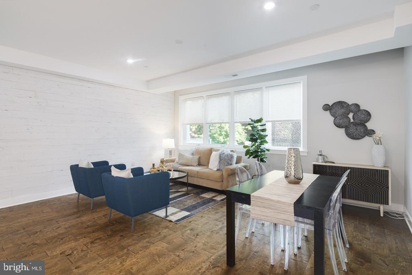
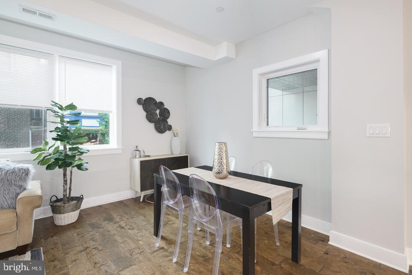
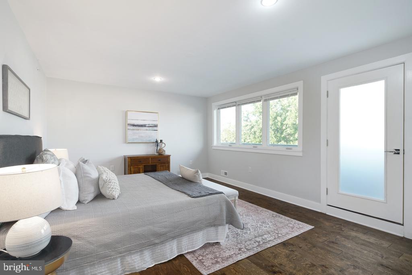
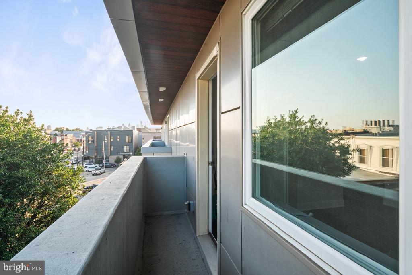
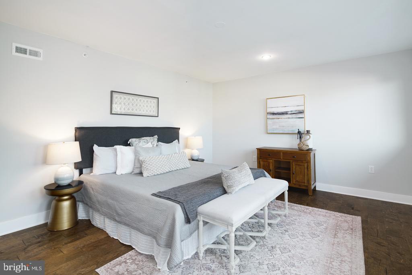
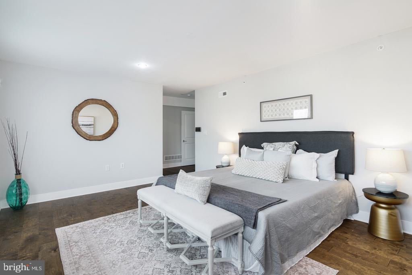
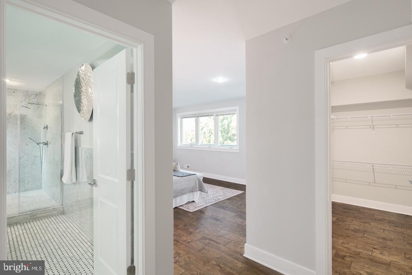
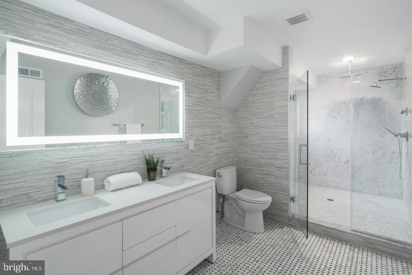
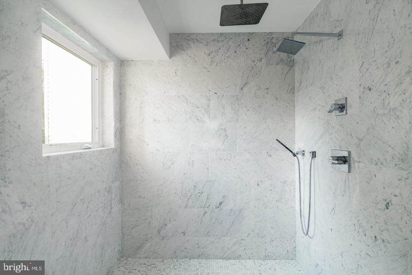
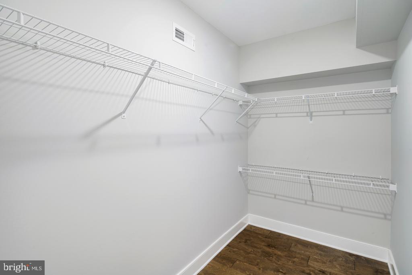
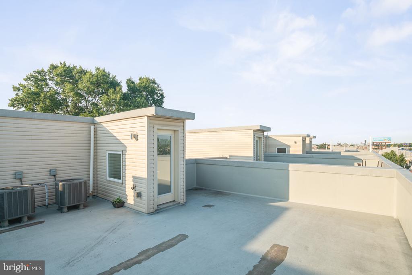
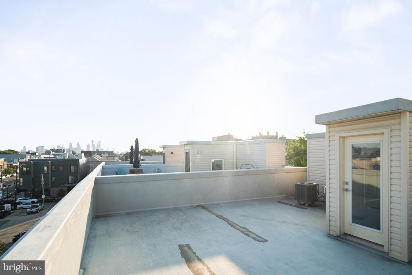
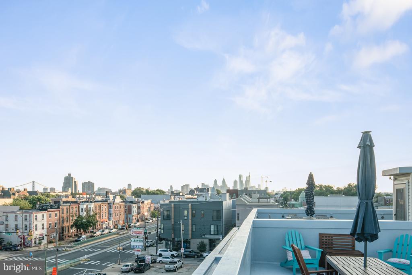
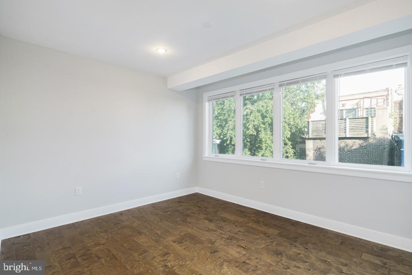
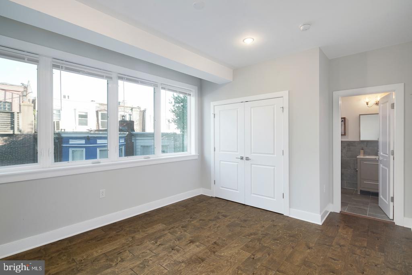
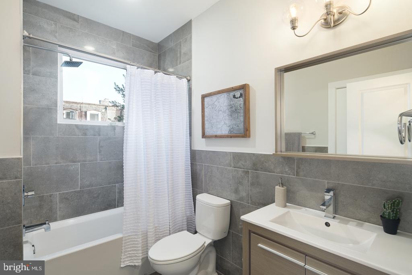
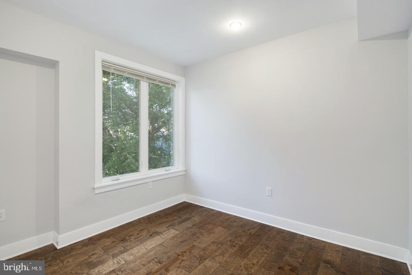
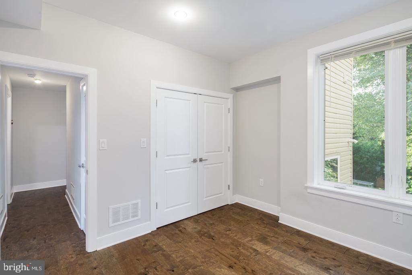
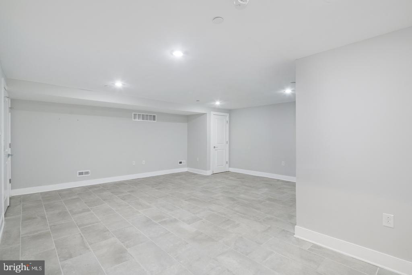
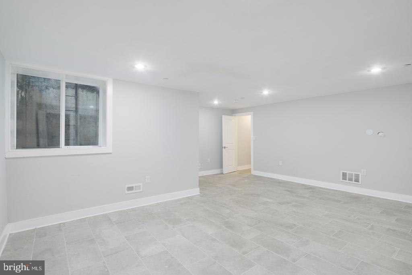
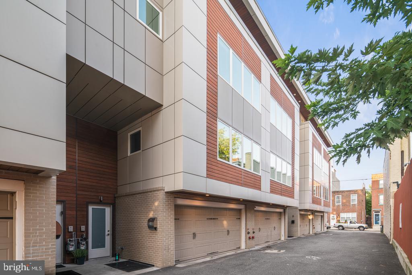
Absolutely stunning and extra-wide 24-foot home in the heart of Fishtown, offering 3 spacious bedrooms, 2 full bathrooms, 2 half bathrooms, and a TWO-CAR garage with built-in storage. This exceptional residence also features a private roof deck with skyline views, multiple outdoor spaces, and a fully finished basement. The main level is bathed in natural light and showcases a bright, open-concept layout with gorgeous hardwood floors throughout. The spacious living and dining areas flow seamlessly into the modern kitchen, which is outfitted with generous cabinet and counter space, a stylish island with bar seating, and direct access to a private rear deck. Upstairs, the primary suite is a true retreat with its own private deck, a luxurious en-suite bath, and an oversized walk-in closet. Two additional bedrooms and another full bath complete the upper levels. Topping it all off is the expansive roof deck--your own private oasis with sweeping views of the city skyline. Square footage includes above and below grade. Taxes and square footage is the buyer responsibility to have verified independently. Abatement ends 1/31/2029.

3
beds

4
baths

3,420 Sq.Ft. LIVING AREA

782 Sq.Ft. lot

Jim Onesti

Jim Onesti

Features & Amenities

Interior

  • total bedrooms3
  • Total bathrooms4
  • full bathrooms2
  • half bathrooms2
  • APPLIANCES Gas Water Heater

Area & Lot

  • Status Sold
  • Living Area3,420 Sq.Ft.
  • Lot Area782 Sq.Ft.
  • MLS® IDPAPH2484554
  • TypeTownhouse
  • YEAR BUILT2017
  • NeighborhoodFishtown
  • Architecture StylesStraight Thru
  • School DistrictTHE SCHOOL DISTRICT OF PHILADELPHIA

Exterior

  • STORIES3
  • Garage Space2.0
  • water SourcePublic
  • PoolNone
  • parkingGarage, Covered, Inside Entrance, Attached
  • HEAT TYPENatural Gas, Forced Air
  • AIR CONDITIONINGCentral Air, Electric
  • sewerPublic Sewer
  • SubstructureOther

Financial

  • Sales Price$750,000
  • Real Estate Tax $2,309/yr
  • HOA $75/mo
  • Zoning RSA5

Fishtown

The neighborhood has seen a significant rise in the economy, housing, entertainment, and local establishments.

Explore

Let’s Build Your Next Chapter

Whether buying, selling, or investing, The McCann Collective offers unmatched experience, strategic guidance, and a team committed to your success.

Follow Me on Instagram