Leave a Message

By providing your contact information to The McCann Collective, your personal information will be processed in accordance with The McCann Collective's Privacy Policy. By checking the box(es) below, you expressly consent to receive marketing or promotional real estate communication from The McCann Collective in the manner selected by you. For SMS text messages, message frequency varies. Message and data rates may apply. Consent is not a condition of purchase of any goods or services. You may opt out of receiving further communications from The McCann Collective at any time. To opt out of receiving SMS text messages, reply STOP to unsubscribe. SMS text messaging is subject to our Terms of Use.

Thank you for your message. We will be in touch with you shortly.

Explore Our Properties
120 SPRING AVENUE
120 SPRING AVENUE
120 SPRING AVENUE
120 SPRING AVENUE
120 SPRING AVENUE
120 SPRING AVENUE
120 SPRING AVENUE
120 SPRING AVENUE
120 SPRING AVENUE
120 SPRING AVENUE
120 SPRING AVENUE
120 SPRING AVENUE
120 SPRING AVENUE
120 SPRING AVENUE
120 SPRING AVENUE
120 SPRING AVENUE
120 SPRING AVENUE
120 SPRING AVENUE
120 SPRING AVENUE
120 SPRING AVENUE
120 SPRING AVENUE
120 SPRING AVENUE
120 SPRING AVENUE
120 SPRING AVENUE
120 SPRING AVENUE
120 SPRING AVENUE
120 SPRING AVENUE
120 SPRING AVENUE
120 SPRING AVENUE
120 SPRING AVENUE
120 SPRING AVENUE
120 SPRING AVENUE
120 SPRING AVENUE
120 SPRING AVENUE
120 SPRING AVENUE
120 SPRING AVENUE
120 SPRING AVENUE
120 SPRING AVENUE
120 SPRING AVENUE
120 SPRING AVENUE
120 SPRING AVENUE
120 SPRING AVENUE
120 SPRING AVENUE
120 SPRING AVENUE
SEE ALL PHOTOS
120 SPRING AVENUE
120 SPRING AVENUE
120 SPRING AVENUE
120 SPRING AVENUE
120 SPRING AVENUE
120 SPRING AVENUE
120 SPRING AVENUE
120 SPRING AVENUE
120 SPRING AVENUE
120 SPRING AVENUE
120 SPRING AVENUE
120 SPRING AVENUE
120 SPRING AVENUE
120 SPRING AVENUE
120 SPRING AVENUE
120 SPRING AVENUE
120 SPRING AVENUE
120 SPRING AVENUE
120 SPRING AVENUE
120 SPRING AVENUE
120 SPRING AVENUE
120 SPRING AVENUE
120 SPRING AVENUE
120 SPRING AVENUE
120 SPRING AVENUE
120 SPRING AVENUE
120 SPRING AVENUE
120 SPRING AVENUE
120 SPRING AVENUE
120 SPRING AVENUE
120 SPRING AVENUE
120 SPRING AVENUE
120 SPRING AVENUE
120 SPRING AVENUE
120 SPRING AVENUE
120 SPRING AVENUE
120 SPRING AVENUE
120 SPRING AVENUE
120 SPRING AVENUE
120 SPRING AVENUE
120 SPRING AVENUE
120 SPRING AVENUE
120 SPRING AVENUE
120 SPRING AVENUE
Sold

120 SPRING AVENUE

120 SPRING AVENUE, SOUTHAMPTON, PA 18966

$305,000
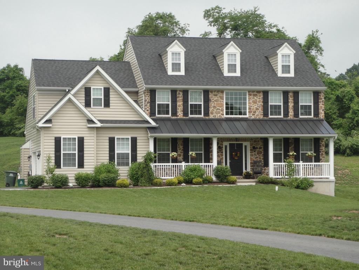
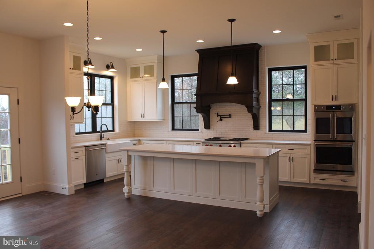
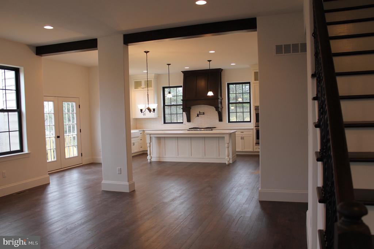
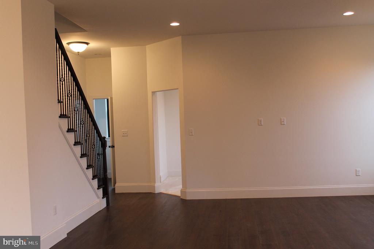
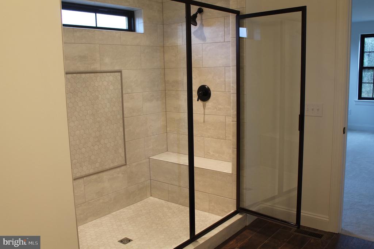
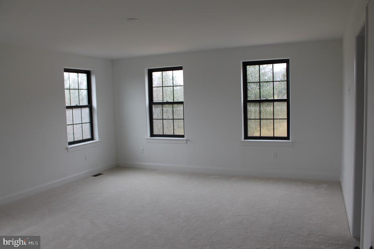
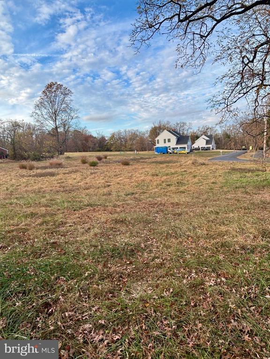
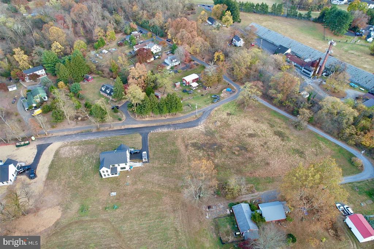
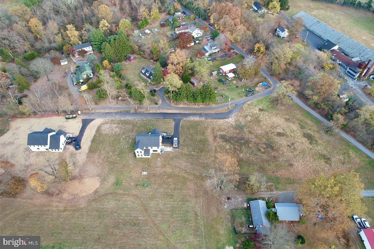
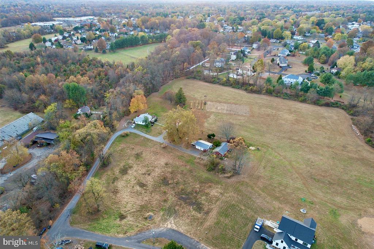
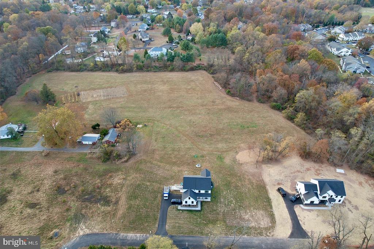
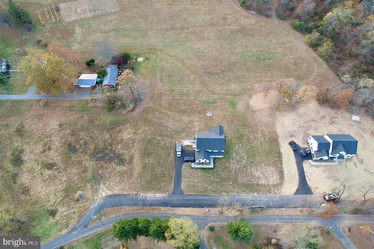
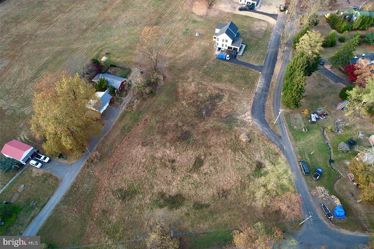
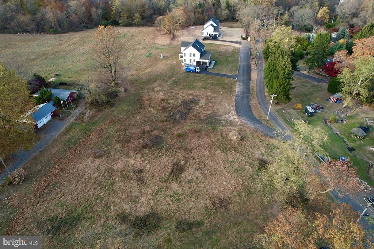
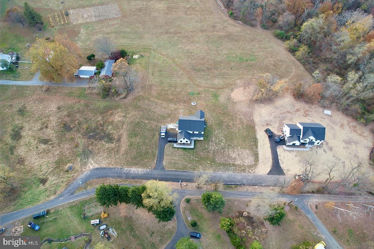
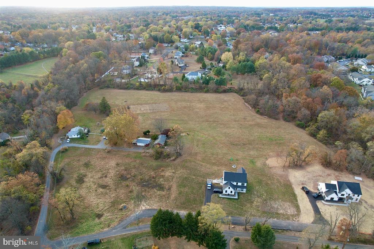
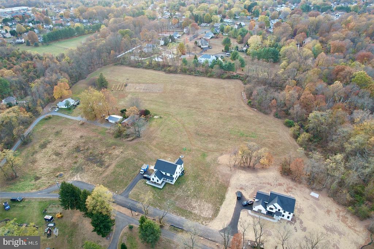
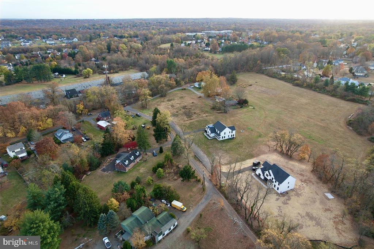
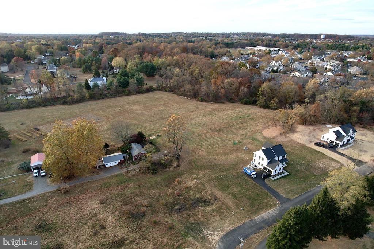
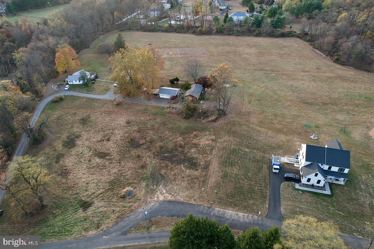
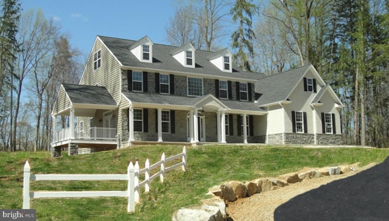
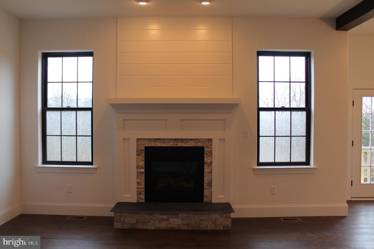
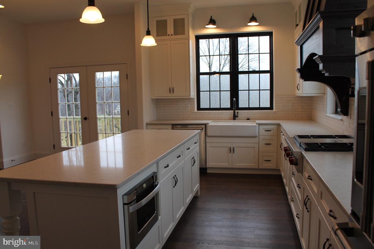
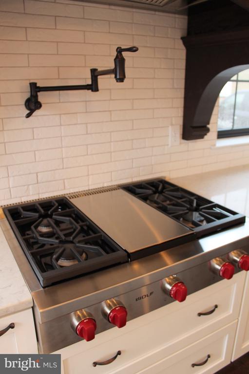
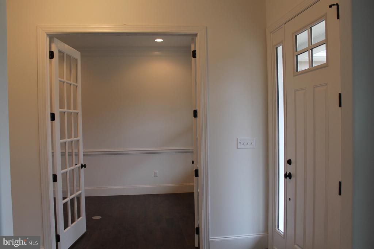
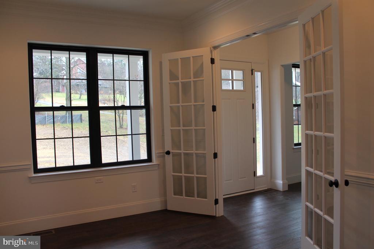
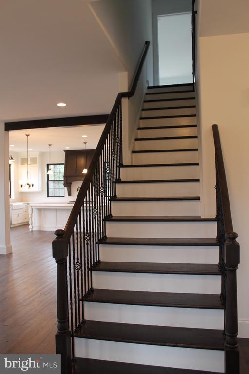
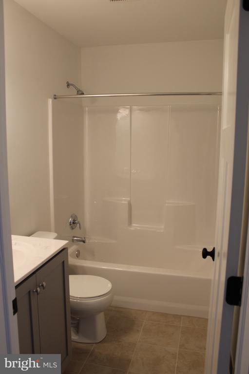
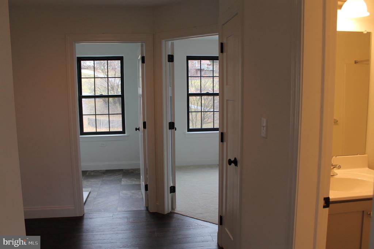
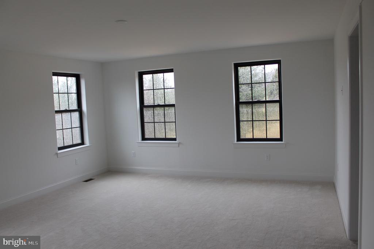
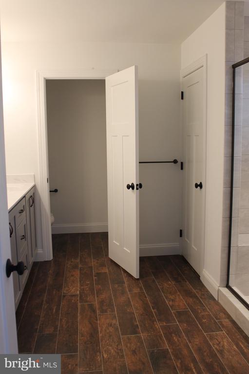
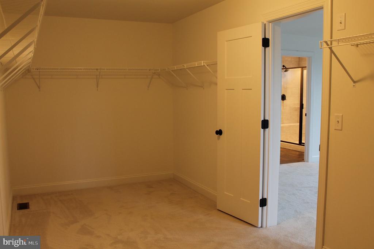
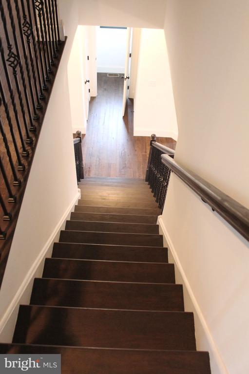
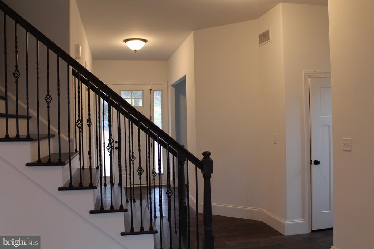
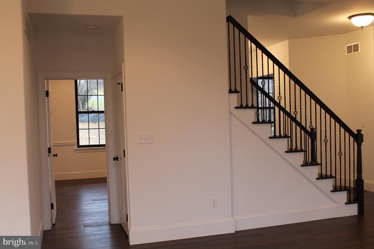
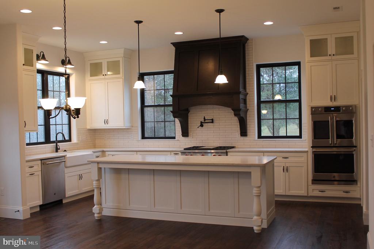
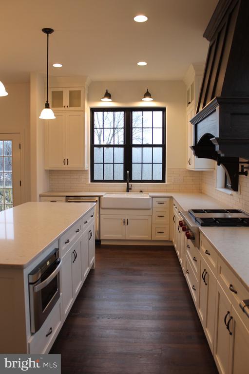
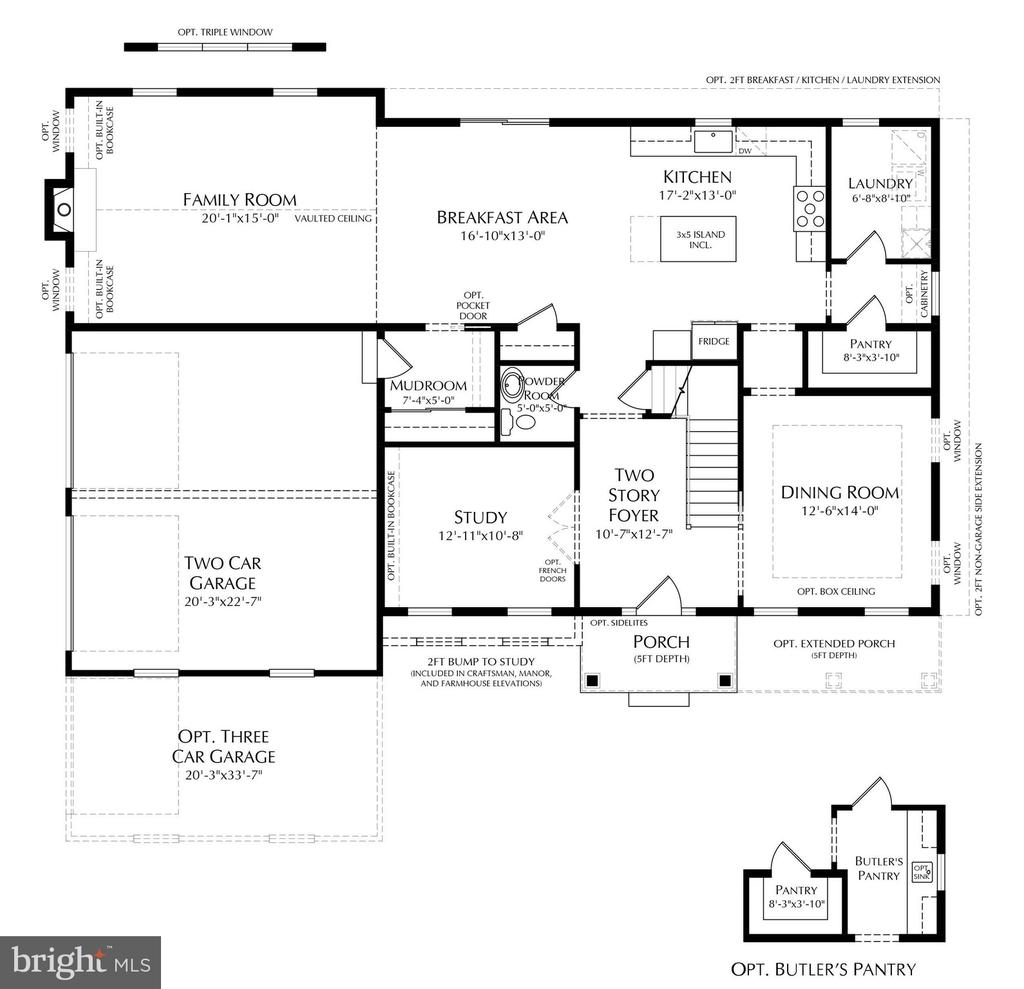
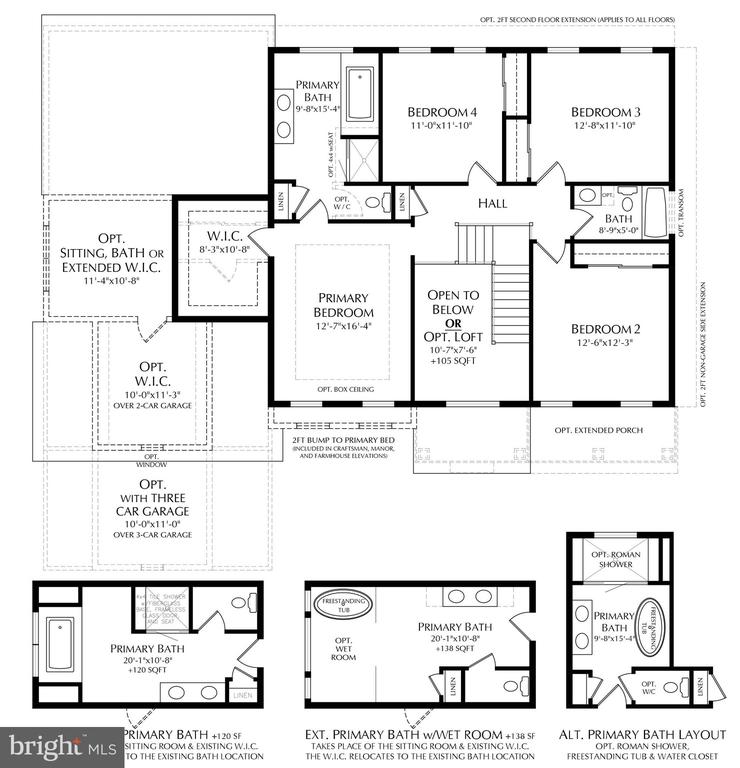
Welcome to a rare opportunity for a brand new home in coveted Council Rock school district, at a great value! **Note that the home shown is not yet built on this lot, and buyers can choose to build a totally different home**
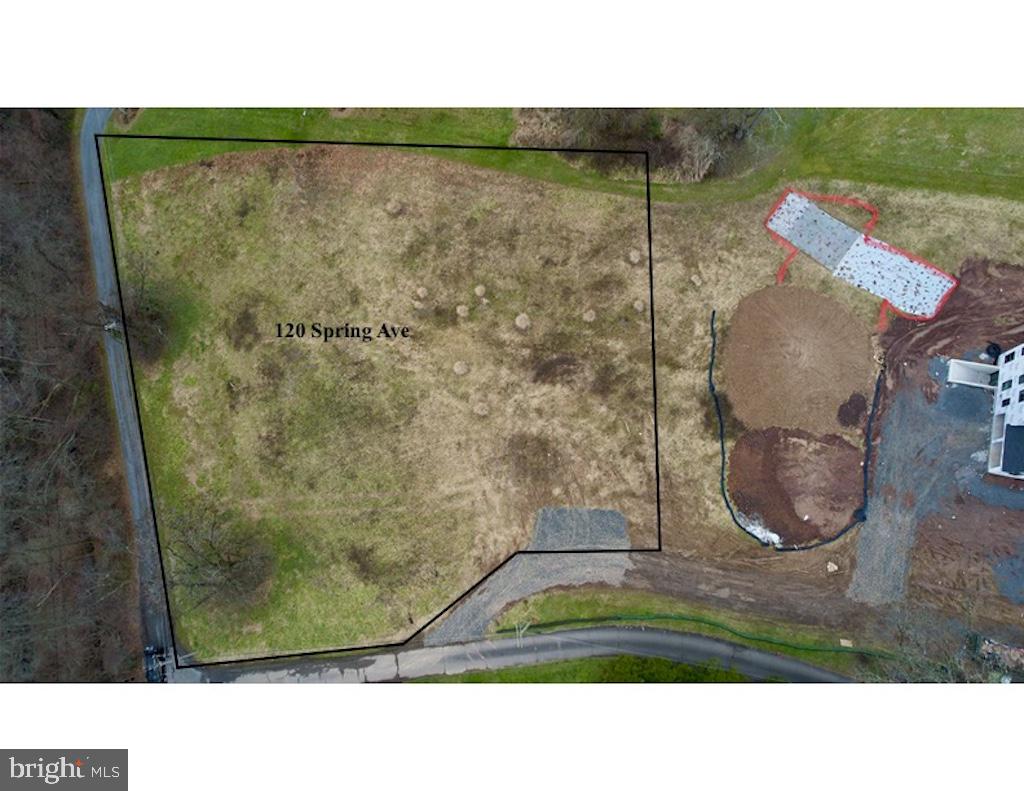
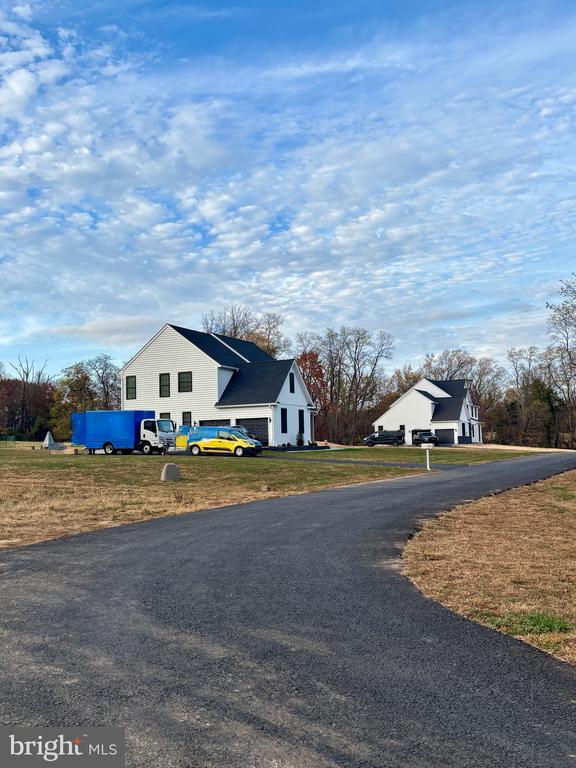
Expedite your timeline by building with Rotelle Builders, or bring your own builder and make it totally your own. Other Million$+ new construction homes are being build nearby (see the Waverly at Northampton development), and the 2 new builds adjacent to the lot are of a similar standard. Approvals have been issued by the DEP & BCCD, making the property nearly shovel ready with a possibility of having a completed home in 6-8 months. Current approvals allow for a house footprint of up to 1,860 square feet (or 3,720 SF for a 2 story home), and if a larger footprint is desired, that can easily be accommodated with some increase of cost and time. All lot improvements including well and septic will be additional costs on top of the lot price, but can be streamlined by the sellers and Rotelle Builders. Of the original 3 homesites in this offering, two have now been build out. Don't miss this opportunity to be the next person building your brand new home!

4
beds

3
baths

2,738 Sq.Ft. LIVING AREA

1.16 Acres lot

Carmel Archdekin

Carmel Archdekin

Features & Amenities

Interior

  • total bedrooms4
  • Total bathrooms3
  • full bathrooms2
  • half bathroom1
  • APPLIANCES Stainless Steel Appliances
  • other interior Features Breakfast Area

Area & Lot

  • Status Sold
  • Date Sold April 4, 2025
  • Living Area2,738 Sq.Ft.
  • Total Area2,738 Sq.Ft.
  • Lot Area1.16 Acres
  • MLS® IDPABU2082974
  • TypeResidential
  • Architecture StylesTraditional
  • View DescriptionPasture, Trees/Woods
  • Elementary SchoolROLLING HILLS
  • Middle SchoolHOLLAND JR
  • High SchoolCOUNCIL ROCK HIGH SCHOOL SOUTH
  • School DistrictCOUNCIL ROCK

Exterior

  • STORIES25
  • Garage Space2.0
  • water SourceWell
  • utilitiesElectric Available
  • PoolNo Pool
  • roofArchitectural Shingle
  • lot featuresCleared, Corner, Cul-de-sac, Front Yard, Level, No Thru Street, Rear Yard, Trees/Wooded
  • parkingAttached Garage, Driveway
  • HEAT TYPEForced Air, 90 Forced Air
  • AIR CONDITIONINGCentral A/C
  • sewerSeptic Permit Issued
  • SubstructureConcrete Perimeter
  • Disability Features2 Access Exits

Financial

  • Sales Price$305,000
  • Real Estate Tax $1,901/yr
  • Zoning R1

Let’s Build Your Next Chapter

Whether buying, selling, or investing, The McCann Real Estate offers unmatched experience, strategic guidance, and a team committed to your success.

Follow Me on Instagram