Leave a Message

By providing your contact information to The McCann Collective, your personal information will be processed in accordance with The McCann Collective's Privacy Policy. By checking the box(es) below, you expressly consent to receive marketing or promotional real estate communication from The McCann Collective in the manner selected by you. For SMS text messages, message frequency varies. Message and data rates may apply. Consent is not a condition of purchase of any goods or services. You may opt out of receiving further communications from The McCann Collective at any time. To opt out of receiving SMS text messages, reply STOP to unsubscribe. SMS text messaging is subject to our Terms of Use.

Thank you for your message. We will be in touch with you shortly.

Explore Our Properties
12 HUNTINGDON COURT
12 HUNTINGDON COURT
12 HUNTINGDON COURT
12 HUNTINGDON COURT
12 HUNTINGDON COURT
12 HUNTINGDON COURT
12 HUNTINGDON COURT
12 HUNTINGDON COURT
12 HUNTINGDON COURT
12 HUNTINGDON COURT
12 HUNTINGDON COURT
12 HUNTINGDON COURT
12 HUNTINGDON COURT
12 HUNTINGDON COURT
12 HUNTINGDON COURT
12 HUNTINGDON COURT
12 HUNTINGDON COURT
12 HUNTINGDON COURT
12 HUNTINGDON COURT
12 HUNTINGDON COURT
12 HUNTINGDON COURT
12 HUNTINGDON COURT
12 HUNTINGDON COURT
12 HUNTINGDON COURT
12 HUNTINGDON COURT
12 HUNTINGDON COURT
12 HUNTINGDON COURT
12 HUNTINGDON COURT
12 HUNTINGDON COURT
12 HUNTINGDON COURT
12 HUNTINGDON COURT
12 HUNTINGDON COURT
12 HUNTINGDON COURT
12 HUNTINGDON COURT
12 HUNTINGDON COURT
12 HUNTINGDON COURT
12 HUNTINGDON COURT
12 HUNTINGDON COURT
12 HUNTINGDON COURT
12 HUNTINGDON COURT
12 HUNTINGDON COURT
12 HUNTINGDON COURT
12 HUNTINGDON COURT
12 HUNTINGDON COURT
12 HUNTINGDON COURT
12 HUNTINGDON COURT
12 HUNTINGDON COURT
12 HUNTINGDON COURT
12 HUNTINGDON COURT
12 HUNTINGDON COURT
12 HUNTINGDON COURT
12 HUNTINGDON COURT
12 HUNTINGDON COURT
12 HUNTINGDON COURT
12 HUNTINGDON COURT
12 HUNTINGDON COURT
12 HUNTINGDON COURT
12 HUNTINGDON COURT
12 HUNTINGDON COURT
12 HUNTINGDON COURT
SEE ALL PHOTOS
12 HUNTINGDON COURT
12 HUNTINGDON COURT
12 HUNTINGDON COURT
12 HUNTINGDON COURT
12 HUNTINGDON COURT
12 HUNTINGDON COURT
12 HUNTINGDON COURT
12 HUNTINGDON COURT
12 HUNTINGDON COURT
12 HUNTINGDON COURT
12 HUNTINGDON COURT
12 HUNTINGDON COURT
12 HUNTINGDON COURT
12 HUNTINGDON COURT
12 HUNTINGDON COURT
12 HUNTINGDON COURT
12 HUNTINGDON COURT
12 HUNTINGDON COURT
12 HUNTINGDON COURT
12 HUNTINGDON COURT
12 HUNTINGDON COURT
12 HUNTINGDON COURT
12 HUNTINGDON COURT
12 HUNTINGDON COURT
12 HUNTINGDON COURT
12 HUNTINGDON COURT
12 HUNTINGDON COURT
12 HUNTINGDON COURT
12 HUNTINGDON COURT
12 HUNTINGDON COURT
12 HUNTINGDON COURT
12 HUNTINGDON COURT
12 HUNTINGDON COURT
12 HUNTINGDON COURT
12 HUNTINGDON COURT
12 HUNTINGDON COURT
12 HUNTINGDON COURT
12 HUNTINGDON COURT
12 HUNTINGDON COURT
12 HUNTINGDON COURT
12 HUNTINGDON COURT
12 HUNTINGDON COURT
12 HUNTINGDON COURT
12 HUNTINGDON COURT
12 HUNTINGDON COURT
12 HUNTINGDON COURT
12 HUNTINGDON COURT
12 HUNTINGDON COURT
12 HUNTINGDON COURT
12 HUNTINGDON COURT
12 HUNTINGDON COURT
12 HUNTINGDON COURT
12 HUNTINGDON COURT
12 HUNTINGDON COURT
12 HUNTINGDON COURT
12 HUNTINGDON COURT
12 HUNTINGDON COURT
12 HUNTINGDON COURT
12 HUNTINGDON COURT
12 HUNTINGDON COURT
For Sale

12 HUNTINGDON COURT

12 HUNTINGDON COURT, UPPER CHICHESTER, PA 19061

$635,000
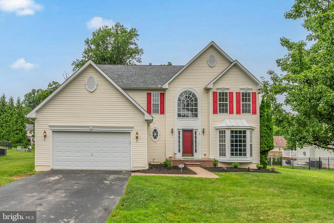
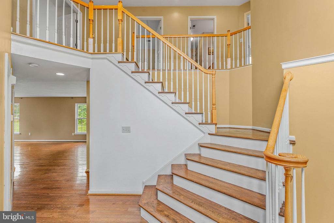
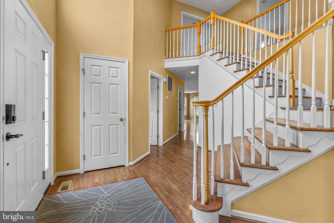
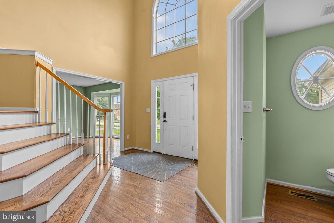
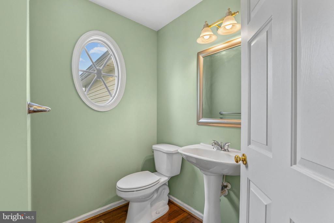
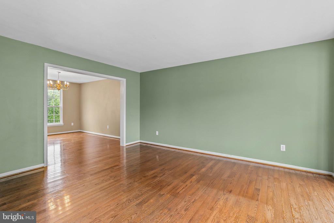
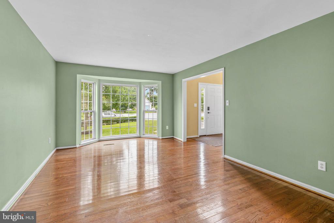
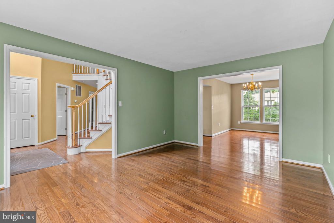
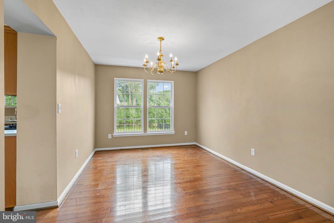
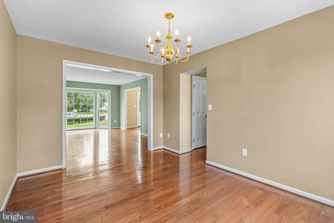
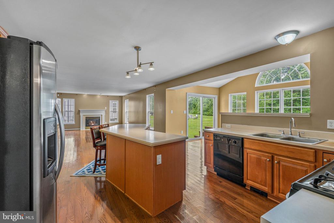
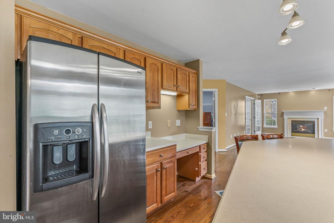
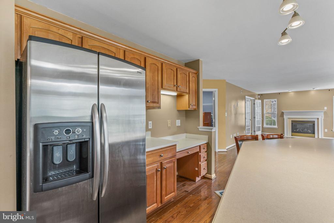
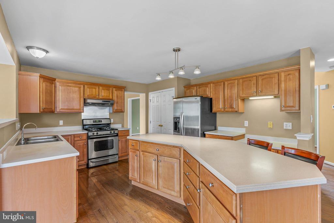
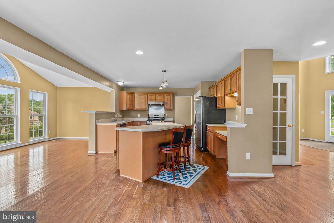
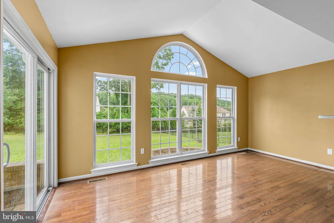
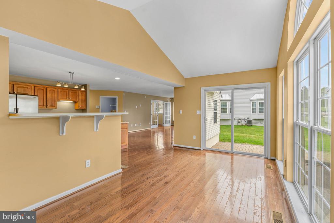
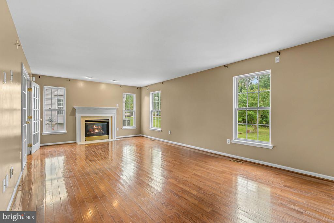
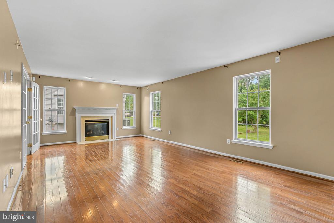
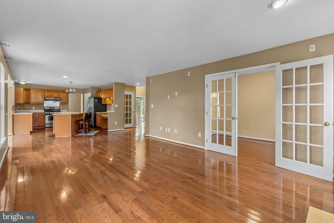
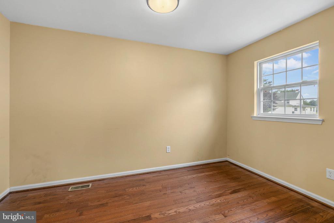
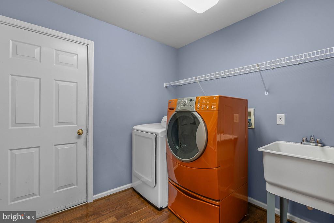
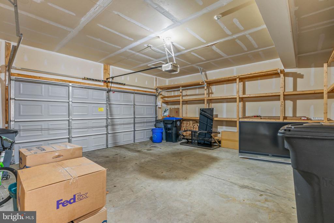
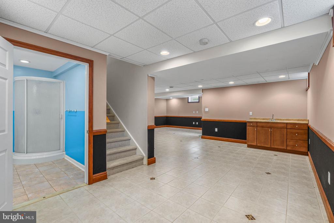
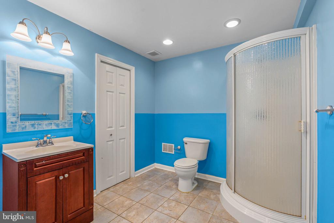
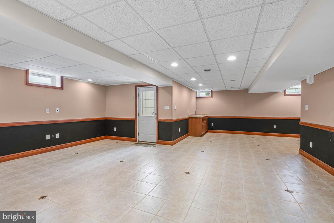
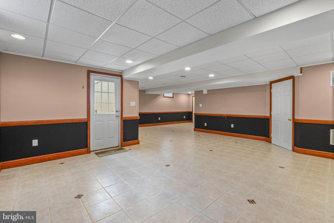
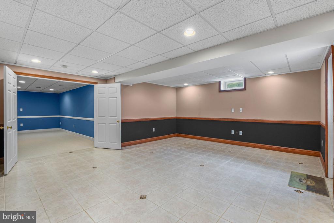
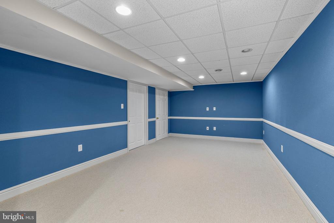
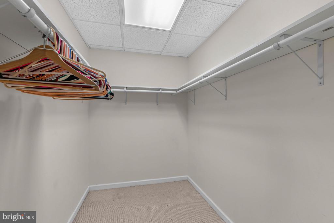
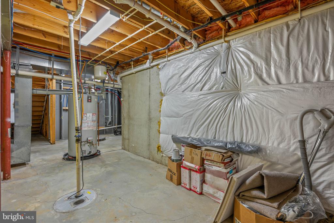
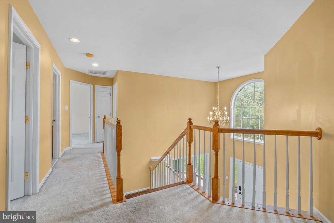
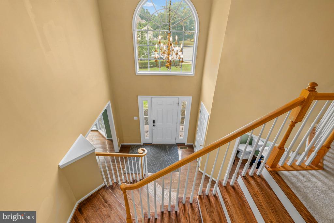
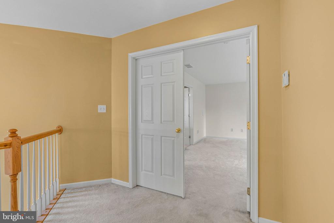
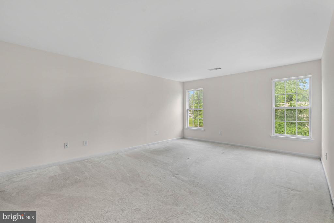
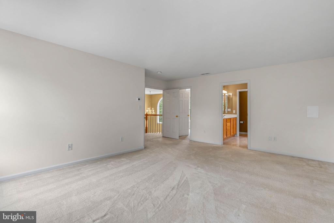
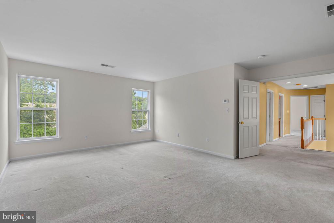
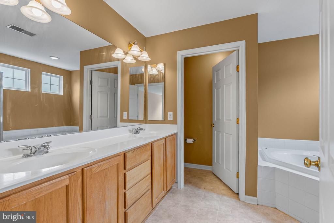
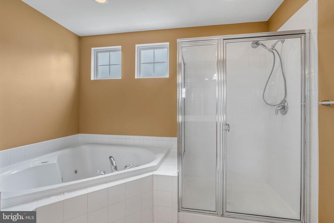
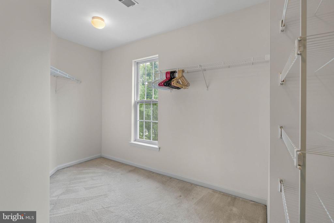
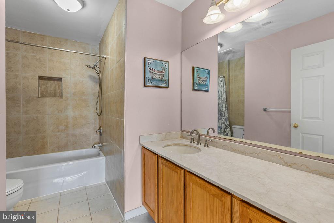
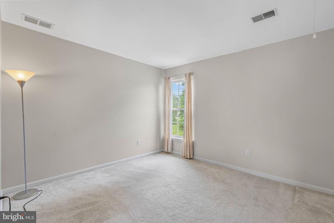
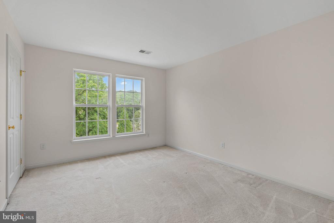
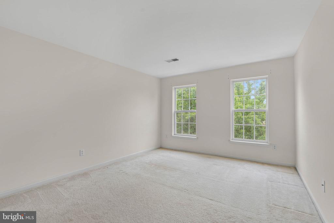
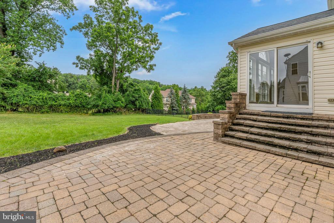
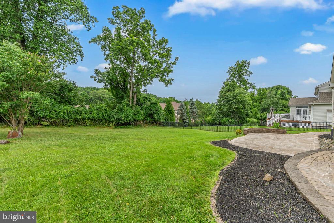
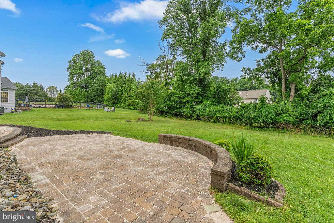
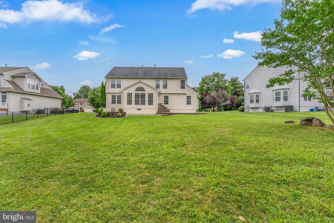
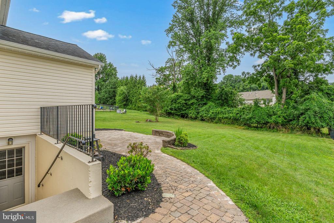
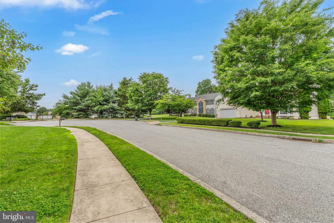
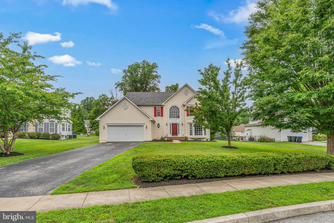
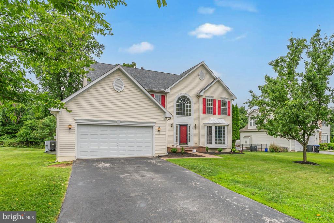
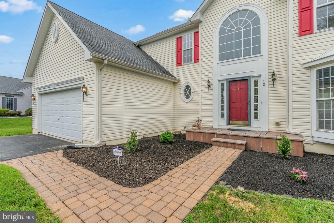
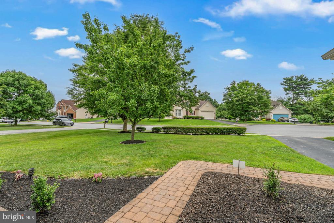
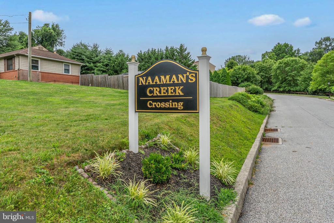
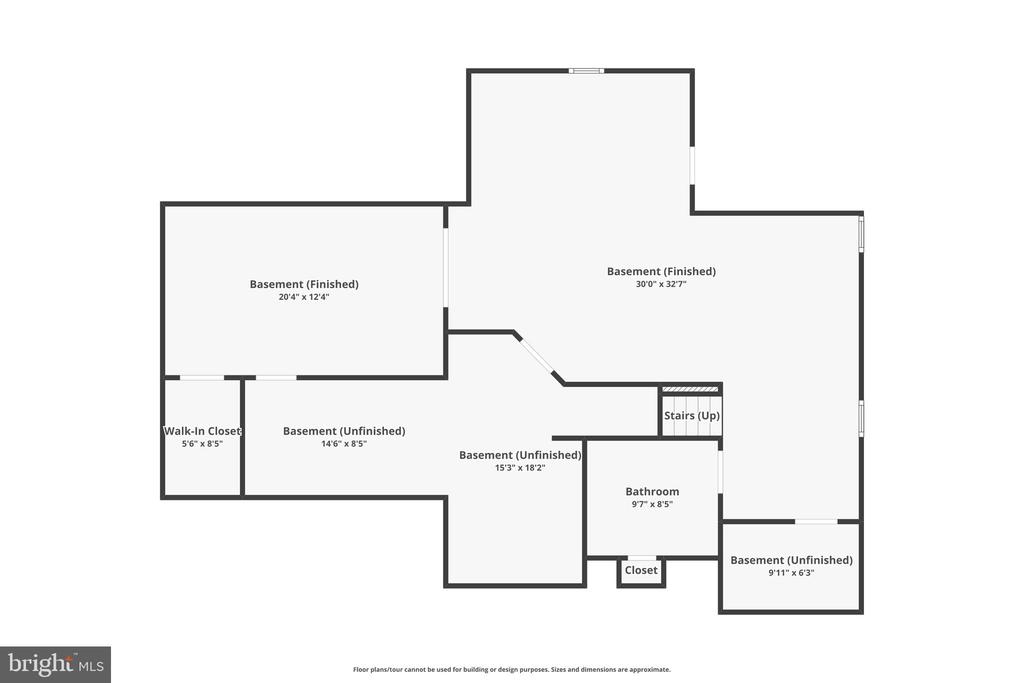
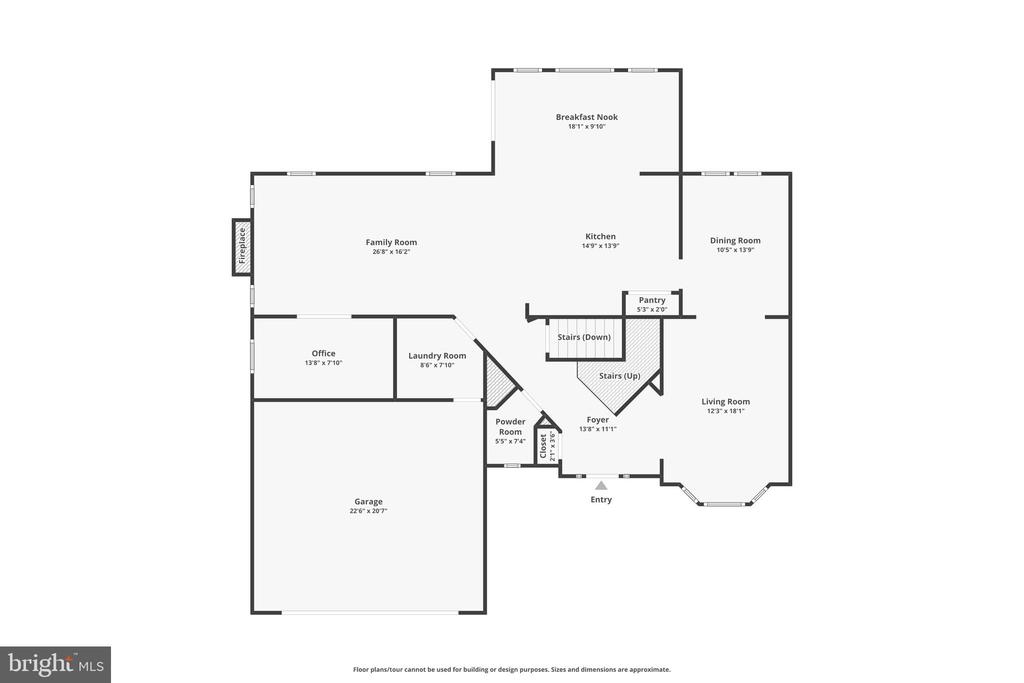
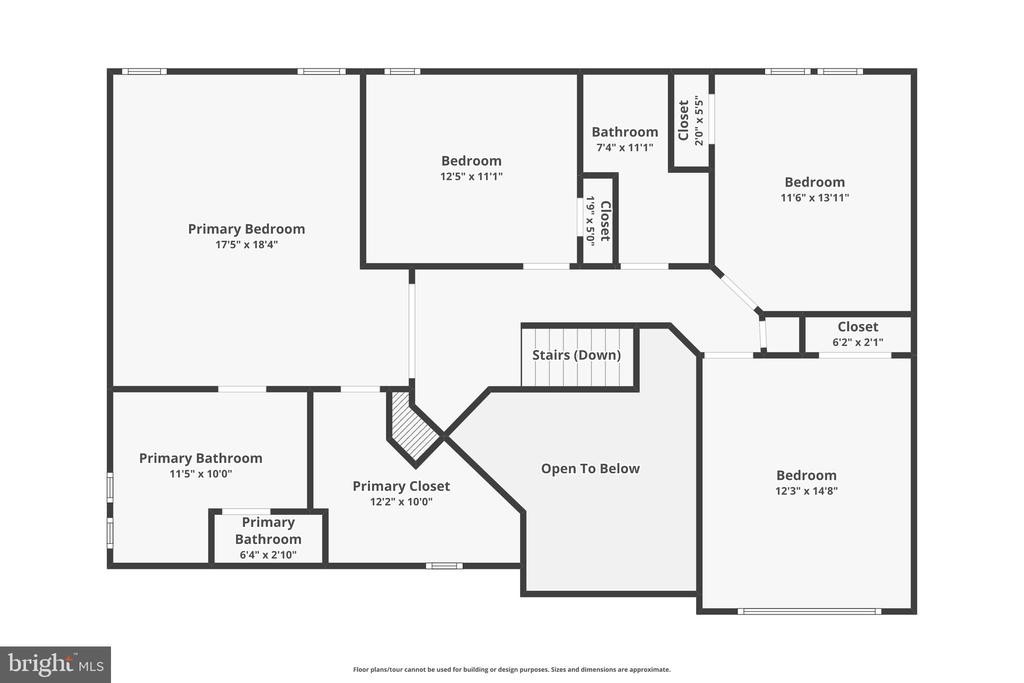
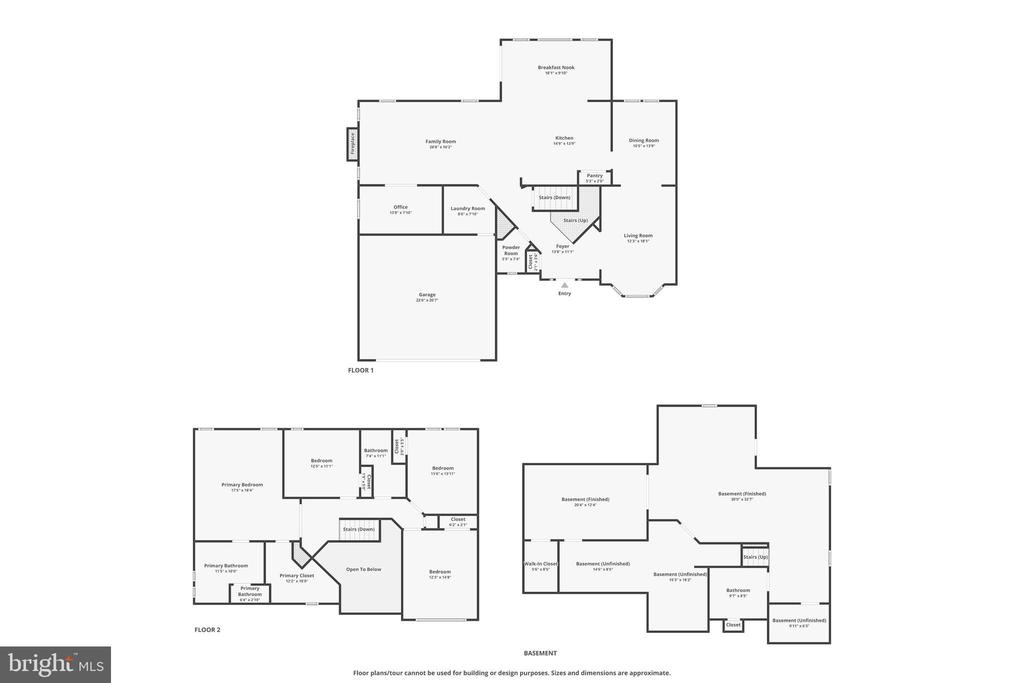
Warm, welcoming, and wonderfully spacious, 12 Huntingdon Ct offers an inviting setting for easy everyday living, from cozy nights by the fireplace to summer meals on the paver patio. Set on a quiet cul-de-sac in the sought-after Naamans Creek Crossing community, this bright and airy home features 4 bedrooms, 3.5 bathrooms, a huge finished basement with a den, an open kitchen and family room, an expansive backyard, and a 2-car garage. Idyllic curb appeal starts out front with a manicured lawn, mature trees, large multi-pane windows, and cheerful pops of red. Inside, a soaring 2-story foyer welcomes you with a grand center staircase, while a coat closet and powder room add convenience nearby. To the right, a large living room anchored by oversized bay windows flows into the formal dining room, creating an easy setting for holidays, dinner parties, and special gatherings. At the heart of the home, the open kitchen has abundant cabinet and counter space, a center island with seating, and a sunlit breakfast room with arched windows overlooking the backyard. The huge family room sits nearby, offering a comfortable place to unwind by the cozy fireplace. French doors open to a flexible office or study off the family room. Completing the main level is a laundry room with access to the garage, central vacumm. Downstairs, the expansive finished basement adds even more room to gather and spread out, with tons of space for a home theater, game room, gym, and guest area. There's also a full bathroom, wet bar, storage space, and a door to the backyard. Upstairs, the large primary suite feels like a true retreat, boasting a walk-in closet and an attached bathroom with a double vanity, glass-enclosed shower, whirlpool soaking tub, and private water closet. Down the hall are three more bright bedrooms and a full bathroom. Out back, the serene yard is sure to be a favorite spot all summer long, whether you're grilling on the paver patio, gardening, playing outside, or dining under the stars. This fantastic location is close to popular shopping centers, with stores like Walmart nearby and tax-free shopping minutes away in Delaware. Plus, easy access to I-95 and Route 202 keeps you less than a half hour from PHL Airport, Wilmington, and South Jersey. Schedule your tour today!

7/18/2026 1:00PM - 3:00PM EDT

7/19/2026 1:00PM - 3:00PM EDT

4
beds

4
baths

4,255 Sq.Ft. LIVING AREA

0.42 Acres lot

Bibe Chin

Bibe Chin

Features & Amenities

Interior

  • total bedrooms4
  • Total bathrooms4
  • full bathrooms3
  • half bathroom1
  • Laundry room Has Laundry

Area & Lot

  • Status For Sale
  • OPEN HOUSE

    7/18/2026 1:00PM - 3:00PM EDT

    7/19/2026 1:00PM - 3:00PM EDT

  • Living Area4,255 Sq.Ft.
  • Total Area4,255 Sq.Ft.
  • Lot Area0.42 Acres
  • MLS® IDPADE2119374
  • TypeResidential
  • YEAR BUILT2006
  • Architecture StylesTraditional
  • School DistrictCHICHESTER

Exterior

  • STORIES2
  • Garage Space2.0
  • water SourcePublic
  • PoolNo Pool
  • parkingAttached Garage, Driveway
  • HEAT TYPEForced Air
  • AIR CONDITIONINGCentral A/C
  • sewerPublic Sewer
  • SubstructureOther
  • Disability FeaturesNone

Financial

  • Sales Price$635,000
  • Real Estate Tax $12,959/yr
  • HOA $50/mo
  • Zoning RESIDENTIAL
View Virtual Tour
image

Schedule a Showing

We would love to show you our beautiful property. Please select your preferred date and time below. An agent will be in touch shortly to confirm your appointment.

Schedule a Showing

We would love to show you our beautiful property. Please select your preferred date and time below. An agent will be in touch shortly to confirm your appointment.

Thank you for your interest in 12 HUNTINGDON COURT, UPPER CHICHESTER, PA 19061. We are reviewing your request and will be in touch shortly!

Mortgage Calculator

Estimate your monthly mortgage payment, including the principal and interest, property taxes, and HOA. Adjust the values to generate a more accurate rate.

All estimates are provided for informational purposes only. Actual amounts may vary.
$0,000 Your Payment 20 15 65
$0,000 Your Payment

Let’s Build Your Next Chapter

Whether buying, selling, or investing, The McCann Collective offers unmatched experience, strategic guidance, and a team committed to your success.

Follow Me on Instagram