Leave a Message

By providing your contact information to The McCann Collective, your personal information will be processed in accordance with The McCann Collective's Privacy Policy. By checking the box(es) below, you expressly consent to receive marketing or promotional real estate communication from The McCann Collective in the manner selected by you. For SMS text messages, message frequency varies. Message and data rates may apply. Consent is not a condition of purchase of any goods or services. You may opt out of receiving further communications from The McCann Collective at any time. To opt out of receiving SMS text messages, reply STOP to unsubscribe. SMS text messaging is subject to our Terms of Use.

Thank you for your message. We will be in touch with you shortly.

Explore Our Properties
12 DEVONSHIRE ROAD
12 DEVONSHIRE ROAD
12 DEVONSHIRE ROAD
12 DEVONSHIRE ROAD
12 DEVONSHIRE ROAD
12 DEVONSHIRE ROAD
12 DEVONSHIRE ROAD
12 DEVONSHIRE ROAD
12 DEVONSHIRE ROAD
12 DEVONSHIRE ROAD
12 DEVONSHIRE ROAD
12 DEVONSHIRE ROAD
12 DEVONSHIRE ROAD
12 DEVONSHIRE ROAD
12 DEVONSHIRE ROAD
12 DEVONSHIRE ROAD
12 DEVONSHIRE ROAD
12 DEVONSHIRE ROAD
12 DEVONSHIRE ROAD
12 DEVONSHIRE ROAD
12 DEVONSHIRE ROAD
12 DEVONSHIRE ROAD
12 DEVONSHIRE ROAD
12 DEVONSHIRE ROAD
12 DEVONSHIRE ROAD
12 DEVONSHIRE ROAD
12 DEVONSHIRE ROAD
12 DEVONSHIRE ROAD
12 DEVONSHIRE ROAD
12 DEVONSHIRE ROAD
12 DEVONSHIRE ROAD
12 DEVONSHIRE ROAD
12 DEVONSHIRE ROAD
12 DEVONSHIRE ROAD
12 DEVONSHIRE ROAD
12 DEVONSHIRE ROAD
12 DEVONSHIRE ROAD
12 DEVONSHIRE ROAD
12 DEVONSHIRE ROAD
12 DEVONSHIRE ROAD
12 DEVONSHIRE ROAD
12 DEVONSHIRE ROAD
12 DEVONSHIRE ROAD
12 DEVONSHIRE ROAD
12 DEVONSHIRE ROAD
12 DEVONSHIRE ROAD
12 DEVONSHIRE ROAD
12 DEVONSHIRE ROAD
12 DEVONSHIRE ROAD
12 DEVONSHIRE ROAD
12 DEVONSHIRE ROAD
12 DEVONSHIRE ROAD
12 DEVONSHIRE ROAD
12 DEVONSHIRE ROAD
12 DEVONSHIRE ROAD
12 DEVONSHIRE ROAD
12 DEVONSHIRE ROAD
12 DEVONSHIRE ROAD
12 DEVONSHIRE ROAD
12 DEVONSHIRE ROAD
12 DEVONSHIRE ROAD
12 DEVONSHIRE ROAD
12 DEVONSHIRE ROAD
12 DEVONSHIRE ROAD
12 DEVONSHIRE ROAD
12 DEVONSHIRE ROAD
12 DEVONSHIRE ROAD
12 DEVONSHIRE ROAD
12 DEVONSHIRE ROAD
12 DEVONSHIRE ROAD
12 DEVONSHIRE ROAD
12 DEVONSHIRE ROAD
SEE ALL PHOTOS
12 DEVONSHIRE ROAD
12 DEVONSHIRE ROAD
12 DEVONSHIRE ROAD
12 DEVONSHIRE ROAD
12 DEVONSHIRE ROAD
12 DEVONSHIRE ROAD
12 DEVONSHIRE ROAD
12 DEVONSHIRE ROAD
12 DEVONSHIRE ROAD
12 DEVONSHIRE ROAD
12 DEVONSHIRE ROAD
12 DEVONSHIRE ROAD
12 DEVONSHIRE ROAD
12 DEVONSHIRE ROAD
12 DEVONSHIRE ROAD
12 DEVONSHIRE ROAD
12 DEVONSHIRE ROAD
12 DEVONSHIRE ROAD
12 DEVONSHIRE ROAD
12 DEVONSHIRE ROAD
12 DEVONSHIRE ROAD
12 DEVONSHIRE ROAD
12 DEVONSHIRE ROAD
12 DEVONSHIRE ROAD
12 DEVONSHIRE ROAD
12 DEVONSHIRE ROAD
12 DEVONSHIRE ROAD
12 DEVONSHIRE ROAD
12 DEVONSHIRE ROAD
12 DEVONSHIRE ROAD
12 DEVONSHIRE ROAD
12 DEVONSHIRE ROAD
12 DEVONSHIRE ROAD
12 DEVONSHIRE ROAD
12 DEVONSHIRE ROAD
12 DEVONSHIRE ROAD
12 DEVONSHIRE ROAD
12 DEVONSHIRE ROAD
12 DEVONSHIRE ROAD
12 DEVONSHIRE ROAD
12 DEVONSHIRE ROAD
12 DEVONSHIRE ROAD
12 DEVONSHIRE ROAD
12 DEVONSHIRE ROAD
12 DEVONSHIRE ROAD
12 DEVONSHIRE ROAD
12 DEVONSHIRE ROAD
12 DEVONSHIRE ROAD
12 DEVONSHIRE ROAD
12 DEVONSHIRE ROAD
12 DEVONSHIRE ROAD
12 DEVONSHIRE ROAD
12 DEVONSHIRE ROAD
12 DEVONSHIRE ROAD
12 DEVONSHIRE ROAD
12 DEVONSHIRE ROAD
12 DEVONSHIRE ROAD
12 DEVONSHIRE ROAD
12 DEVONSHIRE ROAD
12 DEVONSHIRE ROAD
12 DEVONSHIRE ROAD
12 DEVONSHIRE ROAD
12 DEVONSHIRE ROAD
12 DEVONSHIRE ROAD
12 DEVONSHIRE ROAD
12 DEVONSHIRE ROAD
12 DEVONSHIRE ROAD
12 DEVONSHIRE ROAD
12 DEVONSHIRE ROAD
12 DEVONSHIRE ROAD
12 DEVONSHIRE ROAD
12 DEVONSHIRE ROAD
Sold

12 DEVONSHIRE ROAD

12 DEVONSHIRE ROAD, MOUNT LAUREL, NJ 08054

$680,000
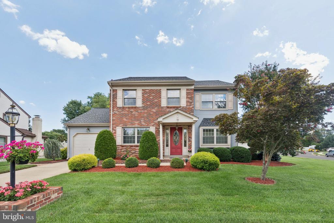
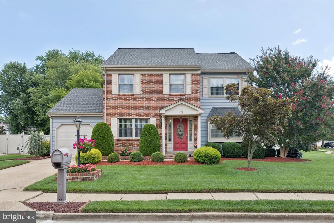
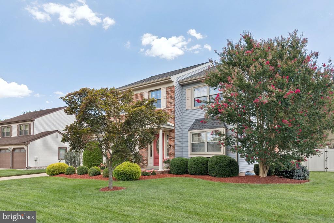
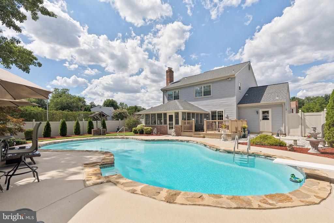
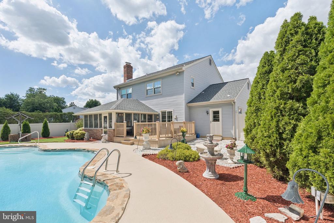
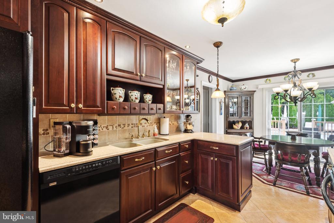
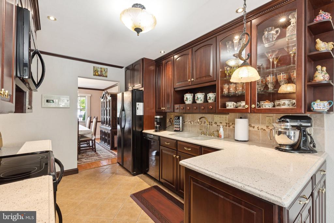
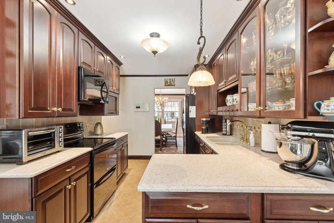
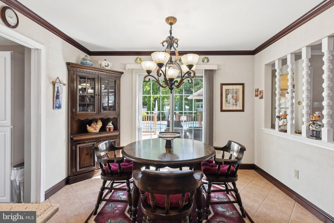
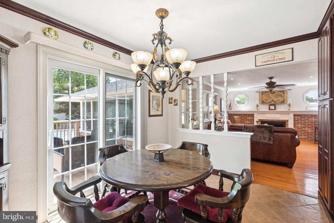
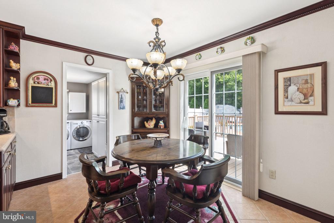
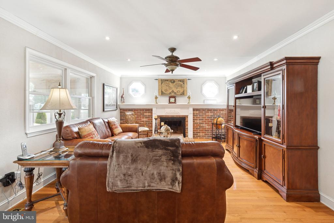
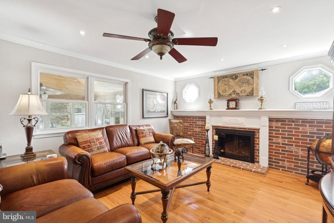
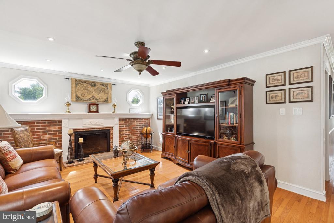
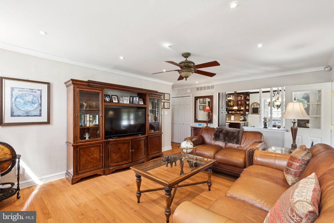
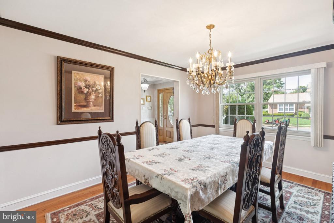
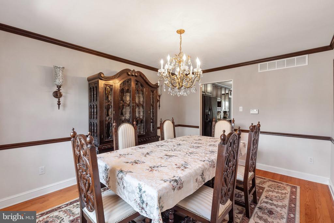
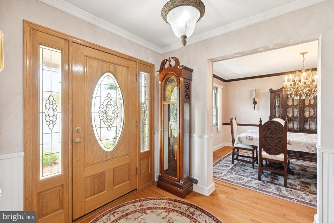
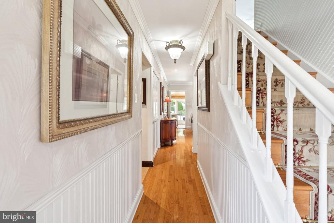
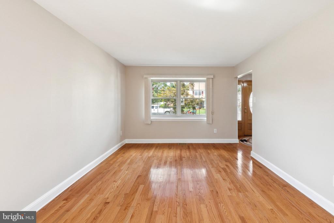
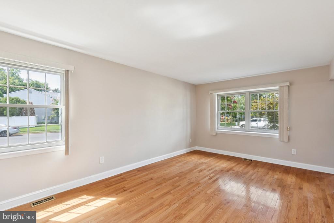
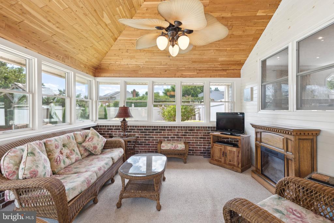
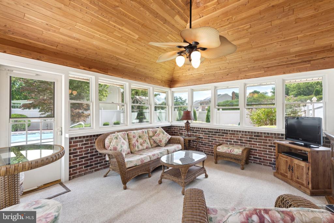
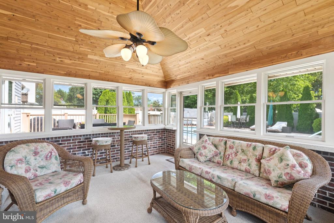
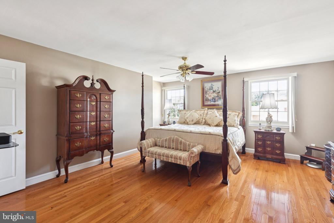
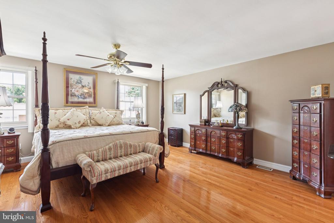
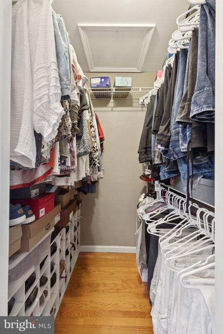
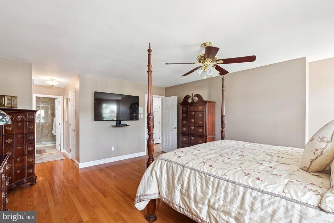
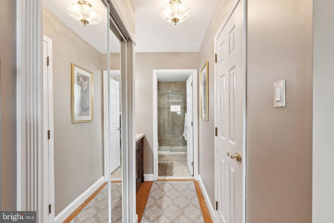
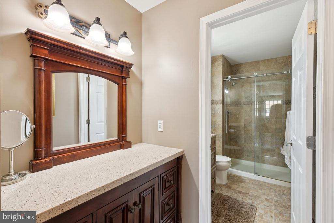
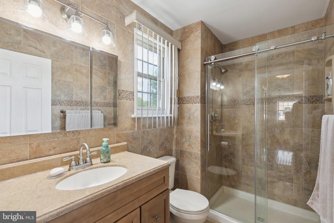
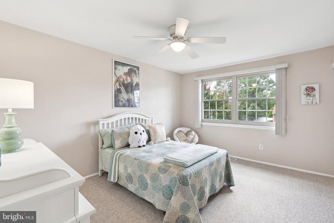
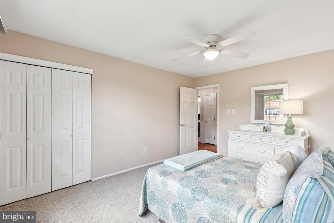
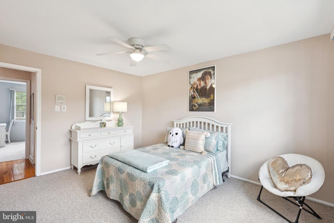
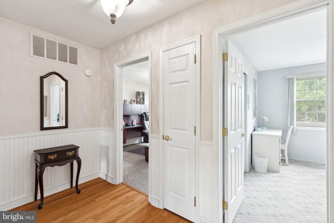
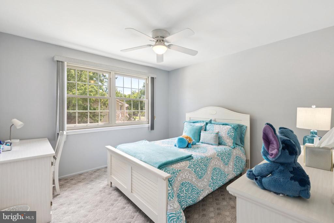
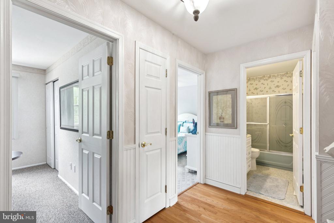
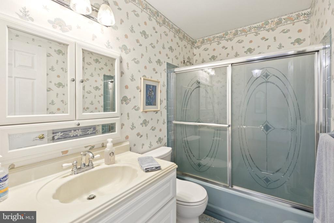
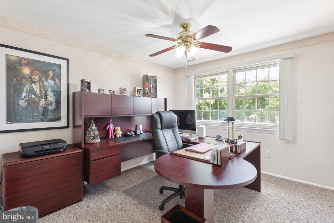
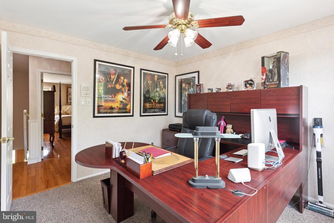
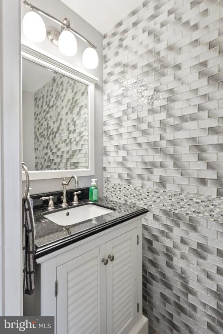
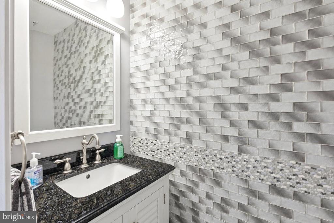
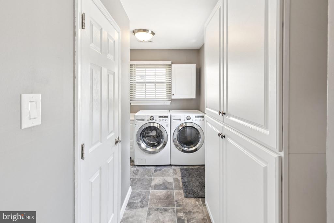
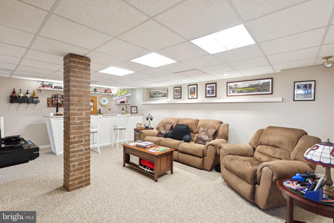
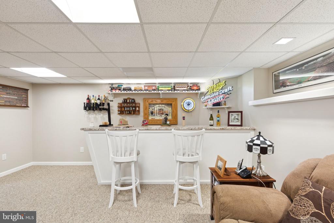
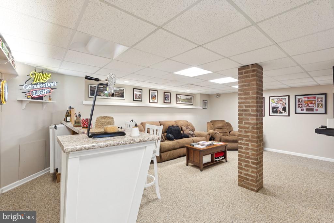
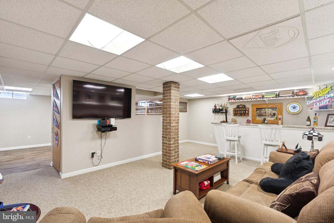
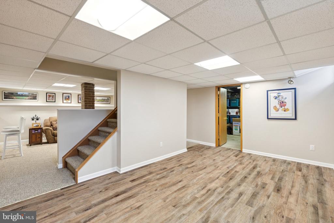
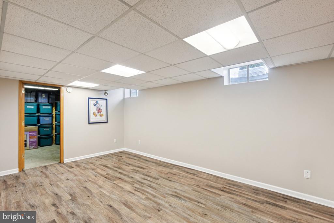
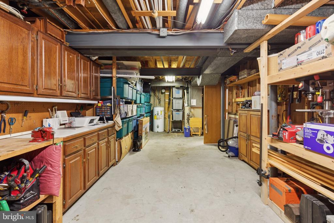
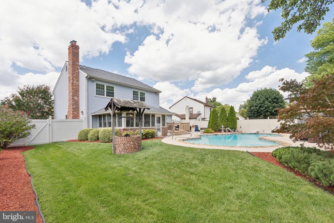
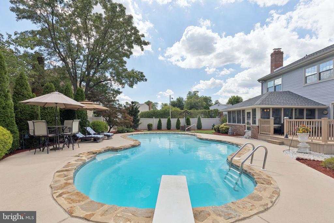
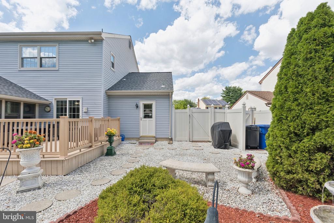
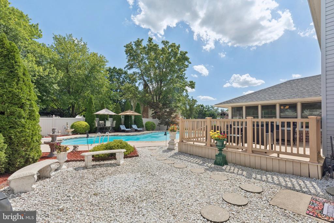
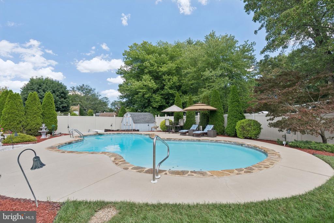
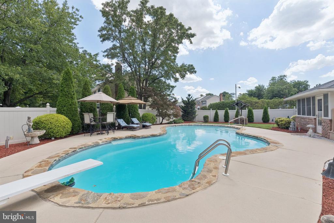
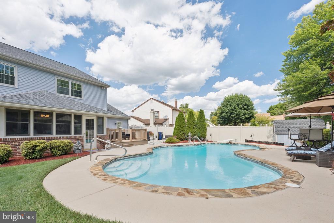
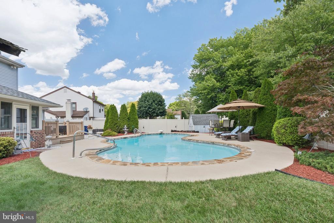
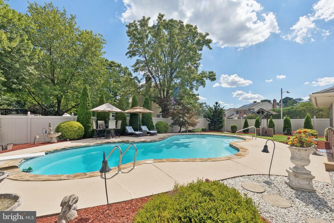
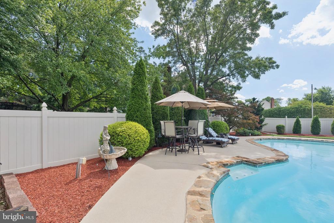
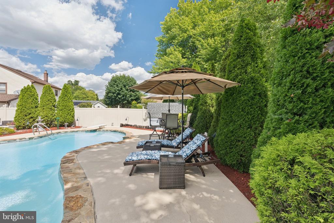
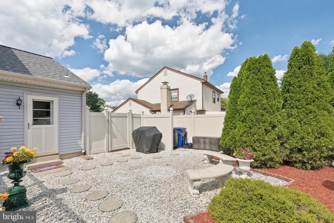
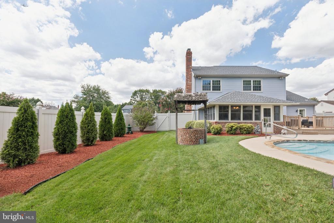
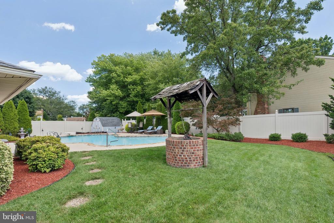
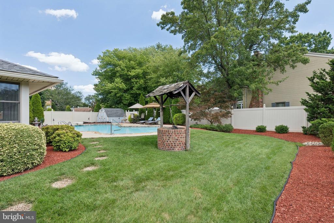
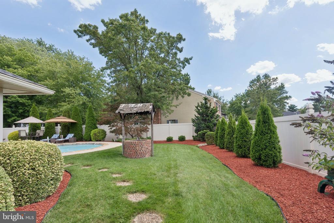
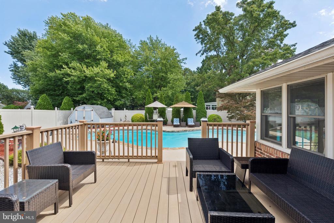
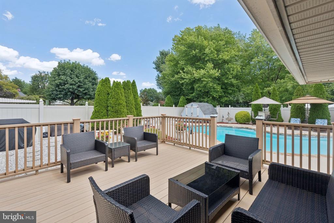
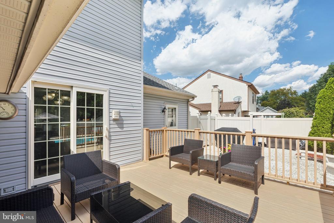
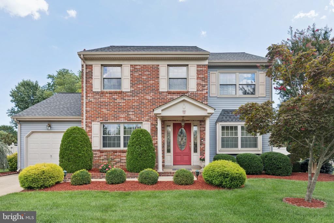
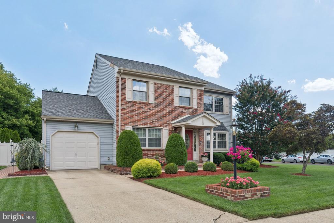
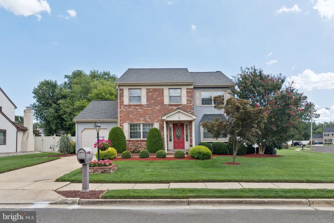
Welcome to this exceptional corner residence in the highly sought-after community of Devonshire in Mount Laurel, New Jersey. Meticulously maintained by its original owners since its construction in 1979, this custom-built home has been cherished and cared for with precision, offering an unparalleled blend of timeless character, thoughtful updates, and modern comfort. With 4 bedrooms, a full basement, a picturesque sunroom, and a resort-style backyard with a pool and expansive deck, this property is designed to impress.Step inside and be greeted by a gracious foyer flanked by a formal living room on one side and an elegant dining room on the other. The dining room flows seamlessly into a custom kitchen, beautifully crafted with Cherry Bordeaux cabinetry, a built-in bread cabinet, under-cabinet lighting, and a dedicated pantry closet. A charming breakfast area adjacent to the kitchen overlooks the private backyard oasis, while a spacious laundry room with garage access offers everyday convenience.The family room features striking hexagon windows that flood the space with natural light, while the adjoining sunroom--finished with cedar wood accents, brick detailing, a built-in ledge, and an electric fireplace--creates a warm, versatile retreat with views of the grounds. From here, sliding doors open to the expansive deck, perfectly positioned for al fresco dining and poolside entertaining.Upstairs, the primary suite serves as a private sanctuary with a walk-in closet complete with built-in storage, an additional mirrored closet, and a custom Zodiac vanity. The spa-inspired en-suite bath boasts a glass-enclosed shower, while a second full bath with both a tub and shower serves the additional bedrooms. Each secondary bedroom is generously sized, highlighted by oversized windows and ample closet space--including one with a spacious walk-in closet.The full basement extends the living space with a built-in bar with a beverage center, custom display cabinetry, and versatile finished areas with both hardwood and carpeted flooring--ideal for entertaining, recreation, or a home office--alongside an unfinished space with ample space for storage and a workspace.Additional highlights include emergency lighting, a whole-home intercom system (with speakers extending into the backyard), wiring for a security system, a shed for added storage, a decorative wishing well, and a new roof installed in 2021. Outdoors, the meticulously landscaped backyard offers a true escape with a sparkling inground pool (with new filter), lush surroundings, and ample space for gatherings both large and small.This home embodies both luxury and livability, with custom details and unique built-ins that elevate every space. Situated in a quiet, polished neighborhood of Mount Laurel, this is a rare opportunity to own a truly one-of-a-kind residence in a premier location.

4
beds

3
baths

2,276 Sq.Ft. LIVING AREA

10,332 Sq.Ft. lot

Evangeline Gambardella

Evangeline Gambardella

Features & Amenities

Interior

  • total bedrooms4
  • Total bathrooms3
  • full bathrooms2
  • half bathroom1

Area & Lot

  • Status Sold
  • Date Sold October 28, 2025
  • Living Area2,276 Sq.Ft.
  • Lot Area10,332 Sq.Ft.
  • MLS® IDNJBL2095352
  • TypeResidential
  • YEAR BUILT1979
  • Architecture StylesTraditional

Exterior

  • STORIES3
  • Garage Space1.0
  • water SourcePublic
  • PoolIn Ground
  • parkingDriveway, Attached Garage
  • HEAT TYPEForced Air
  • AIR CONDITIONINGCentral A/C
  • sewerPublic Sewer
  • SubstructureOther
  • Disability FeaturesNone

Financial

  • Sales Price$680,000
  • Real Estate Tax $9,745/yr
  • Zoning RESIDENTIAL

Let’s Build Your Next Chapter

Whether buying, selling, or investing, The McCann Collective offers unmatched experience, strategic guidance, and a team committed to your success.

Follow Me on Instagram