
Leave a Message

By providing your contact information to The McCann Collective, your personal information will be processed in accordance with The McCann Collective's Privacy Policy. By checking the box(es) below, you expressly consent to receive marketing or promotional real estate communication from The McCann Collective in the manner selected by you. For SMS text messages, message frequency varies. Message and data rates may apply. Consent is not a condition of purchase of any goods or services. You may opt out of receiving further communications from The McCann Collective at any time. To opt out of receiving SMS text messages, reply STOP to unsubscribe. SMS text messaging is subject to our Terms of Use.

Thank you for your message. We will be in touch with you shortly.

Explore Our Properties
1175 MEETINGHOUSE ROAD
SEE ALL PHOTOS
1175 MEETINGHOUSE ROAD
Sold

1175 MEETINGHOUSE ROAD

1175 MEETINGHOUSE ROAD, WEST CHESTER, PA 19382

$2,300,000
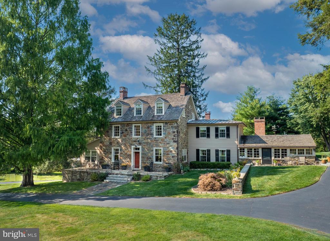
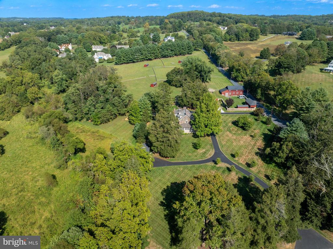
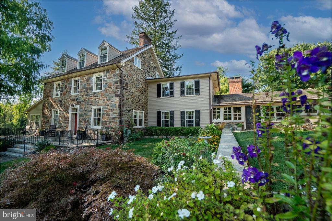
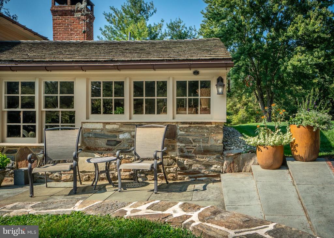
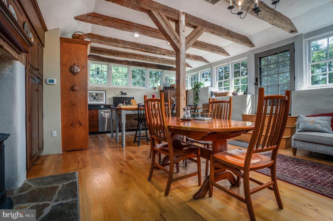
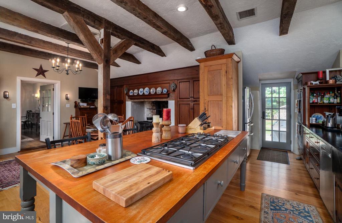
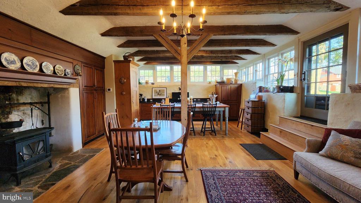
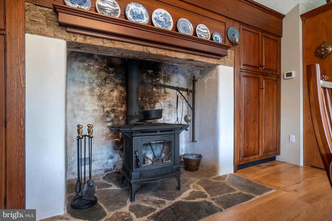
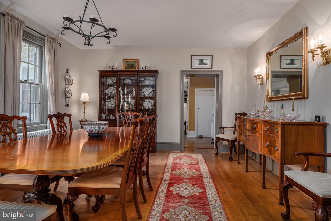
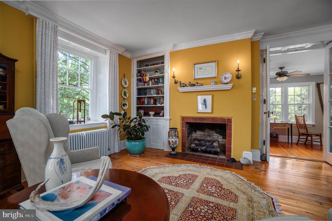
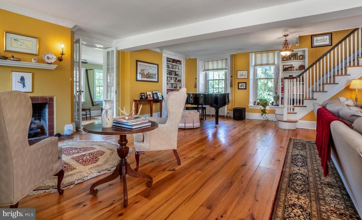
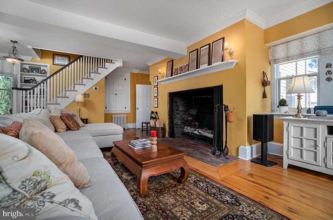
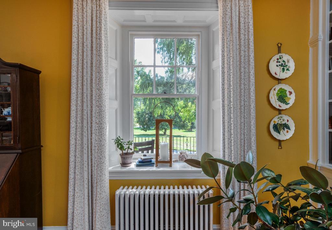
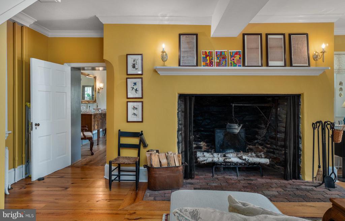
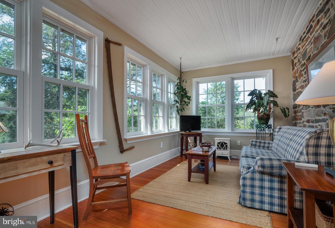
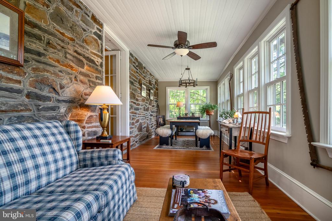
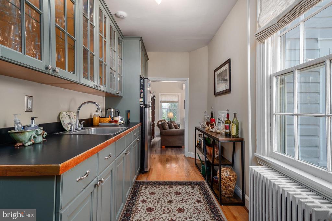
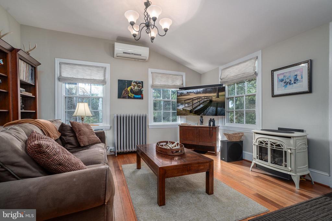
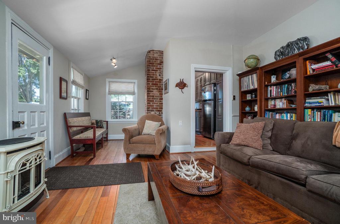
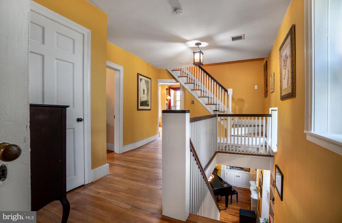
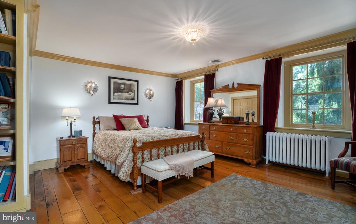
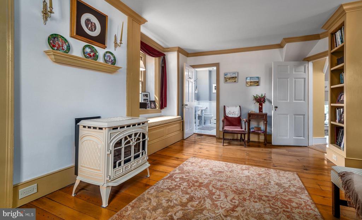
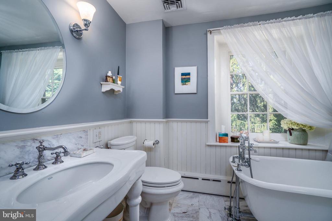
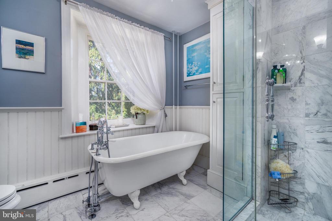
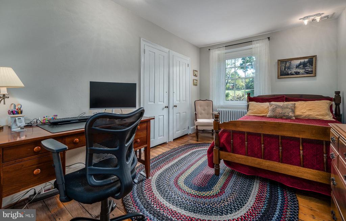
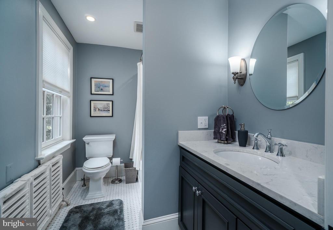
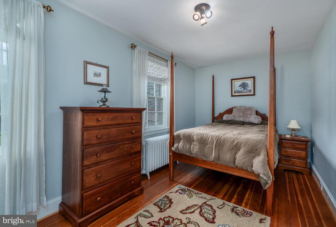
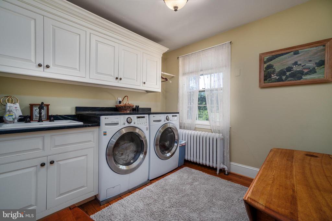
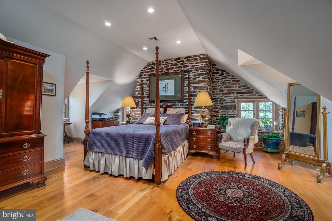
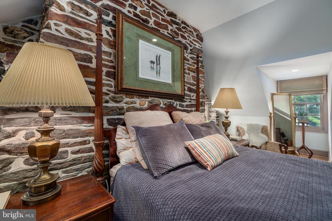
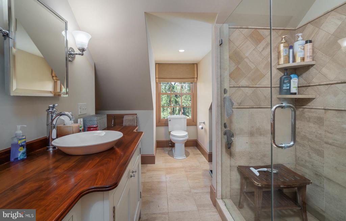
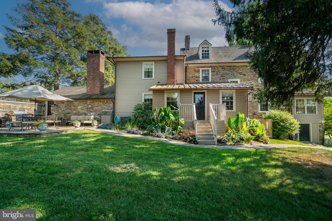
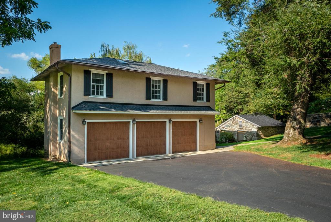
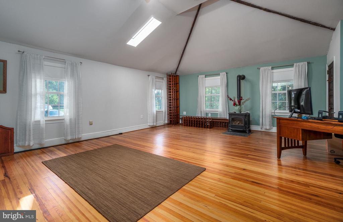
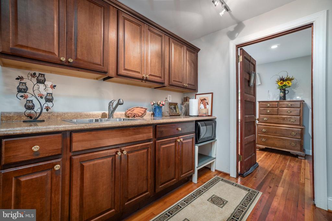
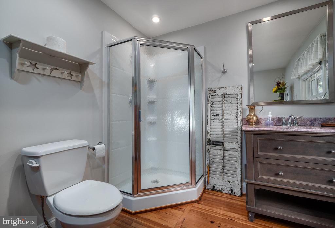
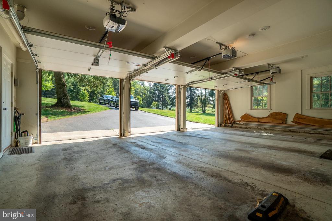
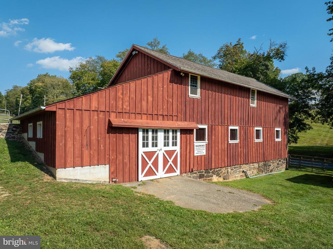
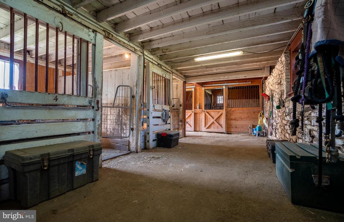
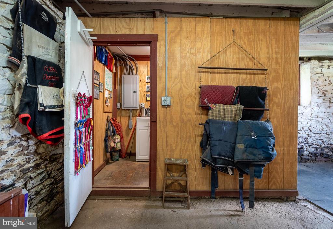
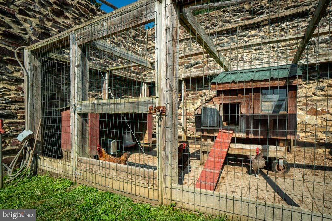
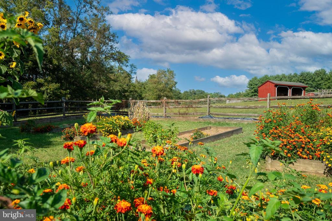
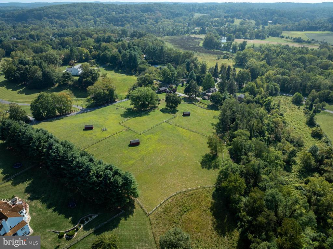
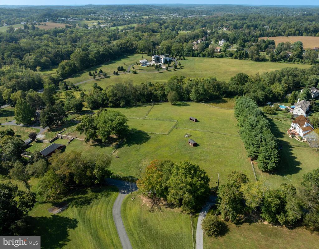
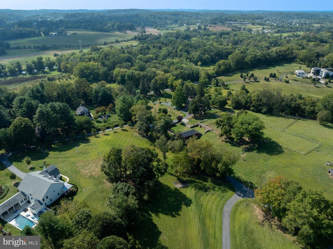
A rare opportunity to own an iconic early-1800s Pennsylvania stone farmhouse set on over 15 pristine acres in the heart of the historic Brandywine Valley. Renowned for its appearance in the beloved film Marley & Me and featured on Chester County Day, this exceptional property seamlessly blends historic character with thoughtful modern upgrades, including a upgraded septic system. Step inside through the custom Waterbury designed kitchen, where hand-hewn beams, a dramatic stone fireplace, and gourmet amenities create a warm and inviting heart of the home. Original architectural details and rich hardwood floors flow throughout, offering timeless elegance at every turn. The main level features a classic formal dining room, spacious living room, butler's pantry, powder room, and a newly added three season sunroom--ideal for relaxing while enjoying views of the surrounding landscape. The second level offers three generously sized bedrooms with built-ins, two beautifully updated full baths, and a convenient laundry room. The third level primary suite is a true retreat, showcasing exposed stone walls with renovations completed by respected local contractor Curt Bagnall. Outdoor living is equally impressive, with elegant hardscaping and a stone patio designed for private gatherings and summer cookouts. A charming springhouse leads the way to the renovated three car garage, which includes finished space above with a full bathroom--ideal for an entertainment lounge, guest suite, or home office. The property is exceptionally well-suited for equestrian or agricultural pursuits, featuring a barn, three fenced pastures, three run-in sheds, repointed stone walls, and a large fenced garden. It may also lend itself beautifully to vineyard or agricultural use. Located in the award winning Unionville Chadds Ford School District, with no earned income tax in Birmingham Township, this property offers the rare combination of privacy and convenience. Enjoy walking access to Birmingham Hill Preserve, along with close proximity to West Chester, Longwood Gardens, and the area's finest cultural destinations.

4
beds

4
baths

4,941 Sq.Ft. LIVING AREA

15.8 Acres lot

Tina Elmer

Tina Elmer

Features & Amenities

Interior

  • total bedrooms4
  • Total bathrooms4
  • full bathrooms3
  • half bathroom1
  • Flooring Wood, Fully Carpeted, Tile/Brick
  • APPLIANCES Cooktop, Oven - Double, Dishwasher
  • other interior Features Kitchen - Island, Water Treat System, Exposed Beams, Wet/Dry Bar, Breakfast Area

Area & Lot

  • Status Sold
  • Date Sold June 10, 2026
  • Living Area4,941 Sq.Ft.
  • Lot Area15.8 Acres
  • MLS® IDPACT2119856
  • TypeResidential
  • YEAR BUILT1833
  • Architecture StylesTraditional
  • Middle SchoolCHARLES F. PATTON
  • High SchoolUNIONVILLE

Exterior

  • STORIES25
  • Garage Space3.0
  • water SourceWell
  • utilitiesCable TV
  • roofWood
  • parkingDriveway, Detached Garage
  • HEAT TYPEHot Water, Forced Air, Radiant
  • AIR CONDITIONINGCentral A/C, Ductless/Mini-Split
  • sewerOn Site Septic
  • SubstructureStone
  • Disability FeaturesNone
  • security FeaturesSecurity System

Financial

  • Sales Price$2,300,000
  • Real Estate Tax $12,181/yr
  • Zoning F10 FARM

Let’s Build Your Next Chapter

Whether buying, selling, or investing, The McCann Collective offers unmatched experience, strategic guidance, and a team committed to your success.

Follow Me on Instagram