Leave a Message

By providing your contact information to The McCann Collective, your personal information will be processed in accordance with The McCann Collective's Privacy Policy. By checking the box(es) below, you expressly consent to receive marketing or promotional real estate communication from The McCann Collective in the manner selected by you. For SMS text messages, message frequency varies. Message and data rates may apply. Consent is not a condition of purchase of any goods or services. You may opt out of receiving further communications from The McCann Collective at any time. To opt out of receiving SMS text messages, reply STOP to unsubscribe. SMS text messaging is subject to our Terms of Use.

Thank you for your message. We will be in touch with you shortly.

Explore Our Properties
116 LLANFAIR ROAD
116 LLANFAIR ROAD
116 LLANFAIR ROAD
116 LLANFAIR ROAD
116 LLANFAIR ROAD
116 LLANFAIR ROAD
116 LLANFAIR ROAD
116 LLANFAIR ROAD
116 LLANFAIR ROAD
116 LLANFAIR ROAD
116 LLANFAIR ROAD
116 LLANFAIR ROAD
116 LLANFAIR ROAD
116 LLANFAIR ROAD
116 LLANFAIR ROAD
116 LLANFAIR ROAD
116 LLANFAIR ROAD
116 LLANFAIR ROAD
116 LLANFAIR ROAD
116 LLANFAIR ROAD
116 LLANFAIR ROAD
116 LLANFAIR ROAD
116 LLANFAIR ROAD
116 LLANFAIR ROAD
116 LLANFAIR ROAD
116 LLANFAIR ROAD
116 LLANFAIR ROAD
116 LLANFAIR ROAD
116 LLANFAIR ROAD
116 LLANFAIR ROAD
116 LLANFAIR ROAD
116 LLANFAIR ROAD
116 LLANFAIR ROAD
116 LLANFAIR ROAD
116 LLANFAIR ROAD
116 LLANFAIR ROAD
116 LLANFAIR ROAD
116 LLANFAIR ROAD
116 LLANFAIR ROAD
116 LLANFAIR ROAD
116 LLANFAIR ROAD
116 LLANFAIR ROAD
116 LLANFAIR ROAD
116 LLANFAIR ROAD
116 LLANFAIR ROAD
116 LLANFAIR ROAD
116 LLANFAIR ROAD
116 LLANFAIR ROAD
116 LLANFAIR ROAD
116 LLANFAIR ROAD
116 LLANFAIR ROAD
116 LLANFAIR ROAD
116 LLANFAIR ROAD
116 LLANFAIR ROAD
116 LLANFAIR ROAD
116 LLANFAIR ROAD
116 LLANFAIR ROAD
116 LLANFAIR ROAD
116 LLANFAIR ROAD
116 LLANFAIR ROAD
116 LLANFAIR ROAD
SEE ALL PHOTOS
116 LLANFAIR ROAD
116 LLANFAIR ROAD
116 LLANFAIR ROAD
116 LLANFAIR ROAD
116 LLANFAIR ROAD
116 LLANFAIR ROAD
116 LLANFAIR ROAD
116 LLANFAIR ROAD
116 LLANFAIR ROAD
116 LLANFAIR ROAD
116 LLANFAIR ROAD
116 LLANFAIR ROAD
116 LLANFAIR ROAD
116 LLANFAIR ROAD
116 LLANFAIR ROAD
116 LLANFAIR ROAD
116 LLANFAIR ROAD
116 LLANFAIR ROAD
116 LLANFAIR ROAD
116 LLANFAIR ROAD
116 LLANFAIR ROAD
116 LLANFAIR ROAD
116 LLANFAIR ROAD
116 LLANFAIR ROAD
116 LLANFAIR ROAD
116 LLANFAIR ROAD
116 LLANFAIR ROAD
116 LLANFAIR ROAD
116 LLANFAIR ROAD
116 LLANFAIR ROAD
116 LLANFAIR ROAD
116 LLANFAIR ROAD
116 LLANFAIR ROAD
116 LLANFAIR ROAD
116 LLANFAIR ROAD
116 LLANFAIR ROAD
116 LLANFAIR ROAD
116 LLANFAIR ROAD
116 LLANFAIR ROAD
116 LLANFAIR ROAD
116 LLANFAIR ROAD
116 LLANFAIR ROAD
116 LLANFAIR ROAD
116 LLANFAIR ROAD
116 LLANFAIR ROAD
116 LLANFAIR ROAD
116 LLANFAIR ROAD
116 LLANFAIR ROAD
116 LLANFAIR ROAD
116 LLANFAIR ROAD
116 LLANFAIR ROAD
116 LLANFAIR ROAD
116 LLANFAIR ROAD
116 LLANFAIR ROAD
116 LLANFAIR ROAD
116 LLANFAIR ROAD
116 LLANFAIR ROAD
116 LLANFAIR ROAD
116 LLANFAIR ROAD
116 LLANFAIR ROAD
116 LLANFAIR ROAD
Sold

116 LLANFAIR ROAD

116 LLANFAIR ROAD, ARDMORE, PA 19003

$1,665,000
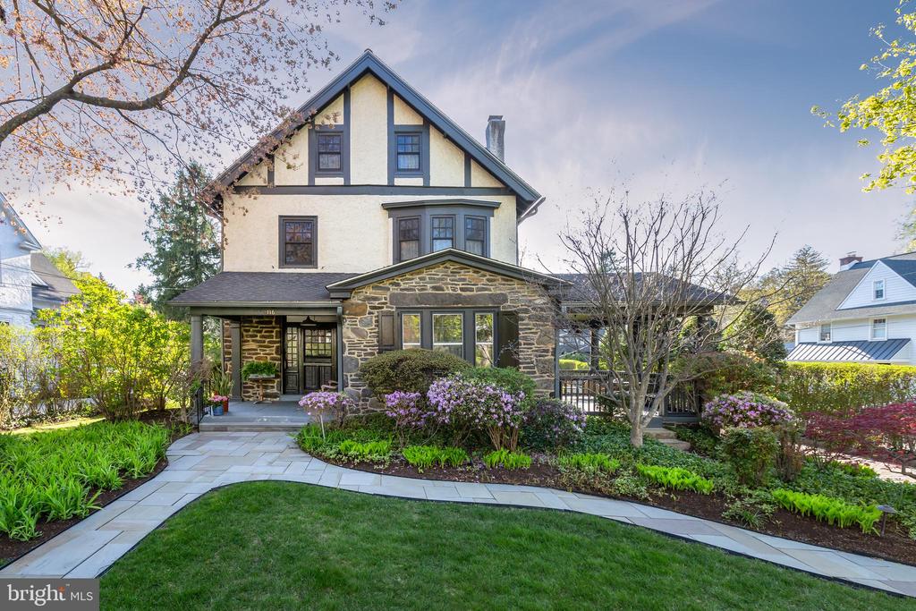
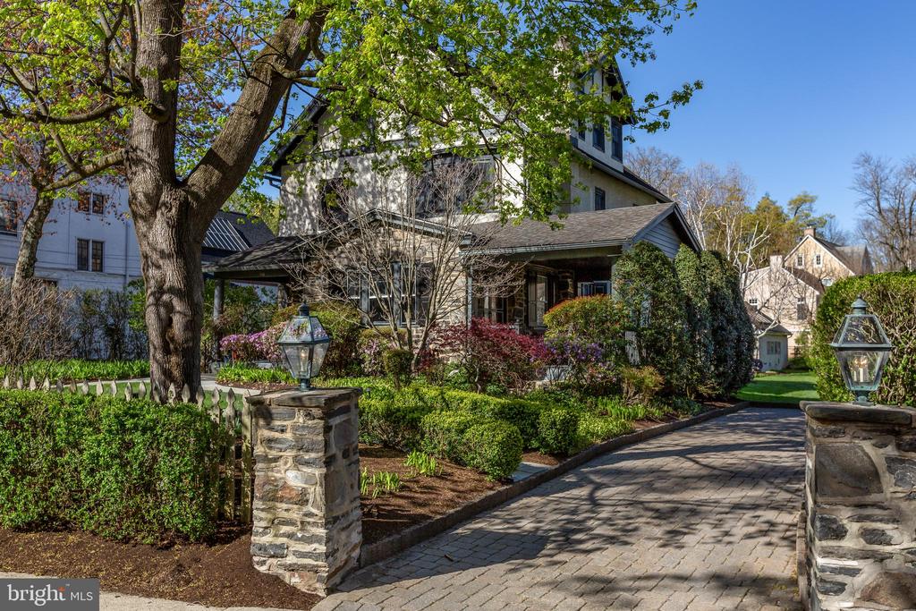
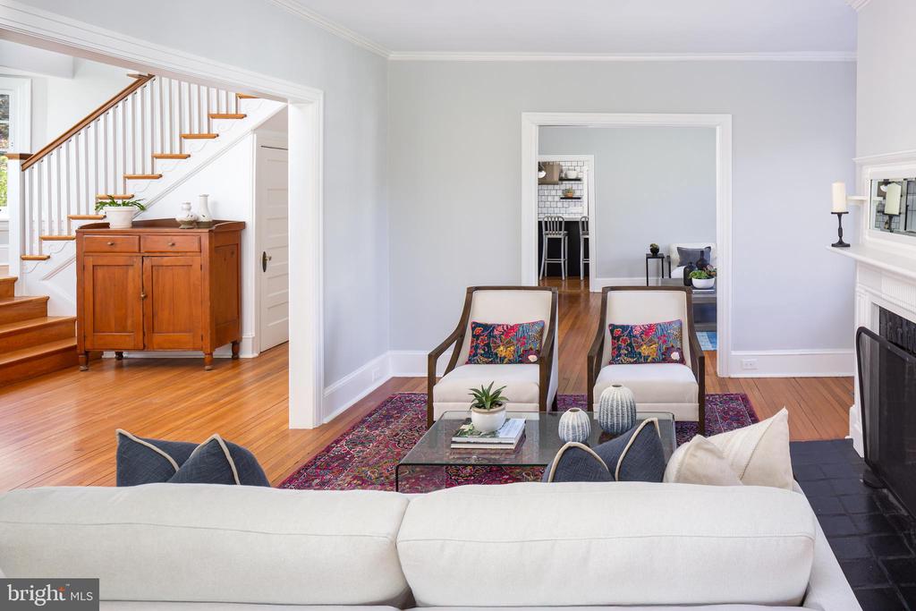
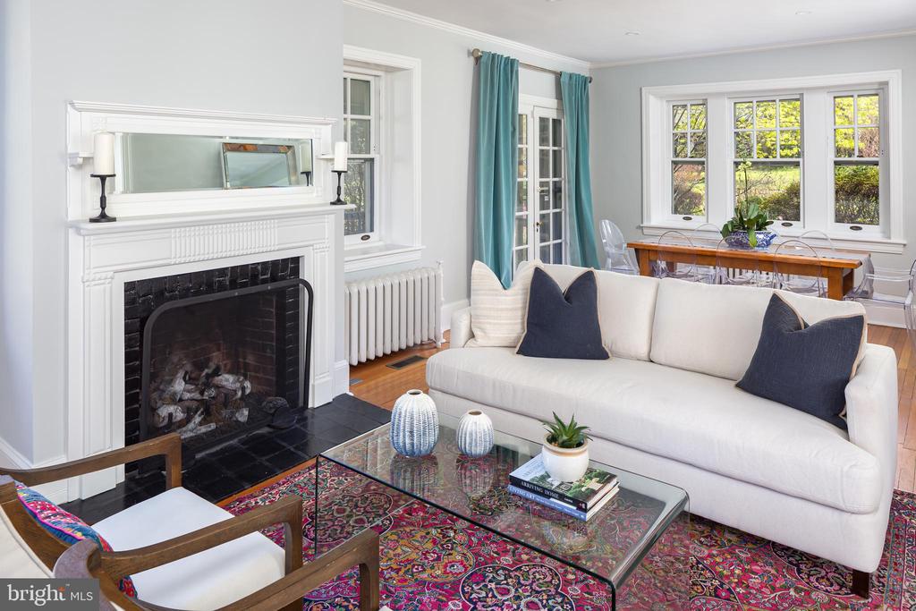
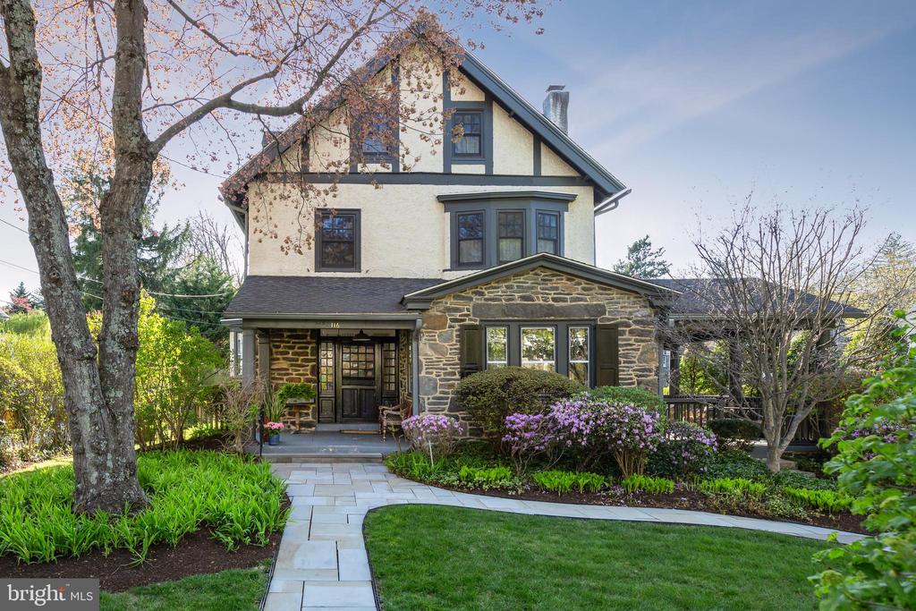
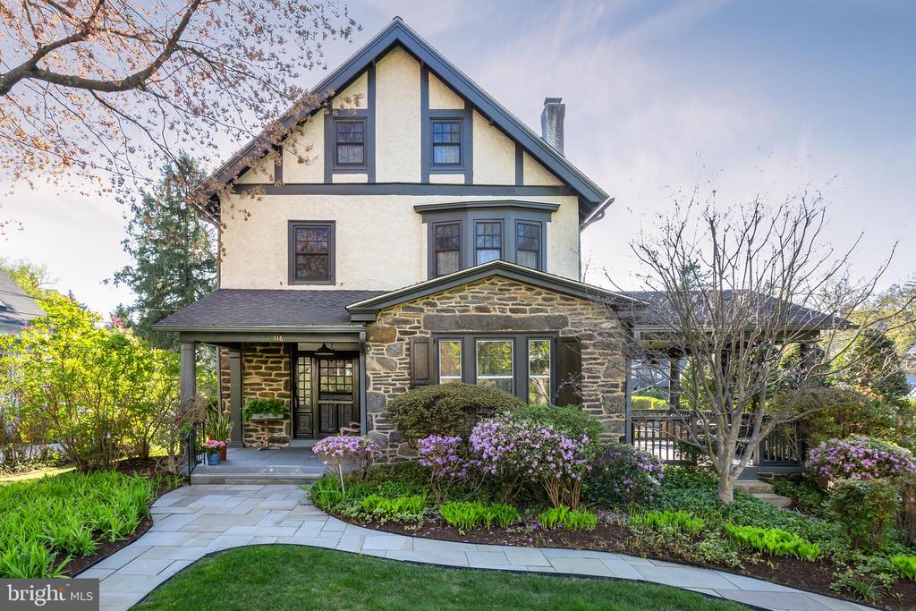
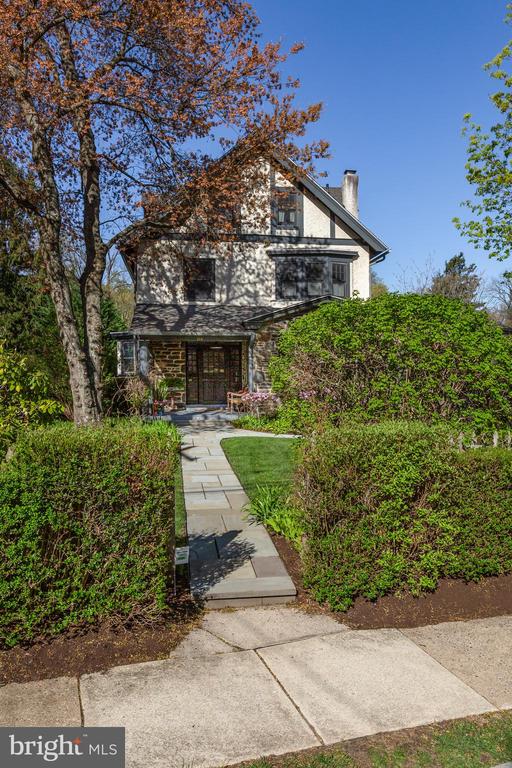
Welcome to 116 Llanfair Road, a distinguished stone-and-stucco Colonial set on a private corner lot in one of the Main Line's most coveted locations. Located on a quiet street just a short stroll from Suburban Square and the best of Ardmore, this residence offers the perfect balance of privacy, walkability, and convenience. Built circa 1911 by renowned local developer Joseph Dyson, the home exudes timeless character with deep-silled windows, original hardwood floors, soaring ceilings, substantial millwork, and exceptional craftsmanship throughout. Thoughtfully updated for modern living, the home features a bright, open floor plan, a fully renovated kitchen and bar area, and an expanded primary suite--ideal for everyday living and effortless entertaining. There's so much to fall in love with at 116 Llanfair!
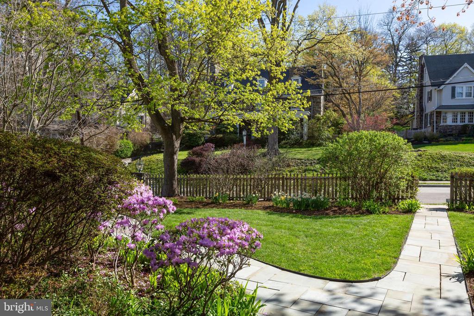
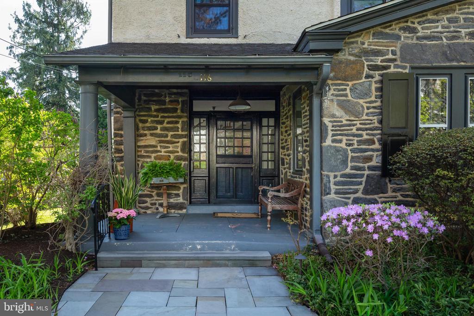
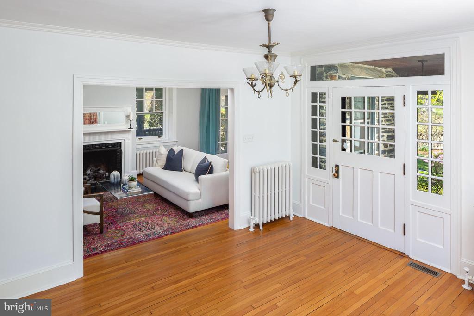
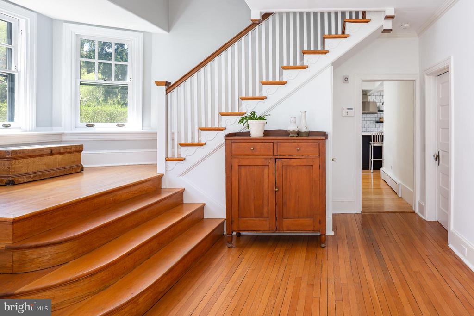
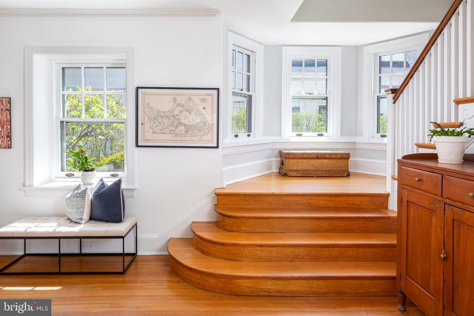
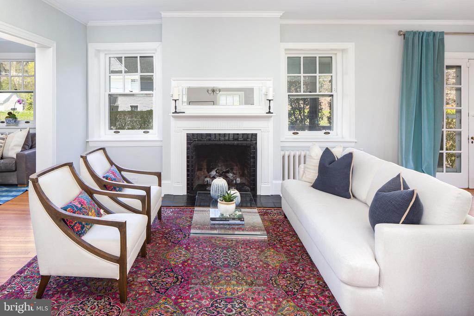
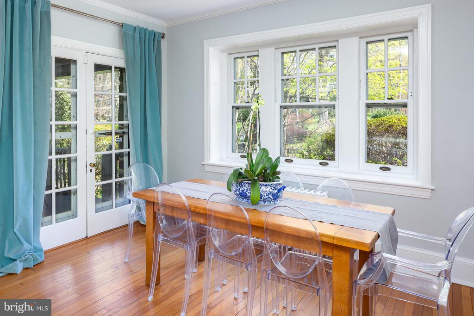
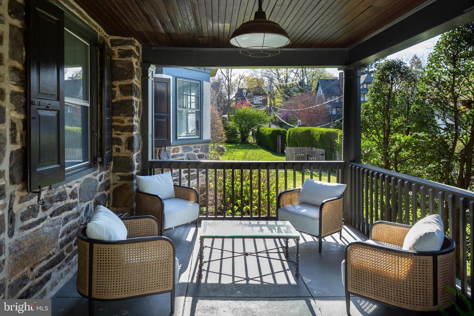
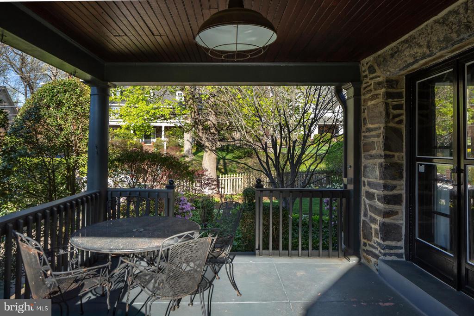
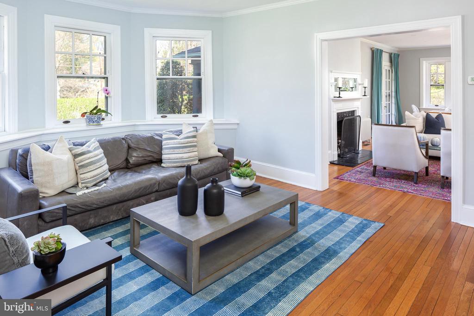
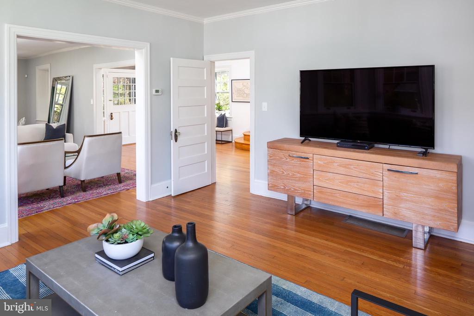
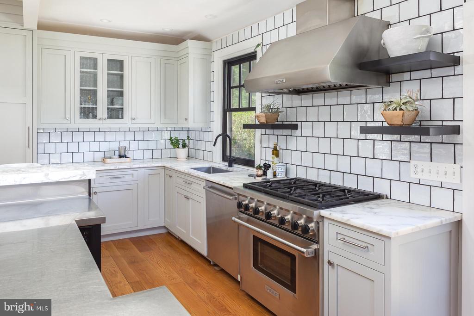
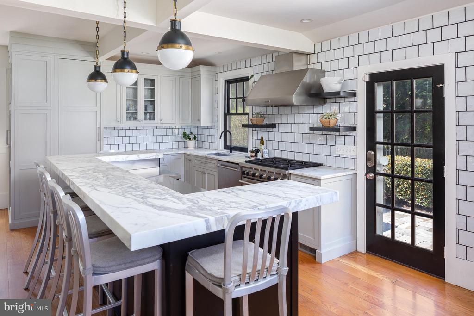
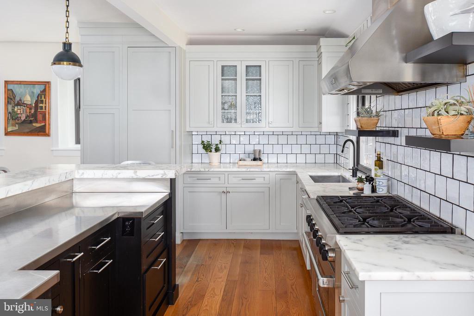
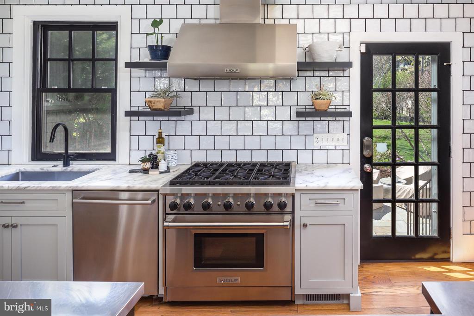
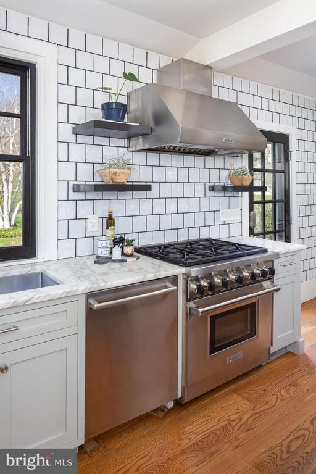
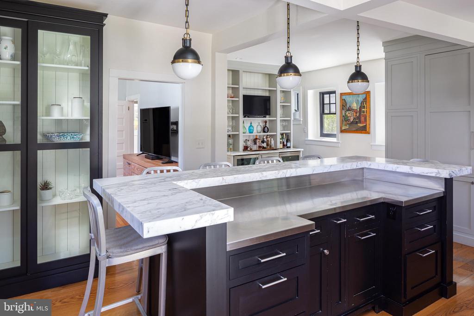
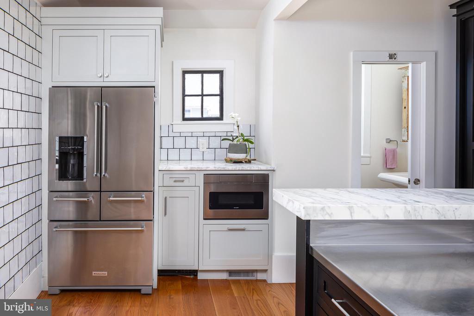
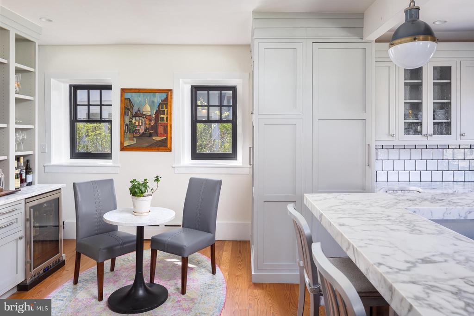
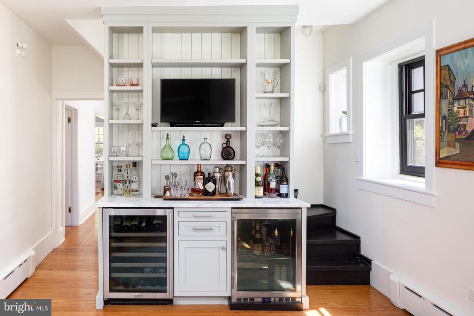
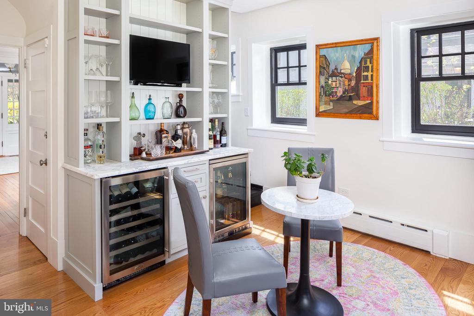
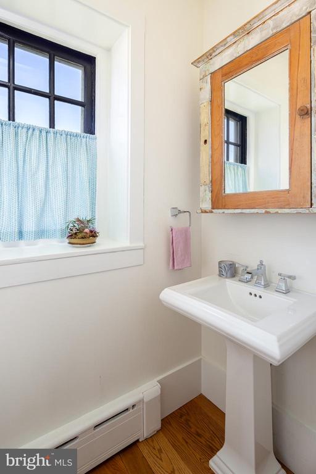
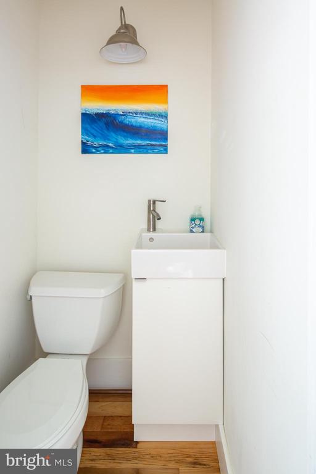
A manicured hedge frames the gracious front porch, welcoming you into a warm and elegant interior. The sunlit foyer, accented by sidelights and a transom window, sets a tone of classic sophistication. The living room is both grand and cozy, centered around the original gas- converted fireplace and offering direct access to the charming side porch. The formal dining room--with a stunning bow window--has often served as a flexible extension of the living space, perfect for gatherings large or small. At the heart of the home is the chef's kitchen, beautifully renovated with custom cabinetry by Village Handcrafted Cabinetry, stainless steel appliances including a Wolf gas range, marble countertops, a stylish tile backsplash, and a built-in bar. A powder room completes the main level.
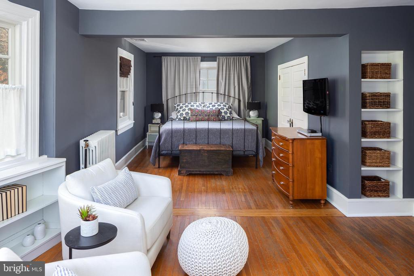
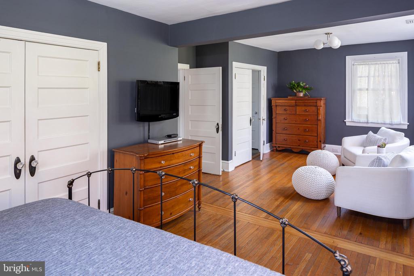
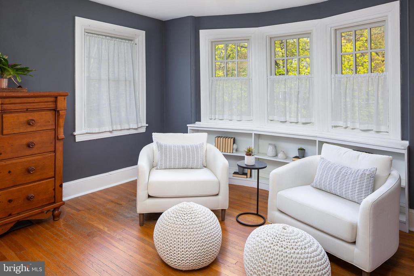
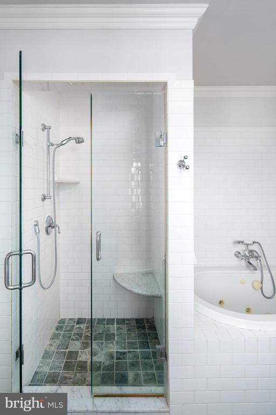
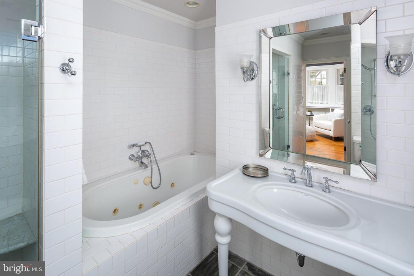
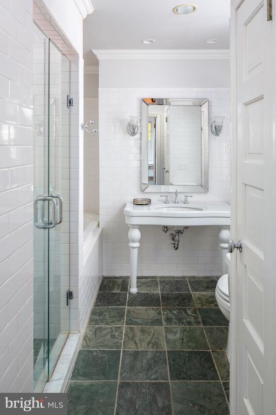
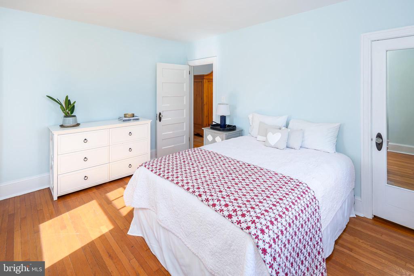
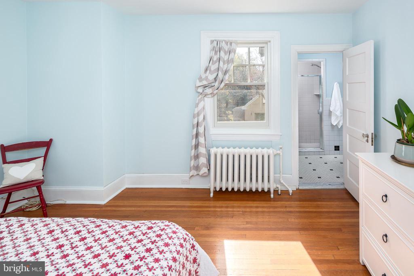
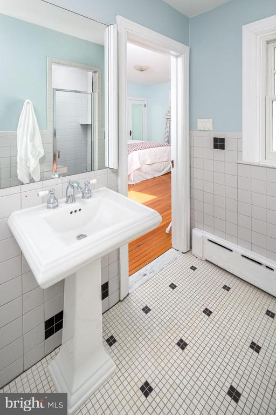
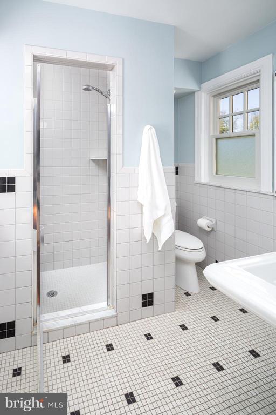
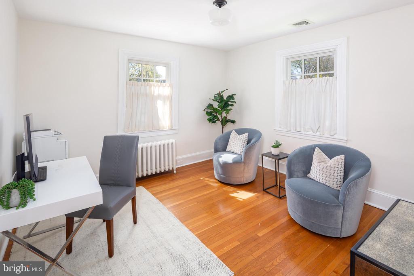
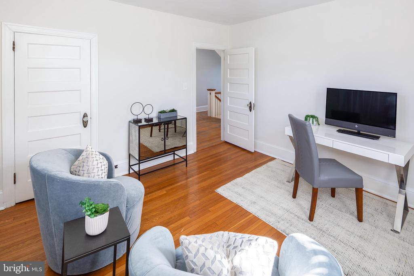
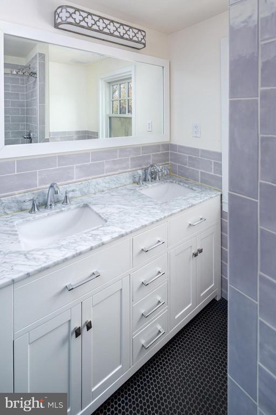
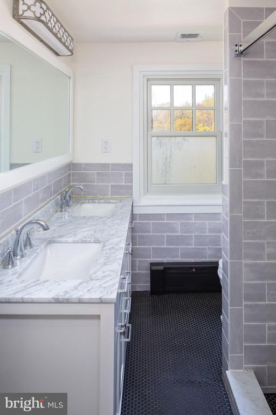
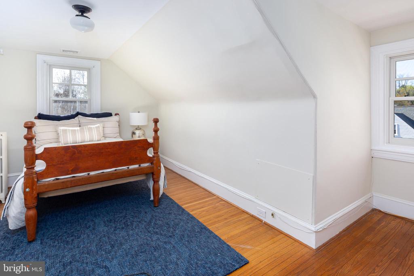
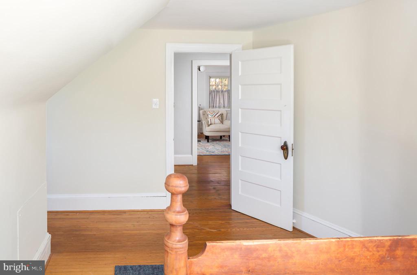
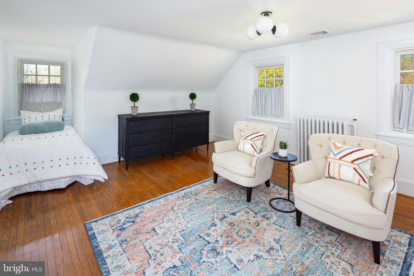
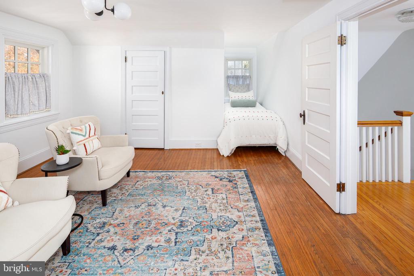
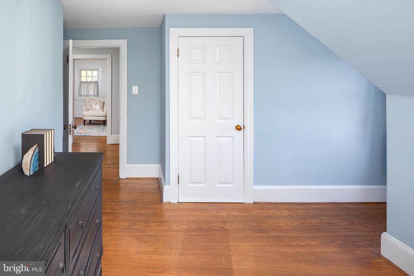
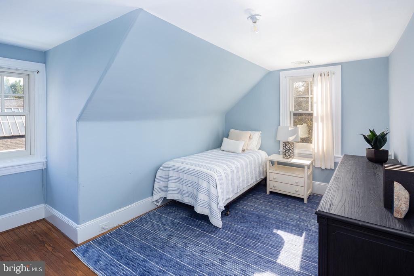
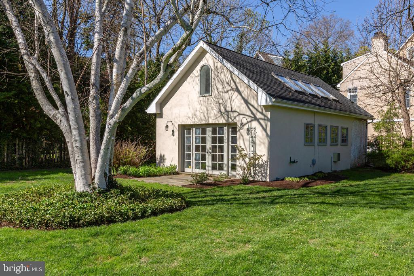
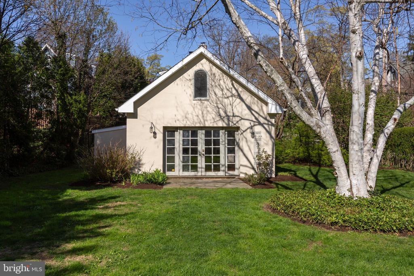
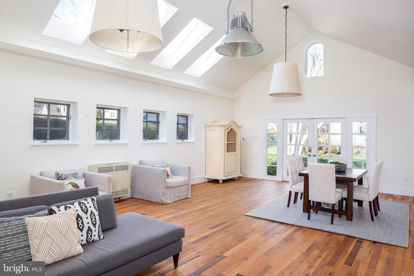
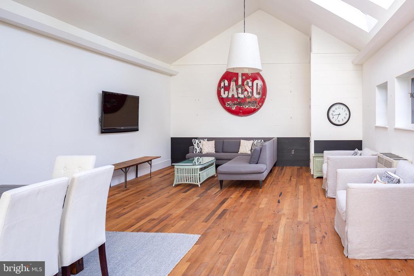
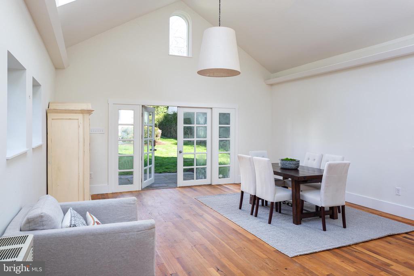
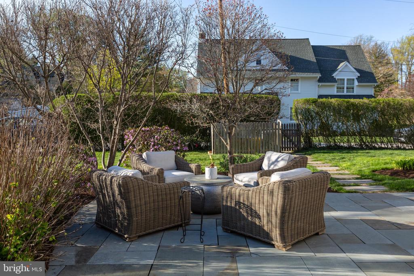
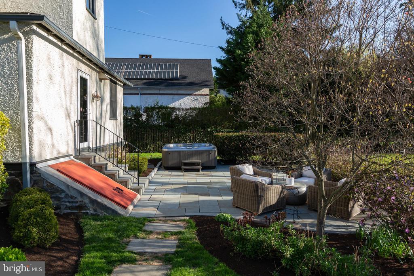
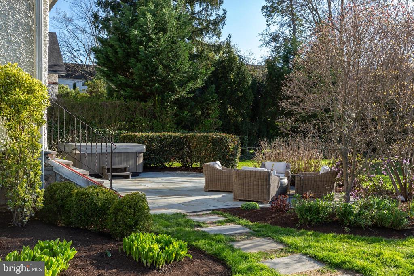
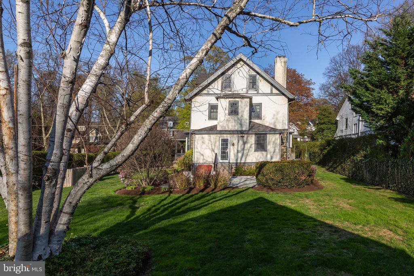
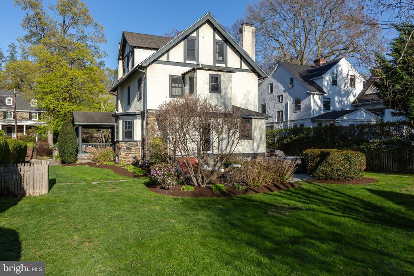
Upstairs, the grand staircase leads to the serene and spacious primary suite, featuring a luxurious updated spa-style bath. Two additional bedrooms--including one with an en suite--complete the second floor. The third level offers three more generously sized bedrooms and a newly renovated hall bath. In total, the home provides five bedrooms, three and a half baths, plus a bonus office--each space thoughtfully designed and well-appointed. Outside, the large, level lot enhances the home's stately presence. The backyard is a private oasis with lush landscaping, a rear slate patio, and a fully finished detached studio--ideal as a home office, art space, guest quarters, or a party room for entertaining.
Located in a vibrant yet peaceful neighborhood, the home is just steps from Suburban Square's shops, restaurants, and year-round farmers market. Families can choose between two award- winning high schools--Lower Merion or Harriton--with Lower Merion High School conveniently nearby. Commuters will love the close proximity to the Ardmore Train Station, offering Regional Rail service to Center City and Amtrak access to New York City. With its rare combination of historic elegance, modern upgrades, and an unbeatable location, 116 Llanfair Road is more than a home--it's a Main Line lifestyle. Don't miss your chance to make it yours!

6
beds

4
baths

3,701 Sq.Ft. LIVING AREA

0.32 Acres lot

Scott Berger

Scott Berger

Features & Amenities

Interior

  • total bedrooms6
  • Total bathrooms4
  • full bathrooms3
  • half bathroom1
  • Flooring Hardwood
  • Fireplace Gas/Propane
  • other interior Features Additional Stairway, Bar, Breakfast Area, Formal/Separate Dining Room, Kitchen - Eat-In, Kitchen - Gourmet, Kitchen - Island, Studio, Wine Storage, Wood Floors

Area & Lot

  • Status Sold
  • Date Sold June 11, 2025
  • Living Area3,701 Sq.Ft.
  • Lot Area0.32 Acres
  • MLS® IDPAMC2136610
  • TypeResidential
  • YEAR BUILT1911
  • NeighborhoodMain Line
  • Architecture StylesColonial

Exterior

  • STORIES3
  • water SourcePublic
  • lot featuresCorner, Level
  • parkingDriveway, Off Street
  • HEAT TYPEHot Water
  • AIR CONDITIONINGCentral A/C
  • sewerPublic Sewer
  • SubstructureStone
  • Disability FeaturesNone
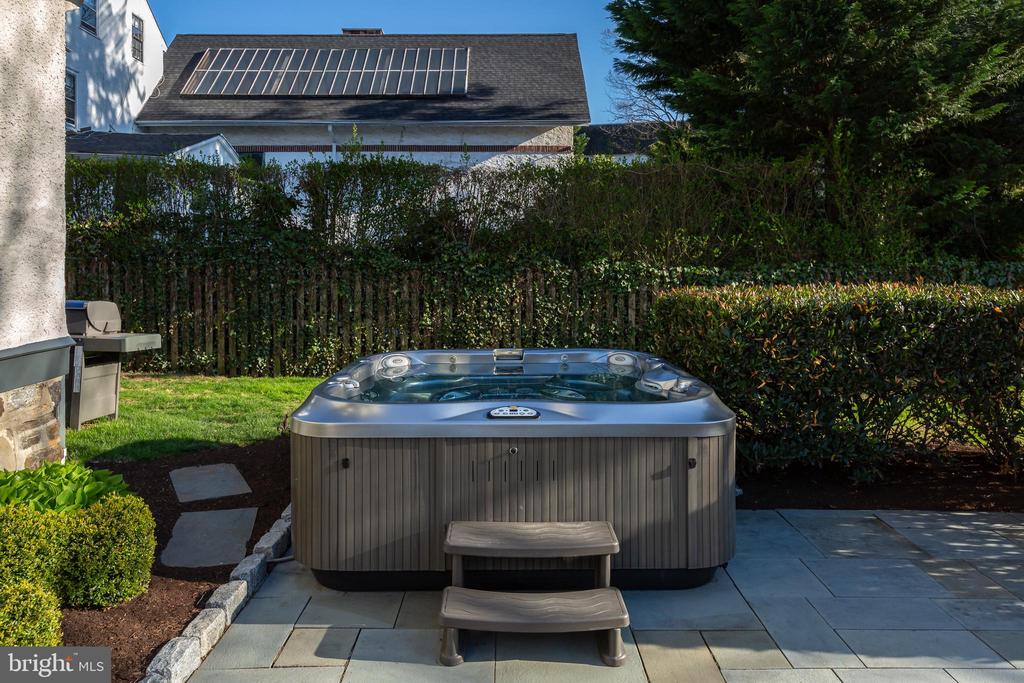
  • other exterior FeaturesHot Tub, Lawn Sprinkler, Outbuilding(s)

Financial

  • Sales Price$1,665,000
  • Real Estate Tax $14,836/yr
  • Zoning RESIDENTIAL

Main Line

A beautiful, sprawling stretch of Pennsylvania with historical and cultural significance that makes it an ideal place to either visit or reside.

Explore

Let’s Build Your Next Chapter

Whether buying, selling, or investing, The McCann Collective offers unmatched experience, strategic guidance, and a team committed to your success.

Follow Me on Instagram