Leave a Message

By providing your contact information to The McCann Collective, your personal information will be processed in accordance with The McCann Collective's Privacy Policy. By checking the box(es) below, you expressly consent to receive marketing or promotional real estate communication from The McCann Collective in the manner selected by you. For SMS text messages, message frequency varies. Message and data rates may apply. Consent is not a condition of purchase of any goods or services. You may opt out of receiving further communications from The McCann Collective at any time. To opt out of receiving SMS text messages, reply STOP to unsubscribe. SMS text messaging is subject to our Terms of Use.

Thank you for your message. We will be in touch with you shortly.

Explore Our Properties
116 E 17TH AVENUE Unit: 301
SEE ALL PHOTOS
116 E 17TH AVENUE Unit: 301
Coming Soon

116 E 17TH AVENUE Unit: 301

116 E 17TH AVENUE Unit: 301, WILDWOOD, NJ 08260

$795,000
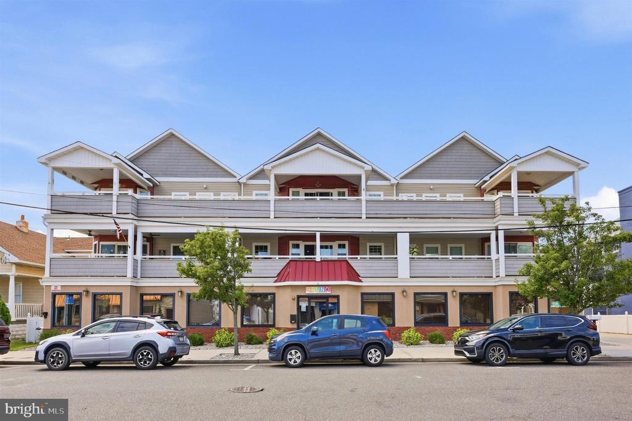
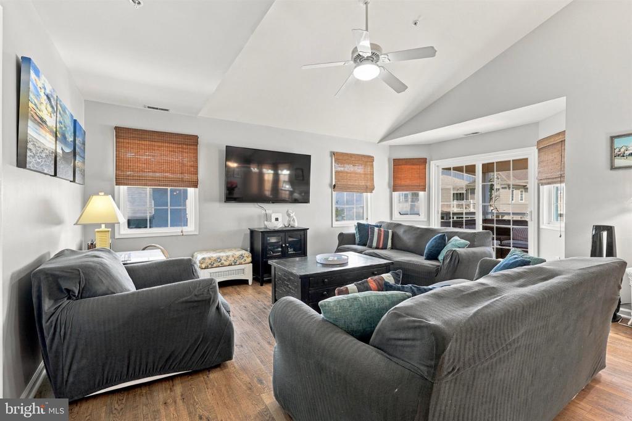
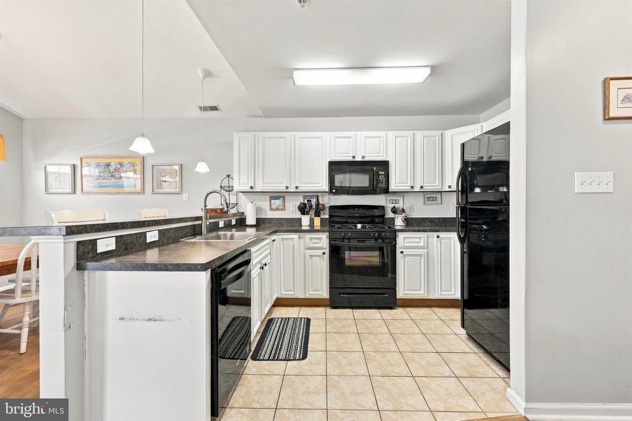
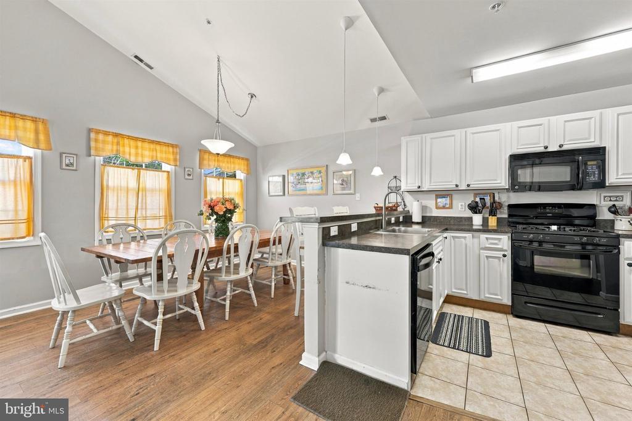
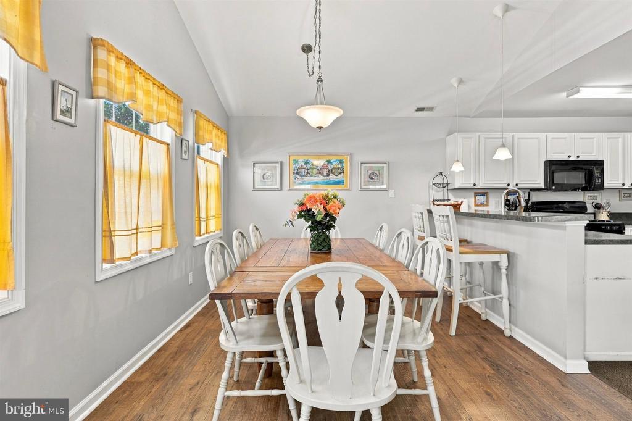
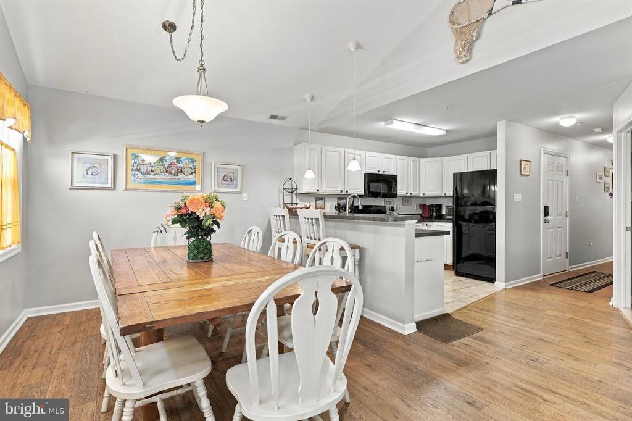
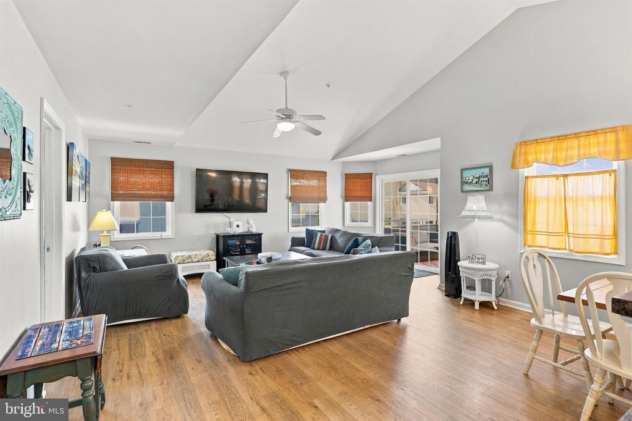
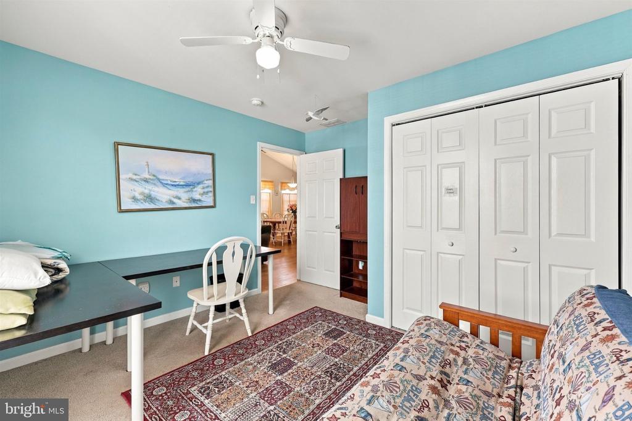
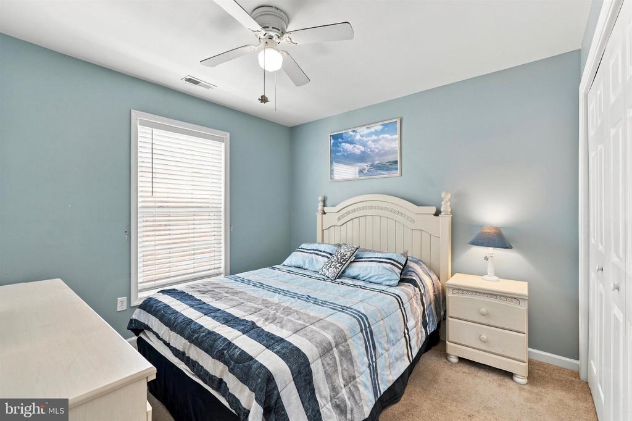
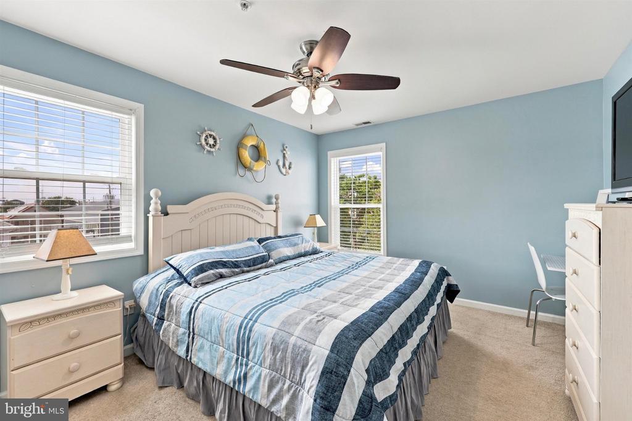
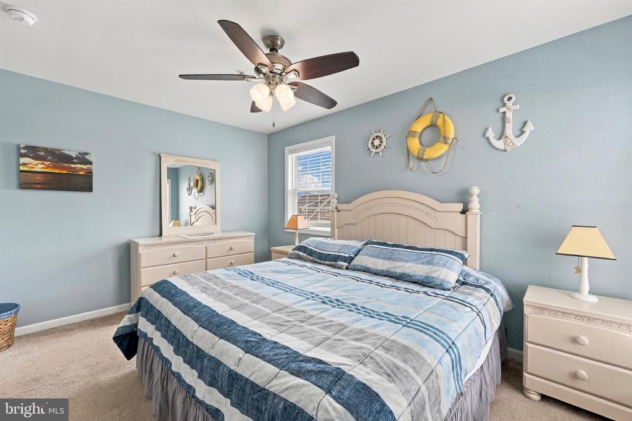
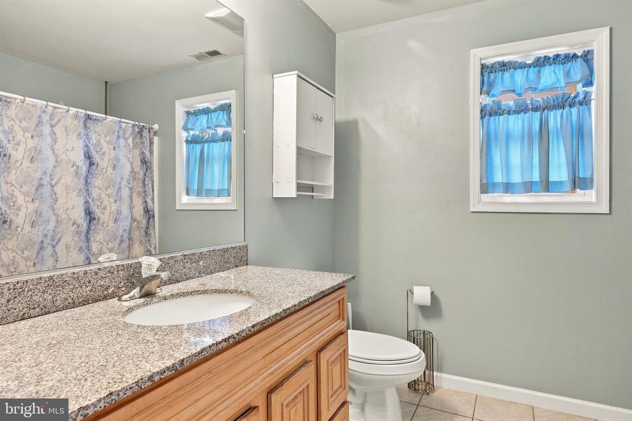
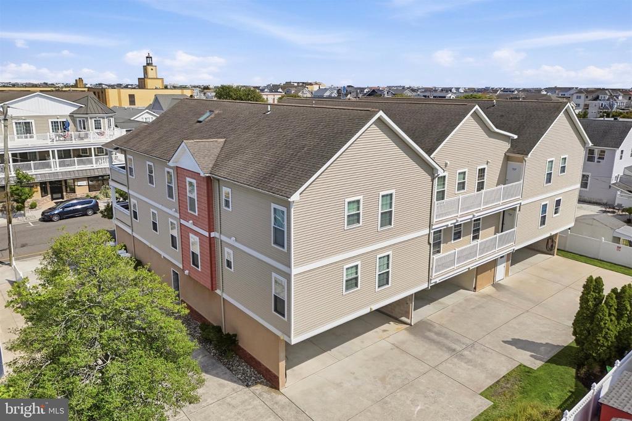
Don't miss this incredible 4-bedroom, 3-full-bath condo with a spacious loft, offering plenty of room for family and guests! The open and inviting floor plan features a generous living and dining area that flows seamlessly into a well-appointed kitchen, complete with a breakfast bar, matching appliances, abundant cabinetry, and ample counter space.

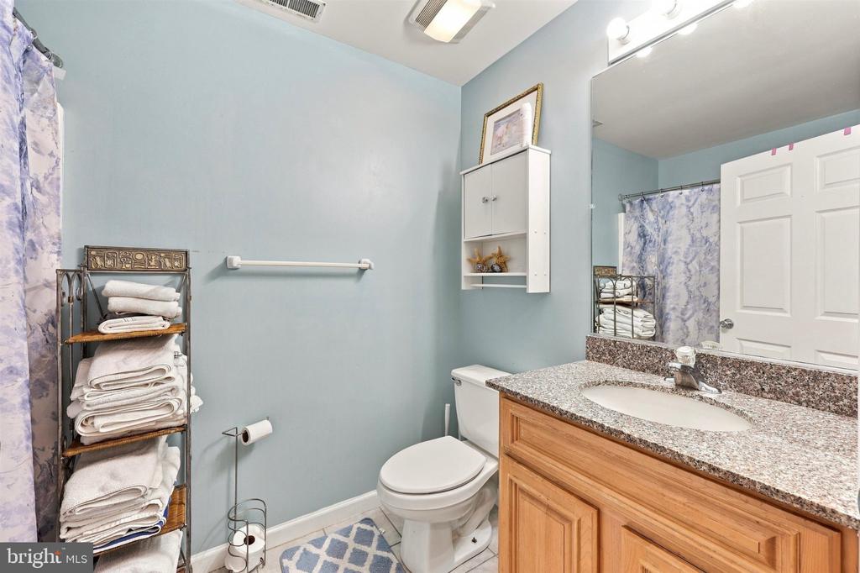
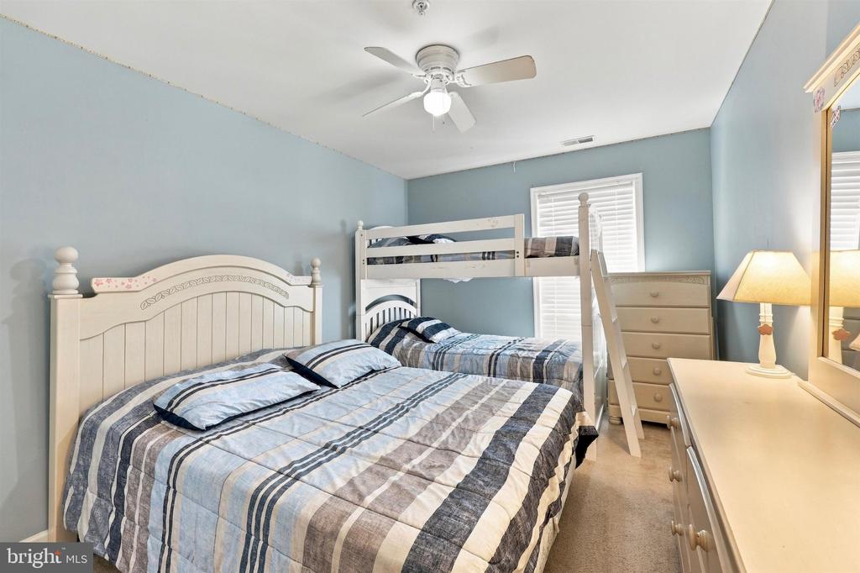
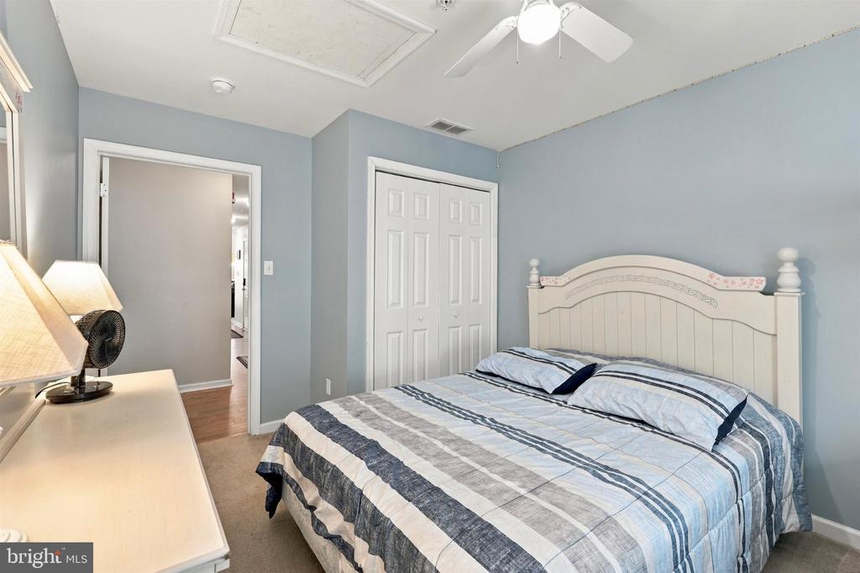
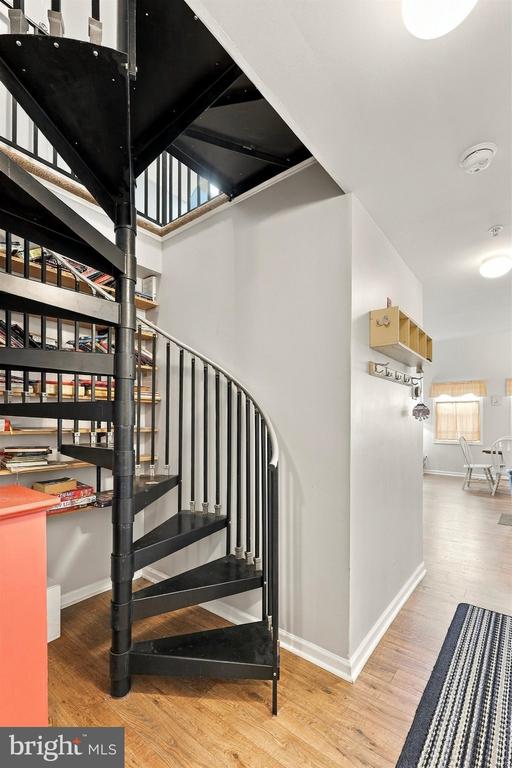
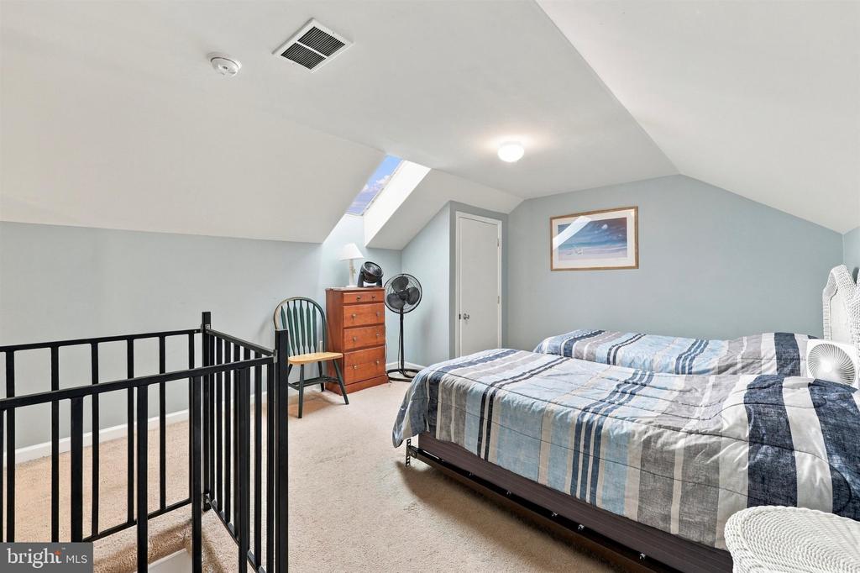
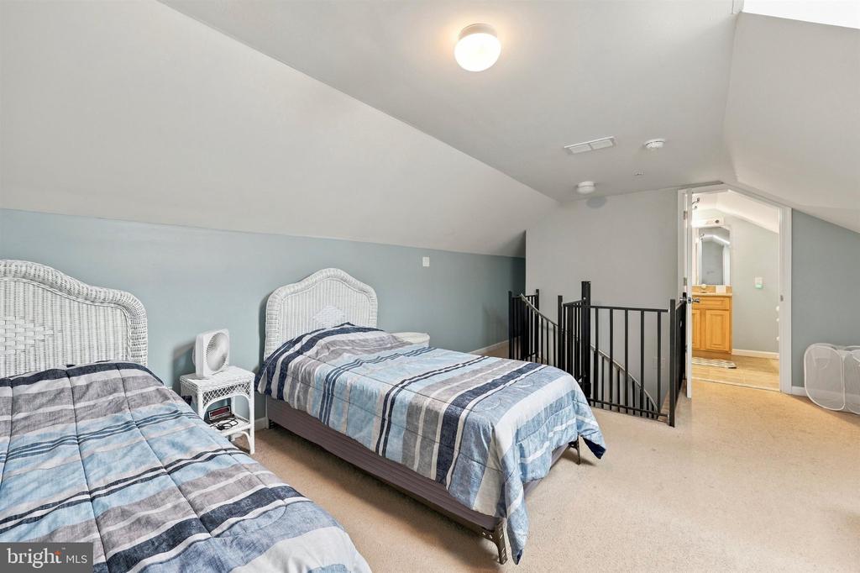
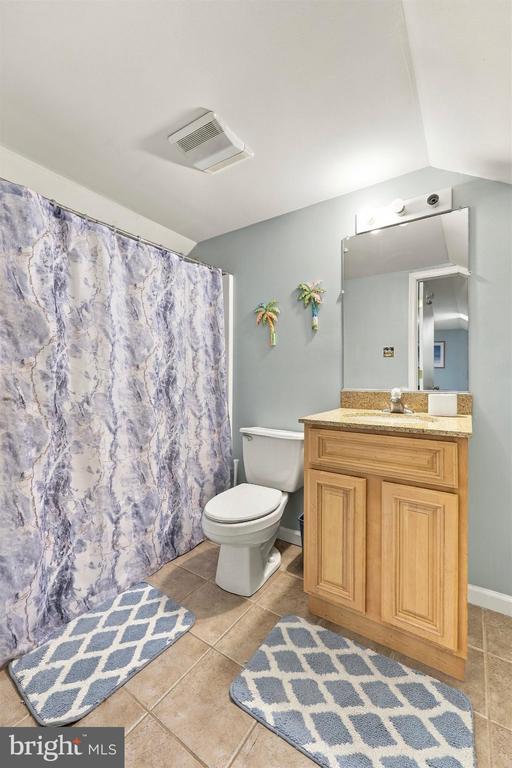
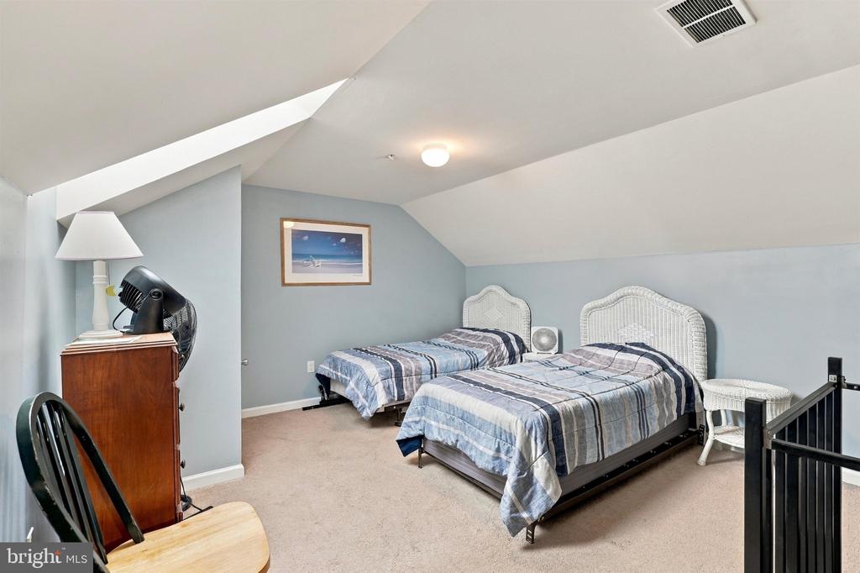
The primary suite features its own private full bath, while three additional bedrooms and two additional full bathrooms provide plenty of space and convenience for family and guests. Need even more room? The versatile loft is currently set up as an additional sleeping area, providing extra space for guests. With endless possibilities, it can also serve as an entertainment area, game room, home office, or cozy retreat to suit your needs!

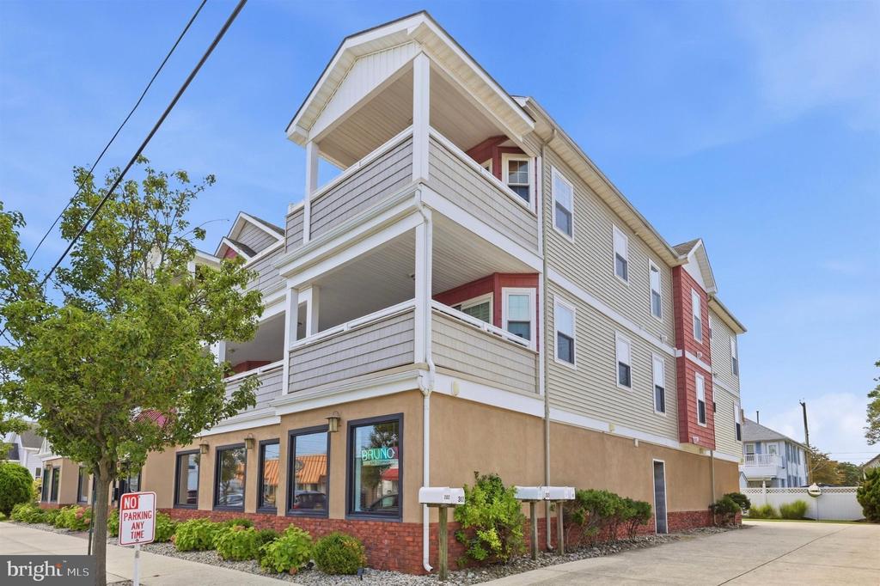
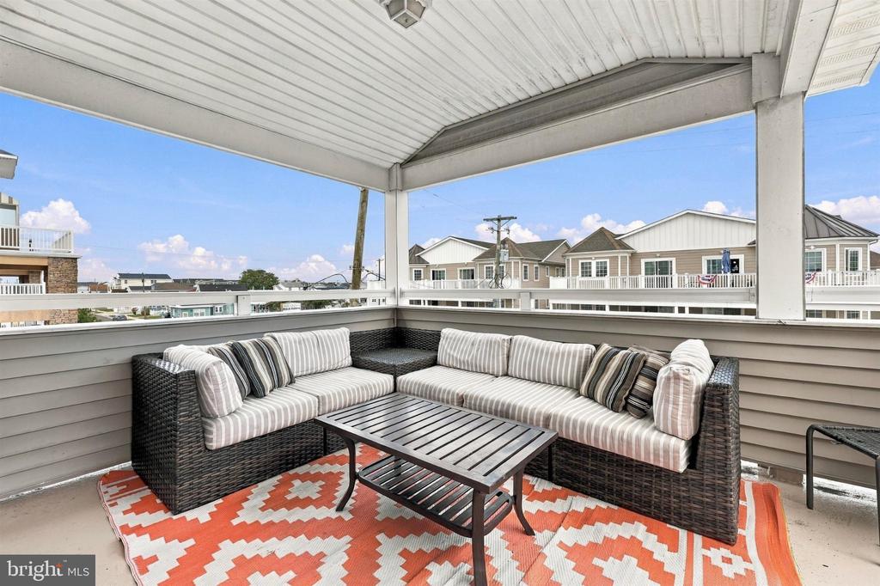
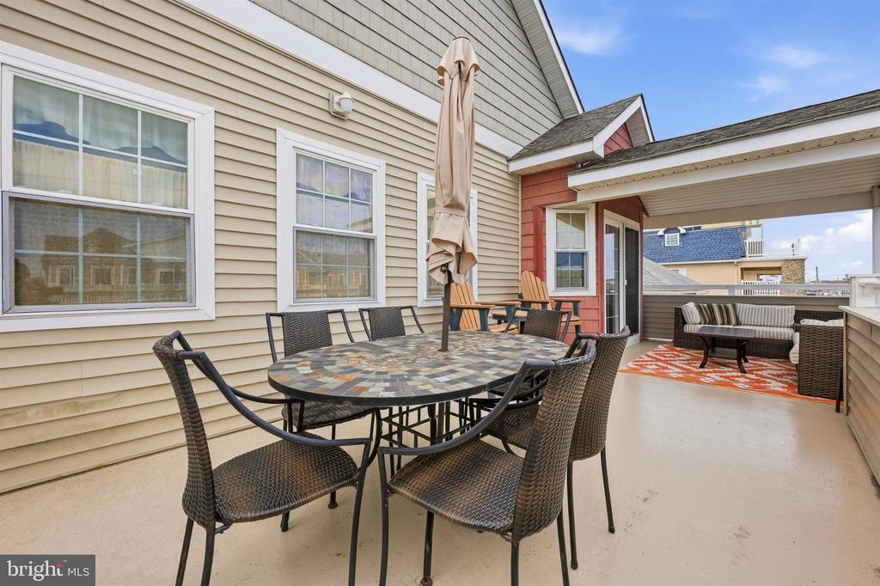
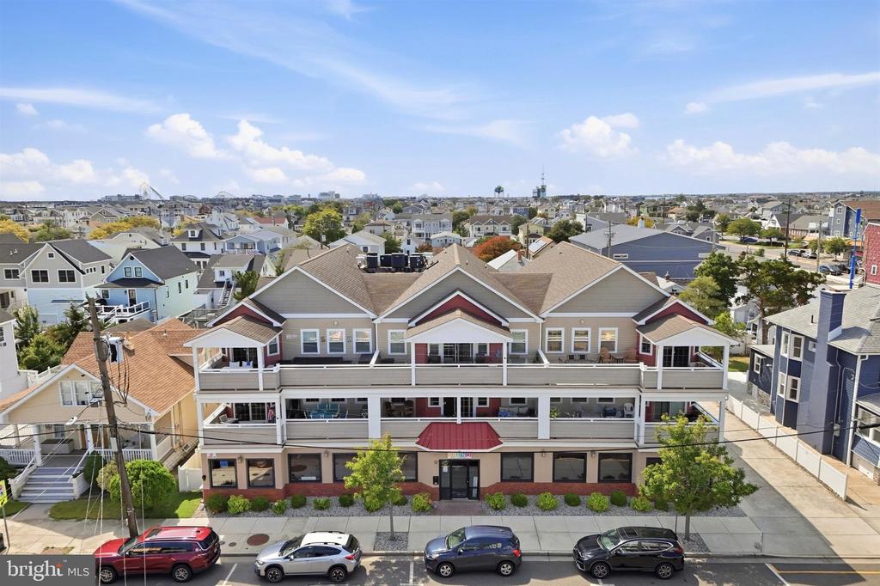
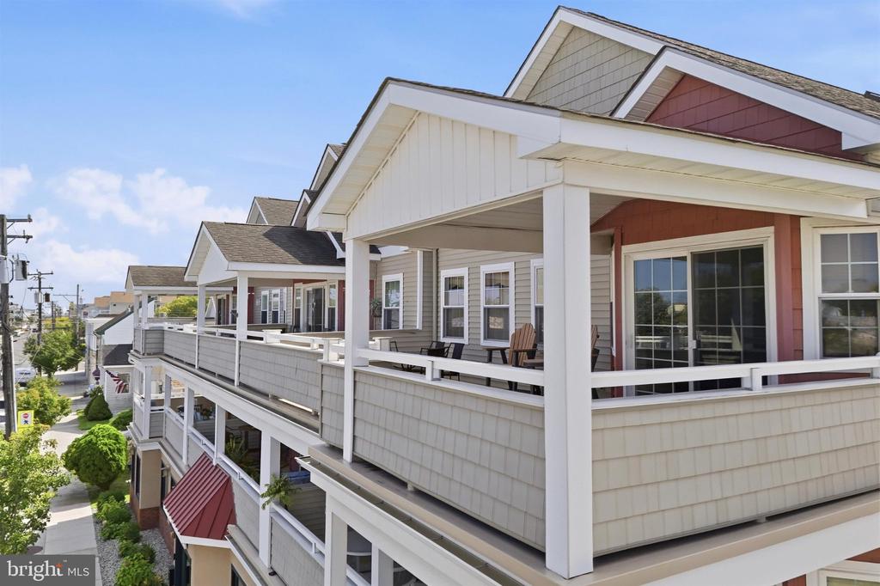
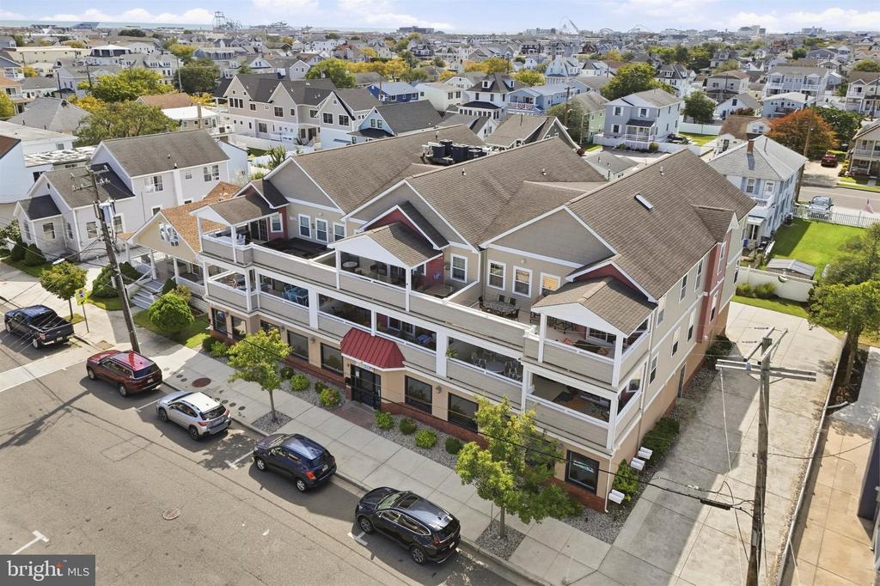
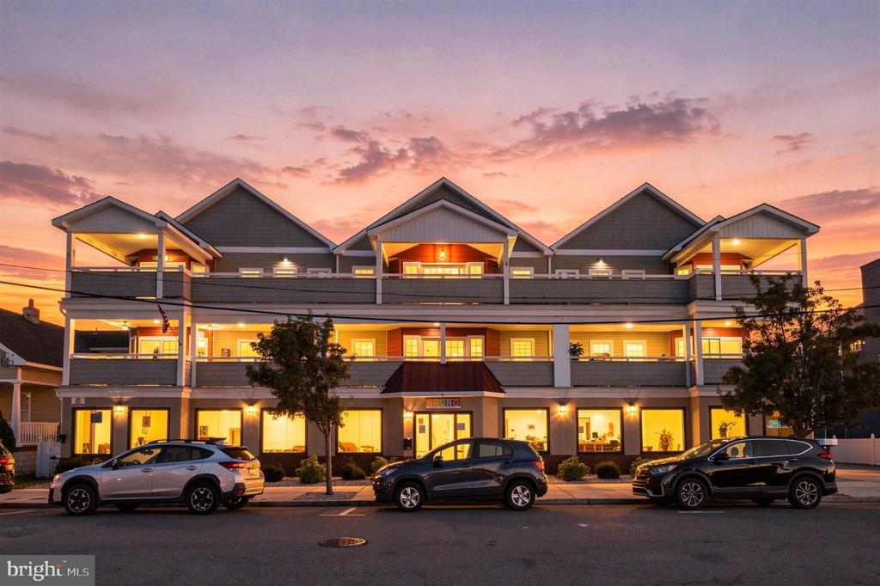
Step outside onto your expansive private balcony, offering plenty of space for both comfortable seating and outdoor dining. Whether you're enjoying your morning coffee, relaxing in the coastal breeze, or hosting family and friends for evening cocktails and dinner, this outdoor space is perfect for embracing shore living.

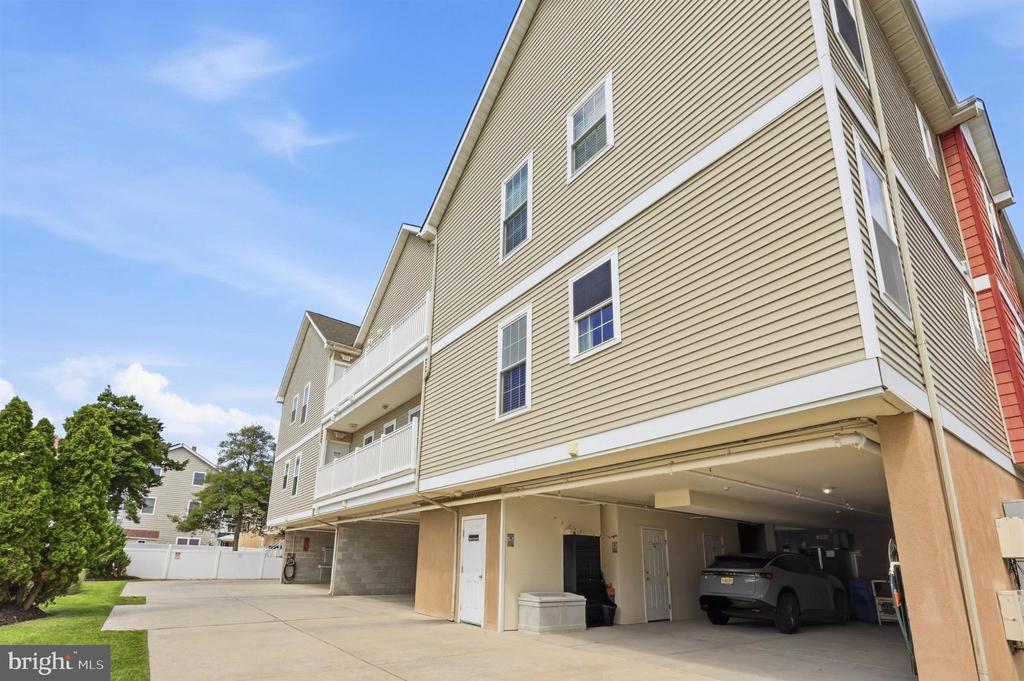
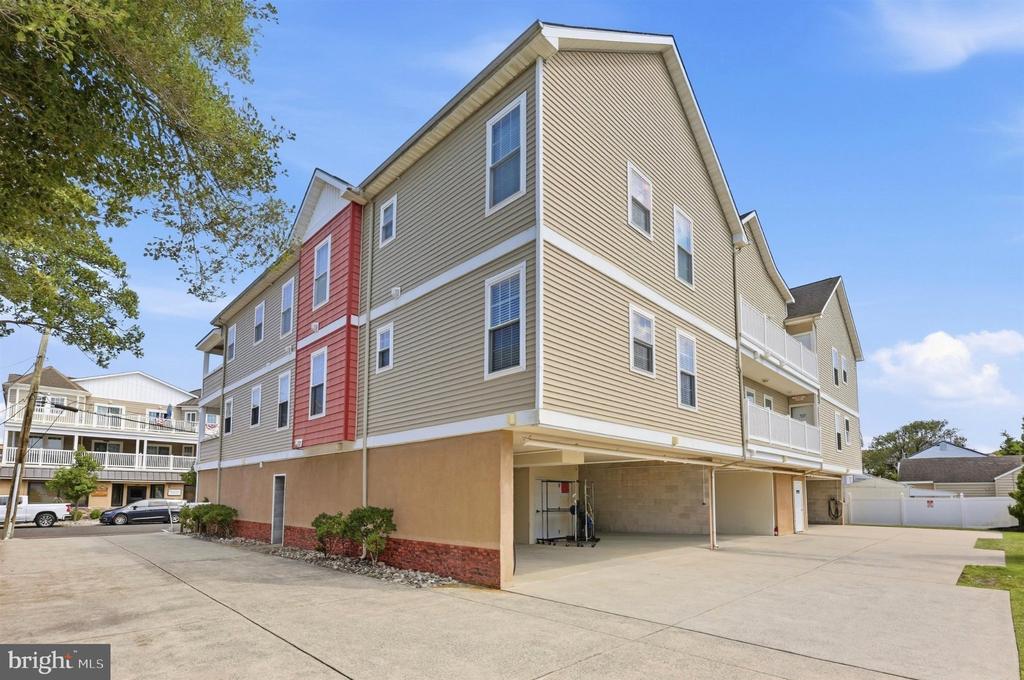
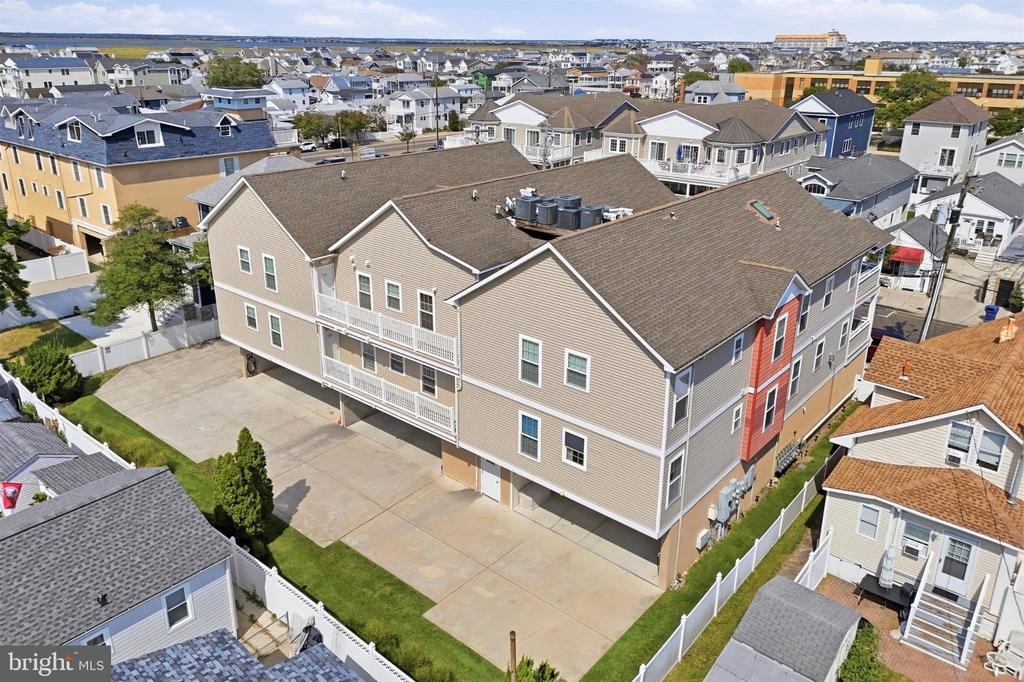
Adding to the appeal is the convenience of elevator access, making coming and going a breeze, especially when carrying luggage, groceries, or all your beach essentials! The property also features a carport with parking for two vehicles and a dedicated storage closet, providing valuable space for bikes, beach chairs, and all your shore essentials.

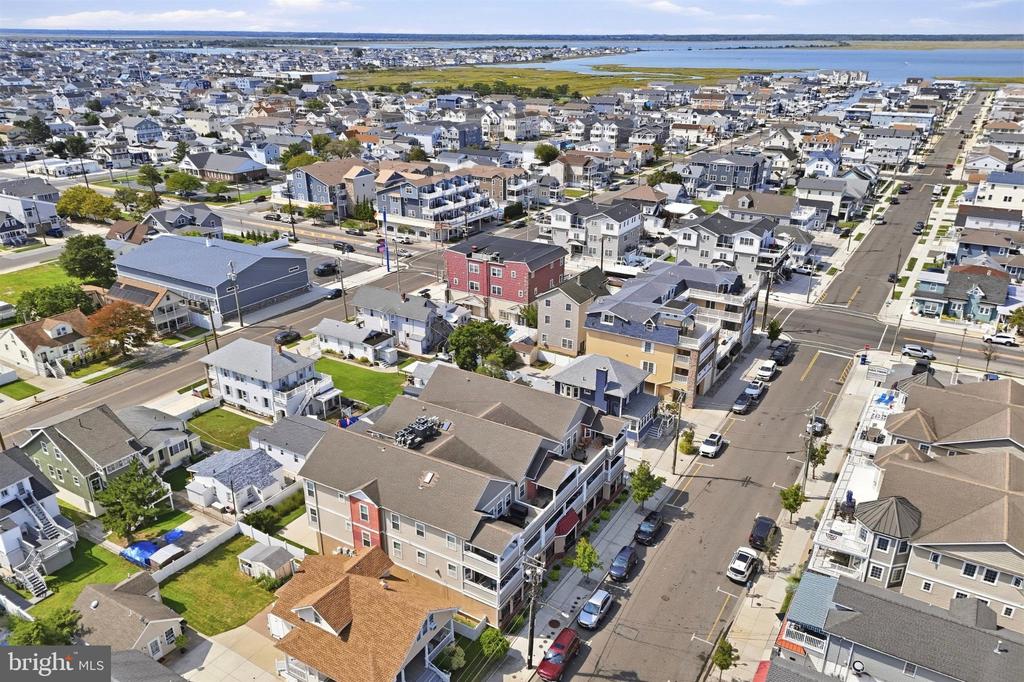
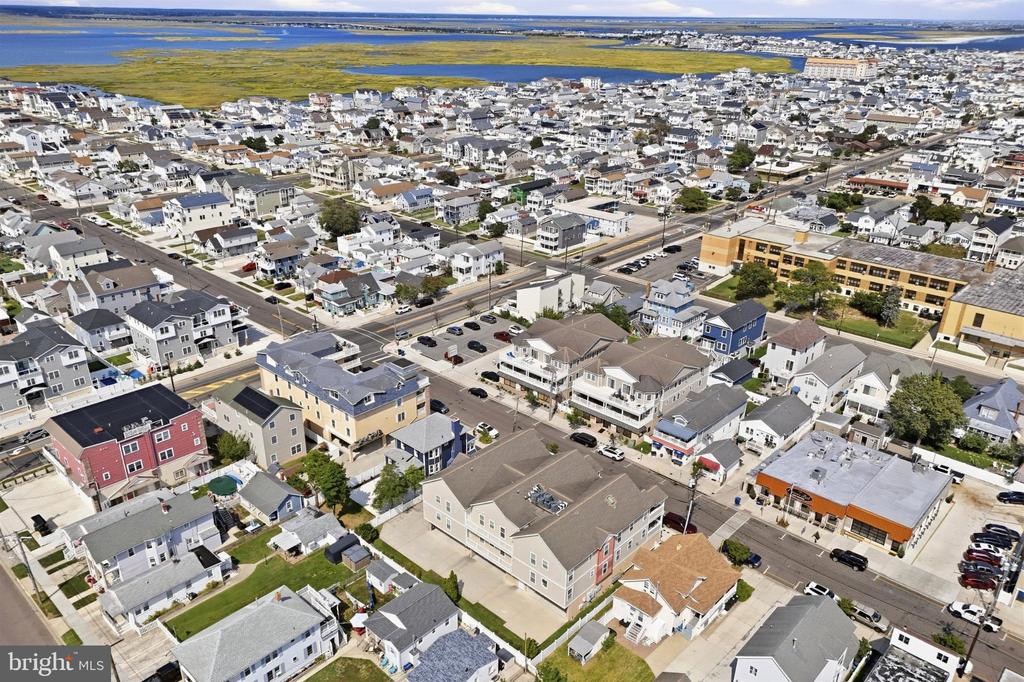
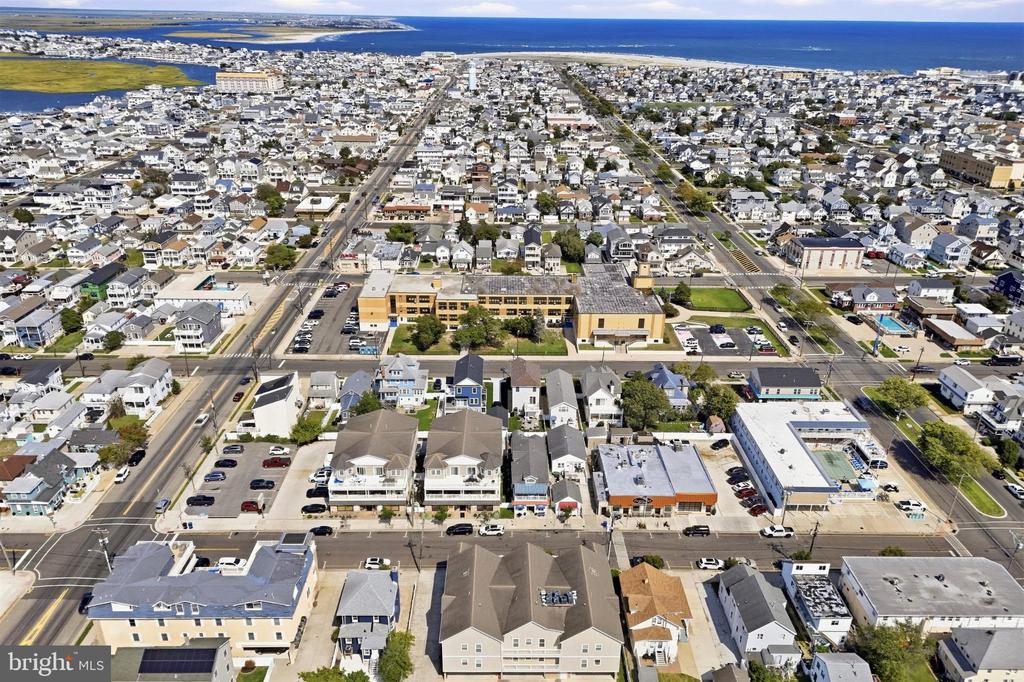
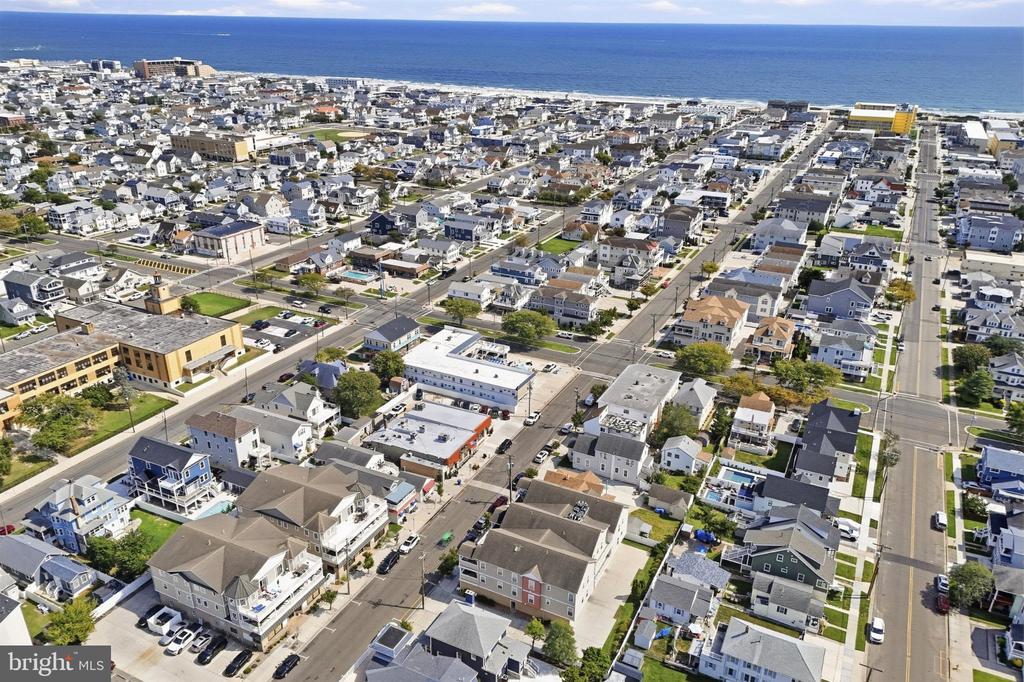
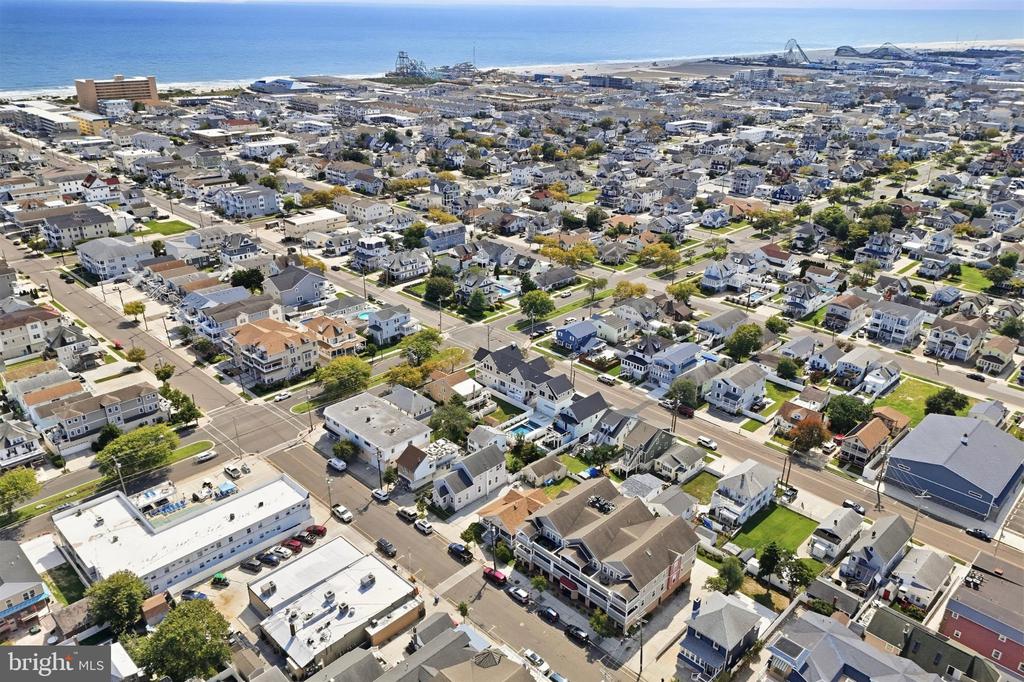
Ideally situated in desirable North Wildwood, with easy access to the area's beaches, dining, shopping, and entertainment, this condo offers the perfect combination of space, comfort, and convenience. Whether you're searching for a summer getaway or a year-round coastal retreat, this property has everything you need to enjoy the shore lifestyle!

4
beds

3
baths

1,896 Sq.Ft. LIVING AREA

0.26 Acres lot

Kerry Ann Maginnis

Kerry Ann Maginnis

Mike McCann

Mike McCann

Features & Amenities

Interior

  • total bedrooms4
  • Total bathrooms3
  • full bathrooms3
  • Laundry room Has Laundry

Area & Lot

  • Status Coming Soon
  • Living Area1,896 Sq.Ft.
  • Total Area1,896 Sq.Ft.
  • Lot Area0.26 Acres
  • MLS® IDNJCM2008184
  • TypeCondo
  • YEAR BUILT2005
  • Architecture StylesUnit/Flat, Loft
  • School DistrictWILDWOOD CITY SCHOOLS

Exterior

  • STORIES2
  • water SourcePublic
  • PoolNo Pool
  • parkingAttached Carport
  • HEAT TYPEForced Air
  • AIR CONDITIONINGCentral A/C
  • sewerPublic Sewer
  • SubstructureOther
  • Disability FeaturesNone

Financial

  • Sales Price$795,000
  • Real Estate Tax $5,107/yr
  • Zoning CBD

Mortgage Calculator

Estimate your monthly mortgage payment, including the principal and interest, property taxes, and HOA. Adjust the values to generate a more accurate rate.

All estimates are provided for informational purposes only. Actual amounts may vary.
$0,000 Your Payment 20 15 65
$0,000 Your Payment

Let’s Build Your Next Chapter

Whether buying, selling, or investing, The McCann Real Estate offers unmatched experience, strategic guidance, and a team committed to your success.

Follow Me on Instagram
