Leave a Message

By providing your contact information to The McCann Collective, your personal information will be processed in accordance with The McCann Collective's Privacy Policy. By checking the box(es) below, you expressly consent to receive marketing or promotional real estate communication from The McCann Collective in the manner selected by you. For SMS text messages, message frequency varies. Message and data rates may apply. Consent is not a condition of purchase of any goods or services. You may opt out of receiving further communications from The McCann Collective at any time. To opt out of receiving SMS text messages, reply STOP to unsubscribe. SMS text messaging is subject to our Terms of Use.

Thank you for your message. We will be in touch with you shortly.

Explore Our Properties
1152 MORRIS ROAD
1152 MORRIS ROAD
1152 MORRIS ROAD
SEE ALL PHOTOS
1152 MORRIS ROAD
1152 MORRIS ROAD
1152 MORRIS ROAD
Sold

1152 MORRIS ROAD

1152 MORRIS ROAD, WYNNEWOOD, PA 19096

$2,499,000
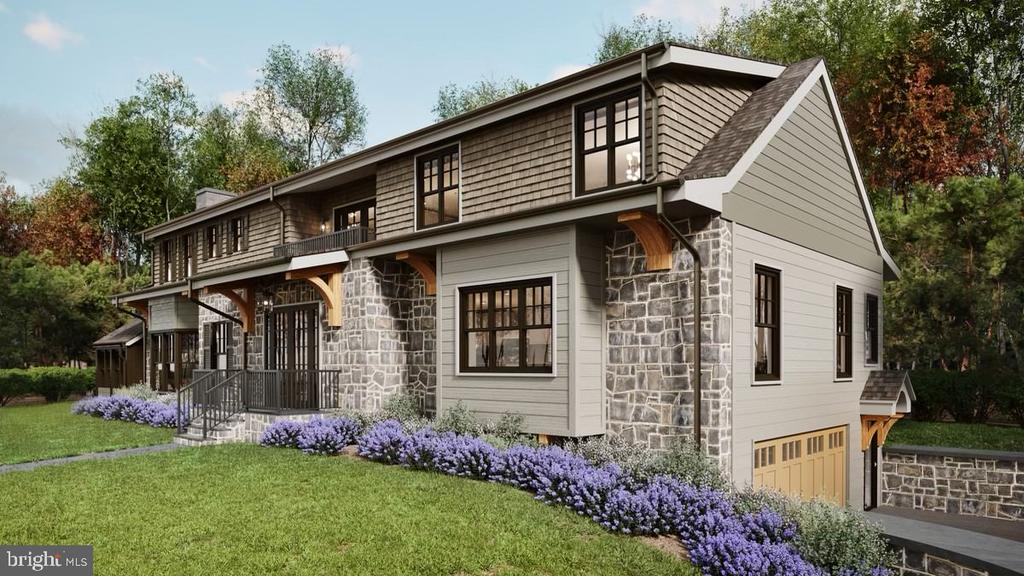
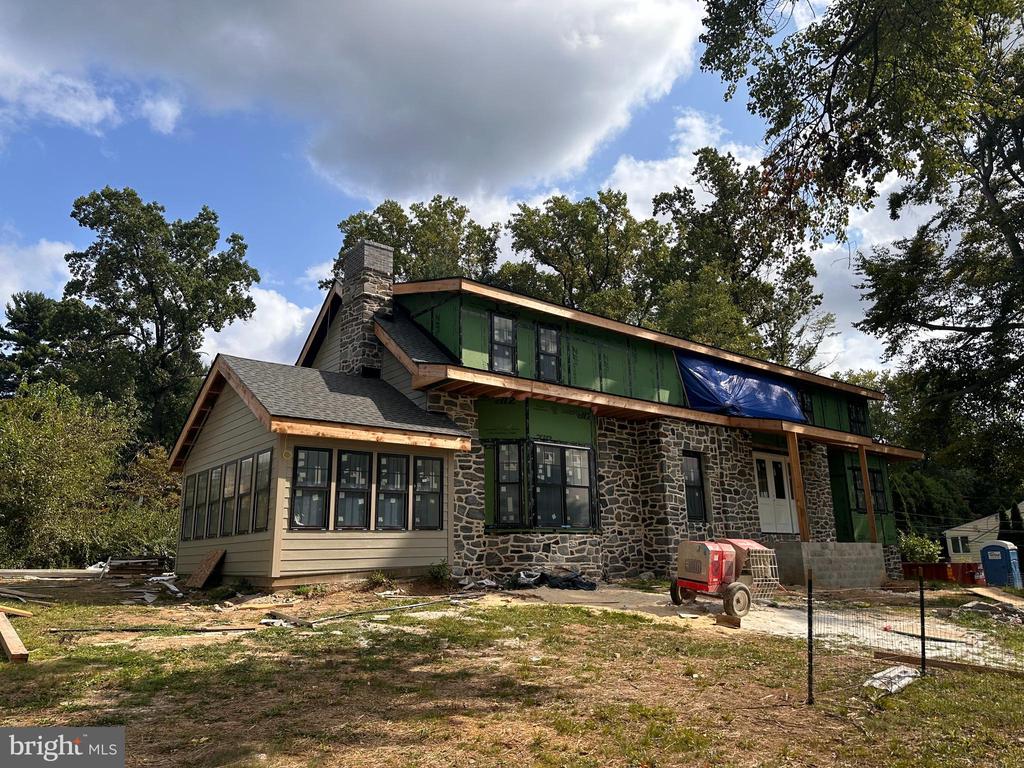
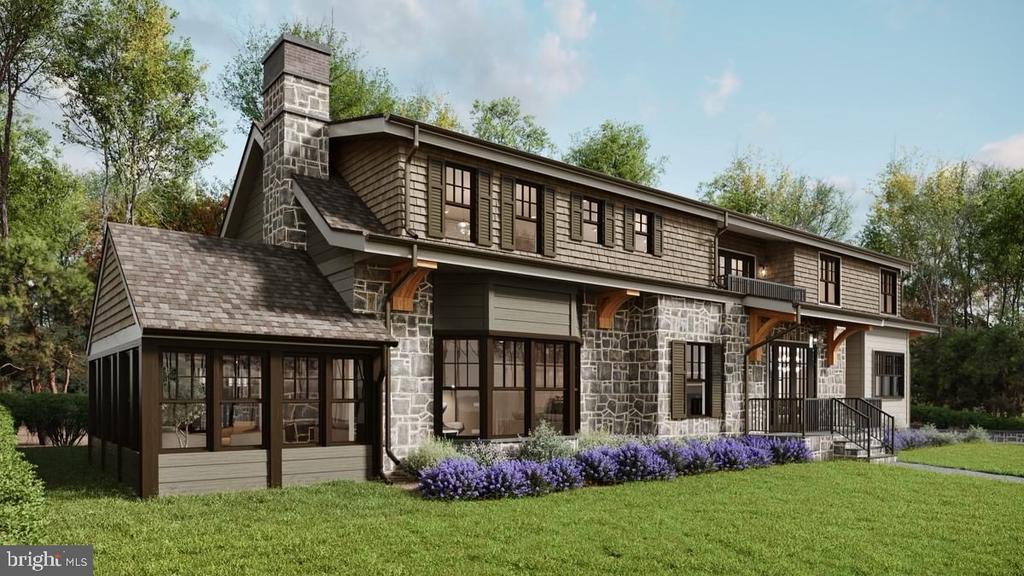
Step into the perfect blend of modern luxury and vintage charm with this meticulously redesigned and expanded home in the heart of a beloved neighborhood in Lower Merion. Ready for you in November, but until then...imagine waking up every day in one of your five spacious bedrooms then effortlessly moving through your day in an airy and flexible floor plan, appreciating the premier finishes and amenities in each of your 4 full bathrooms. Imagine 11' ceilings in your open and expansive kitchen with a walk in pantry that makes hosting family and friends fun and engaging. Imagine choosing to outfit your over-1800 sq ft walkout basement with a theater, humidor, wine room, yoga studio, or all of it- your choice. And finally, imagine walking to dining, shopping, and direct access to center city, all within a 10 min stroll from your front door. Should this sound like where you want to wake up every morning, then you belong at 1152 Morris Rd, situated on the eastern Main Line in Wynnewood, and part of the award winning Lower Merion school district.

Thoughtfully re-imagined from a 1955 cape, this newly rebuilt home features an original stone exterior, 2 car garage, 2nd floor morning porch, a bedroom with full bath on the main floor, and unique architectural details throughout. The primary suite includes a sizable walk in closet with built ins and a peninsula of cabinets, and bath with soaking tub, oversized shower for 2, and dual vanities. The kitchen selections dazzle with Fisher & Paykel french door refrigerator, 2 dishwashers, 48" range hood and free standing gas range. There's also a sleek 24" drawer microwave, under counter ice maker and 30" beverage center.

Other notable features include a generous mud room with built ins, heated tile floors, whole home generator, in wall AV prep and abundant storage.

Nestled in a mature neighborhood with timeless appeal, this home seamlessly marries the best of both worlds. The exterior retains its vintage charm, allowing it to harmonize with the surroundings. A true gem, it stands out for its unique character and individuality. The architects and designers have spared no expense in creating a residence that seamlessly blends contemporary aesthetics with the warmth of this charming, classic neighborhood.
5
beds

5
baths

6,316 Sq.Ft. LIVING AREA

0.42 Acres lot

Mike McCann

Mike McCann

Features & Amenities

Interior

  • total bedrooms5
  • Total bathrooms5
  • full bathrooms4
  • half bathroom1
  • Laundry room Has Laundry, Upper Floor
  • Flooring Wood, Tile/Brick
  • Fireplace Gas/Propane
  • APPLIANCES Built-In Microwave, Dishwasher, Disposal, Energy Efficient Appliances, Exhaust Fan, Oven/Range - Gas, Range Hood, Refrigerator, Six Burner Stove, Stainless Steel Appliances
  • other interior Features Bar, Breakfast Area, Built-Ins, Butlers Pantry, Floor Plan - Open, Kitchen - Gourmet, Kitchen - Island, Pantry, Primary Bath(s), Recessed Lighting, Bathroom - Soaking Tub, Upgraded Countertops, Walk-in Closet(s), Wet/Dry Bar, Wood Floors

Area & Lot

  • Status Sold
  • Date Sold January 10, 2025
  • Living Area6,316 Sq.Ft.
  • Total Area6,316 Sq.Ft.
  • Lot Area0.42 Acres
  • MLS® IDPAMC2093250
  • TypeResidential
  • YEAR BUILT1955
  • NeighborhoodMain Line
  • Architecture StylesTraditional
  • Elementary SchoolPENN WYNNE
  • Middle SchoolBLACK ROCK
  • High SchoolLOWER MERION
  • School DistrictLOWER MERION

Exterior

  • STORIES2
  • Garage Space2.0
  • water SourcePublic
  • PoolNo Pool
  • roofAsphalt, Shingle
  • lot featuresSide Yard(s), Rear Yard, Front Yard, Corner
  • parkingAttached Garage, Driveway
  • HEAT TYPEForced Air
  • AIR CONDITIONINGCentral A/C
  • sewerPublic Sewer
  • SubstructureOther
  • Disability FeaturesNone

Financial

  • Sales Price$2,499,000
  • Real Estate Tax $9,644/yr
  • Zoning 1101 RESIDENTIAL

Main Line

A beautiful, sprawling stretch of Pennsylvania with historical and cultural significance that makes it an ideal place to either visit or reside.

Explore

Let’s Build Your Next Chapter

Whether buying, selling, or investing, The McCann Real Estate offers unmatched experience, strategic guidance, and a team committed to your success.

Follow Me on Instagram