1149 KING OF PRUSSIA ROAD
SEE ALL PHOTOS
1149 KING OF PRUSSIA ROAD
Sold

1149 KING OF PRUSSIA ROAD

1149 KING OF PRUSSIA ROAD, WAYNE, PA 19087

$780,000
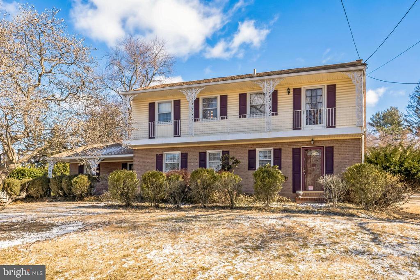
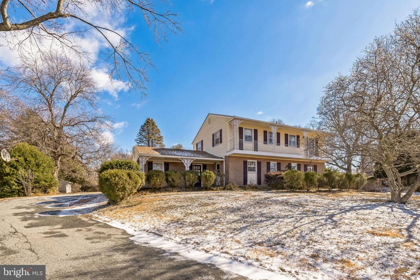
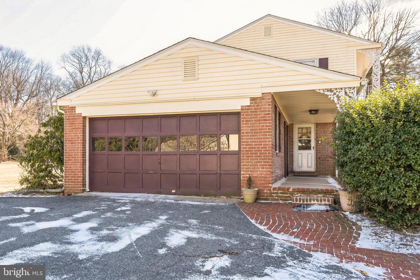
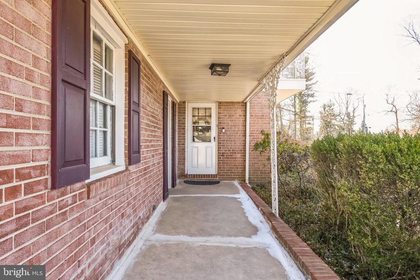
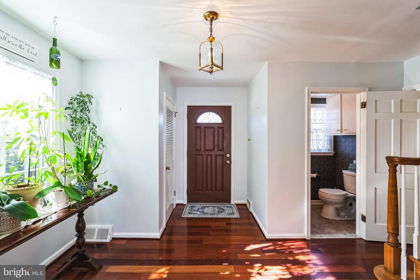
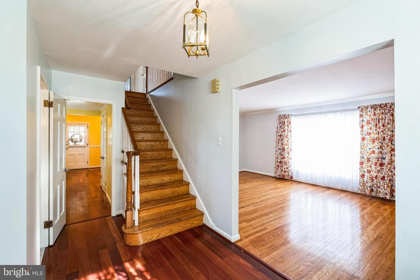
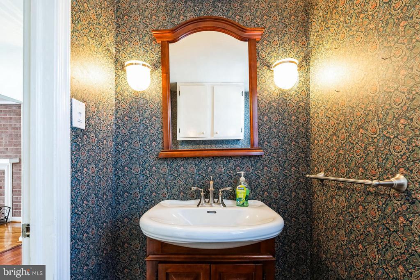
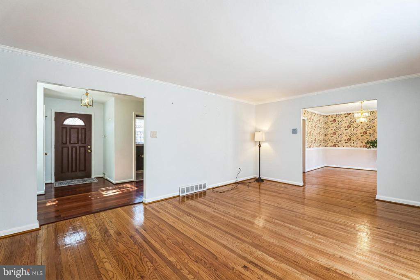
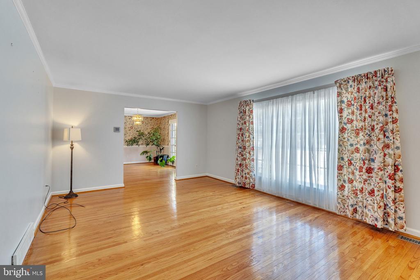
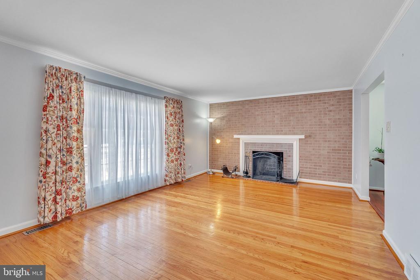
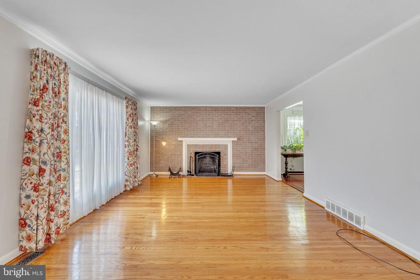
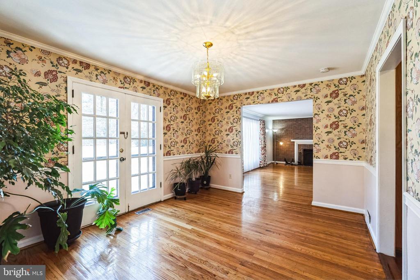
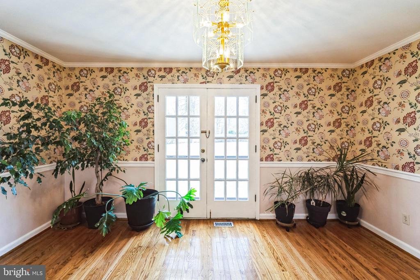
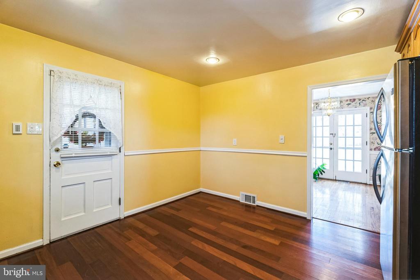
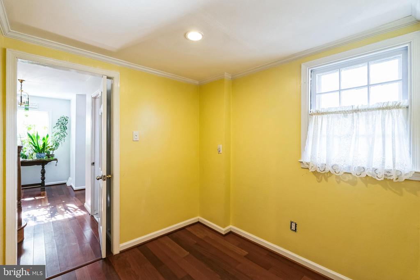
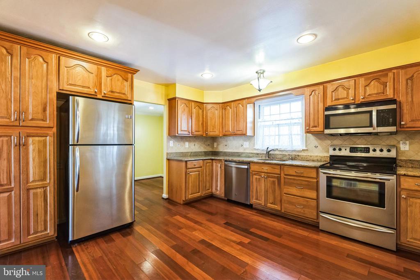
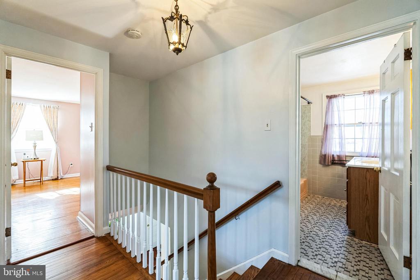
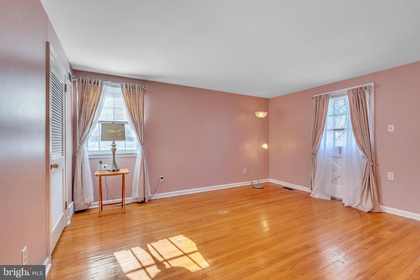
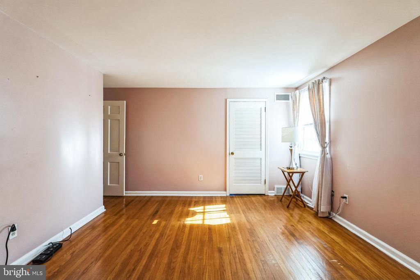
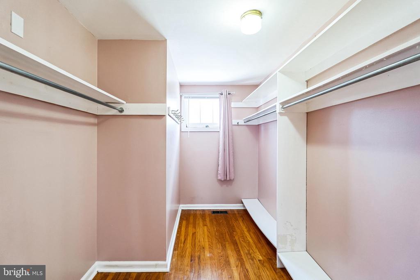
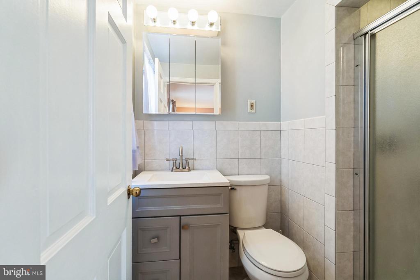
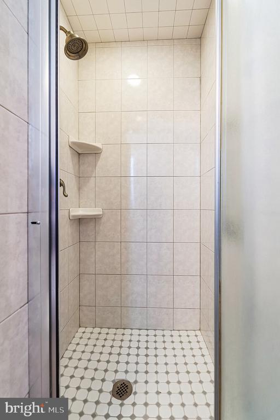
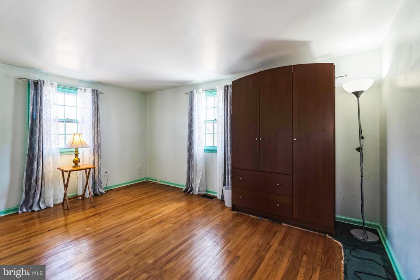
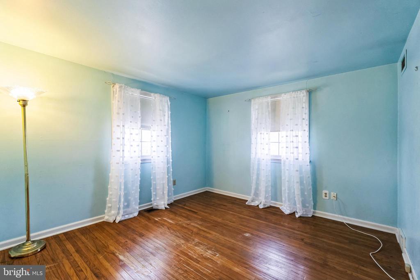
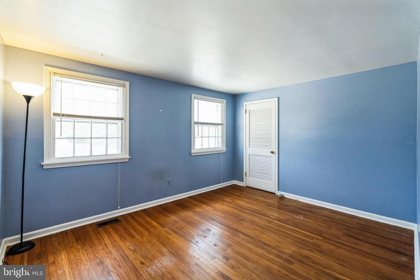
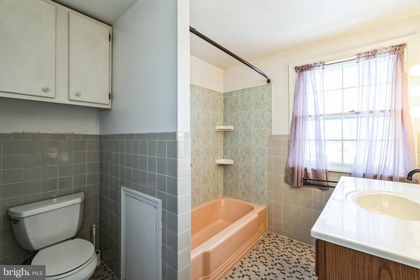
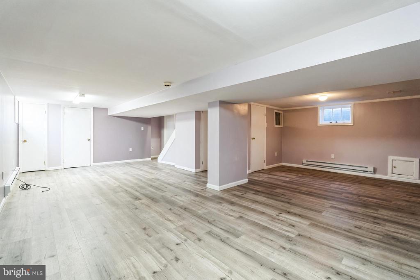
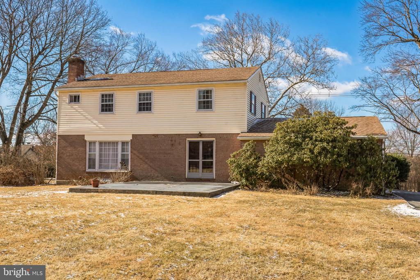
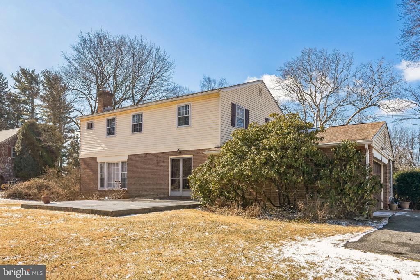
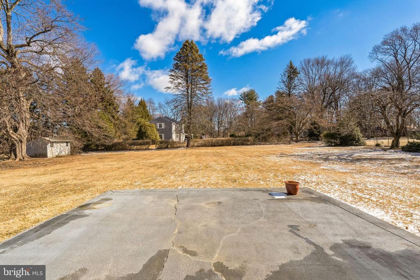
A classic Wayne colonial, perfectly positioned on a tree lined street is searching for its new owners. Drive up to this beautifully landscaped property and envision yourself enjoying the comfort of a covered porch. When you enter the home's front entrance into the foyer, you are welcomed by gleaming wood floors and a convenient coat closet. Just off the foyer is the powder room. Step into the formal living room with a wood burning fireplace and hardwood floors. Across the living room is the dining room, which has crown molding, a chair rail and French doors that take you out to the relaxing patio which overlooks the large, lush level backyard. The eat-in kitchen features granite counters, stainless steel appliances, a side entry door and upgraded recessed lighting. There is also a bonus room that could be used as a breakfast room or a lovely spot for a home office. Moving up to the 2nd floor, you will love the hardwood floors that run throughout. The primary bedroom has a walk-in closet, en suite bathroom with shower stall, and access to the balcony. There are 3 additional, nicely sized bedrooms and a hall bathroom with a tub/shower combo that services them. Before you leave, head down to the finished basement which offers plenty of extra living space, a bonus cedar closet, a laundry area, and additional storage space. With so many great features, a 2-car garage, shed, central a/c, newer heater (2023) and fabulous lot with an abundance of natural sunlight, this home will not last long. Property is being sold in AS IS condition. Schedule your showing today!

4
beds

3
baths

1,872 Sq.Ft. LIVING AREA

0.7 Acres lot

Mike McCann

Mike McCann

Features & Amenities

Interior

  • total bedrooms4
  • Total bathrooms3
  • full bathrooms2
  • half bathroom1
  • Laundry room Basement
  • Flooring Hardwood, Ceramic Tile
  • Fireplace Wood
  • APPLIANCES Refrigerator, Dryer, Water Heater, Oven/Range - Electric
  • other interior Features Bathroom - Stall Shower, Bathroom - Tub Shower, Breakfast Area, Cedar Closet(s), Chair Railings, Crown Moldings, Floor Plan - Traditional, Kitchen - Eat-In, Upgraded Countertops, Walk-in Closet(s), Wood Floors

Area & Lot

  • Status Sold
  • Date Sold March 28, 2025
  • Living Area1,872 Sq.Ft.
  • Total Area1,872 Sq.Ft.
  • Lot Area0.7 Acres
  • MLS® IDPACT2091908
  • TypeResidential
  • YEAR BUILT1959
  • NeighborhoodMain Line
  • Architecture StylesColonial
  • View DescriptionGarden/Lawn
  • Elementary SchoolNEW EAGLE
  • Middle SchoolVALLEY FORGE
  • High SchoolCONESTOGA SENIOR
  • School DistrictTREDYFFRIN-EASTTOWN

Exterior

  • STORIES2
  • Garage Space2.0
  • water SourcePublic
  • PoolNo Pool
  • roofPitched, Shingle
  • parkingAttached Garage
  • HEAT TYPEForced Air
  • AIR CONDITIONINGCentral A/C
  • sewerPublic Sewer
  • SubstructureConcrete Perimeter
  • Disability FeaturesNone
  • security FeaturesSmoke Detector
  • other exterior FeaturesExterior Lighting

Financial

  • Sales Price$780,000
  • Real Estate Tax $8,879/yr
  • Zoning RESIDENTIAL

Main Line

A beautiful, sprawling stretch of Pennsylvania with historical and cultural significance that makes it an ideal place to either visit or reside.

Explore

Let’s Build Your Next Chapter

Whether buying, selling, or investing, The McCann Real Estate offers unmatched experience, strategic guidance, and a team committed to your success.

Follow Me on Instagram