1147 N 4TH STREET 53 2AB
SEE ALL PHOTOS
1147 N 4TH STREET 53 2AB
Sold

1147 N 4TH STREET 53 2AB

1147 N 4TH STREET Unit: 2AB, PHILADELPHIA, PA 19123

$780,000
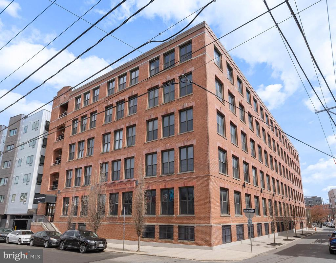
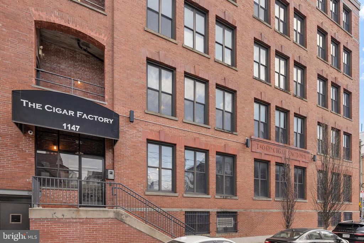
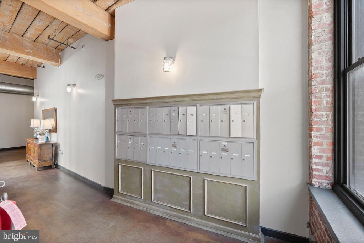
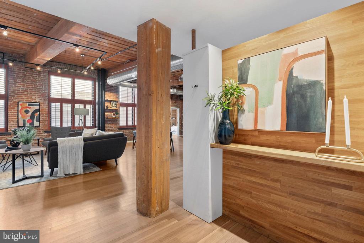
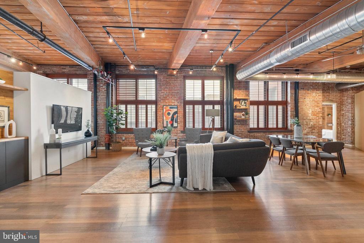
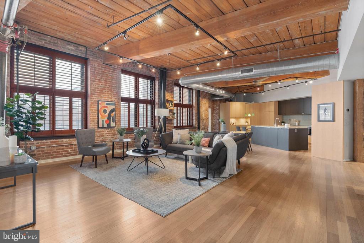
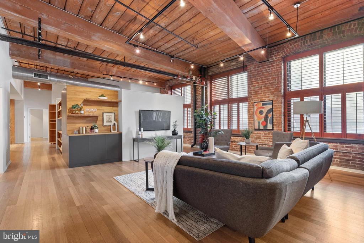
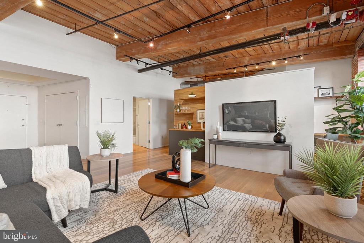
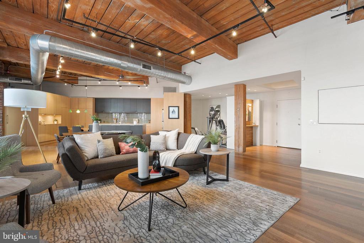
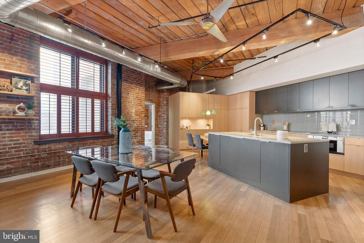
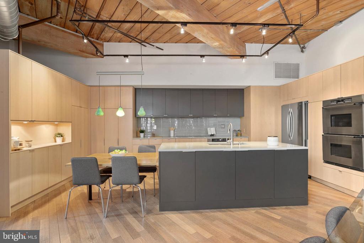
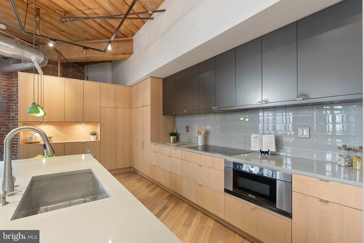
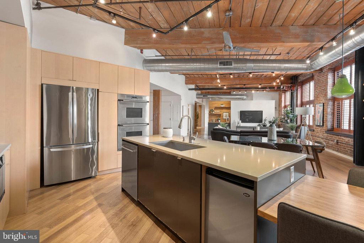
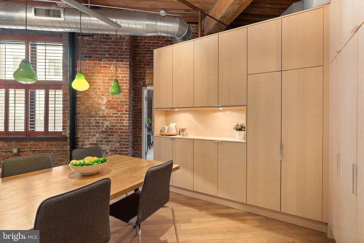
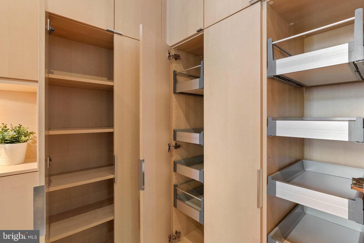
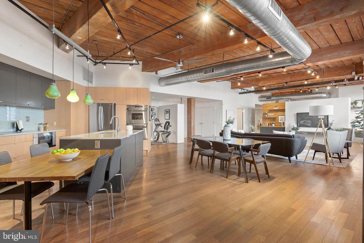
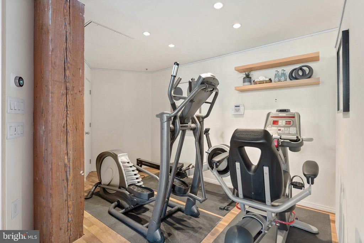
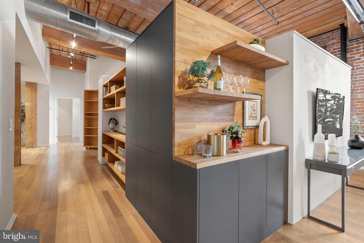
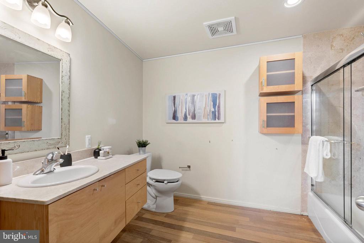
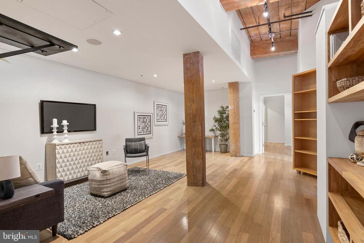
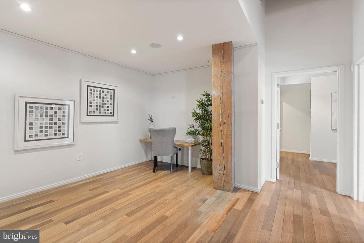
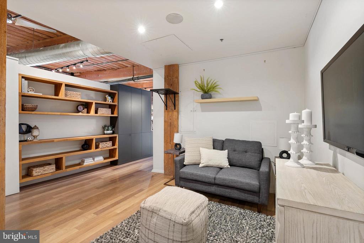
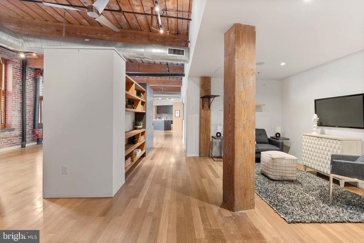
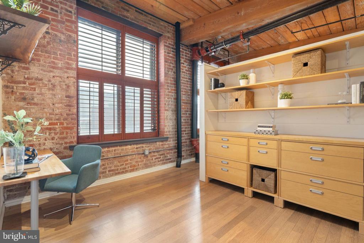
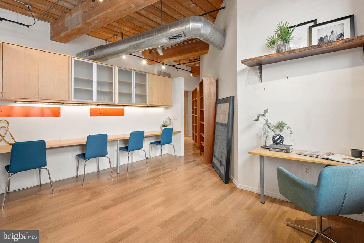
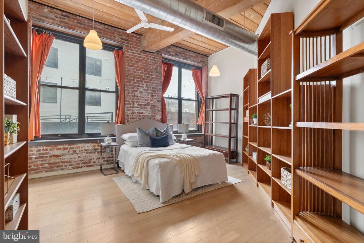
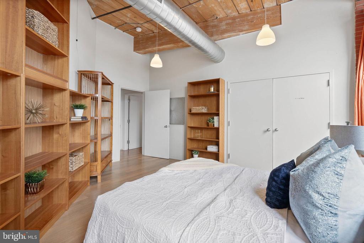
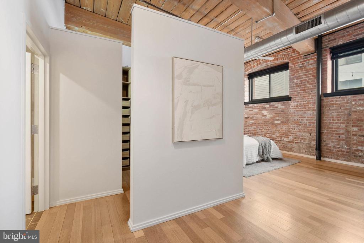
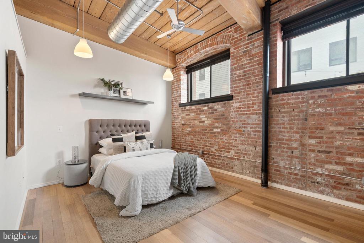
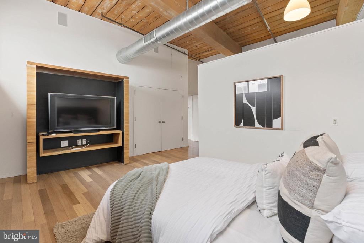
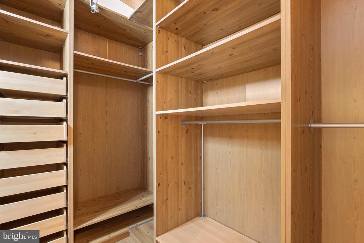
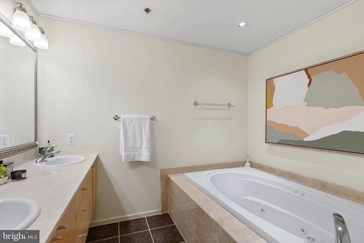
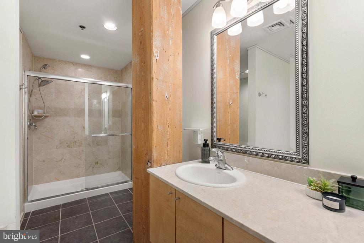
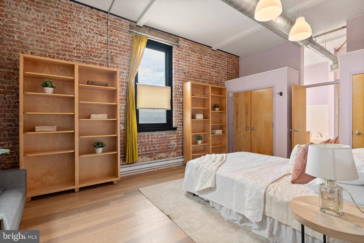
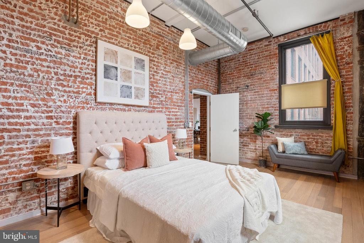
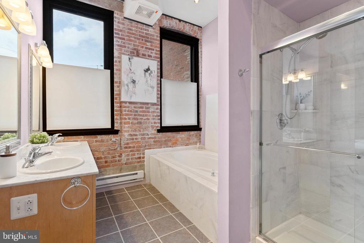
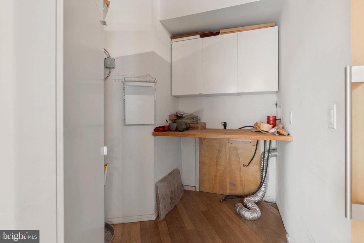
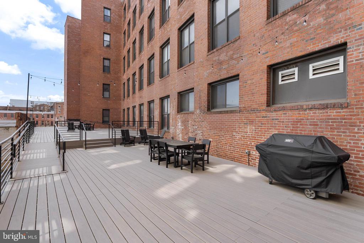
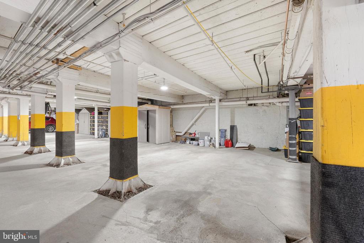
An extraordinary opportunity awaits to acquire an expansive double-sized condominium unit with deeded parking in the heart of Northern Liberties, nestled within the historic Cigar Factory building! This remarkable loft-style condo boasts 2880 sq ft of living space, featuring 3 bedrooms, 3 full bathrooms, a spacious open-style kitchen, an office room, an entertainment area, an exercise space, and a generously sized open living area. Upon entering the unit, you'll be greeted by a large closet to the left of the foyer and an accent wall to the right, leading to an impressive, vast living room. Beyond the accent wall, discover a designated workout area. The sleek and modern open kitchen is a haven for food enthusiasts and chefs, equipped with ample quartz countertop space and contemporary cabinetry. This unique property offers a host of stunning architectural details, including exposed bricks, original wood beams, and custom-built features such as shelving units and cabinetry. Notably, there's a possibility of direct access to a newly built large common outdoor deck, creating an inviting extension of the living space. Additional highlights include a dedicated laundry and storage closet, a well-sized guest bedroom with dual closets and a luxurious bathroom, complete with double bowl sinks, a jacuzzi tub, and a stand-up stall shower. Adjacent to the expansive living room, a custom-built, divided open-air office space awaits, featuring built-in desks, file drawers, and shelving. This condominium also offers elevator access directly from the garage, eliminating the need for stairs. The primary bedroom boasts two large windows with mechanical blinds, a solid wood entertainment system, a spacious walk-in closet, and an ensuite bathroom with double bowl sinks, a jacuzzi tub, and a separate walk-in shower. Discover additional bonus areas, including a reading/TV/media space with built-in shelving and a second bedroom with two large windows, built-in bookshelves, and a spacious closet. The unit is filled with unique features, such as a speaker system and a built-in hanging rail for pictures, creating a truly one-of-a-kind living experience. Words alone cannot capture the essence of this exceptional space--schedule your showing today to witness the unique charm and functionality of this property!

3
beds

3
baths

2,880 Sq.Ft. LIVING AREA

Paul Chin

Paul Chin

Features & Amenities

Interior

  • total bedrooms3
  • Total bathrooms3
  • full bathrooms3
  • Laundry room Hookup

Area & Lot

  • Status Sold
  • Date Sold July 10, 2025
  • Living Area2,880 Sq.Ft.
  • Total Area2,880 Sq.Ft.
  • MLS® IDPAPH2439082
  • TypeCondo
  • YEAR BUILT2004
  • NeighborhoodNorthern Liberties
  • Architecture StylesUnit/Flat
  • School DistrictTHE SCHOOL DISTRICT OF PHILADELPHIA

Exterior

  • STORIES1
  • Garage Space1.0
  • water SourcePublic
  • PoolNo Pool
  • parkingParking Garage
  • HEAT TYPEForced Air
  • AIR CONDITIONINGCentral A/C
  • sewerPublic Sewer
  • SubstructureBrick/Mortar
  • Disability FeaturesNo Stairs, Elevator
  • HOA AmenitiesReserved/Assigned Parking

Financial

  • Sales Price$780,000
  • Real Estate Tax $9,493/yr
  • Zoning CMX2

Northern Liberties

It has long since shed its up-and-coming reputation and established itself as a social and cultural powerhouse.

Explore

Let’s Build Your Next Chapter

Whether buying, selling, or investing, The McCann Real Estate offers unmatched experience, strategic guidance, and a team committed to your success.

Follow Me on Instagram