Leave a Message

By providing your contact information to The McCann Collective, your personal information will be processed in accordance with The McCann Collective's Privacy Policy. By checking the box(es) below, you expressly consent to receive marketing or promotional real estate communication from The McCann Collective in the manner selected by you. For SMS text messages, message frequency varies. Message and data rates may apply. Consent is not a condition of purchase of any goods or services. You may opt out of receiving further communications from The McCann Collective at any time. To opt out of receiving SMS text messages, reply STOP to unsubscribe. SMS text messaging is subject to our Terms of Use.

Thank you for your message. We will be in touch with you shortly.

Explore Our Properties
1119 E OXFORD STREET
SEE ALL PHOTOS
1119 E OXFORD STREET
Sold

1119 E OXFORD STREET

1119 E OXFORD STREET, PHILADELPHIA, PA 19125

$735,000
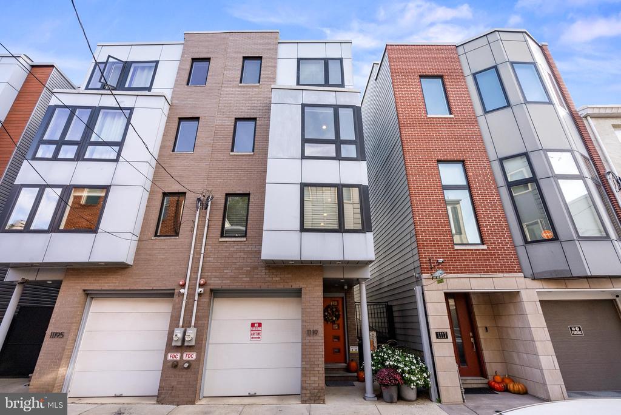
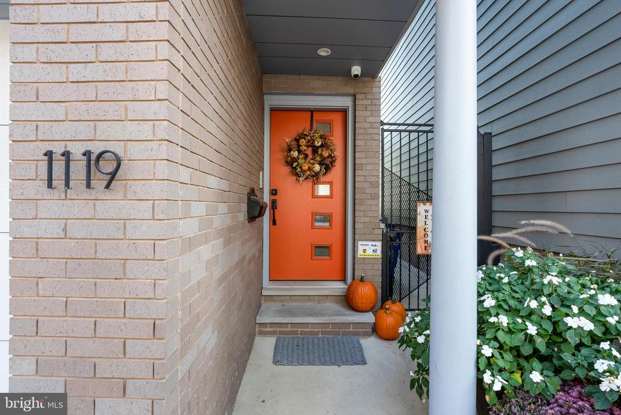
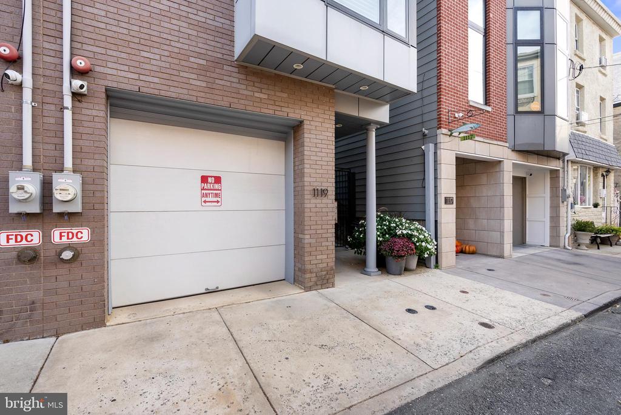
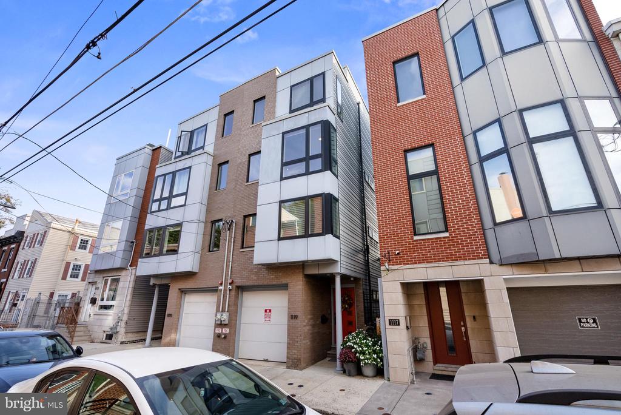
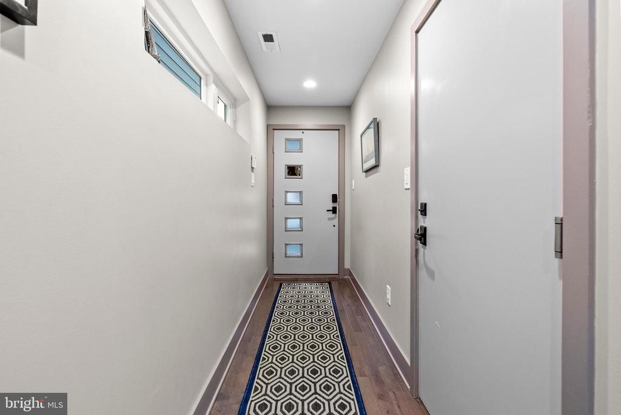
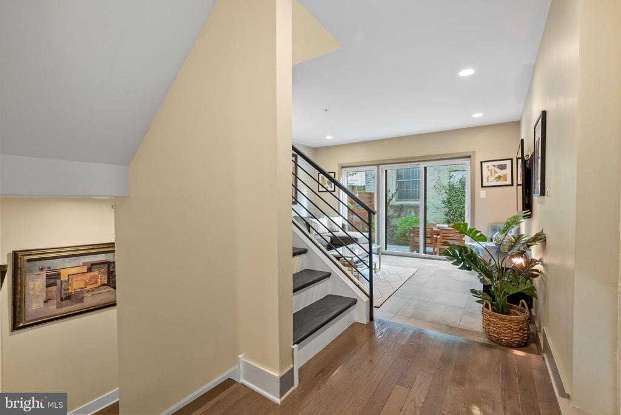
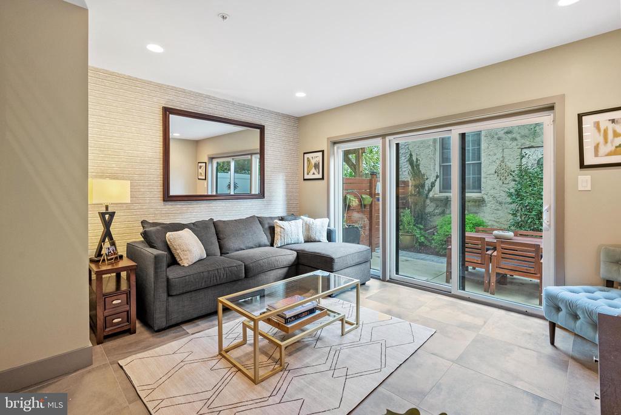
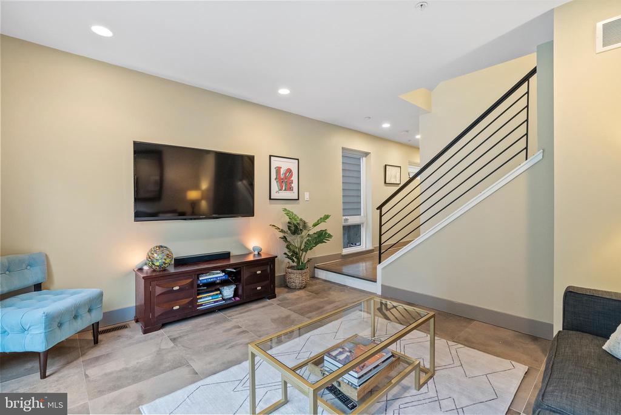
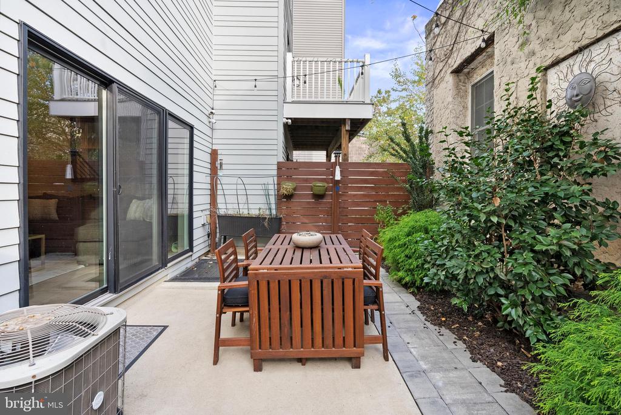
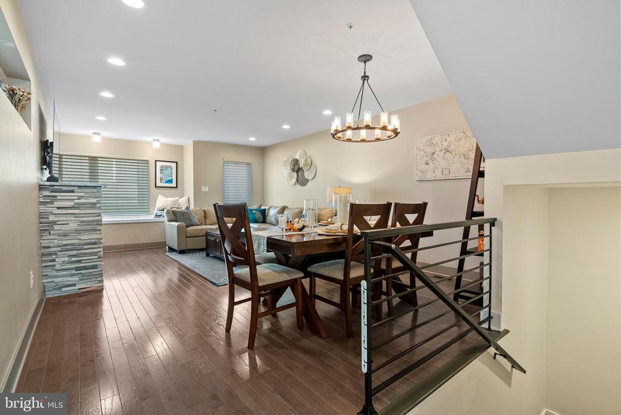
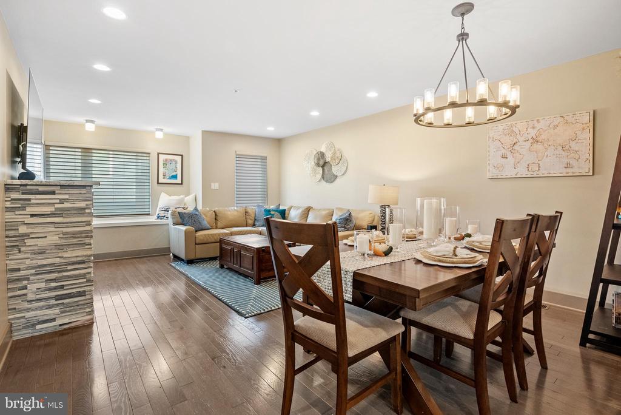
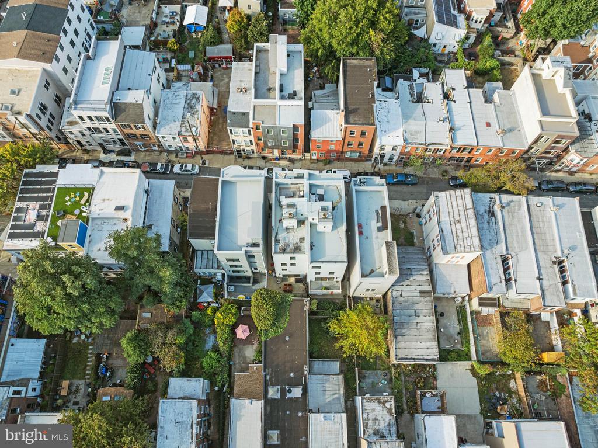
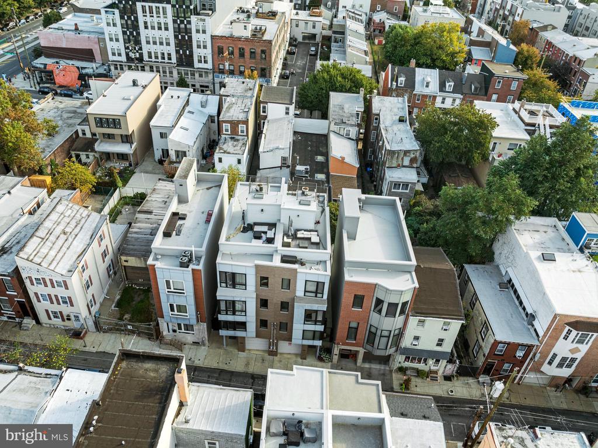
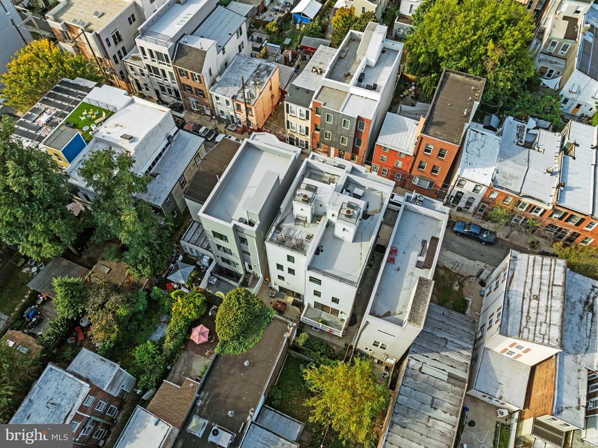
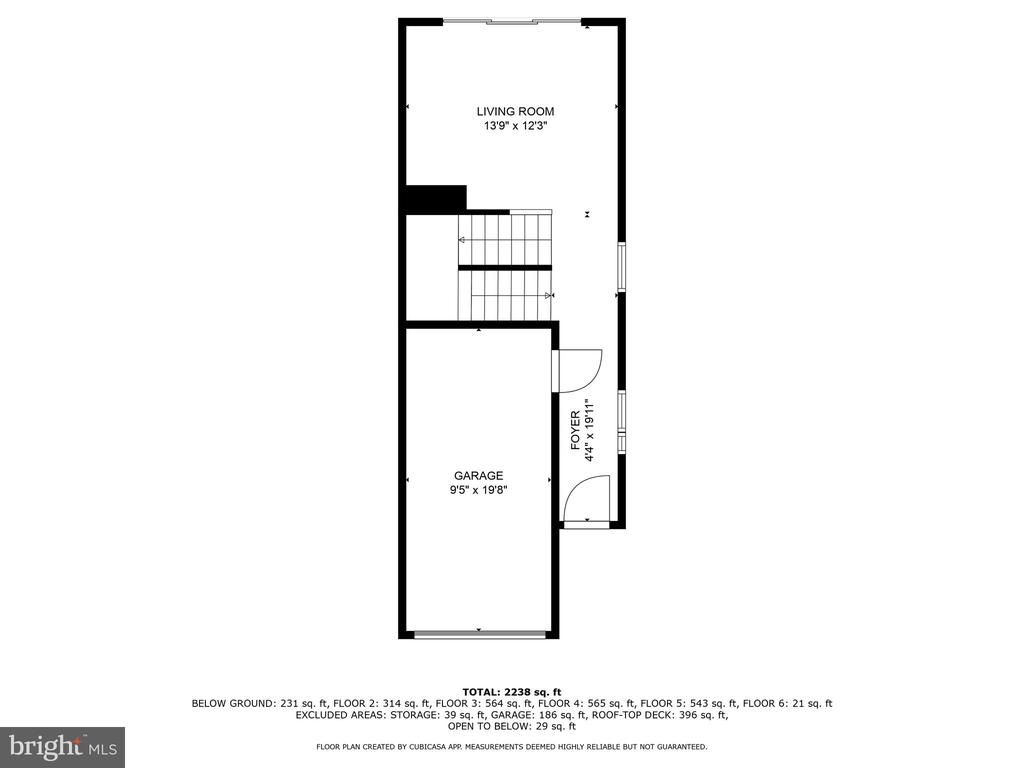
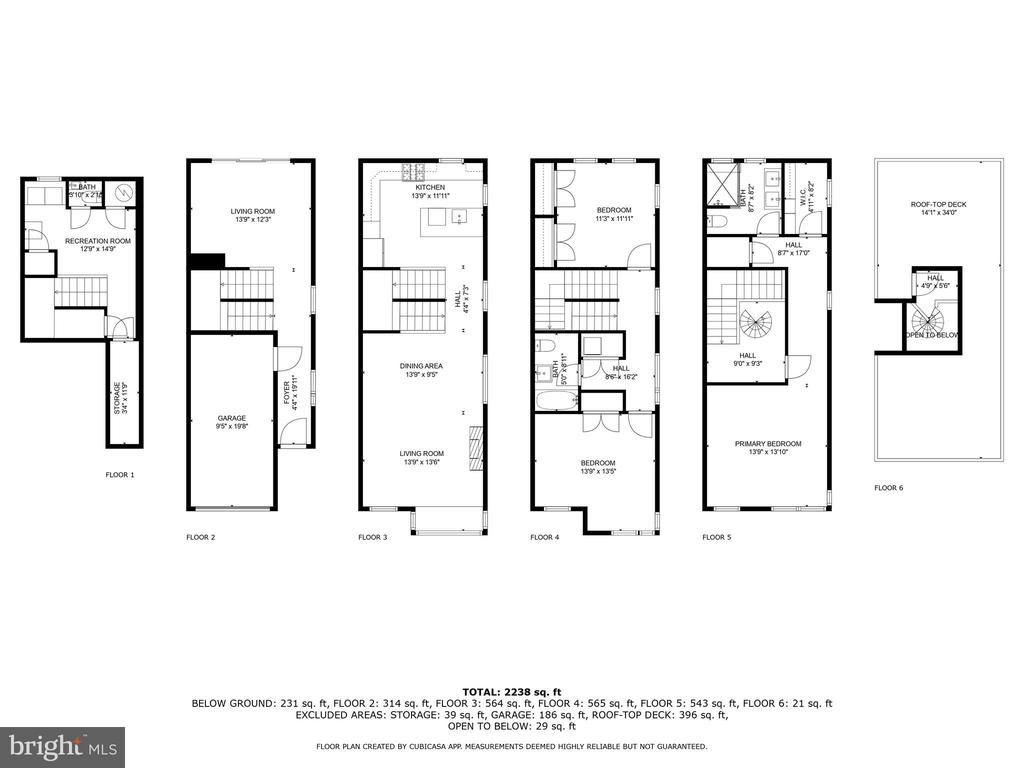
Welcome to a one-of-a-kind end-row house in the heart of the vibrant Fishtown neighborhood. This stunning home not only boasts a one-car garage but also a beautifully landscaped patio, a rare find in Philadelphia. Step inside and be greeted by the cosmopolitan design, featuring exquisite hardwood floors that flow seamlessly into the entertainment room and out to the inviting patio.
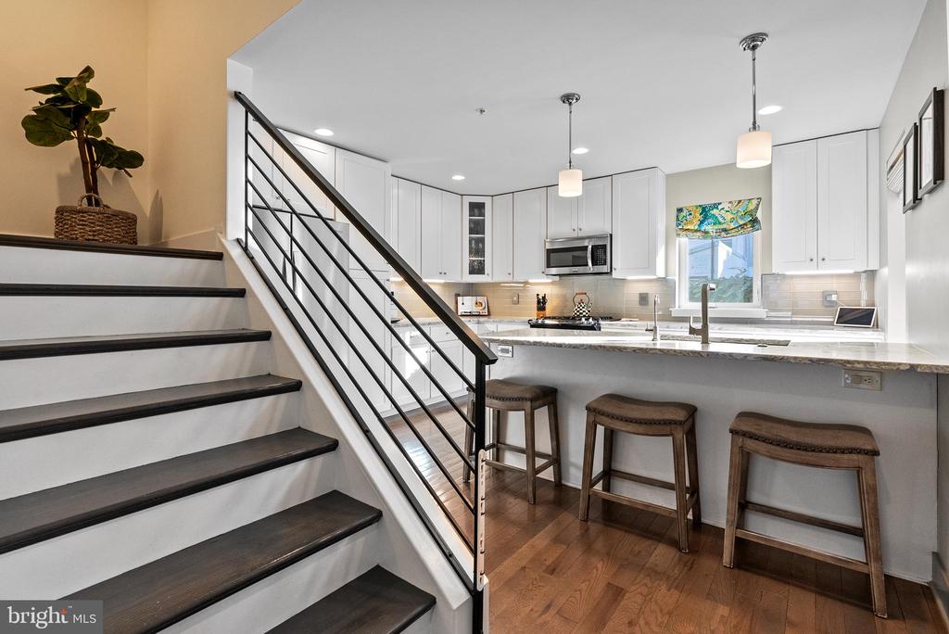
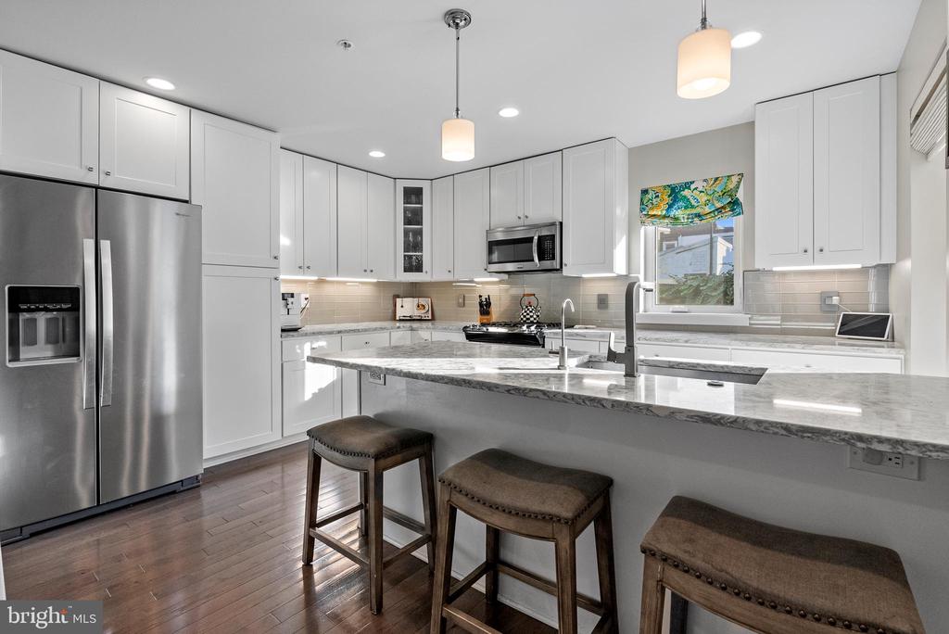
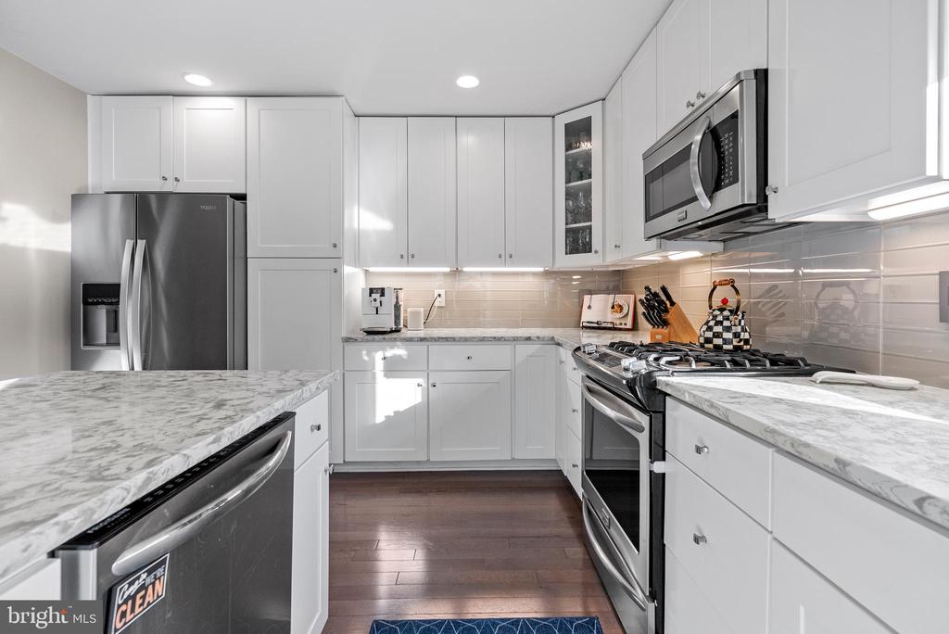
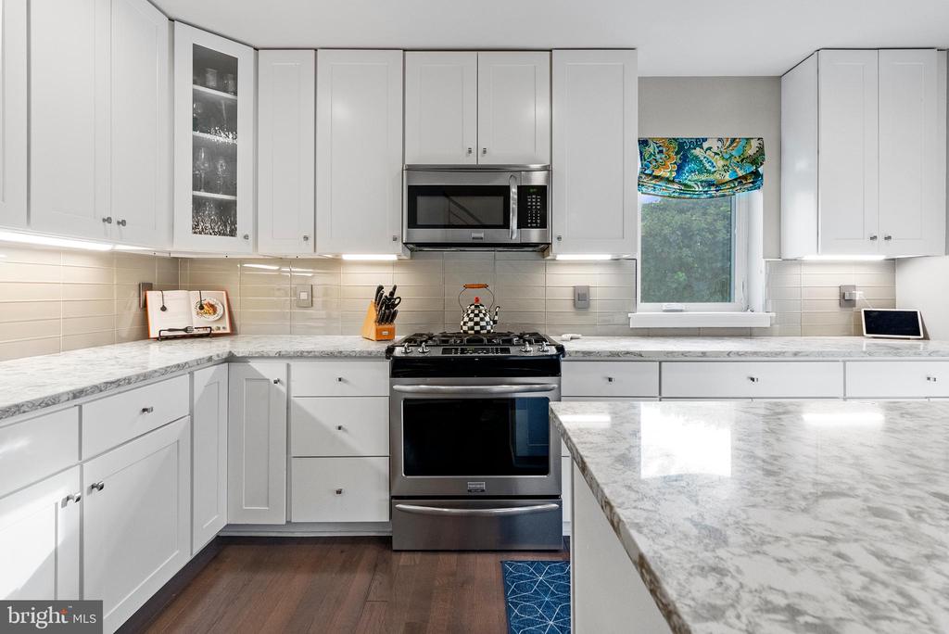
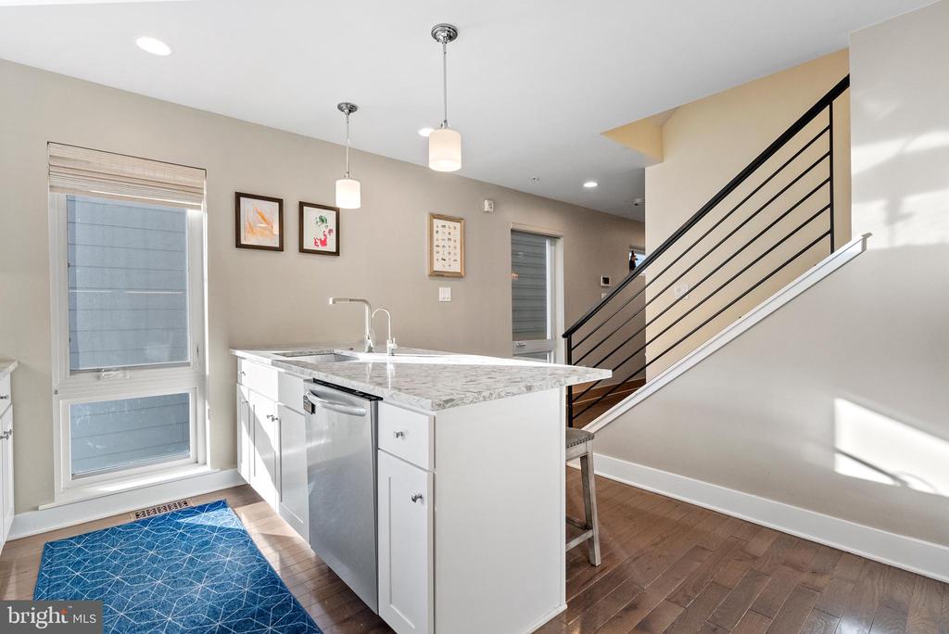
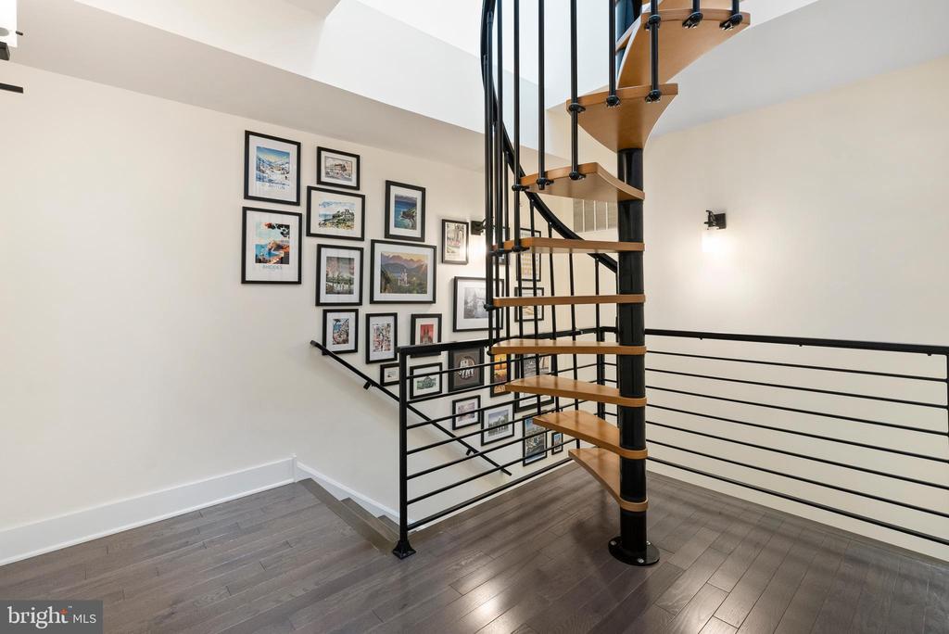
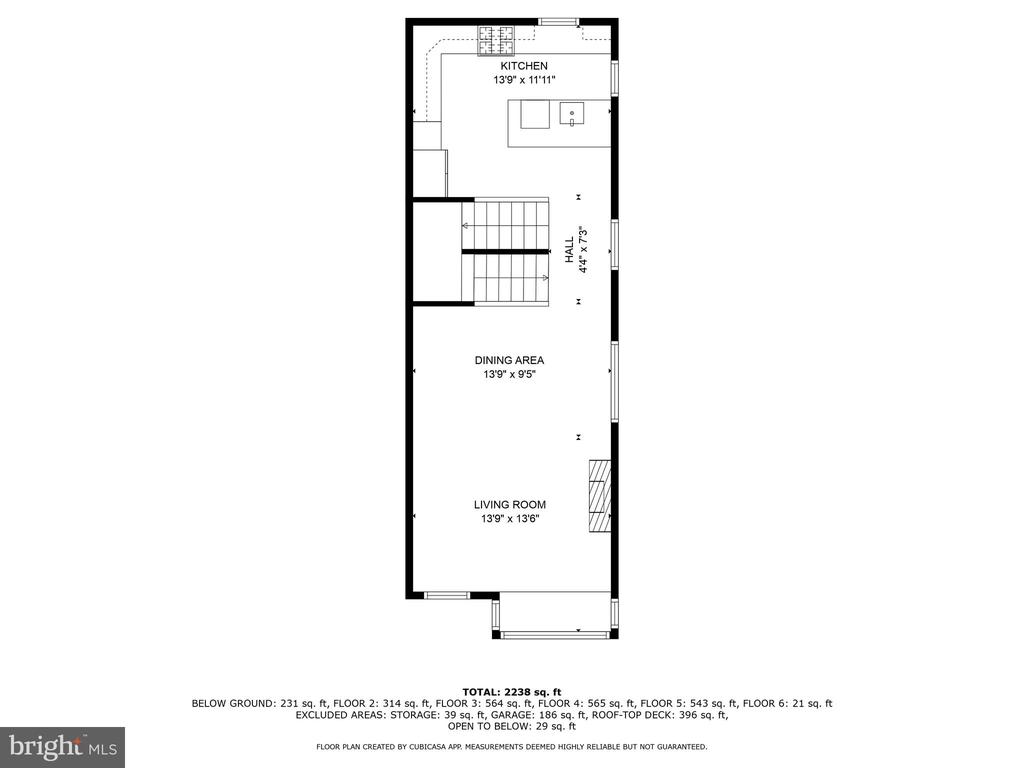
As you ascend the wide staircases with sleek black metal railings, you'll notice the elegance of the gray wood floors beneath your feet. The kitchen is a chef's dream, complete with upgraded appliances, ceiling-height white cabinets, a Rohl faucet, a vertical window, a picture window overlooking the garden, a gray tile backsplash, and white Quartz counters that extend into a long island perfect for breakfast or hosting holiday parties.
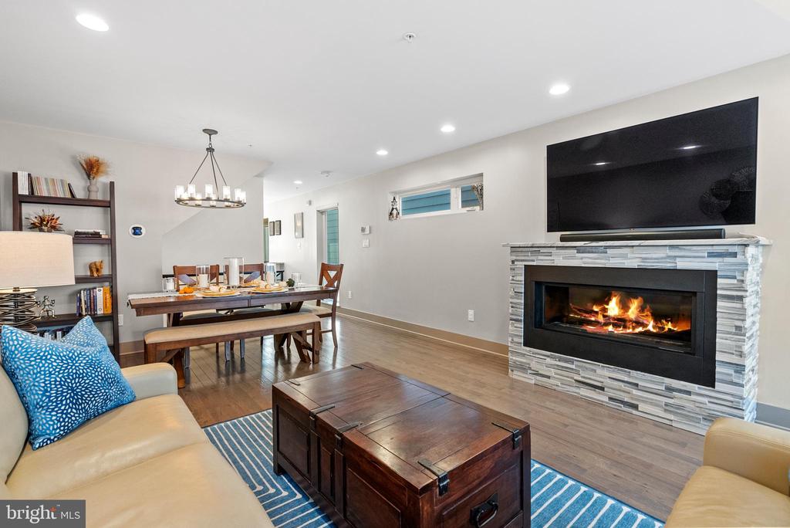
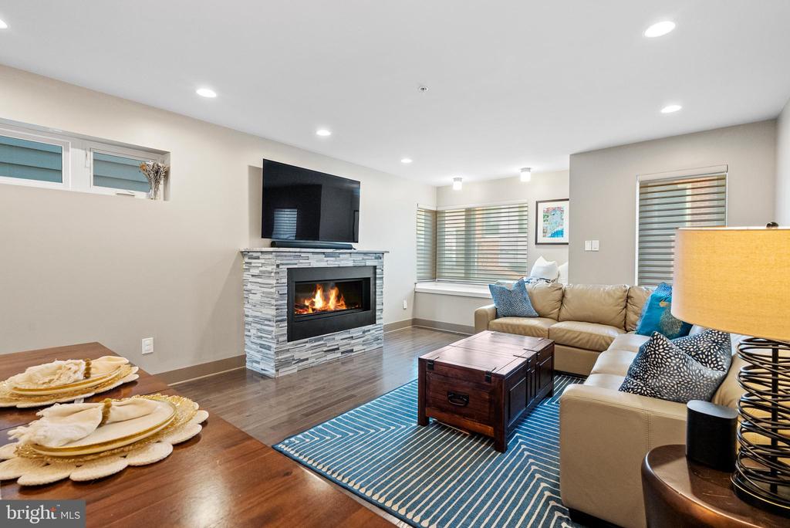
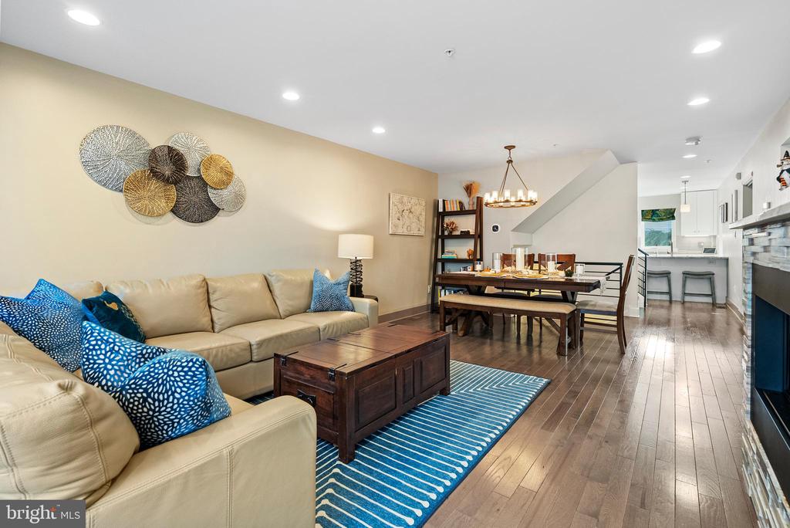
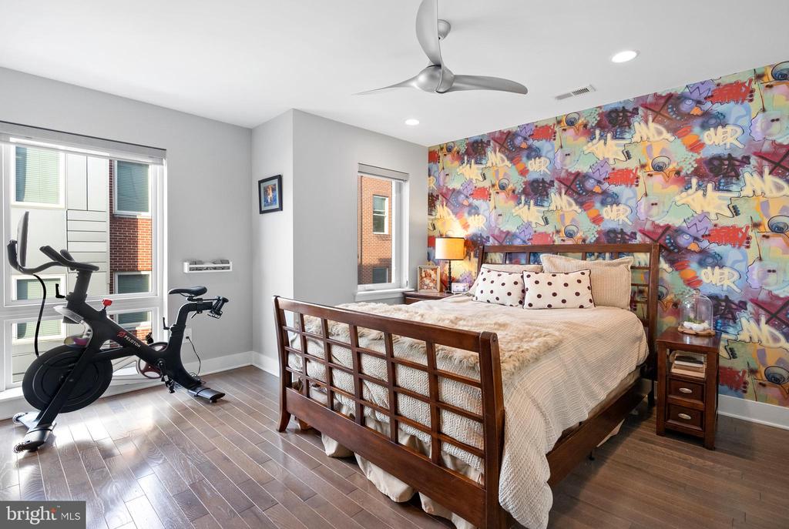
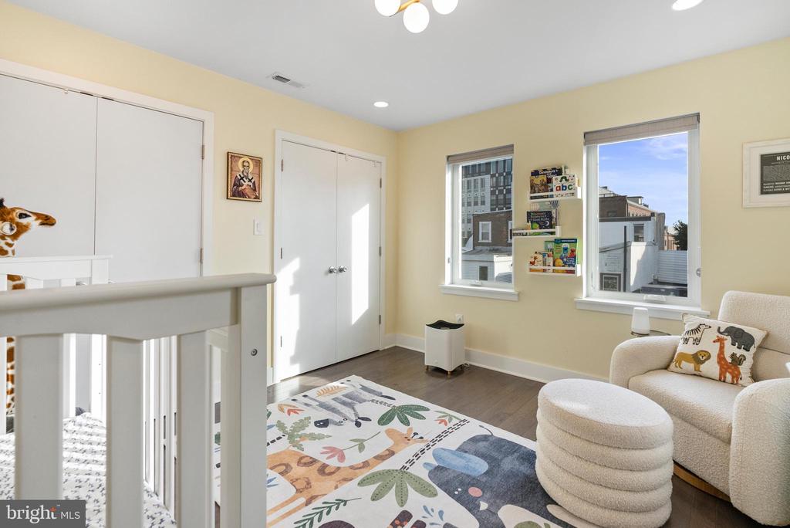
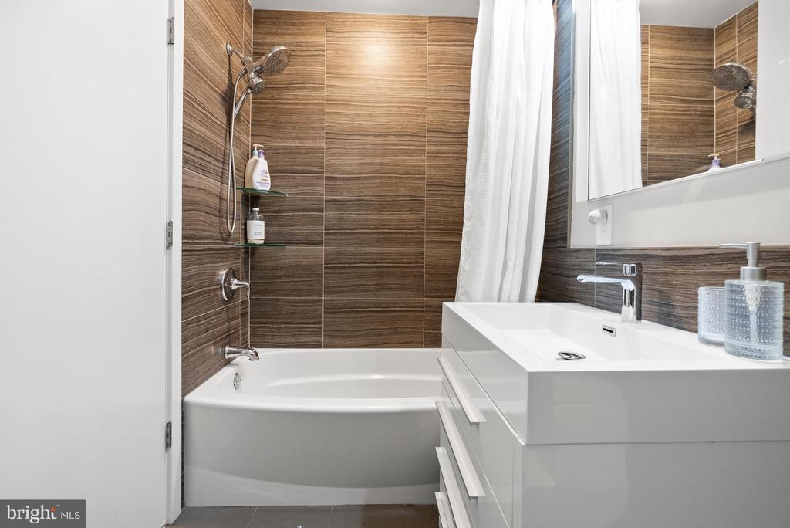
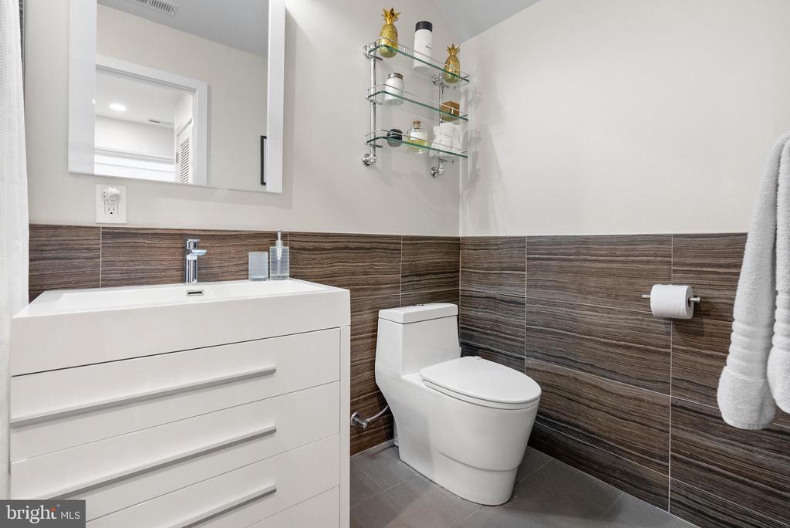
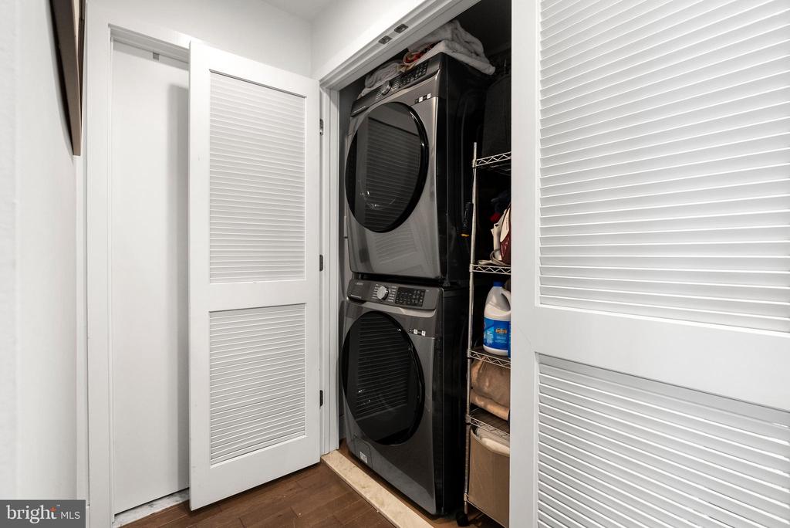
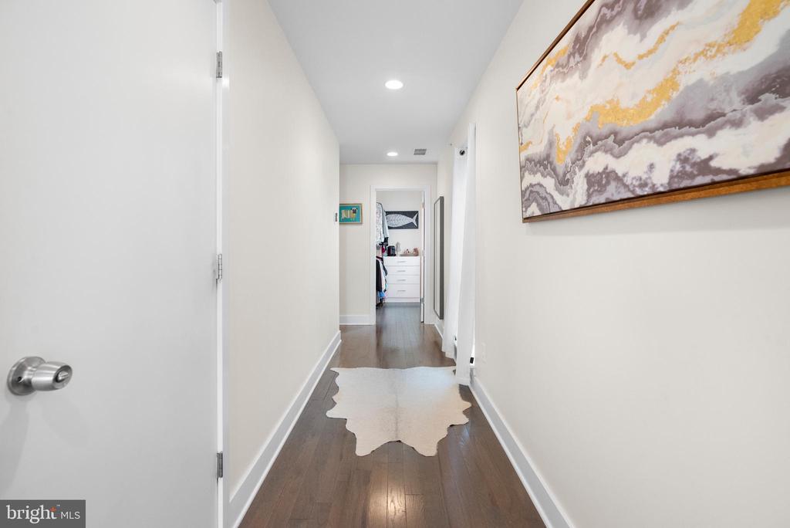
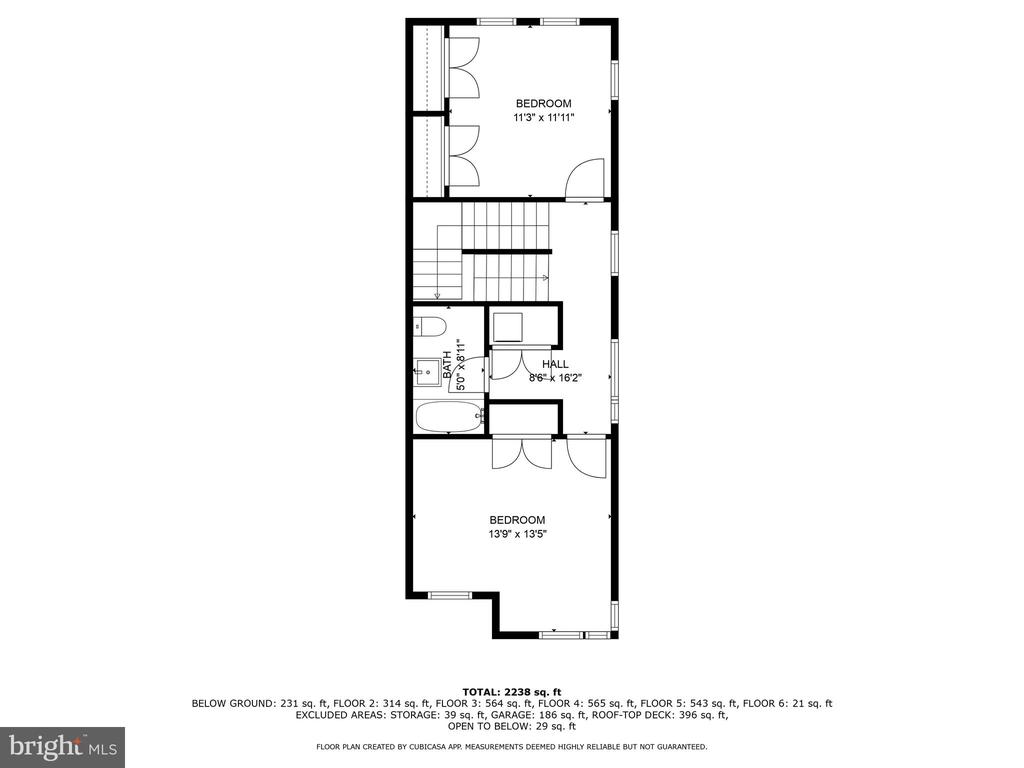
The open floor plan and dining area exude comfort and style, anchored by a cozy fireplace. Upstairs, one bedroom showcases the artistic flair of Pierre Frey's Graffiti Art Wallpaper, while another room serves as a charming bedroom or playroom. The contemporary bathroom features a tub and modern fixtures, with a brand-new washer and dryer nearby.
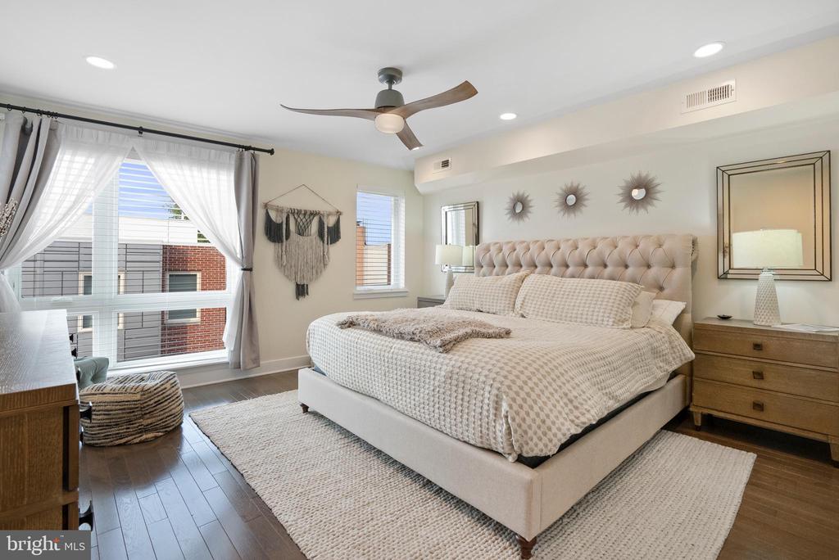
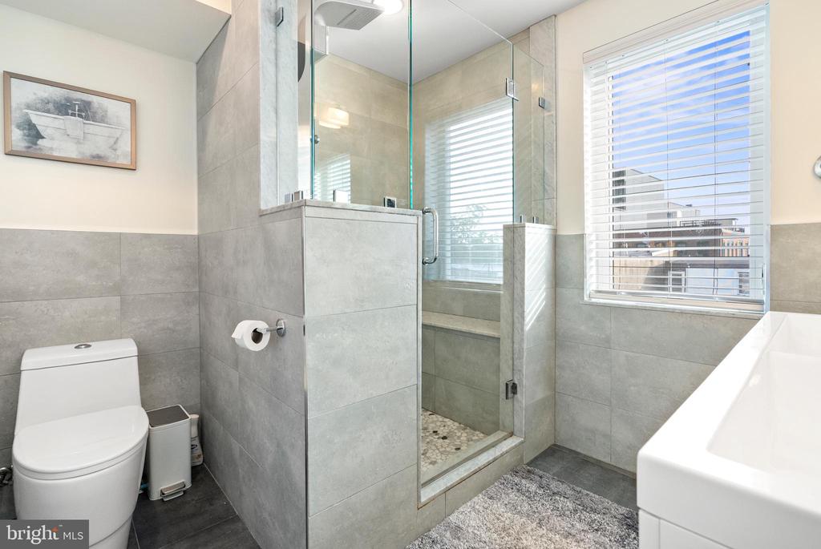
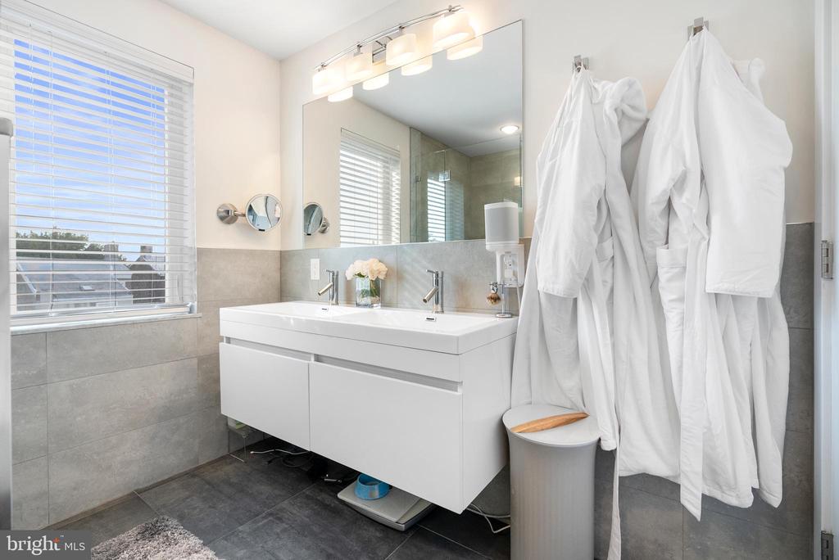
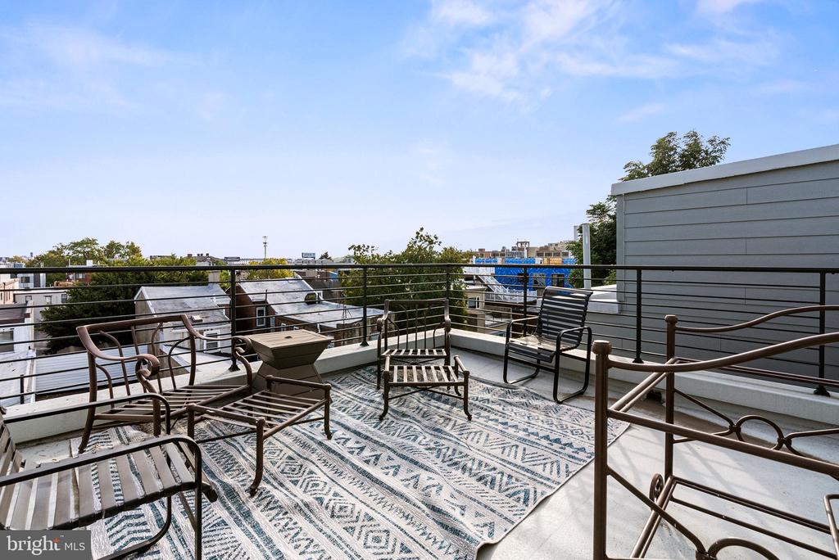
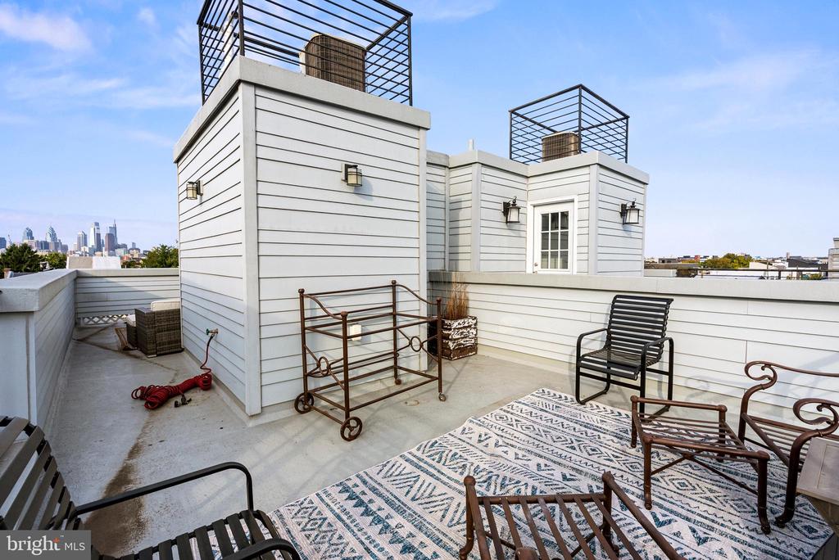
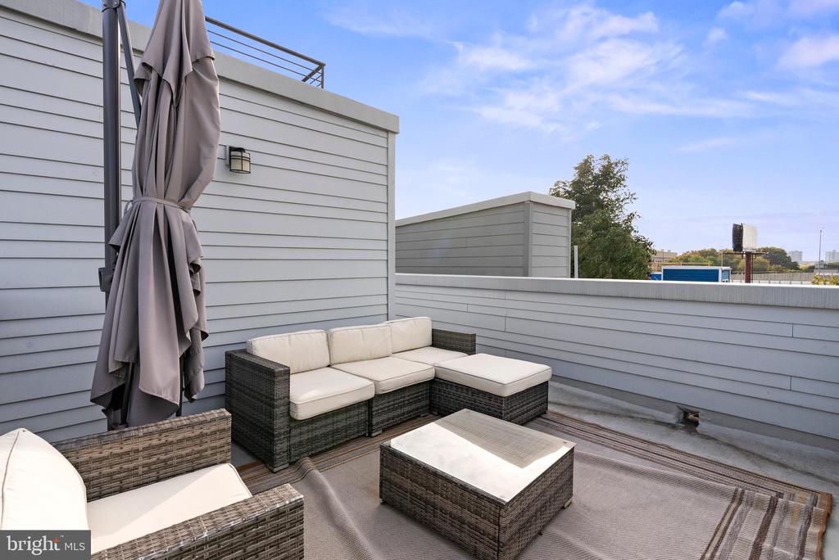
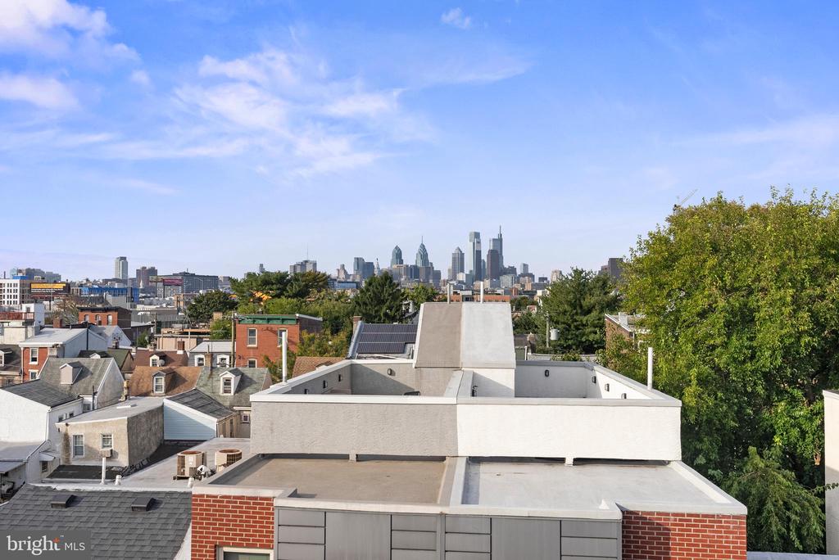
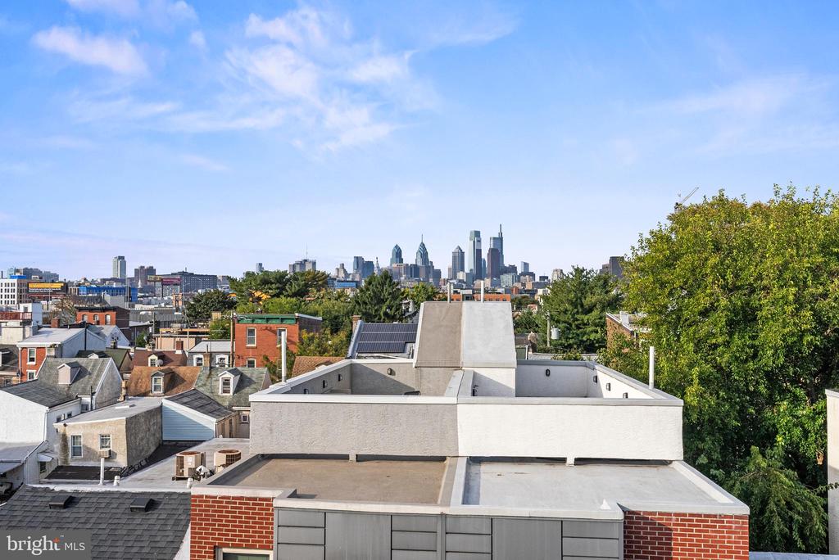
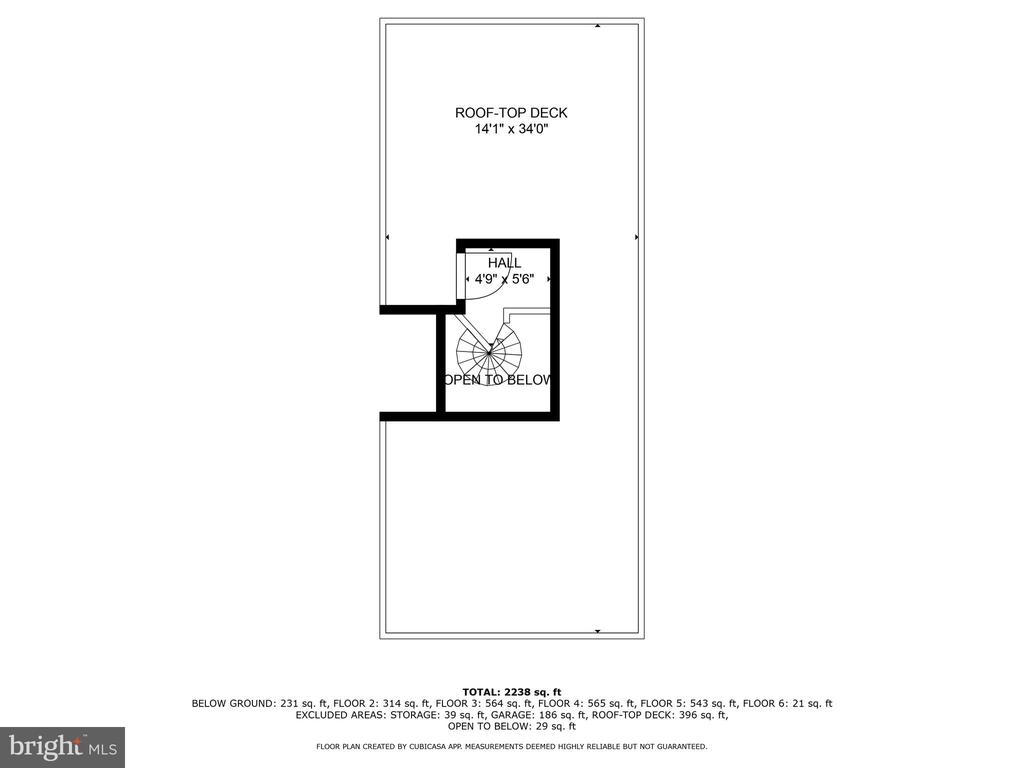
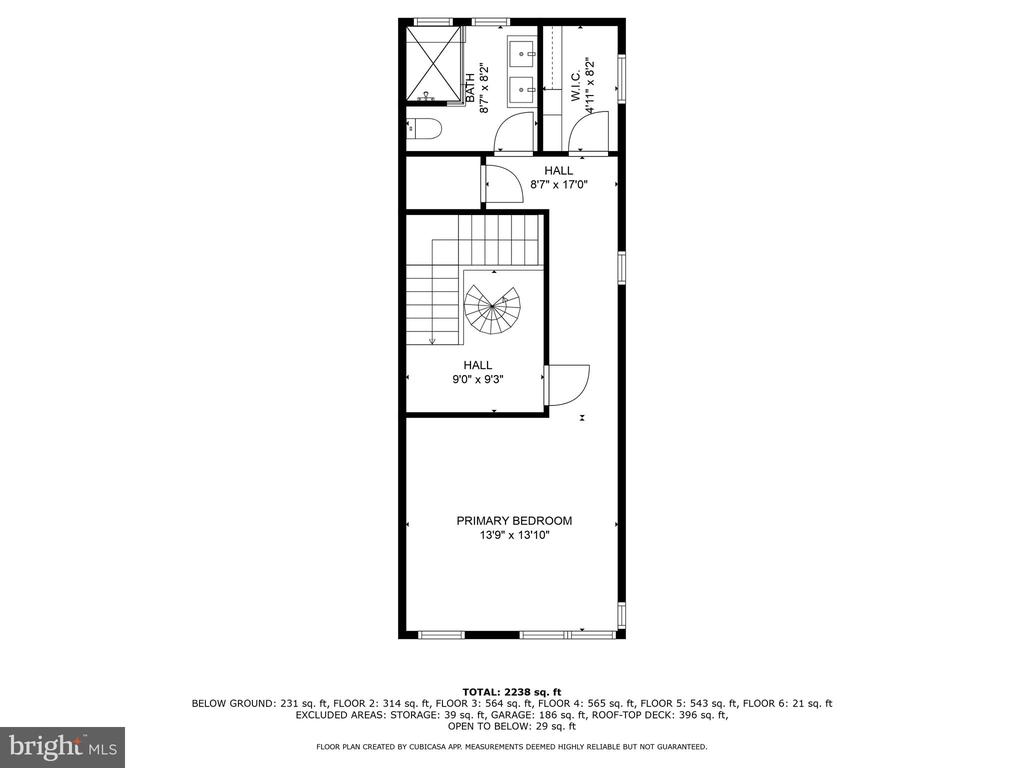
The primary bedroom is a luxurious retreat with an exquisite walk-in shower, featuring a modern white vanity with double sinks and a sleek rectangular window. Take the staircase to the dual-sided roof deck for a breathtaking view of the city, perfect for year-round enjoyment.
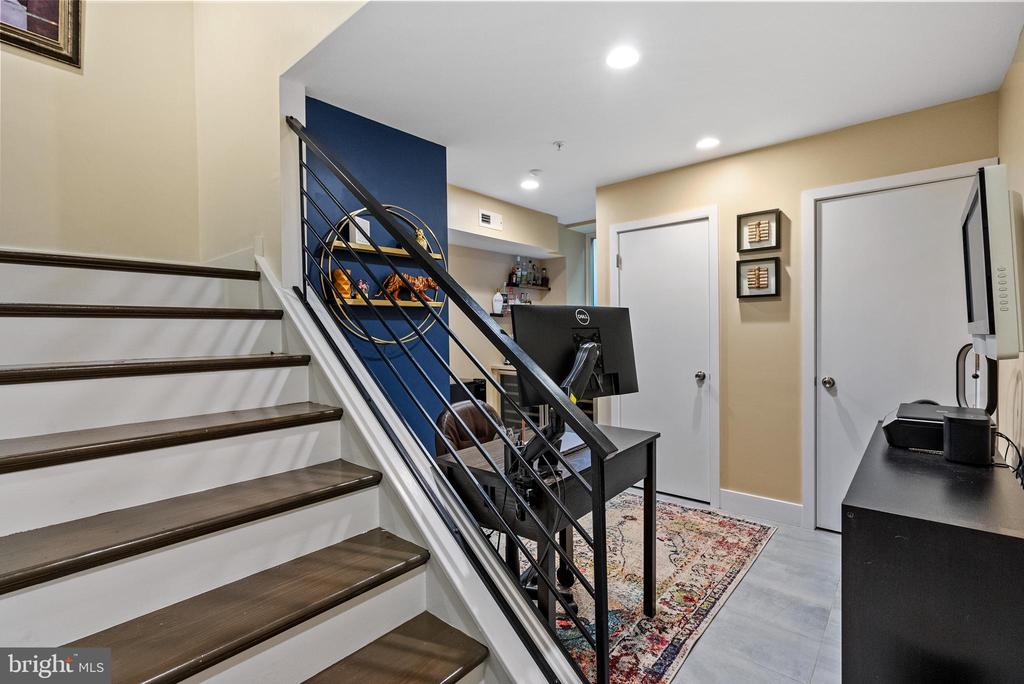
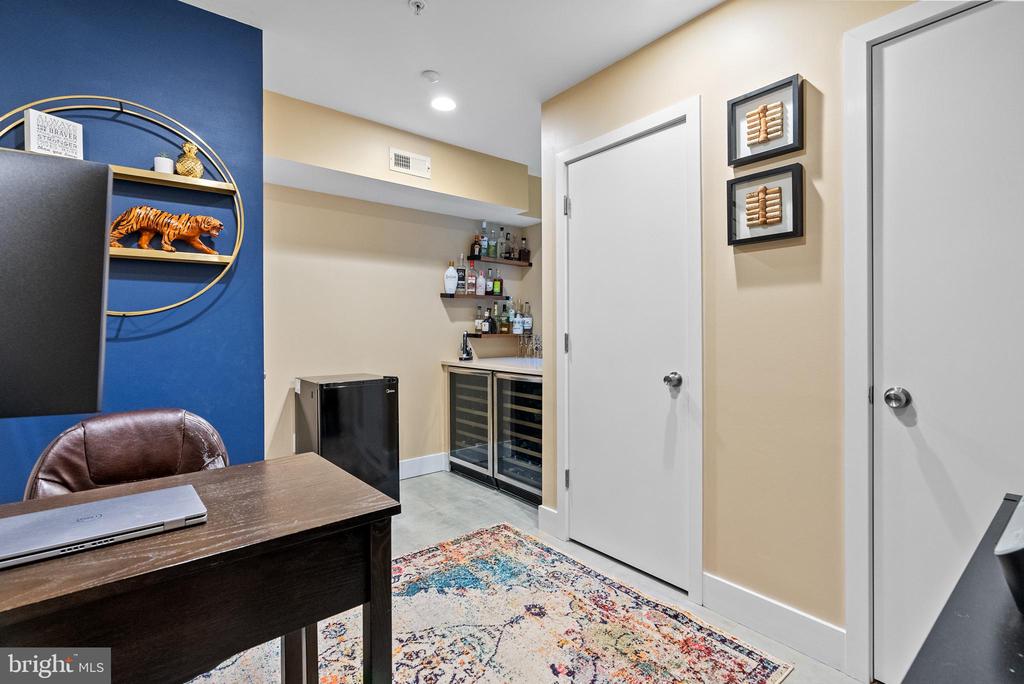
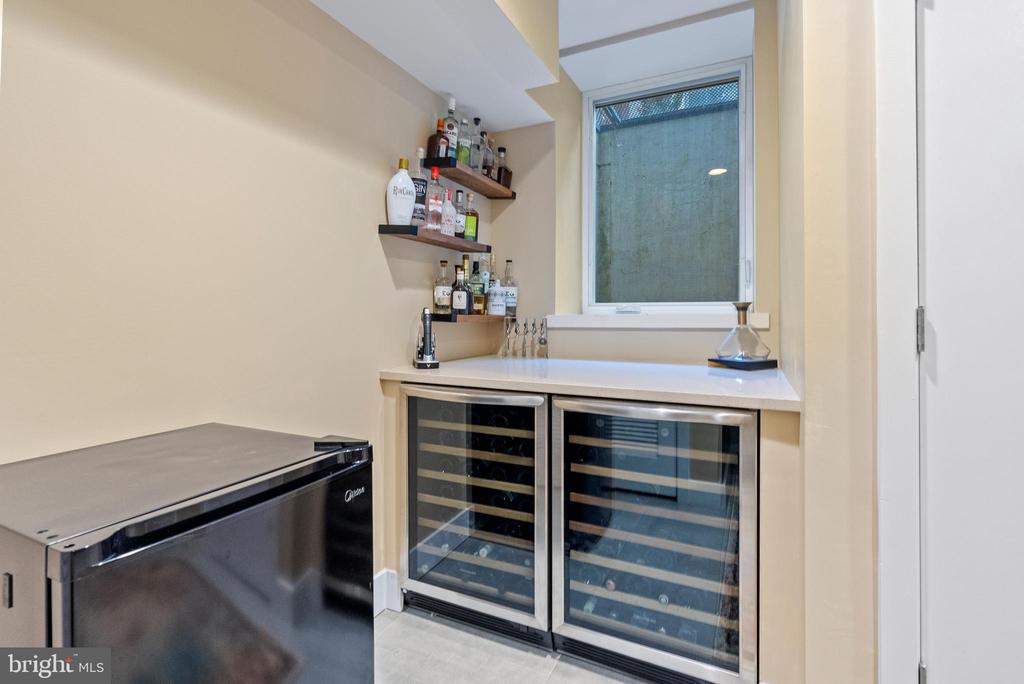
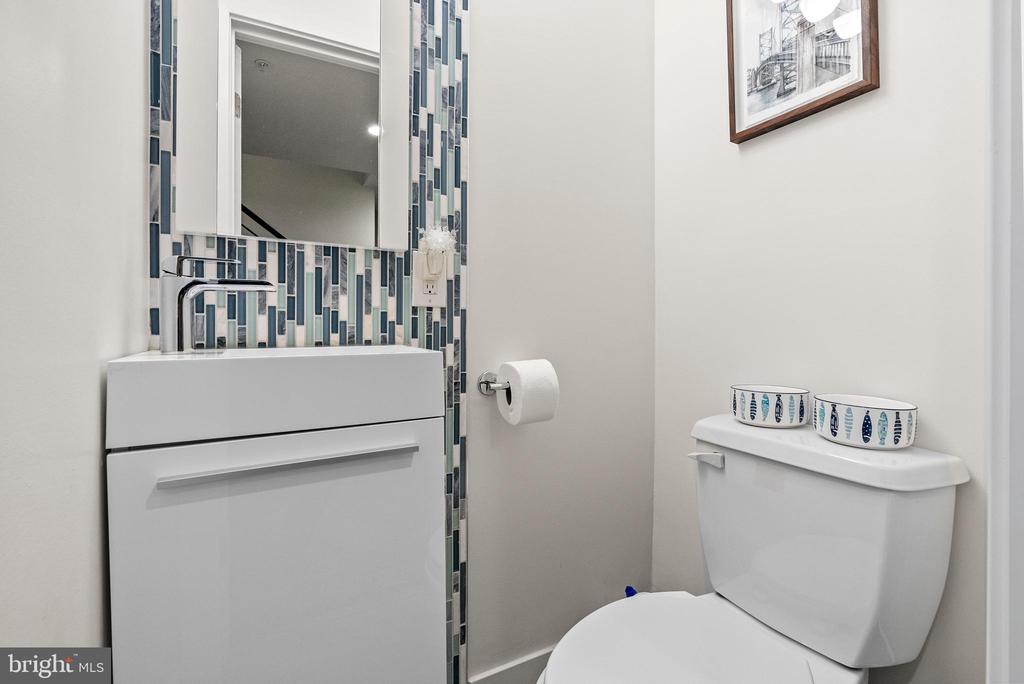
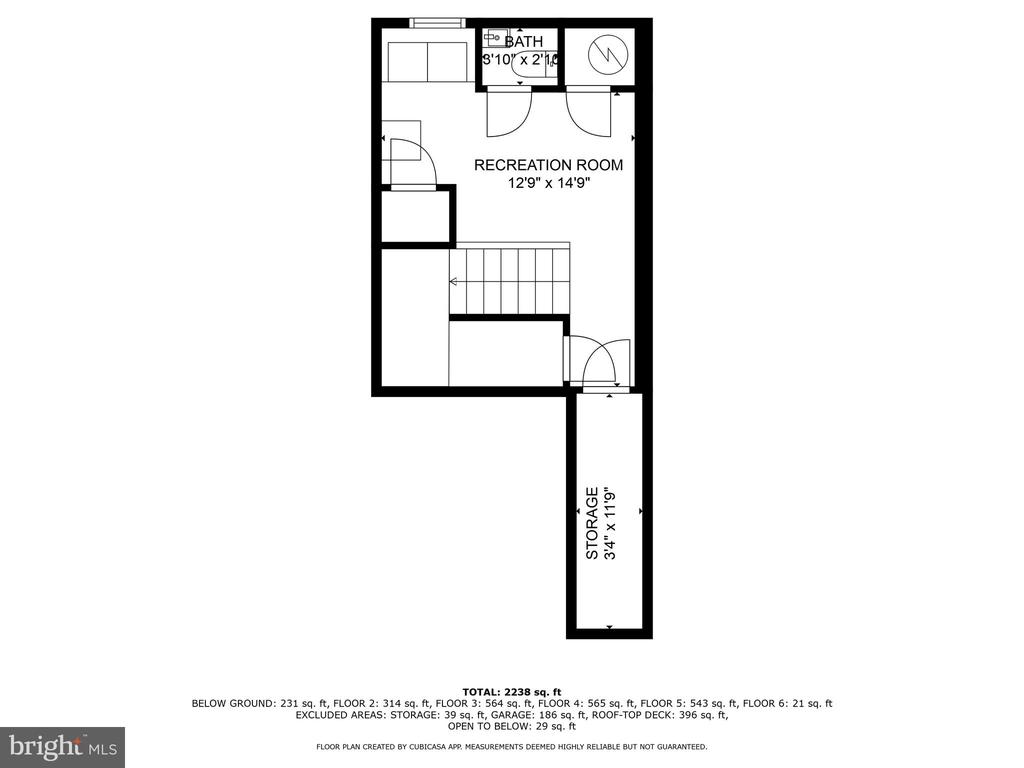
The finished basement offers a versatile space currently used as a home office, complete with a private bathroom and wine coolers. And of course, the main event: the garage, ideal for keeping your car pristine and storing tools or household items.
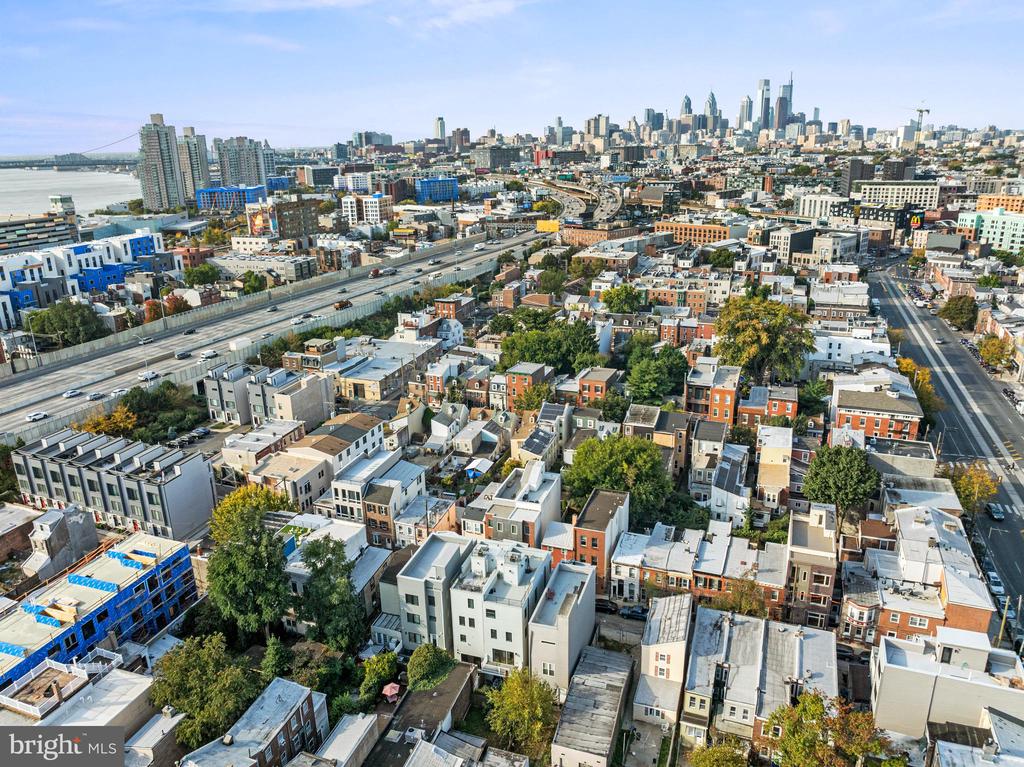
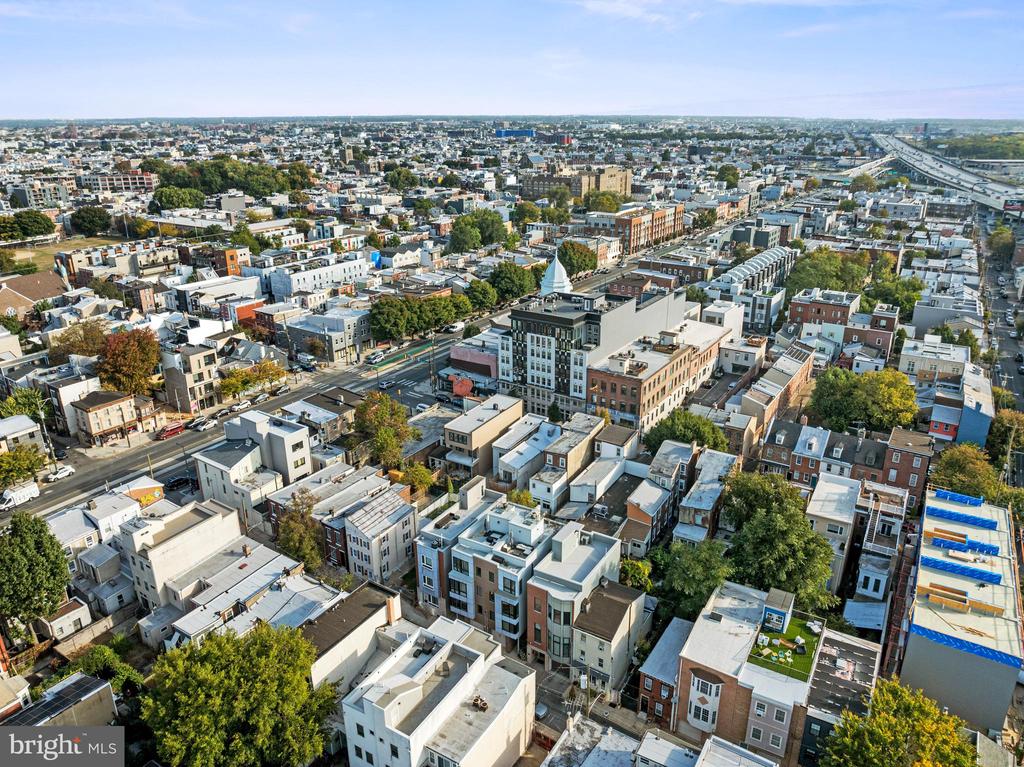
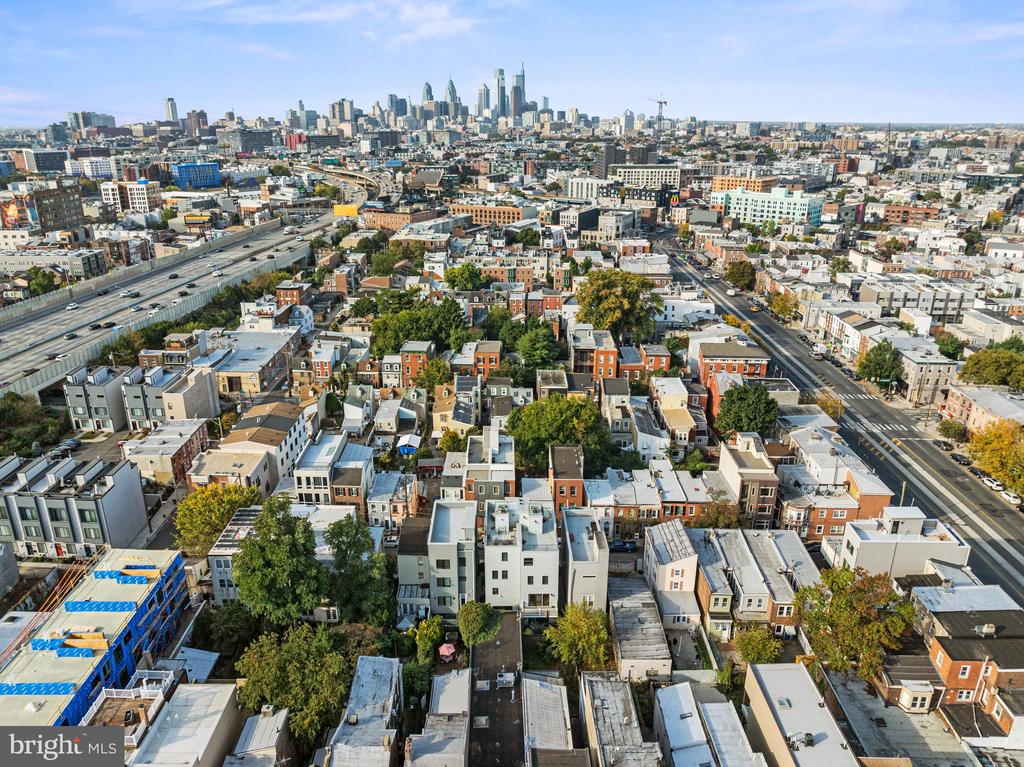
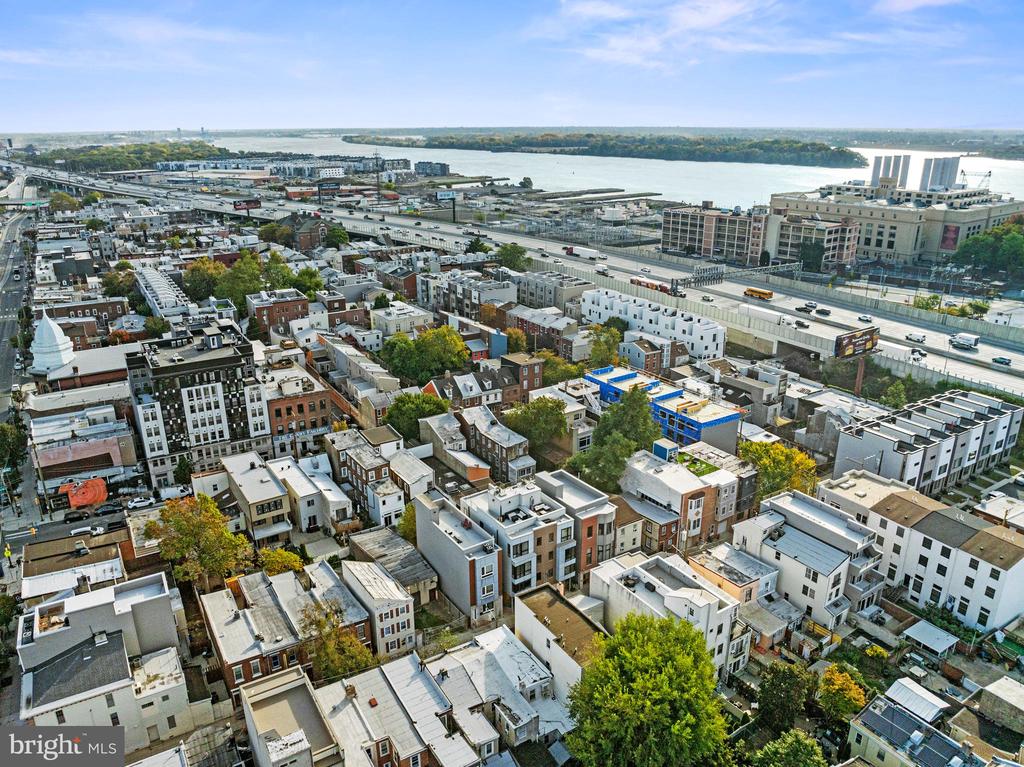
Situated just footsteps from Frankford Avenue's bustling corridor of restaurants, culinary shops, boutiques, nightlife, public pool, bookstores, and playgrounds, this home offers both luxury and convenience. Loaded with upgrades and adorned with the vibrant, resilient hues of Farrow and Ball colors, Hunter Douglas blinds, and custom hand-woven first-floor wallpaper, this Fishtown gem is ready to welcome you.

3
beds

3
baths

2,978 Sq.Ft. LIVING AREA

1,020 Sq.Ft. lot

Features & Amenities

Interior

  • total bedrooms3
  • Total bathrooms3
  • full bathrooms2
  • half bathroom1
  • Laundry room Upper Floor
  • Flooring Hardwood
  • APPLIANCES Built-In Microwave, Built-In Range, Cooktop - Down Draft, Dryer - Electric, Dual Flush Toilets, Exhaust Fan, Freezer, Icemaker, Oven - Self Cleaning, Refrigerator, Stainless Steel Appliances, Washer, Water Heater - High-Efficiency
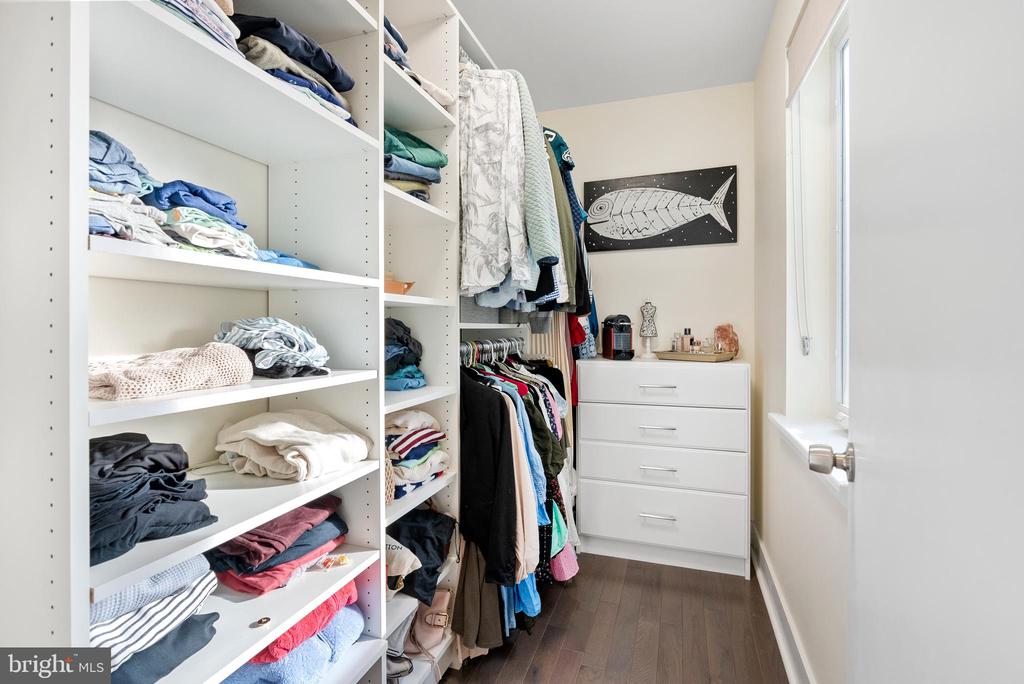
  • other interior Features Sprinkler System, Intercom, Breakfast Area, Ceiling Fan(s), Combination Dining/Living, Floor Plan - Open, Kitchen - Gourmet, Recessed Lighting, Skylight(s), Upgraded Countertops, Walk-in Closet(s), Wet/Dry Bar, Window Treatments, Wine Storage

Area & Lot

  • Status Sold
  • Date Sold December 23, 2024
  • Living Area2,978 Sq.Ft.
  • Total Area2,978 Sq.Ft.
  • Lot Area1,020 Sq.Ft.
  • MLS® IDPAPH2407438
  • TypeResidential
  • YEAR BUILT2017
  • NeighborhoodFishtown
  • Architecture StylesStraight Thru, Contemporary
  • View DescriptionCity
  • School DistrictTHE SCHOOL DISTRICT OF PHILADELPHIA

Exterior

  • STORIES4
  • Garage Space1.0
  • water SourcePublic
  • utilitiesCable TV, Electric Available, Natural Gas Available, Phone
  • PoolNo Pool
  • roofComposite
  • parkingAttached Garage
  • HEAT TYPEForced Air
  • AIR CONDITIONINGCentral A/C
  • sewerPublic Sewer
  • SubstructureConcrete Perimeter
  • Disability FeaturesNone
  • security FeaturesSecurity System
  • other exterior FeaturesGutter System, Flood Lights, Roof Deck

Financial

  • Sales Price$735,000
  • Real Estate Tax $1,832/yr
  • Zoning RSA5

Fishtown

The neighborhood has seen a significant rise in the economy, housing, entertainment, and local establishments.

Explore

Let’s Build Your Next Chapter

Whether buying, selling, or investing, The McCann Real Estate offers unmatched experience, strategic guidance, and a team committed to your success.

Follow Me on Instagram