Leave a Message

By providing your contact information to The McCann Collective, your personal information will be processed in accordance with The McCann Collective's Privacy Policy. By checking the box(es) below, you expressly consent to receive marketing or promotional real estate communication from The McCann Collective in the manner selected by you. For SMS text messages, message frequency varies. Message and data rates may apply. Consent is not a condition of purchase of any goods or services. You may opt out of receiving further communications from The McCann Collective at any time. To opt out of receiving SMS text messages, reply STOP to unsubscribe. SMS text messaging is subject to our Terms of Use.

Thank you for your message. We will be in touch with you shortly.

Explore Our Properties
1118 ALLSTON ROAD
1118 ALLSTON ROAD
1118 ALLSTON ROAD
1118 ALLSTON ROAD
1118 ALLSTON ROAD
1118 ALLSTON ROAD
1118 ALLSTON ROAD
1118 ALLSTON ROAD
1118 ALLSTON ROAD
1118 ALLSTON ROAD
1118 ALLSTON ROAD
1118 ALLSTON ROAD
1118 ALLSTON ROAD
1118 ALLSTON ROAD
1118 ALLSTON ROAD
1118 ALLSTON ROAD
1118 ALLSTON ROAD
1118 ALLSTON ROAD
1118 ALLSTON ROAD
1118 ALLSTON ROAD
1118 ALLSTON ROAD
1118 ALLSTON ROAD
1118 ALLSTON ROAD
1118 ALLSTON ROAD
1118 ALLSTON ROAD
1118 ALLSTON ROAD
1118 ALLSTON ROAD
1118 ALLSTON ROAD
1118 ALLSTON ROAD
1118 ALLSTON ROAD
1118 ALLSTON ROAD
1118 ALLSTON ROAD
1118 ALLSTON ROAD
1118 ALLSTON ROAD
1118 ALLSTON ROAD
1118 ALLSTON ROAD
1118 ALLSTON ROAD
1118 ALLSTON ROAD
1118 ALLSTON ROAD
1118 ALLSTON ROAD
1118 ALLSTON ROAD
1118 ALLSTON ROAD
1118 ALLSTON ROAD
1118 ALLSTON ROAD
1118 ALLSTON ROAD
1118 ALLSTON ROAD
1118 ALLSTON ROAD
1118 ALLSTON ROAD
1118 ALLSTON ROAD
1118 ALLSTON ROAD
1118 ALLSTON ROAD
1118 ALLSTON ROAD
1118 ALLSTON ROAD
1118 ALLSTON ROAD
1118 ALLSTON ROAD
1118 ALLSTON ROAD
1118 ALLSTON ROAD
1118 ALLSTON ROAD
SEE ALL PHOTOS
1118 ALLSTON ROAD
1118 ALLSTON ROAD
1118 ALLSTON ROAD
1118 ALLSTON ROAD
1118 ALLSTON ROAD
1118 ALLSTON ROAD
1118 ALLSTON ROAD
1118 ALLSTON ROAD
1118 ALLSTON ROAD
1118 ALLSTON ROAD
1118 ALLSTON ROAD
1118 ALLSTON ROAD
1118 ALLSTON ROAD
1118 ALLSTON ROAD
1118 ALLSTON ROAD
1118 ALLSTON ROAD
1118 ALLSTON ROAD
1118 ALLSTON ROAD
1118 ALLSTON ROAD
1118 ALLSTON ROAD
1118 ALLSTON ROAD
1118 ALLSTON ROAD
1118 ALLSTON ROAD
1118 ALLSTON ROAD
1118 ALLSTON ROAD
1118 ALLSTON ROAD
1118 ALLSTON ROAD
1118 ALLSTON ROAD
1118 ALLSTON ROAD
1118 ALLSTON ROAD
1118 ALLSTON ROAD
1118 ALLSTON ROAD
1118 ALLSTON ROAD
1118 ALLSTON ROAD
1118 ALLSTON ROAD
1118 ALLSTON ROAD
1118 ALLSTON ROAD
1118 ALLSTON ROAD
1118 ALLSTON ROAD
1118 ALLSTON ROAD
1118 ALLSTON ROAD
1118 ALLSTON ROAD
1118 ALLSTON ROAD
1118 ALLSTON ROAD
1118 ALLSTON ROAD
1118 ALLSTON ROAD
1118 ALLSTON ROAD
1118 ALLSTON ROAD
1118 ALLSTON ROAD
1118 ALLSTON ROAD
1118 ALLSTON ROAD
1118 ALLSTON ROAD
1118 ALLSTON ROAD
1118 ALLSTON ROAD
1118 ALLSTON ROAD
1118 ALLSTON ROAD
1118 ALLSTON ROAD
1118 ALLSTON ROAD
Courtesy of Crown Homes Real Estate
Sold

1118 ALLSTON ROAD

1118 ALLSTON ROAD, HAVERTOWN, PA 19083

$950,000
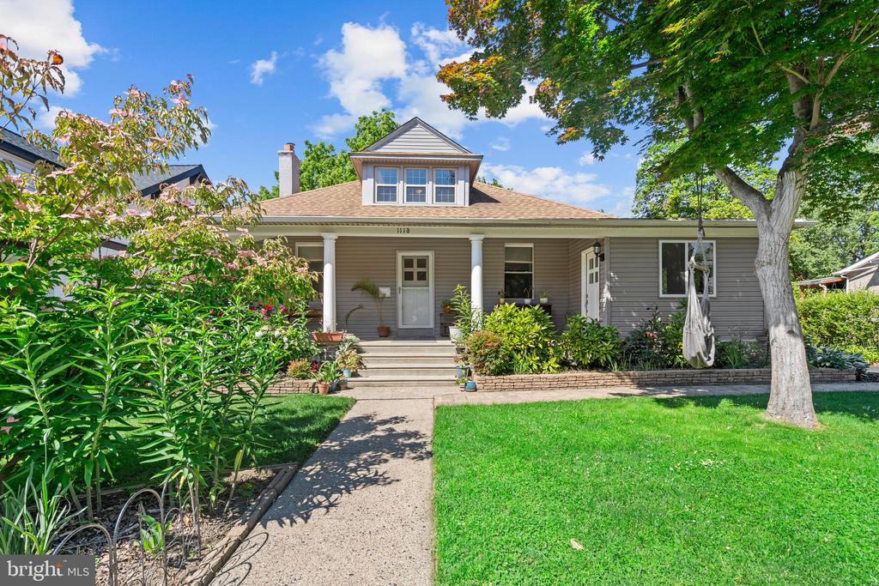
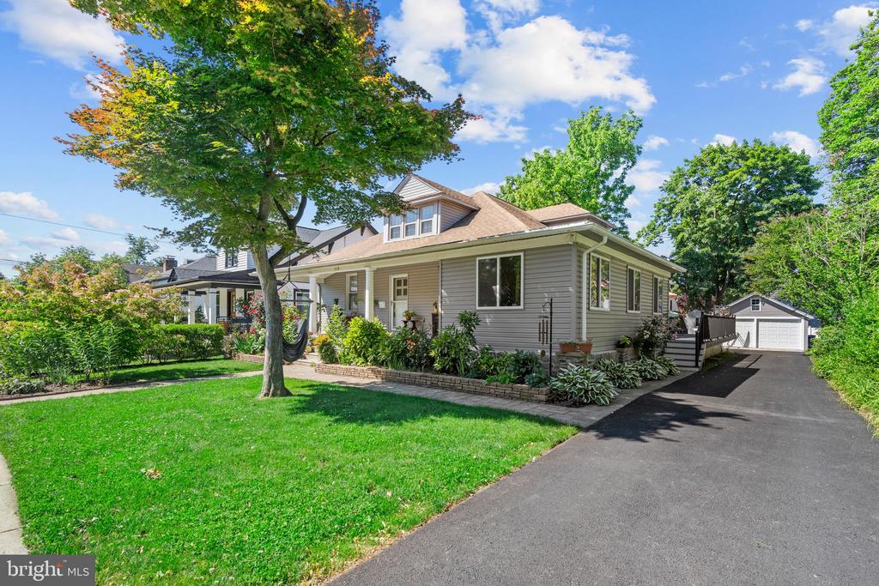
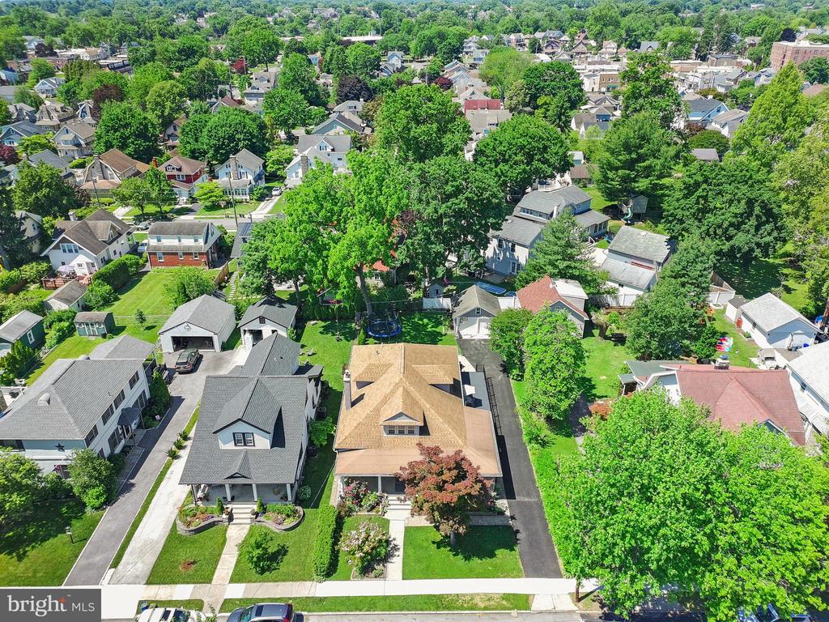
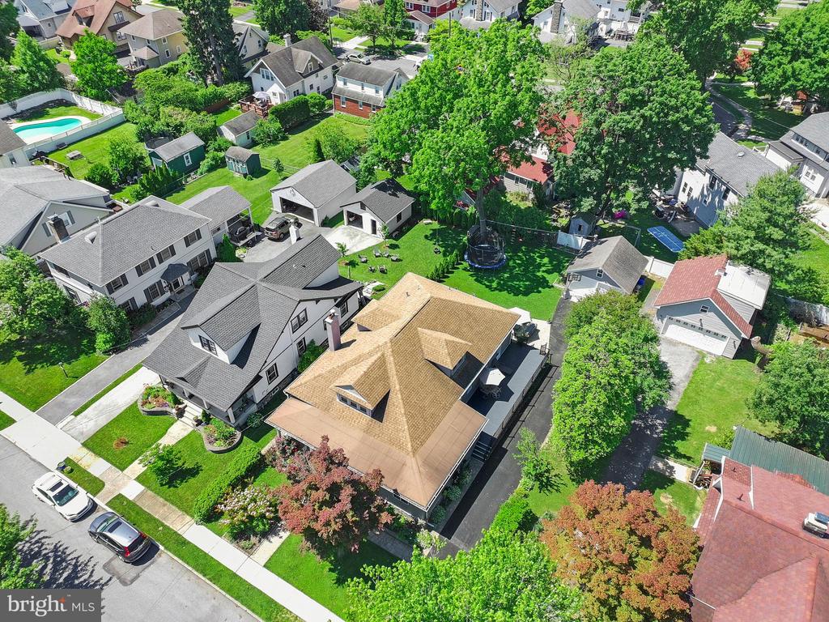
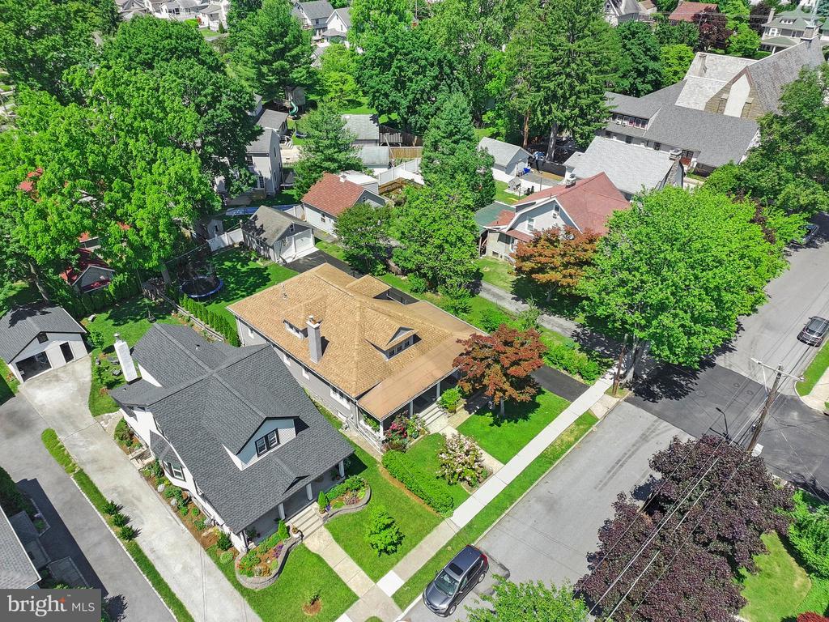
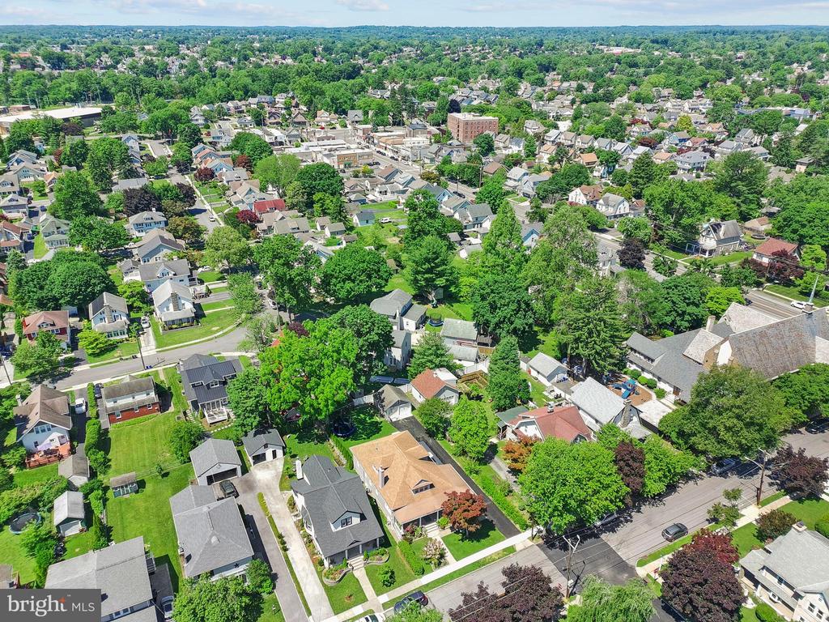
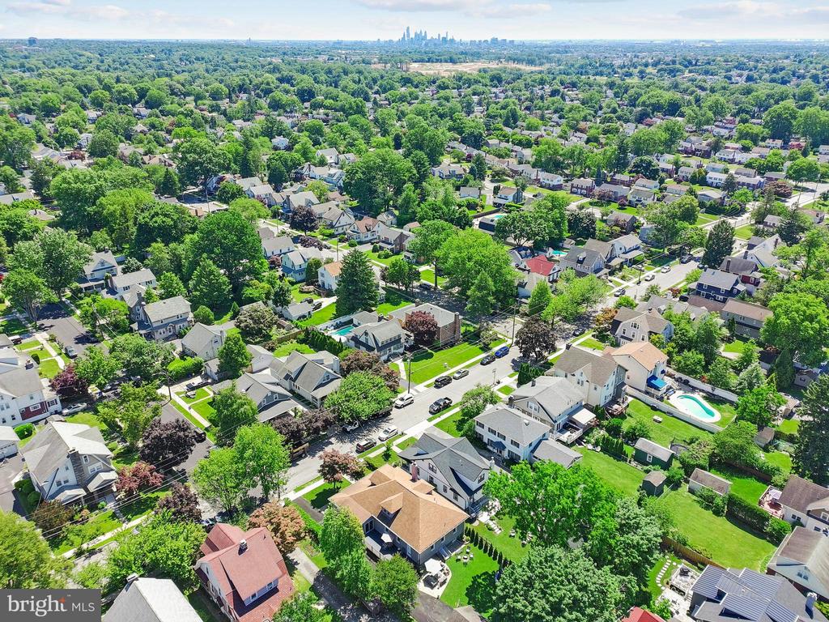
Fully reimagined in 2020 and taken down to the studs, this beautifully restored 1920 Cape Cod sits on a quiet, low-traffic street in the heart of Havertown, just two blocks from Chatham Park Elementary and three minutes on foot from shops, cafes, and everything the neighborhood has to offer.

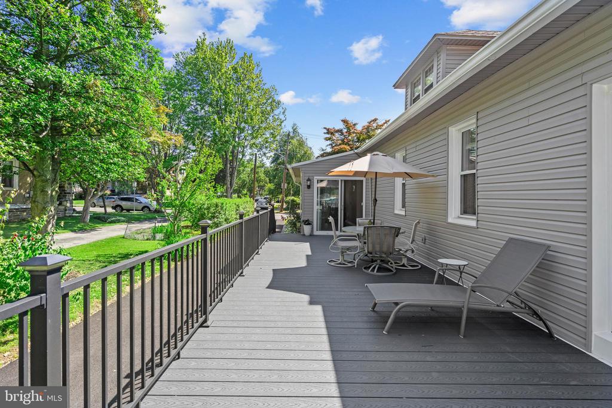
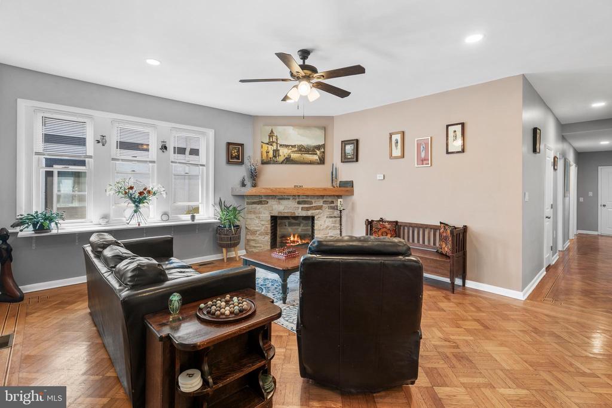
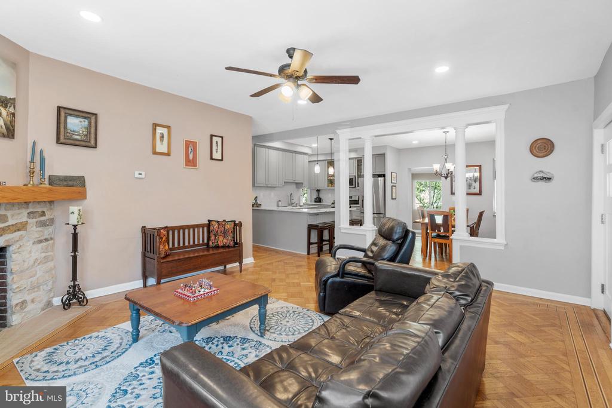
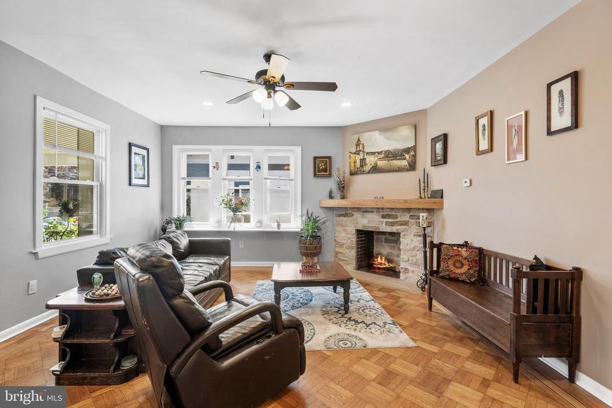
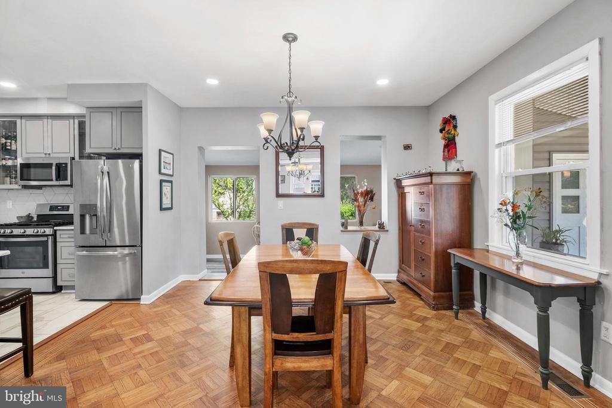
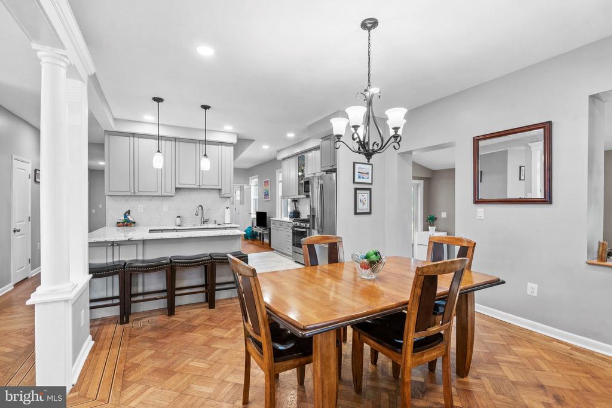
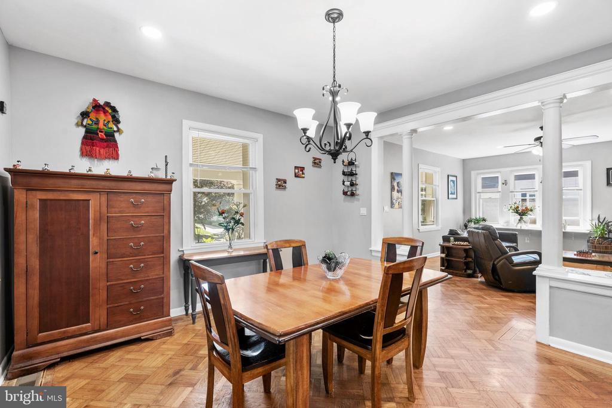
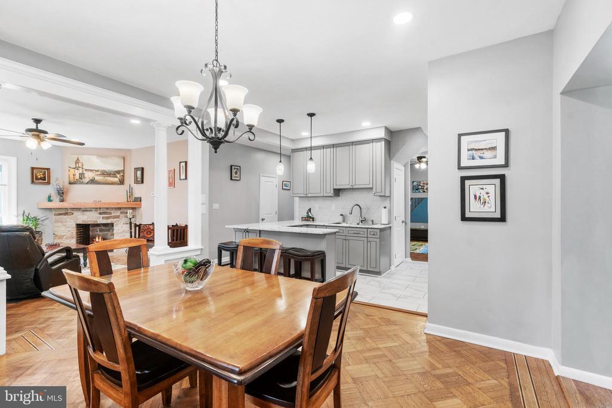
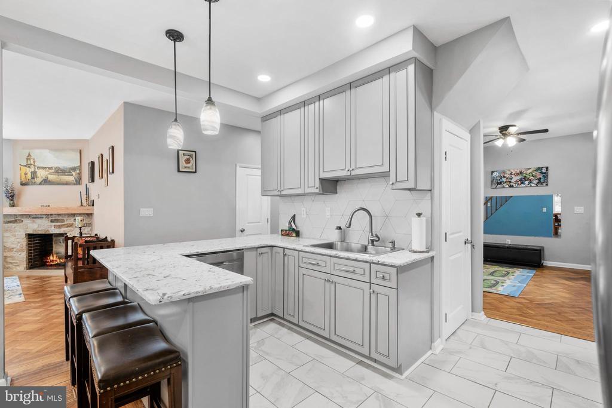
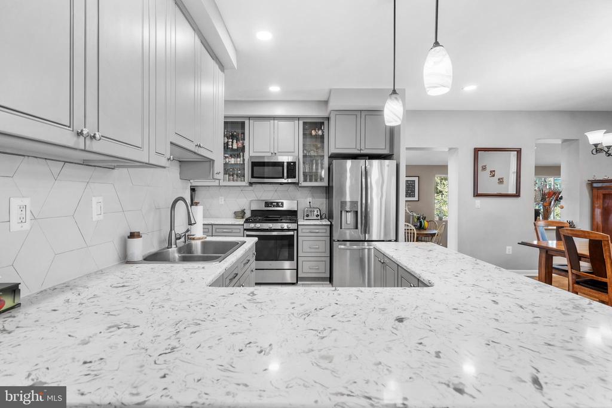
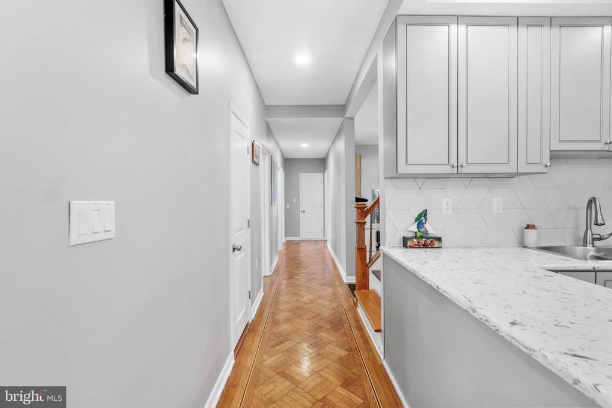
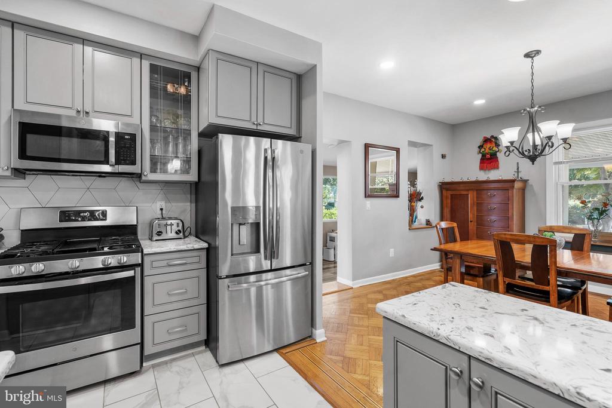
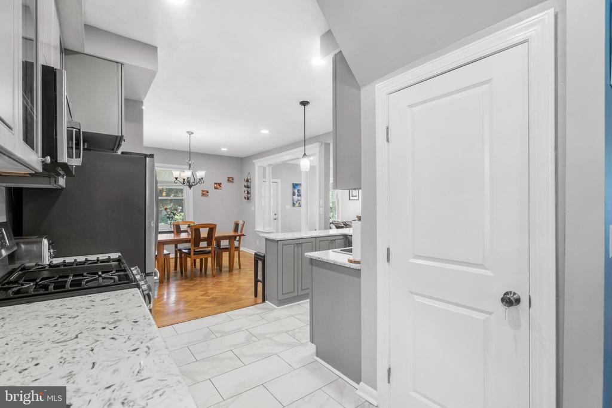
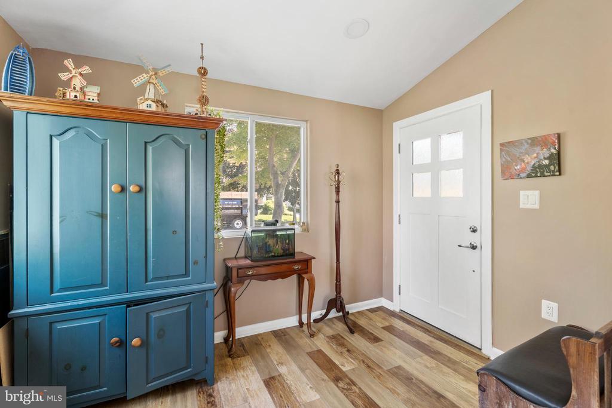
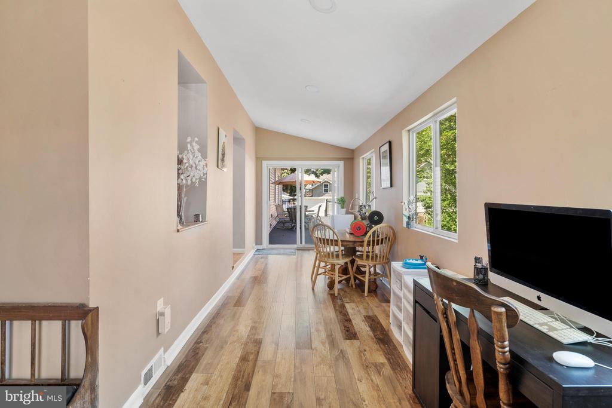
Step through the front door into a sun-filled living room anchored by a stunning stone fireplace with wood mantle. Rich parquet hardwood floors flow throughout, setting the tone for the thoughtful design found at every turn. The living room opens seamlessly into a spacious dining area, and from there into a beautifully updated kitchen featuring grey shaker cabinetry, granite countertops, a geometric tile backsplash, stainless steel appliances, and a U-shaped island with breakfast bar seating. Just off the kitchen, a bright sunroom with hardwood-style flooring and sliding glass doors opens directly onto the large rear deck, an ideal setup for indoor-outdoor entertaining.

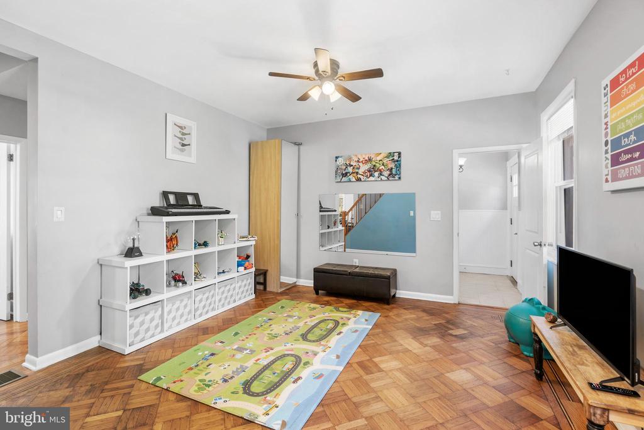
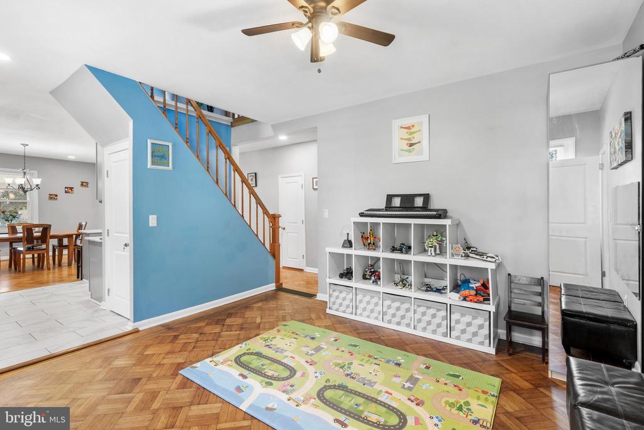
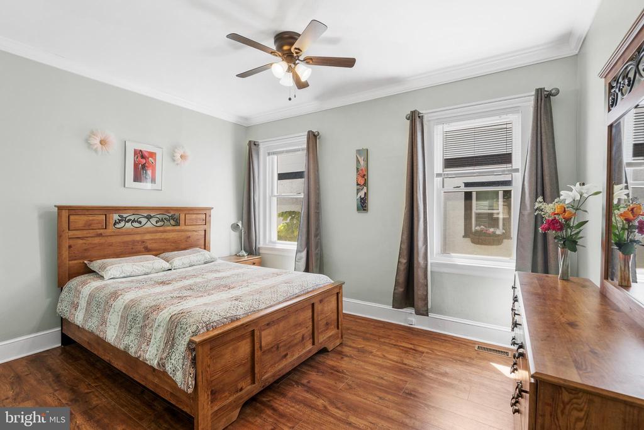
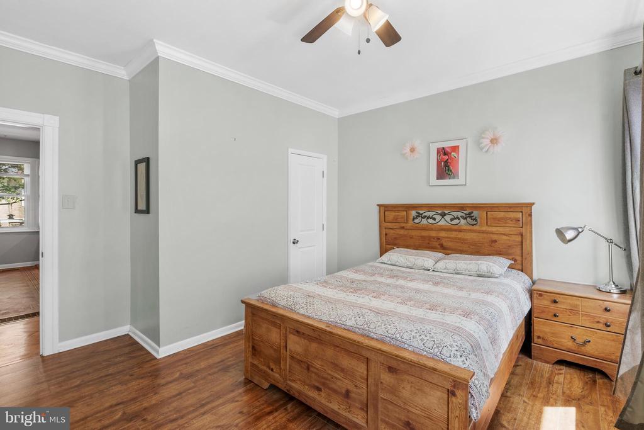
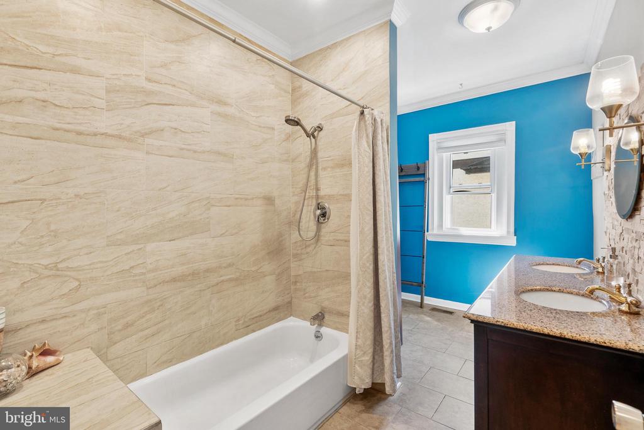
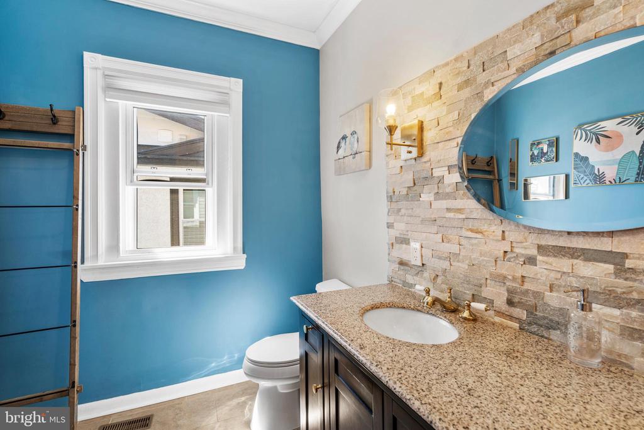
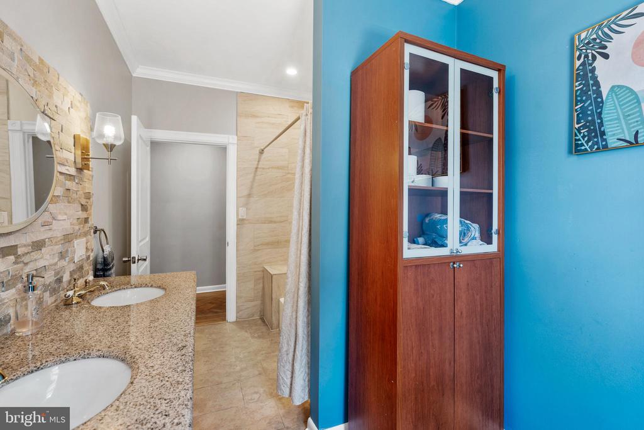
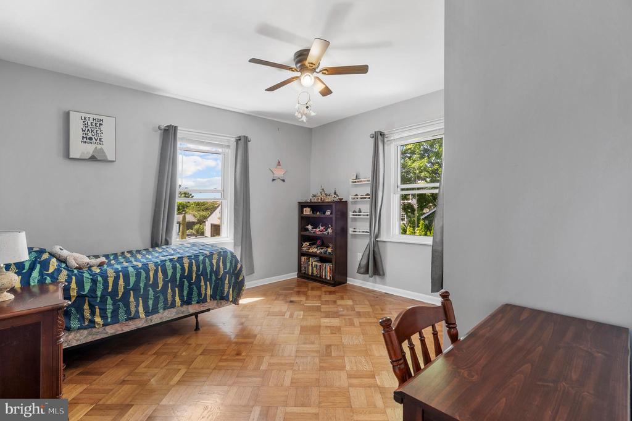
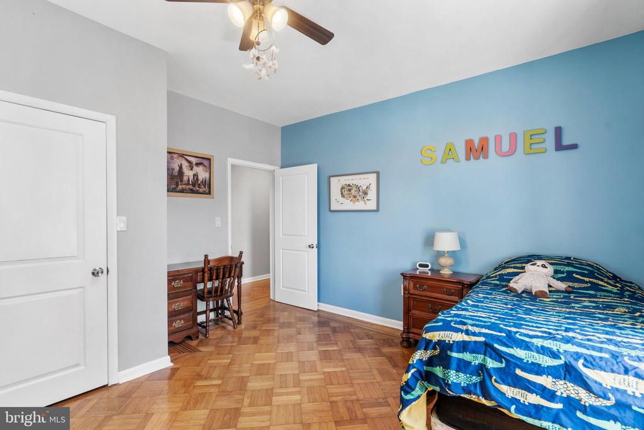
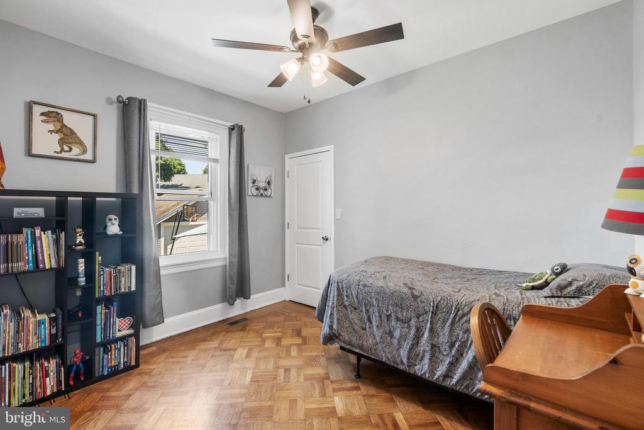
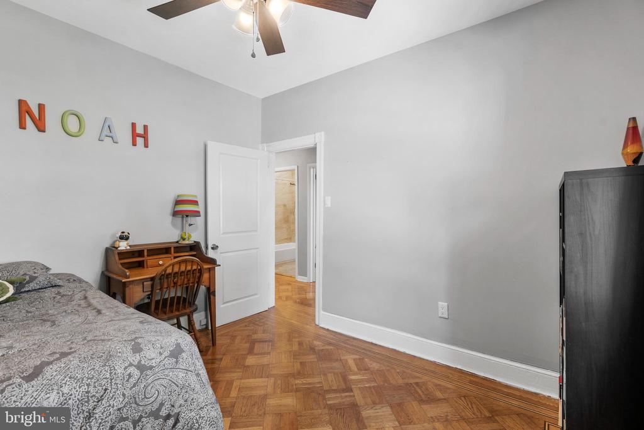
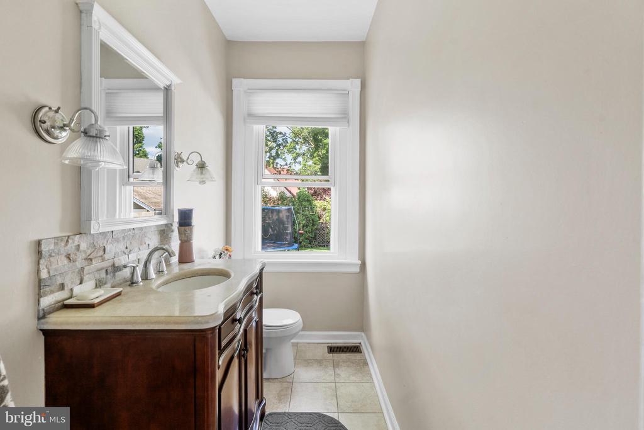
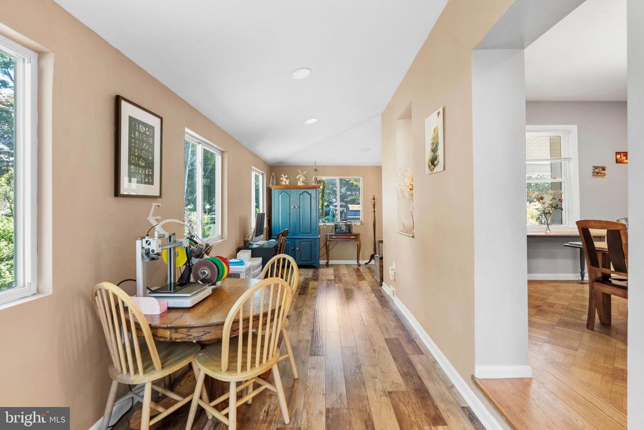
A generous secondary living space toward the back of the home is perfect as a family room or playroom, connected by a rear hallway with wainscoting leading to a back exit. Three well-sized bedrooms on the main level are served by a fully updated full bathroom featuring custom beige stone tile, a granite vanity, and a striking stone accent wall, plus a convenient powder room further down the hall.

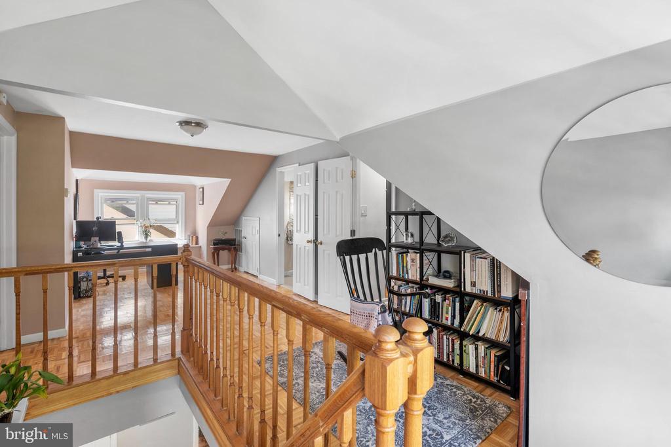
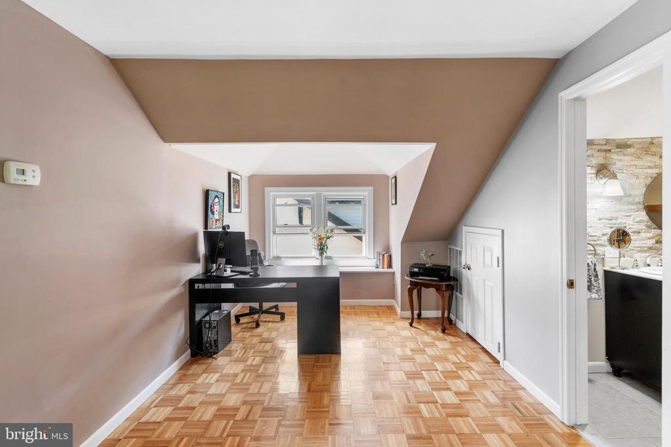
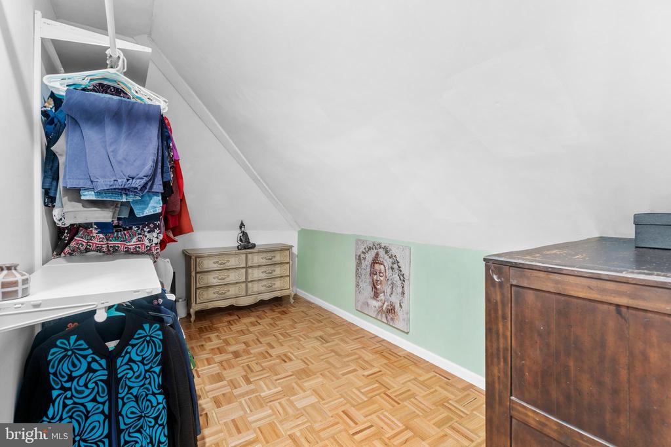
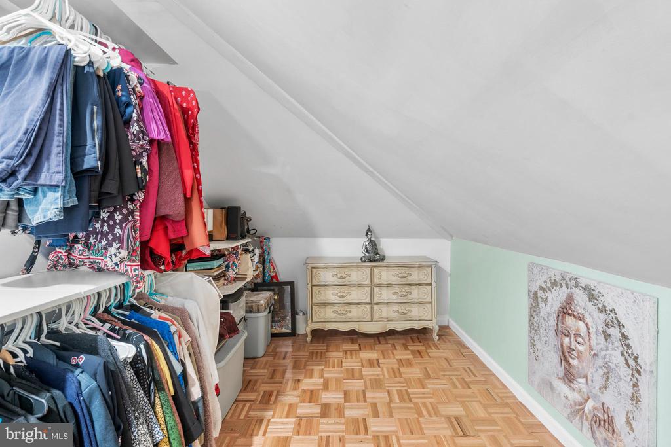
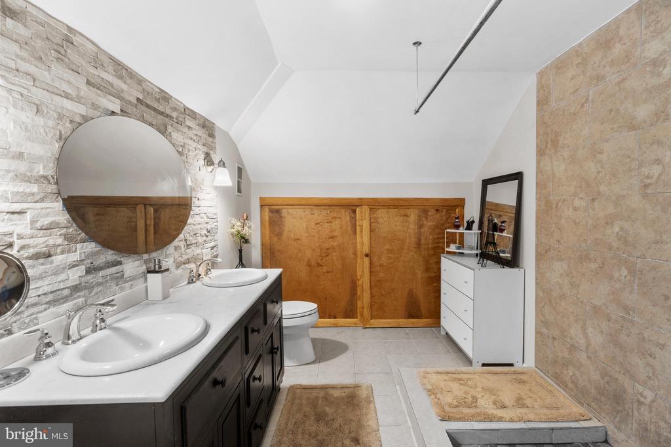
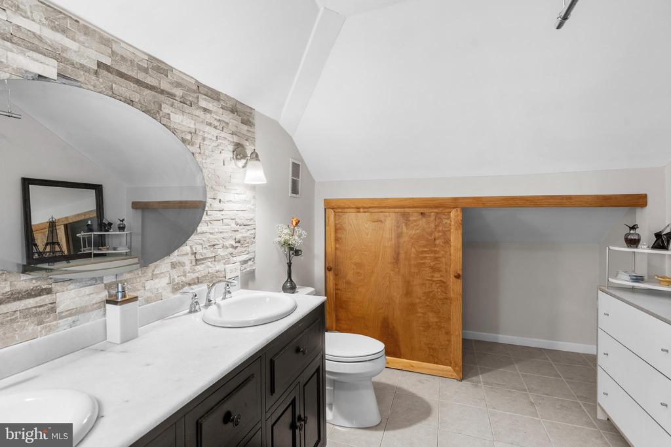
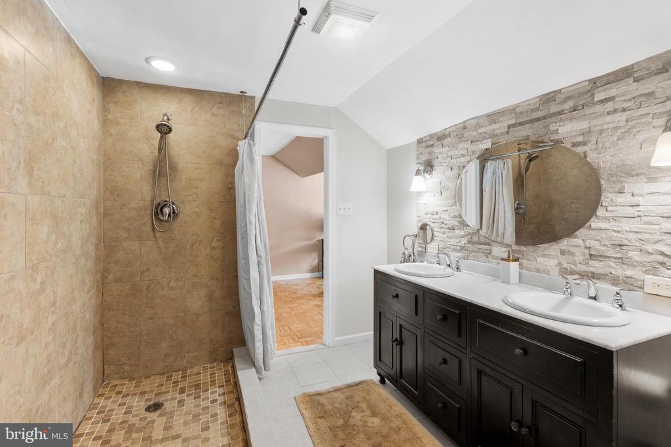
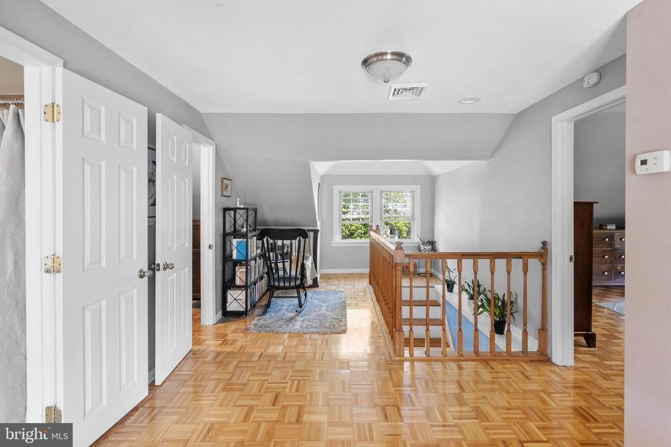
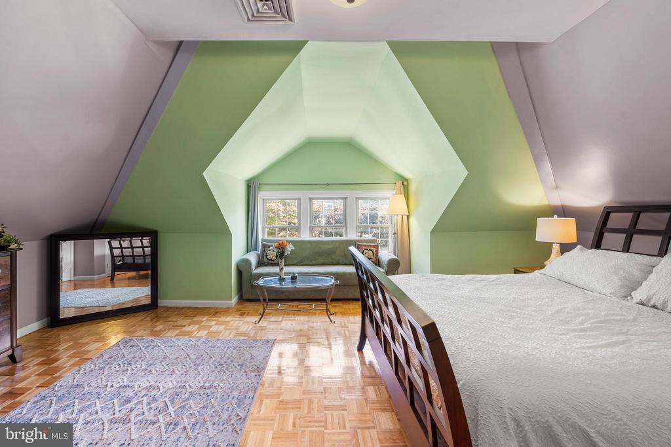
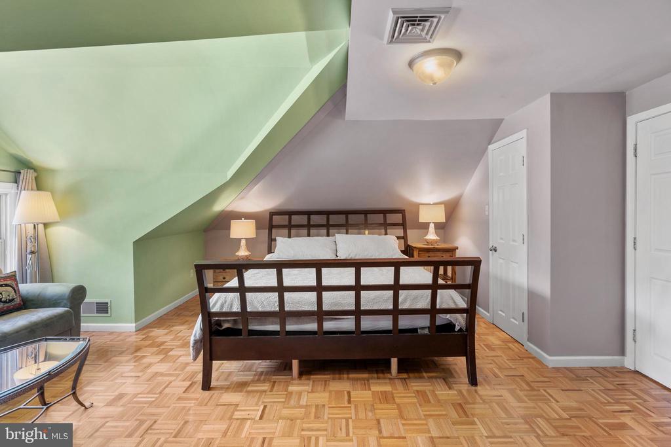
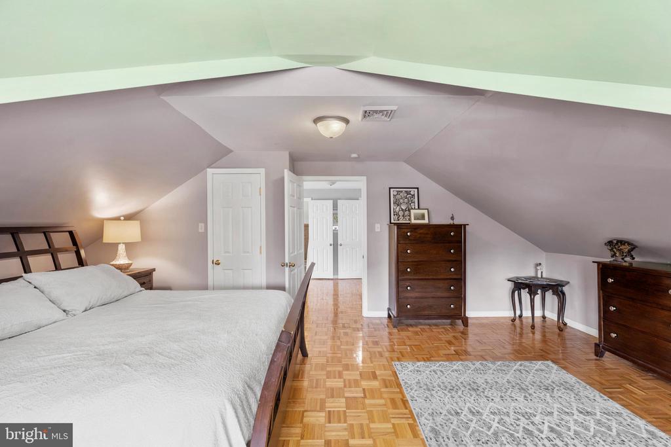
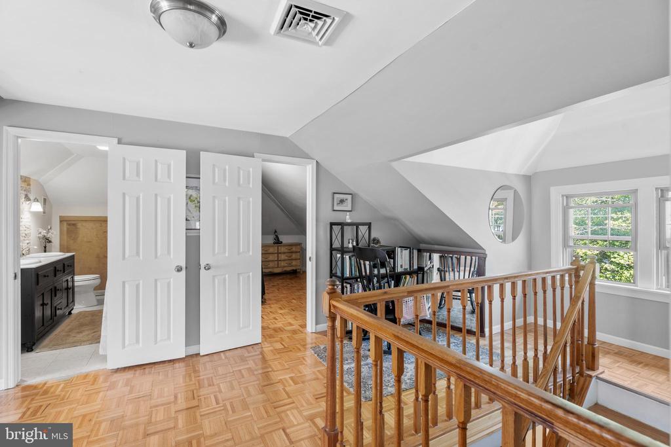
Upstairs, the entire second floor is dedicated to a private primary suite spread across a full upper level. A wide landing doubles as a sitting area or reading nook. A massive walk-in closet with built-in shelving, clothing racks, and dresser space flows into a dedicated home office alcove with a window seat. The luxurious primary bathroom features a custom walk-in shower with stone tile flooring, a double vanity, and a rustic wood accent wall. The primary bedroom itself is expansive, with vaulted sloped ceilings, a couch-sized sitting area, front-facing windows, and its own private closet.

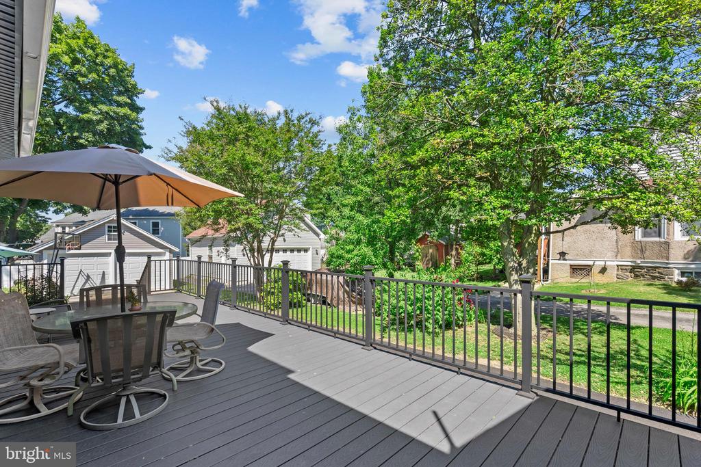
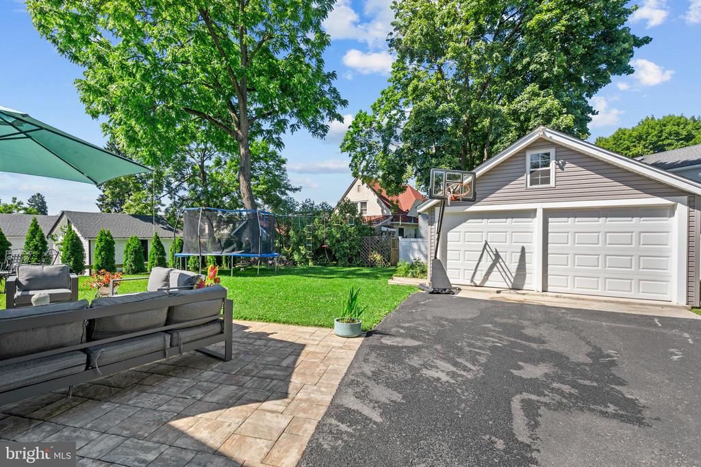
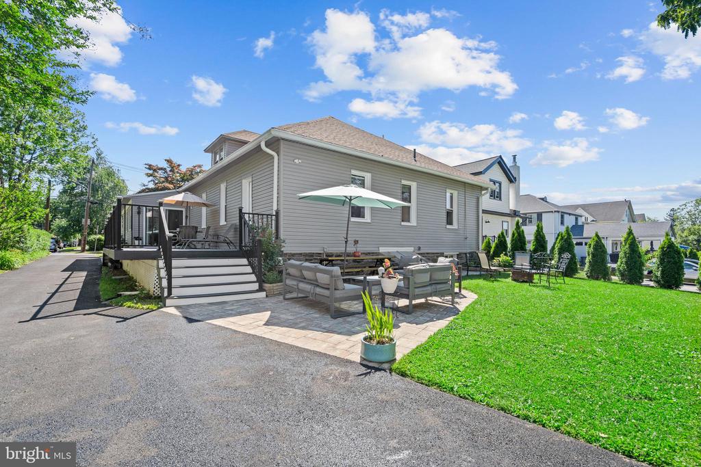
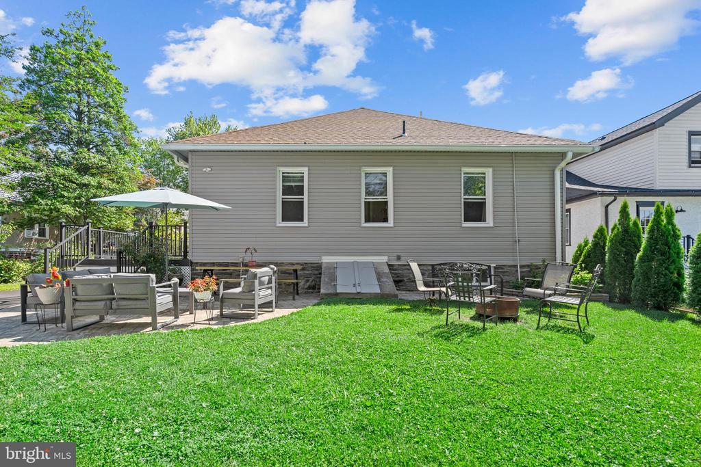
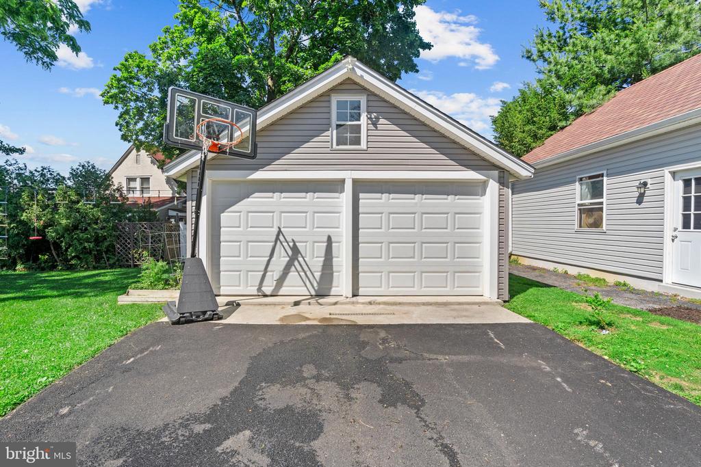
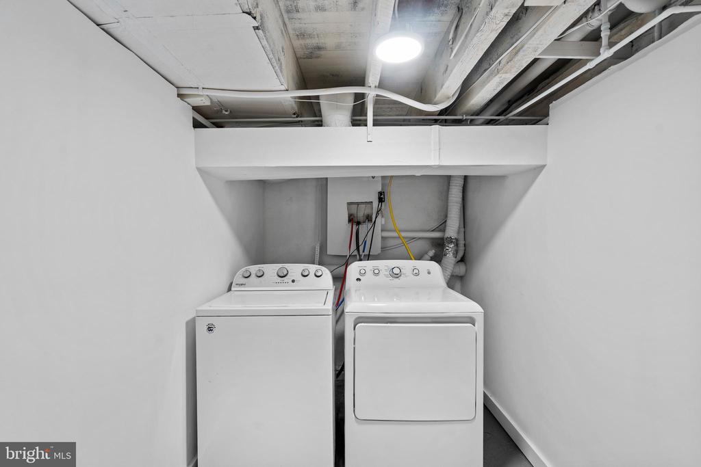
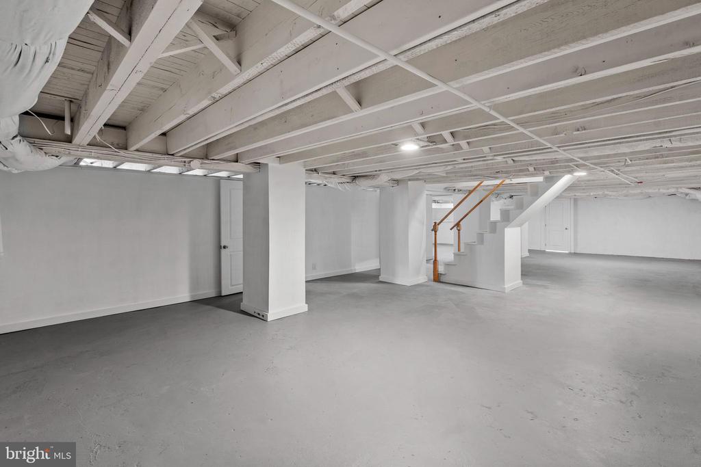
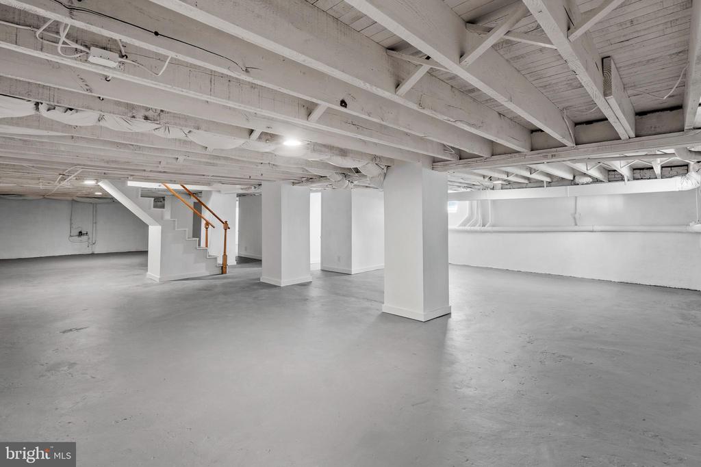
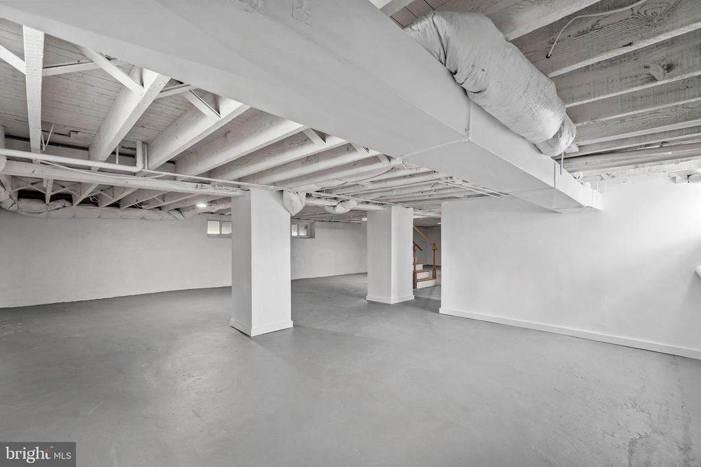
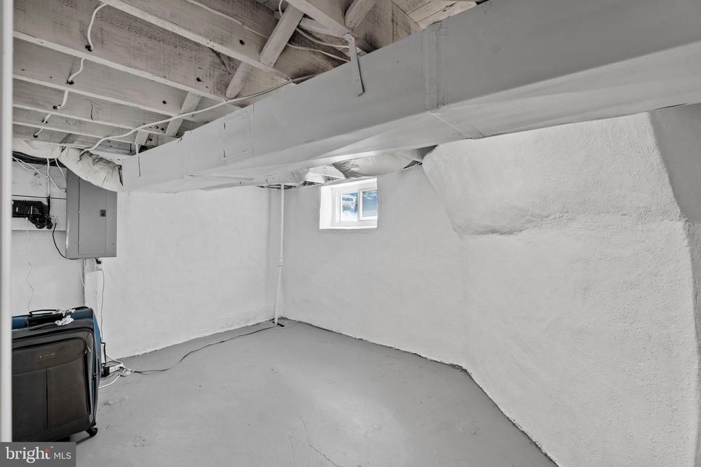
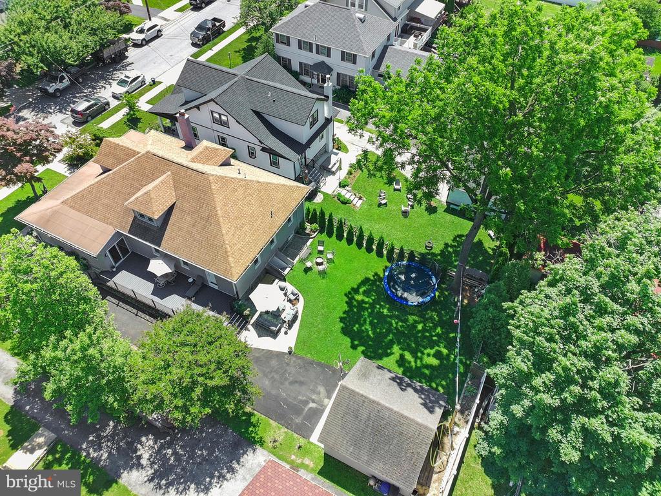
The partially finished basement adds flex space with a dedicated laundry room and a mechanical area housing dual-zone central A/C, heating, sump pump, and French drain. Outside, the west-facing garden is a true showpiece - a 280 sq ft deck, finished patio, cedar borders for natural privacy, and a lush succession of perennials blooming from early spring through late fall. A detached garage, expansive driveway, and brand new siding complete this exceptional property.

Located in the award winning Haverford School District, this home checks every box.

4
beds

3
baths

3,003 Sq.Ft. LIVING AREA

8,276 Sq.Ft. lot

Scott Berger

Scott Berger

Features & Amenities

Interior

  • total bedrooms4
  • Total bathrooms3
  • full bathrooms2
  • half bathroom1

Area & Lot

  • Status Sold
  • Date Sold July 22, 2026
  • Living Area3,003 Sq.Ft.
  • Total Area3,003 Sq.Ft.
  • Lot Area8,276 Sq.Ft.
  • MLS® IDPADE2116450
  • TypeResidential
  • YEAR BUILT1920
  • Architecture StylesCape Cod
  • Elementary SchoolCHATHAM PARK
  • Middle SchoolHAVERFORD
  • High SchoolHAVERFORD SENIOR
  • School DistrictHAVERFORD TOWNSHIP

Exterior

  • STORIES2
  • Garage Space2.0
  • water SourcePublic
  • PoolNo Pool
  • parkingDetached Garage, Driveway
  • HEAT TYPEHot Water
  • AIR CONDITIONINGCentral A/C
  • sewerPublic Sewer
  • SubstructureStone
  • Disability Features2 Access Exits

Financial

  • Sales Price$950,000
  • Real Estate Tax $10,170/yr
  • Zoning R-10 SINGLE FAMILY

Let’s Build Your Next Chapter

Whether buying, selling, or investing, The McCann Real Estate offers unmatched experience, strategic guidance, and a team committed to your success.

Follow Me on Instagram