Leave a Message

By providing your contact information to The McCann Collective, your personal information will be processed in accordance with The McCann Collective's Privacy Policy. By checking the box(es) below, you expressly consent to receive marketing or promotional real estate communication from The McCann Collective in the manner selected by you. For SMS text messages, message frequency varies. Message and data rates may apply. Consent is not a condition of purchase of any goods or services. You may opt out of receiving further communications from The McCann Collective at any time. To opt out of receiving SMS text messages, reply STOP to unsubscribe. SMS text messaging is subject to our Terms of Use.

Thank you for your message. We will be in touch with you shortly.

Explore Our Properties
1112 SPRUCE STREET 5
SEE ALL PHOTOS
1112 SPRUCE STREET 5
Courtesy of Compass Pennsylvania, LLC
Sold

1112 SPRUCE STREET 5

1112 SPRUCE STREET Unit: 5, PHILADELPHIA, PA 19107

$785,000
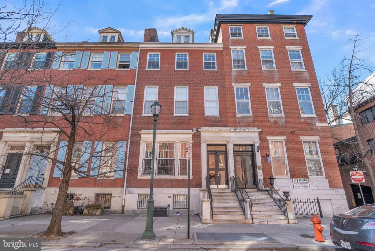
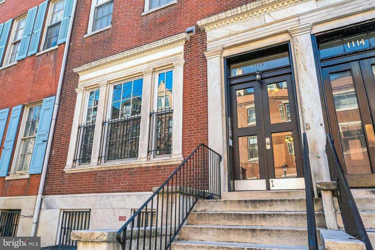
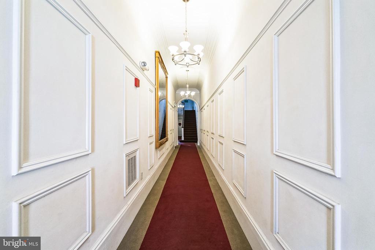
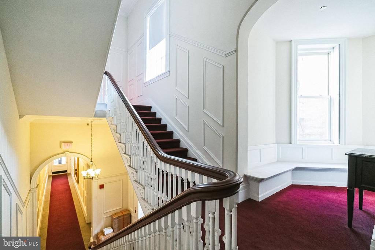
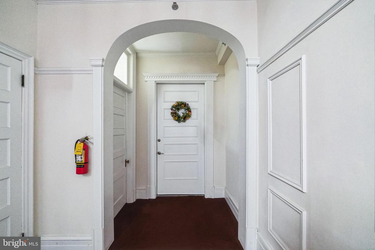
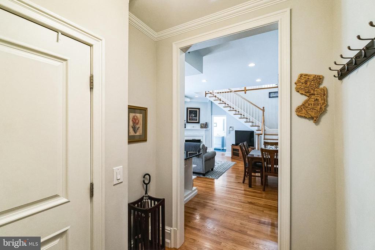
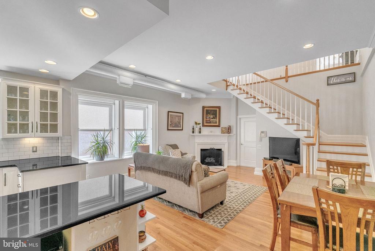
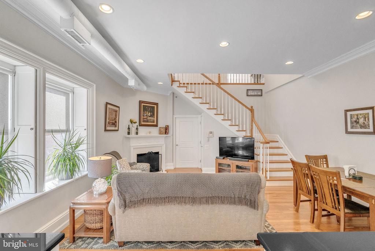
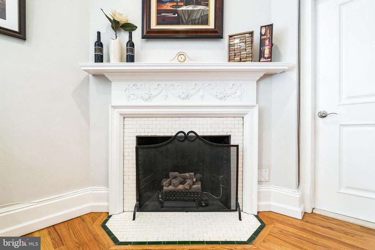
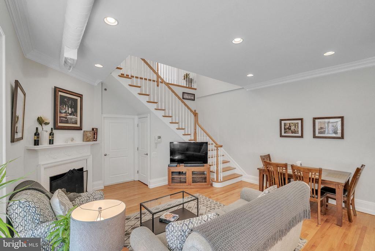
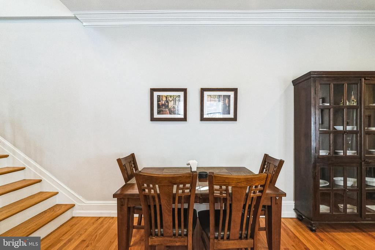
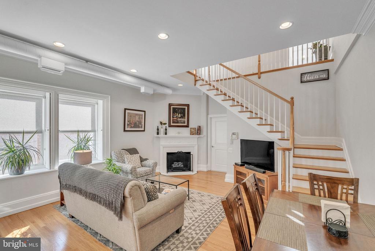
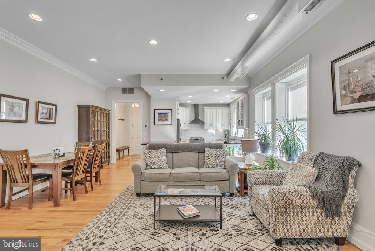
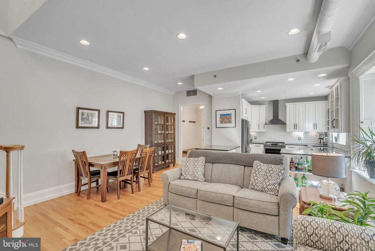
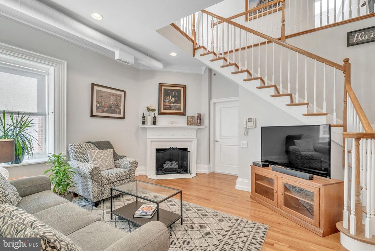
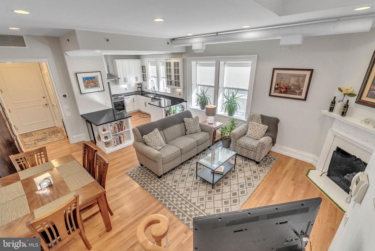
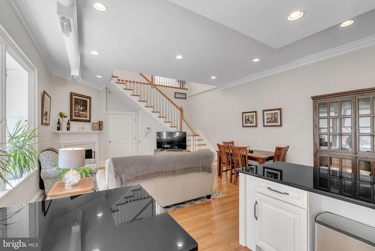
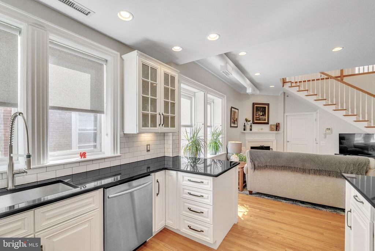
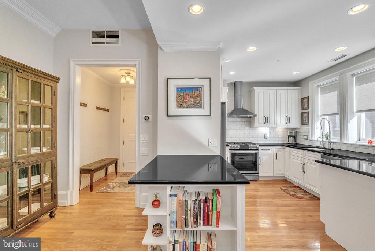
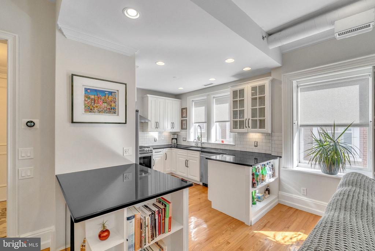
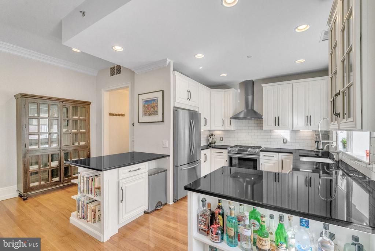
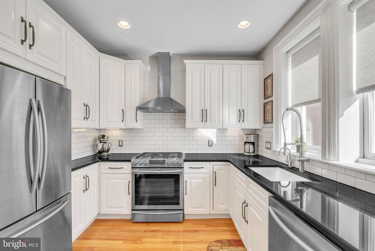
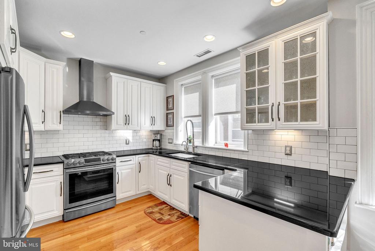
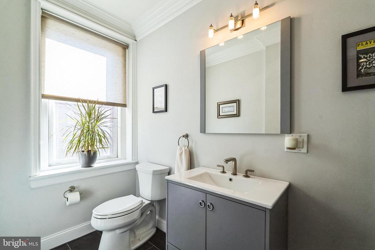
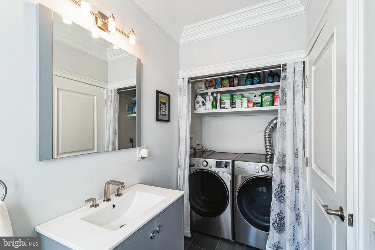
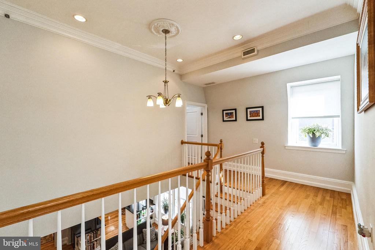
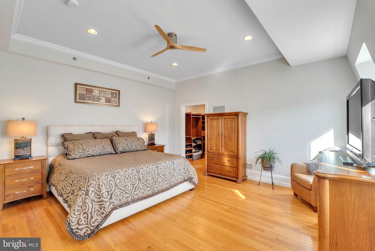
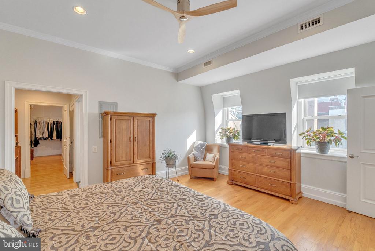
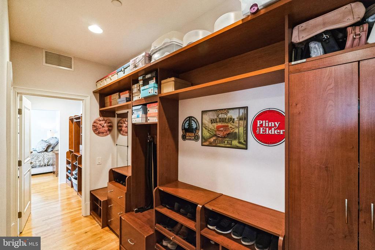
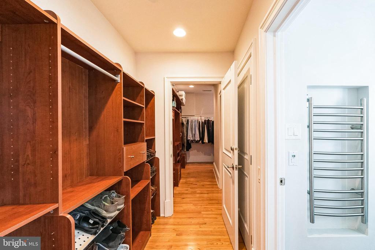
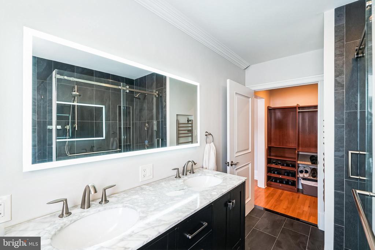
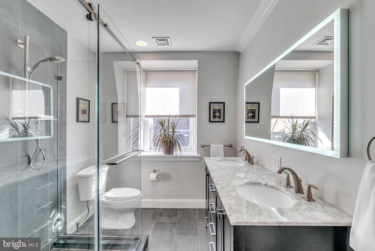
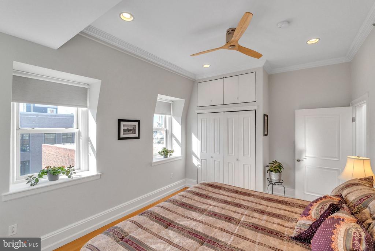
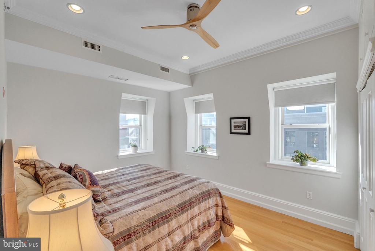
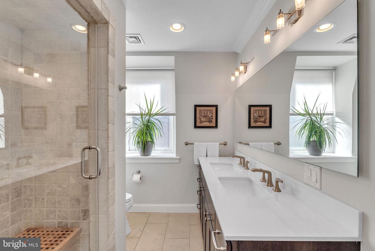
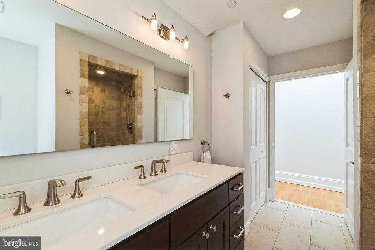
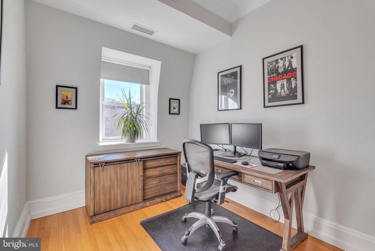
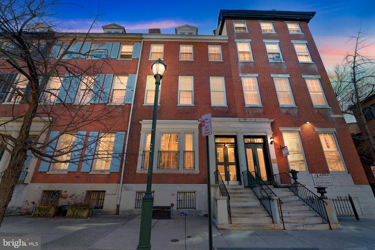
Welcome to this spacious bi-level condo, featuring gorgeous oak hardwood floors, high-end finishes, and natural light pouring in from the east and south-facing windows. Enter the unit through the foyer which is complete with coat closet and plenty of space for a bench or entryway table. The open concept living, dining, and kitchen area is perfect for entertaining, with a gas fireplace and ornate mantle, modern tile accents, and a pantry under the staircase. The kitchen features abundant crisp white cabinets with black granite countertops, an undermount sink with a stainless-steel gooseneck faucet, a 5-burner gas stove with a chimney hood, a French door Samsung refrigerator, a wine fridge, and two peninsulas with end-cap storage, plus a custom nook for a trash can or recycling. There is also a conveniently located powder room on this level, with newer front-loading LG washer and dryer (2021). The extra spacious primary bedroom, located upstairs to the left side of the staircase, features two east facing windows, recessed lighting, a tray ceiling with a modern fan, a huge wrap around walk-in closet including additional storage space. The en-suite bath is a spa-like retreat with dark tile, a dual vanity, a modern Kohler shower faucet system, a built-in towel warmer, heated floors, and a window for natural light. Both the spacious back bedroom and the middle bedroom/office boast crown molding, recessed lighting, modern ceiling fans, and a full double closet with additional storage above. The back bedroom has both eastern and southern light exposures and the office gets eastern sunlight. The full guest bathroom has a second dual vanity with quartz countertops, a steam shower, and ample storage in both the vanity and the two linen closets. One more oversized storage closet is located in the common hallway. This neighborhood features a WalkScore of 99, making it super convenient to Center City, Rittenhouse Square and the Avenue of the Arts. It also is within steps of local favorites like Vetri Cucina, Middle Child, and Kanella. Don't miss out on this fabulous opportunity to live in a move-in-ready gem in a lovely, well maintained (with healthy financials) boutique walk-up building!

3
beds

3
baths

1,786 Sq.Ft. LIVING AREA

Connor Gorman

Connor Gorman

Features & Amenities

Interior

  • total bedrooms3
  • Total bathrooms3
  • full bathrooms2
  • half bathroom1
  • Flooring Wood
  • Fireplace Gas/Propane
  • APPLIANCES Built-In Range, Dishwasher, Refrigerator, Disposal, Washer - Front Loading, Dryer - Front Loading
  • other interior Features Primary Bath(s), Skylight(s), Sprinkler System, Intercom, Bathroom - Stall Shower, Breakfast Area

Area & Lot

  • Status Sold
  • Date Sold April 15, 2025
  • Living Area1,786 Sq.Ft.
  • MLS® IDPAPH2448746
  • TypeResidential
  • YEAR BUILT2007
  • NeighborhoodWashington Square West
  • Architecture StylesTraditional
  • View DescriptionCity
  • Elementary SchoolGENERAL GEORGE A. MCCALL

Exterior

  • STORIES4
  • water SourcePublic
  • utilitiesCable TV
  • parkingOn Street
  • HEAT TYPEForced Air
  • AIR CONDITIONINGCentral A/C
  • sewerPublic Sewer
  • Disability FeaturesNone
  • HOA AmenitiesNone
  • other exterior FeaturesSidewalks, Street Lights, Exterior Lighting

Financial

  • Sales Price$785,000
  • Real Estate Tax $10,750/yr
  • Zoning RM1

Washington Square West

Living here means that you have convenient access to downtown. Many area residents enjoy walking to work downtown; it is that close by.

Explore

Let’s Build Your Next Chapter

Whether buying, selling, or investing, The McCann Real Estate offers unmatched experience, strategic guidance, and a team committed to your success.

Follow Me on Instagram