Leave a Message

By providing your contact information to The McCann Collective, your personal information will be processed in accordance with The McCann Collective's Privacy Policy. By checking the box(es) below, you expressly consent to receive marketing or promotional real estate communication from The McCann Collective in the manner selected by you. For SMS text messages, message frequency varies. Message and data rates may apply. Consent is not a condition of purchase of any goods or services. You may opt out of receiving further communications from The McCann Collective at any time. To opt out of receiving SMS text messages, reply STOP to unsubscribe. SMS text messaging is subject to our Terms of Use.

Thank you for your message. We will be in touch with you shortly.

Explore Our Properties
1112 BUTTONWOOD DRIVE
SEE ALL PHOTOS
1112 BUTTONWOOD DRIVE
Courtesy of Keller Williams Realty - Moorestown
Sold

1112 BUTTONWOOD DRIVE

1112 BUTTONWOOD DRIVE, CHERRY HILL, NJ 08003

$715,022
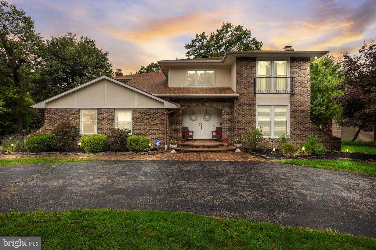
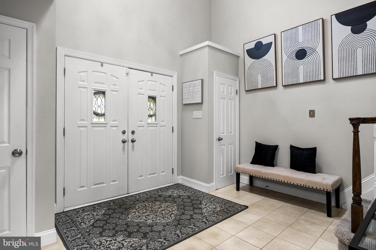
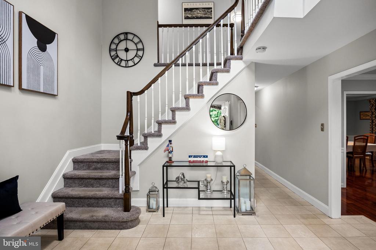
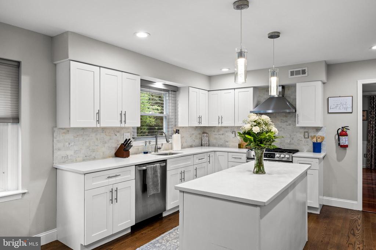
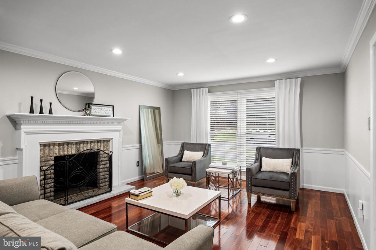
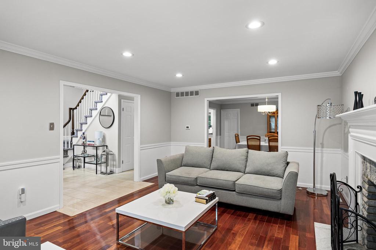
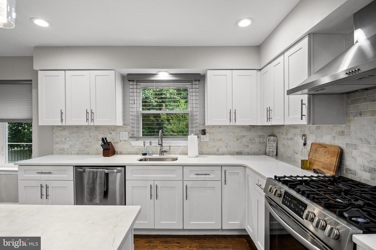
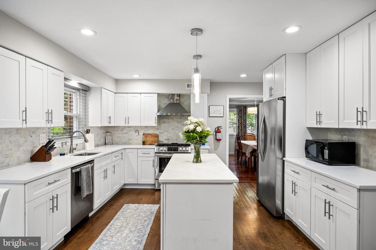
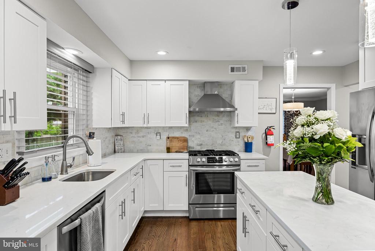
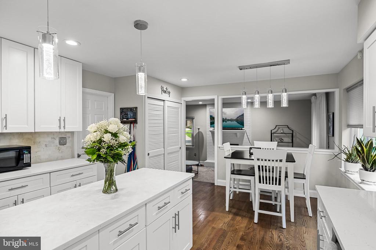
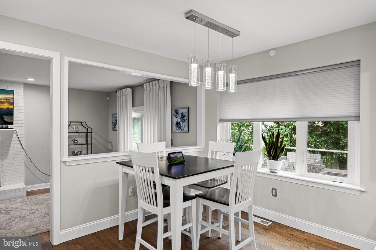
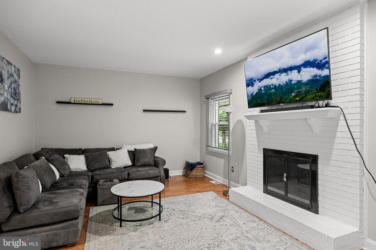
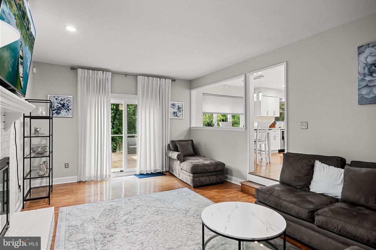
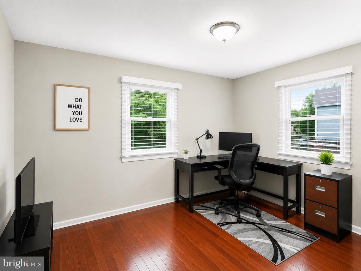
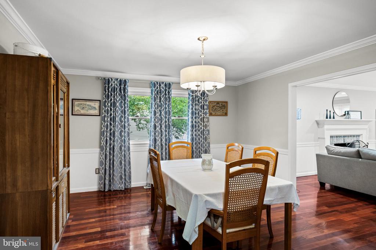
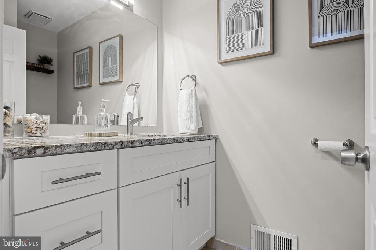
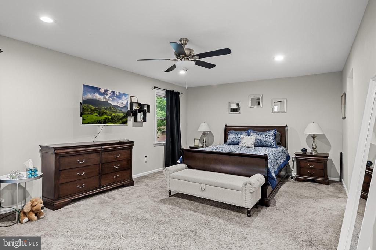
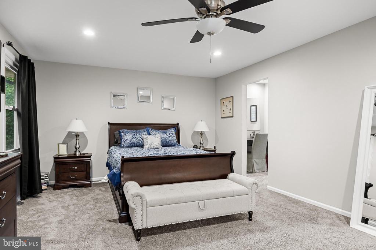
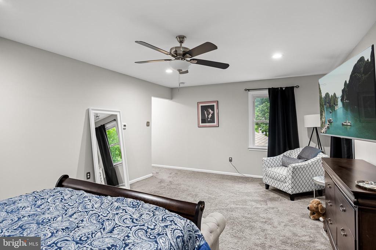
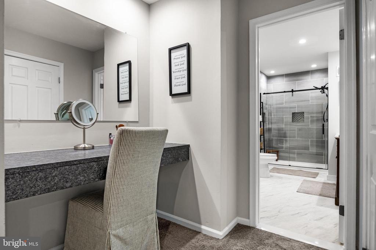
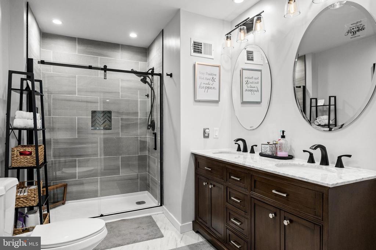
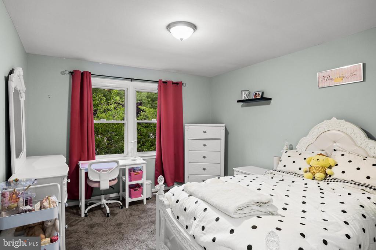
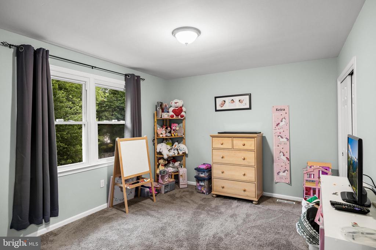
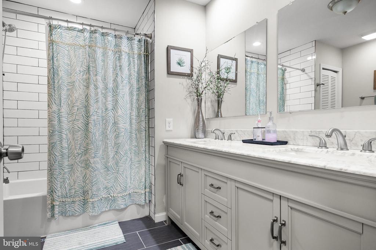
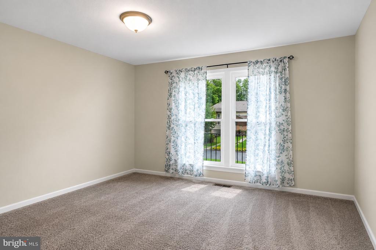
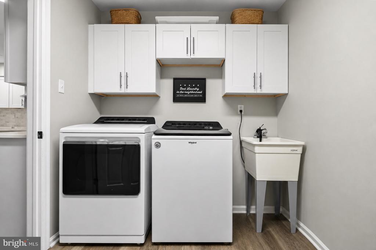
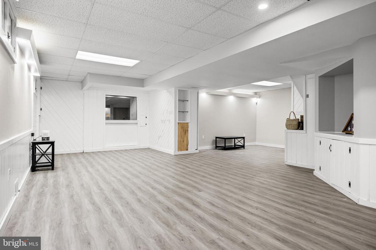
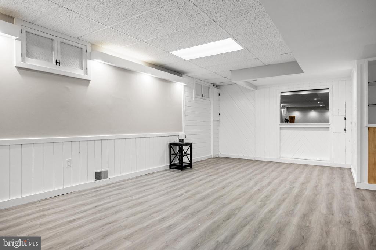
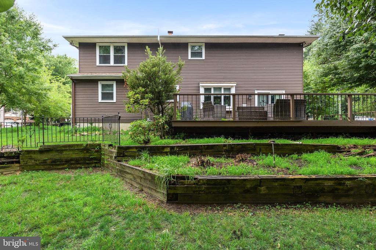
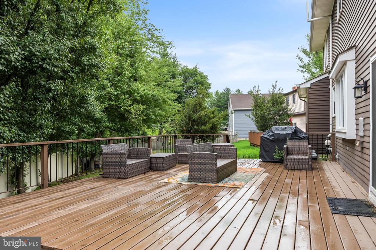
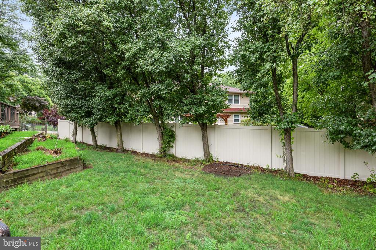
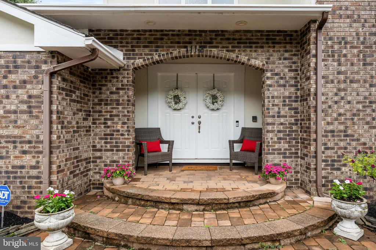
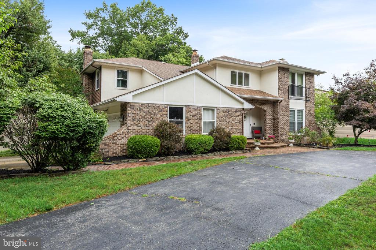
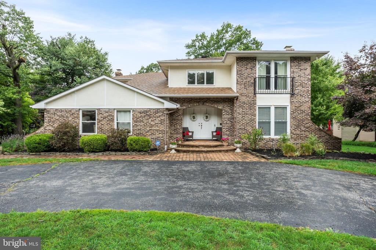
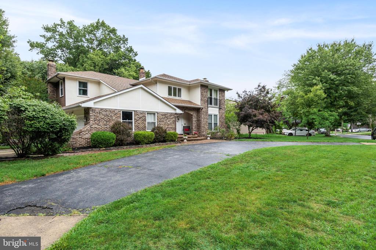
Welcome to 1112 Buttonwood Drive, an impressive residence nestled within one of Cherry Hill's most desirable areas. Showcasing timeless architecture, expansive living spaces, and thoughtful updates throughout, this distinguished home offers the perfect balance of elegance, comfort, and functionality. The circular driveway enhances both curb appeal and convenience, creating a welcoming approach to the home while providing ample parking for guests. A grand two-story foyer makes a memorable first impression, leading into beautifully appointed living spaces enhanced by gleaming hardwood flooring, recessed lighting, and abundant natural light. The formal living room features a stunning fireplace with a gorgeous mantel, creating a sophisticated gathering space, while the formal dining room offers the ideal setting for both intimate dinners and larger celebrations. At the heart of the home, the spacious eat-in kitchen is beautifully appointed with timeless white cabinetry, gorgeous quartz countertops, and stainless steel appliances. Rich walnut-stained hardwood flooring adds warmth and character, while large windows flood the space with natural light, creating a bright and inviting atmosphere. Designed for both everyday living and entertaining, the kitchen offers plenty of room for casual dining and seamlessly connects to the surrounding living spaces. Just beyond, the spacious family room is anchored by a second fireplace and overlooks the rear deck, creating a warm and inviting atmosphere for gathering with family and friends. A private first-floor office provides the flexibility today's lifestyle demands, while a conveniently located main-level laundry room adds everyday convenience. Upstairs, the expansive primary suite serves as a luxurious retreat, featuring a spacious bedroom, sitting area, vanity space, oversized walk-in closets, and a beautifully renovated en-suite bath complete with dual vanities and a gorgeous walk-in shower with stunning tilework. Additional bedrooms are generously sized and provide ample space for family, guests, or work-from-home needs. There is also an additional renovated full bathroom with a large vanity for storage and convenience. The finished basement offers valuable additional living space and can easily accommodate a media room, fitness area, recreation room, or playroom. Outside, a spacious two-tier deck offers multiple areas for dining, entertaining, and relaxing, and a two-car garage provides additional space for parking and storage needs. Ideally located near premier shopping, dining, parks, top-rated schools, and major commuter routes, 1112 Buttonwood Drive presents a rare opportunity to own a beautifully maintained home in one of Cherry Hill's most desirable locations.

4
beds

3
baths

2,937 Sq.Ft. LIVING AREA

0.45 Acres lot

Alex Frederick

Alex Frederick

Features & Amenities

Interior

  • total bedrooms4
  • Total bathrooms3
  • full bathrooms2
  • half bathroom1
  • Laundry room Main Floor, Dryer In Unit, Washer In Unit
  • Flooring Hardwood, Tile/Brick, Carpet
  • Fireplace Wood
  • APPLIANCES Dishwasher, Dryer, Oven/Range - Gas, Range Hood, Refrigerator, Stainless Steel Appliances, Washer
  • other interior Features Breakfast Area, Carpet, Ceiling Fan(s), Crown Moldings, Family Room Off Kitchen, Floor Plan - Traditional, Kitchen - Island, Primary Bath(s), Recessed Lighting, Bathroom - Tub Shower, Walk-in Closet(s), Wood Floors, Bathroom - Walk-In Shower, Formal/Separate Dining Room, Kitchen - Gourmet, Kitchen - Table Space, Kitchen - Eat-In, Upgraded Countertops

Area & Lot

  • Status Sold
  • Date Sold August 13, 2026
  • Living Area2,937 Sq.Ft.
  • Total Area2,937 Sq.Ft.
  • Lot Area0.45 Acres
  • MLS® IDNJCD2120732
  • TypeResidential
  • YEAR BUILT1979
  • NeighborhoodCherry Hill
  • Architecture StylesContemporary
  • School DistrictCHERRY HILL TOWNSHIP PUBLIC SCHOOLS

Exterior

  • STORIES2
  • Garage Space2.0
  • water SourcePublic
  • PoolNo Pool
  • roofShingle
  • lot featuresFront Yard, Side Yard(s)
  • parkingAttached Garage, Driveway
  • HEAT TYPEForced Air
  • AIR CONDITIONINGCentral A/C
  • sewerPublic Sewer
  • SubstructureConcrete Perimeter
  • Disability Features2 Access Exits
  • other exterior FeaturesExterior Lighting

Financial

  • Sales Price$715,022
  • Real Estate Tax $17,933/yr
  • Zoning RES

Cherry Hill

Explore

Let’s Build Your Next Chapter

Whether buying, selling, or investing, The McCann Real Estate offers unmatched experience, strategic guidance, and a team committed to your success.

Follow Me on Instagram