Leave a Message

By providing your contact information to The McCann Collective, your personal information will be processed in accordance with The McCann Collective's Privacy Policy. By checking the box(es) below, you expressly consent to receive marketing or promotional real estate communication from The McCann Collective in the manner selected by you. For SMS text messages, message frequency varies. Message and data rates may apply. Consent is not a condition of purchase of any goods or services. You may opt out of receiving further communications from The McCann Collective at any time. To opt out of receiving SMS text messages, reply STOP to unsubscribe. SMS text messaging is subject to our Terms of Use.

Thank you for your message. We will be in touch with you shortly.

Explore Our Properties
1111 WALLACE STREET
1111 WALLACE STREET
1111 WALLACE STREET
1111 WALLACE STREET
1111 WALLACE STREET
1111 WALLACE STREET
1111 WALLACE STREET
1111 WALLACE STREET
1111 WALLACE STREET
1111 WALLACE STREET
1111 WALLACE STREET
1111 WALLACE STREET
1111 WALLACE STREET
1111 WALLACE STREET
1111 WALLACE STREET
1111 WALLACE STREET
1111 WALLACE STREET
1111 WALLACE STREET
1111 WALLACE STREET
1111 WALLACE STREET
1111 WALLACE STREET
1111 WALLACE STREET
1111 WALLACE STREET
SEE ALL PHOTOS
1111 WALLACE STREET
1111 WALLACE STREET
1111 WALLACE STREET
1111 WALLACE STREET
1111 WALLACE STREET
1111 WALLACE STREET
1111 WALLACE STREET
1111 WALLACE STREET
1111 WALLACE STREET
1111 WALLACE STREET
1111 WALLACE STREET
1111 WALLACE STREET
1111 WALLACE STREET
1111 WALLACE STREET
1111 WALLACE STREET
1111 WALLACE STREET
1111 WALLACE STREET
1111 WALLACE STREET
1111 WALLACE STREET
1111 WALLACE STREET
1111 WALLACE STREET
1111 WALLACE STREET
1111 WALLACE STREET
Leased

1111 WALLACE STREET

1111 WALLACE STREET, PHILADELPHIA, PA 19123

$2,900/month
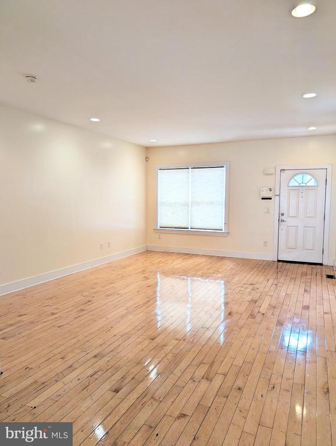
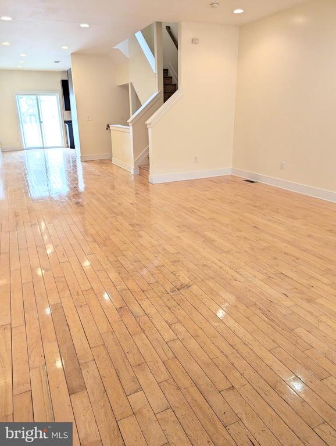
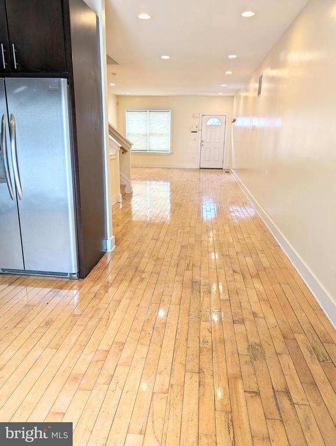
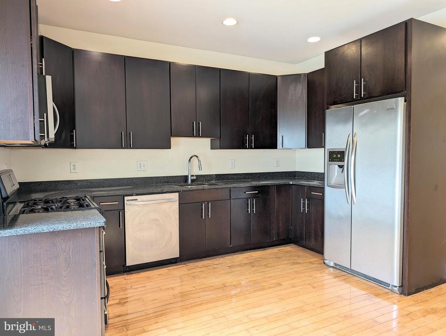
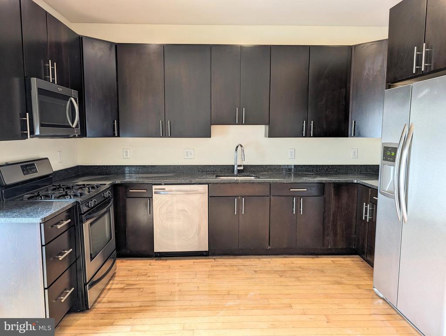
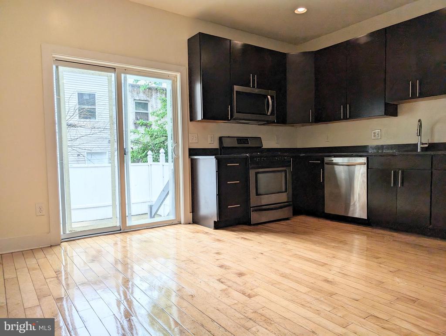
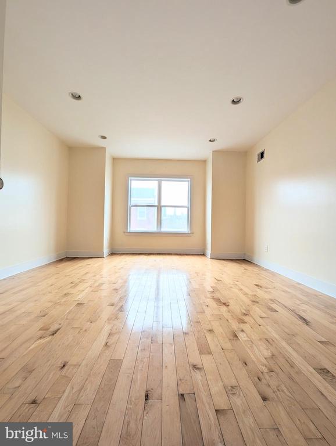
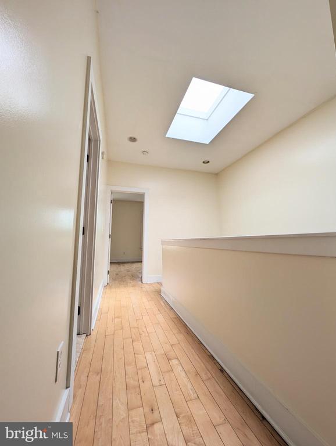
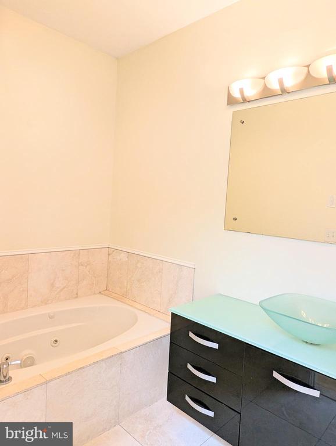
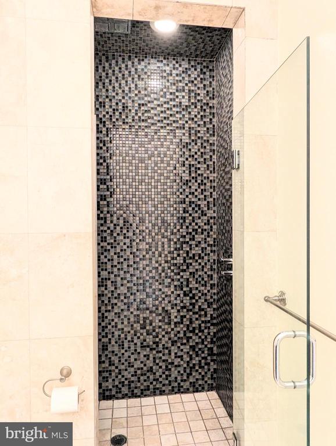
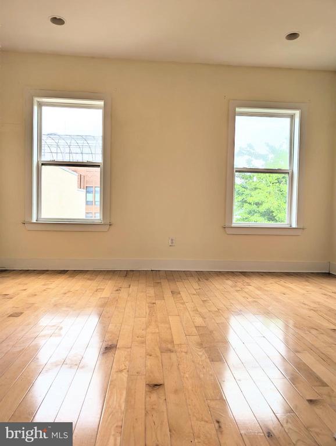
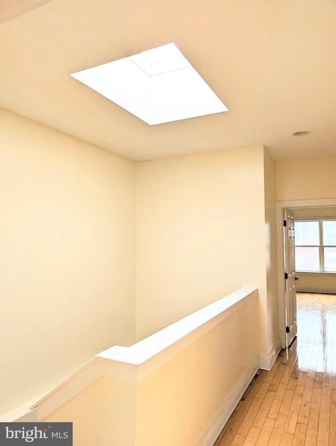
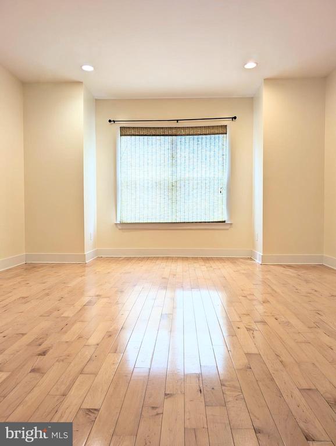
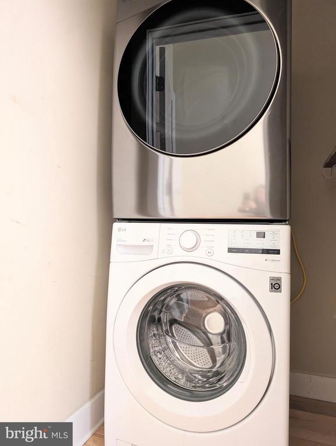
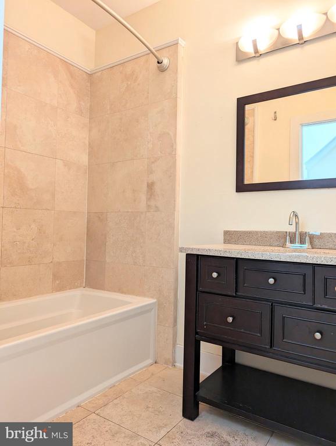
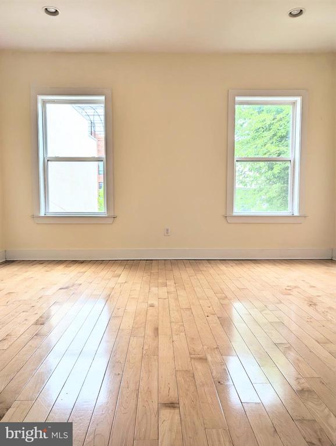
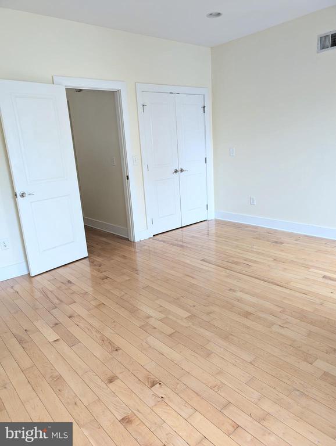
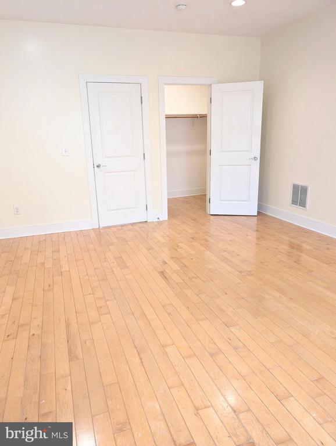
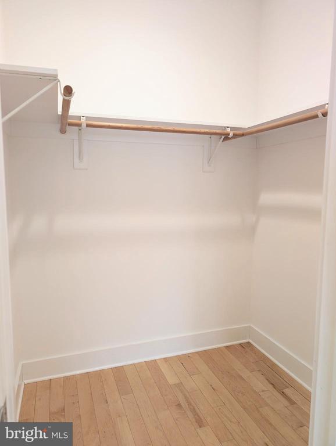
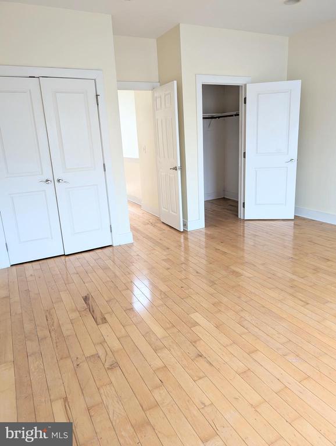
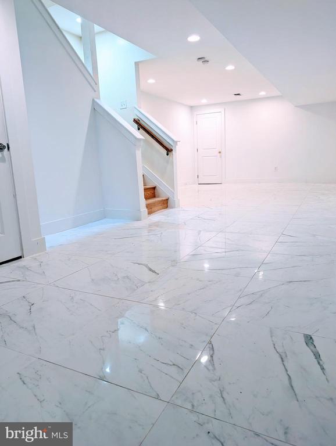
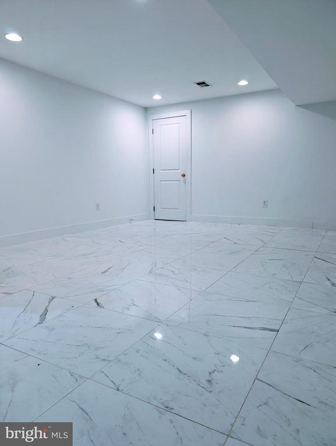
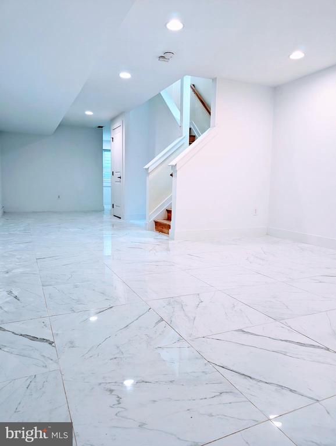
Entering the spacious living room with open floor plan. The kitchen filled with granite counter tops, custom cabinetry, and a stainless steel appliance package. Walking up to the second floor there are 2 huge bedrooms with over-sized closets and a full luxurious marble bathroom. The 3rd floor boasts 2 more bedrooms that are just as big as the 2nd floor, walk in closets, laundry, and another bathroom with a jacuzzi tub and a beautifully tiled stand up shower. The main stairwell has giant skylight that brings in tons of natural light that will fill up the home's interior. Finished basement is extends the entire length of the house. There is ample storage space and energy efficient mechanicals. Photos are from previous listing.

4
beds

2
baths

2,328 Sq.Ft. LIVING AREA

1,250 Sq.Ft. lot

Bibe Chin

Bibe Chin

Features & Amenities

Interior

  • total bedrooms4
  • Total bathrooms2
  • full bathrooms2
  • Laundry room Has Laundry

Area & Lot

  • Status Leased
  • Date Leased May 28, 2025
  • Living Area2,328 Sq.Ft.
  • Total Area2,328 Sq.Ft.
  • Lot Area1,250 Sq.Ft.
  • MLS® IDPAPH2477452
  • TypeResidential
  • YEAR BUILT2009
  • Architecture StylesStraight Thru
  • School DistrictTHE SCHOOL DISTRICT OF PHILADELPHIA

Exterior

  • STORIES3
  • water SourcePublic
  • PoolNo Pool
  • parkingNone
  • HEAT TYPEForced Air
  • AIR CONDITIONINGCentral A/C
  • sewerPublic Sewer
  • SubstructureOther
  • Disability FeaturesNone

Financial

  • Lease Price$2,900/mo
  • Zoning RSA5

Let’s Build Your Next Chapter

Whether buying, selling, or investing, The McCann Collective offers unmatched experience, strategic guidance, and a team committed to your success.

Follow Me on Instagram