Leave a Message

By providing your contact information to The McCann Collective, your personal information will be processed in accordance with The McCann Collective's Privacy Policy. By checking the box(es) below, you expressly consent to receive marketing or promotional real estate communication from The McCann Collective in the manner selected by you. For SMS text messages, message frequency varies. Message and data rates may apply. Consent is not a condition of purchase of any goods or services. You may opt out of receiving further communications from The McCann Collective at any time. To opt out of receiving SMS text messages, reply STOP to unsubscribe. SMS text messaging is subject to our Terms of Use.

Thank you for your message. We will be in touch with you shortly.

Explore Our Properties
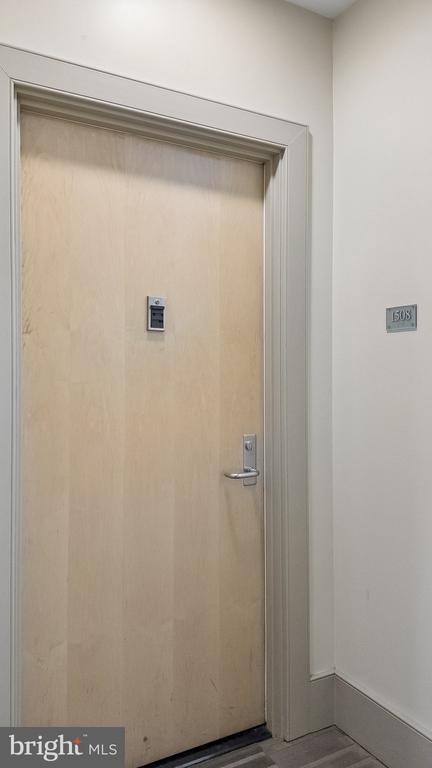
111 S 15TH STREET Unit: 1508
SEE ALL PHOTOS
111 S 15TH STREET Unit: 1508
For Sale

111 S 15TH STREET Unit: 1508

111 S 15TH STREET Unit: 1508, PHILADELPHIA, PA 19102

$235,000
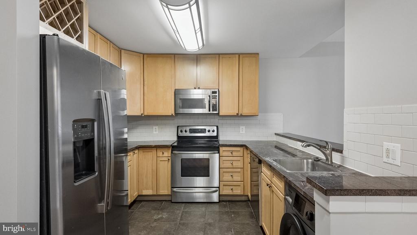
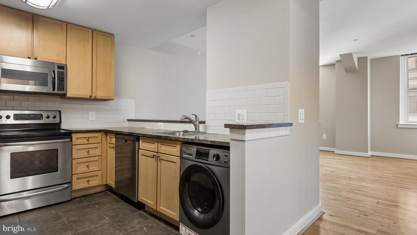
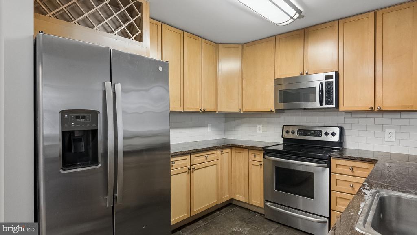
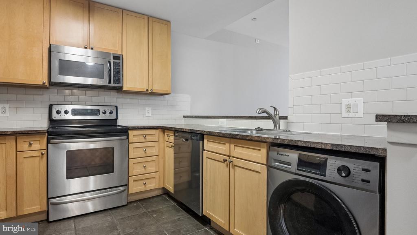
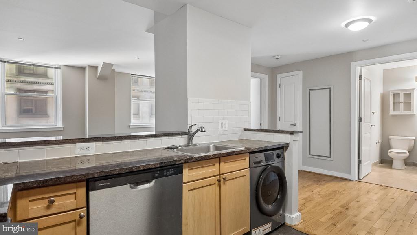
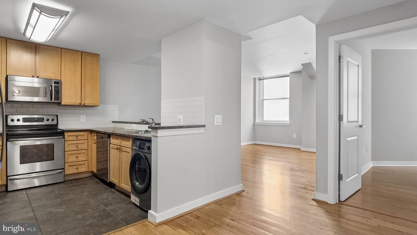
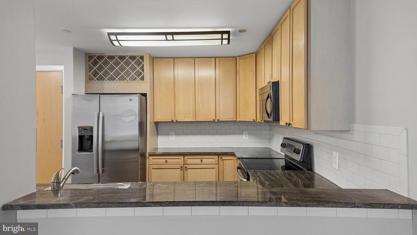
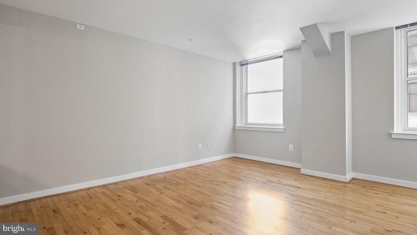
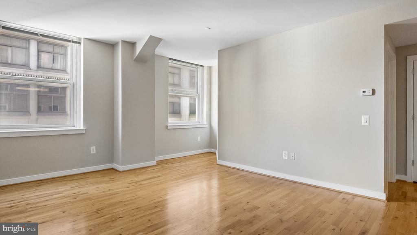
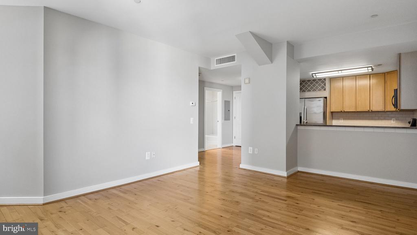
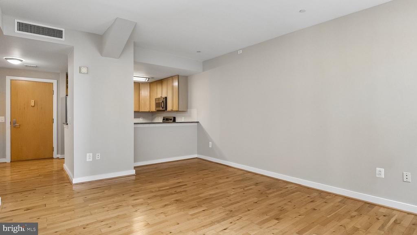
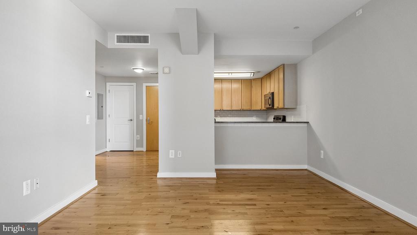
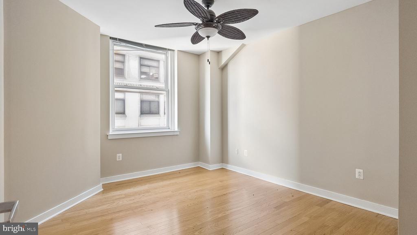
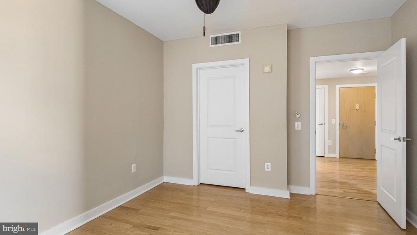
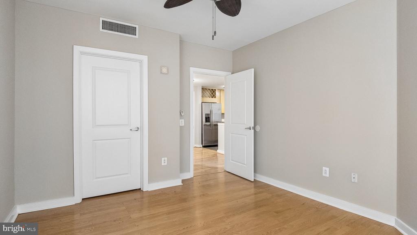
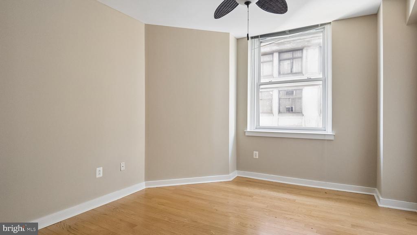
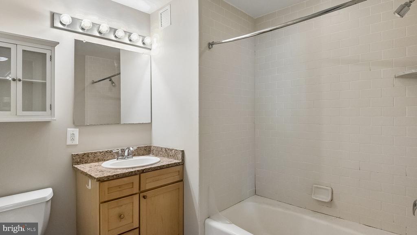
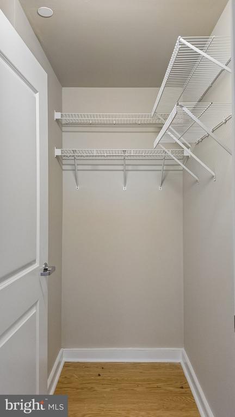
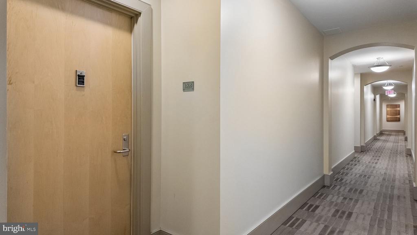
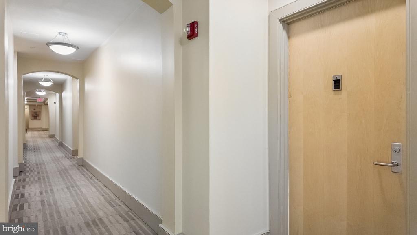
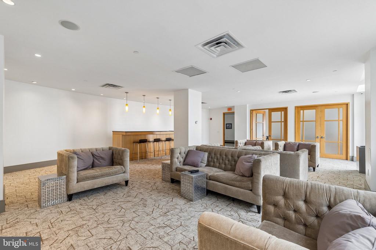
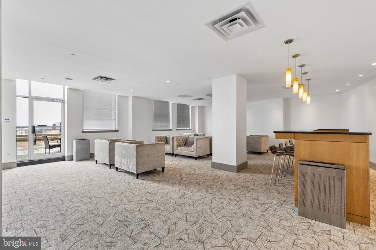
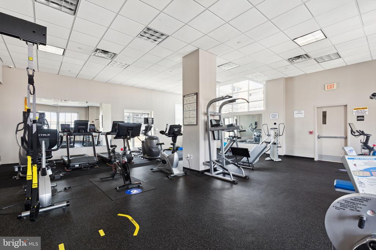
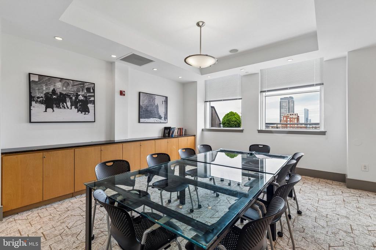
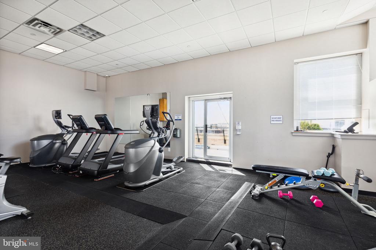
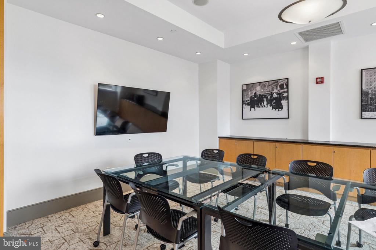
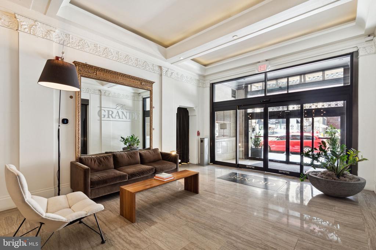
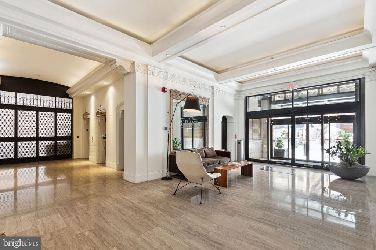
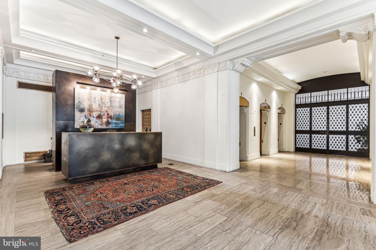
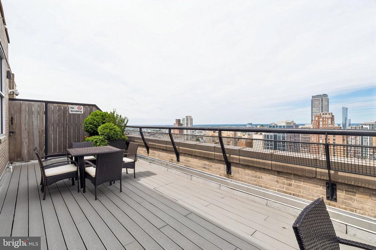
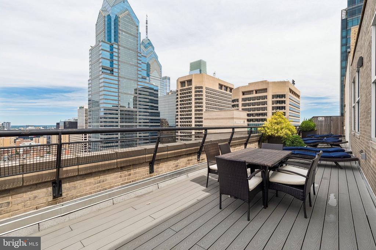
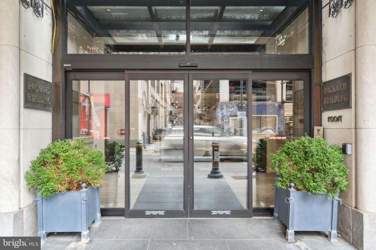
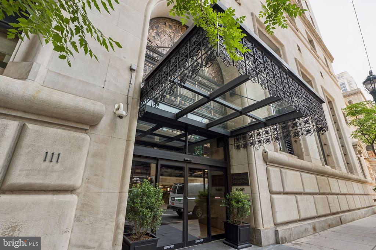
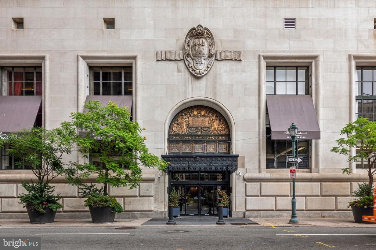
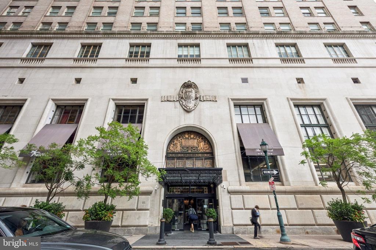
Welcome to The Packard Grande in the heart of Center City Philadelphia! This 1-bedroom, 1-bath residence offers 741 sq. ft. of comfortable living space with hardwood floors, oversized windows, an open living and dining area, and a well-appointed kitchen with granite countertops, stainless steel appliances, dishwasher, microwave, and in-unit washer and dryer. The spacious bedroom includes a deep walk-in closet for added storage. Enjoy 24-hour concierge service, secure elevator access, and Club Grande amenities including a fitness center, entertainment area, and outdoor deck with Center City views. Conveniently located near Rittenhouse Square, Dilworth Park, shopping, dining, entertainment, and public transportation. All square footage numbers are approximate and should be verified by the buyer. It is the responsibility of the buyer to verify real estate taxes.

1
bed

1
bath

741 Sq.Ft. LIVING AREA

Daniel Evenchen

Daniel Evenchen

Features & Amenities

Interior

  • total bedrooms1
  • Total bathroom1
  • full bathroom1
  • Laundry room Has Laundry

Area & Lot

  • Status For Sale
  • Living Area741 Sq.Ft.
  • Total Area741 Sq.Ft.
  • MLS® IDPAPH2664330
  • TypeResidential
  • YEAR BUILT1900
  • NeighborhoodRittenhouse Square
  • Architecture StylesUnit/Flat
  • School DistrictTHE SCHOOL DISTRICT OF PHILADELPHIA

Exterior

  • STORIES1
  • water SourcePublic
  • PoolNo Pool
  • parkingNone
  • HEAT TYPEForced Air
  • AIR CONDITIONINGCentral A/C
  • sewerPublic Sewer
  • SubstructureOther
  • Disability FeaturesNone
  • HOA AmenitiesElevator, Concierge, Exercise Room, Fitness Center, Meeting Room, Recreational Center

Financial

  • Sales Price$235,000
  • Real Estate Tax $3,502/yr
  • Zoning CMX5
image

Schedule a Showing

We would love to show you our beautiful property. Please select your preferred date and time below. An agent will be in touch shortly to confirm your appointment.

Schedule a Showing

We would love to show you our beautiful property. Please select your preferred date and time below. An agent will be in touch shortly to confirm your appointment.

Thank you for your interest in 111 S 15TH STREET Unit: 1508, PHILADELPHIA, PA 19102. We are reviewing your request and will be in touch shortly!

Mortgage Calculator

Estimate your monthly mortgage payment, including the principal and interest, property taxes, and HOA. Adjust the values to generate a more accurate rate.

All estimates are provided for informational purposes only. Actual amounts may vary.
$0,000 Your Payment 20 15 65
$0,000 Your Payment

Rittenhouse Square

Offers a variety of fascinating cultural and historical attractions, and it is a perfect example of Philadelphia’s intricate blend of art, community, commerce, and beauty.

Explore

Let’s Build Your Next Chapter

Whether buying, selling, or investing, The McCann Real Estate offers unmatched experience, strategic guidance, and a team committed to your success.

Follow Me on Instagram