Leave a Message

By providing your contact information to The McCann Collective, your personal information will be processed in accordance with The McCann Collective's Privacy Policy. By checking the box(es) below, you expressly consent to receive marketing or promotional real estate communication from The McCann Collective in the manner selected by you. For SMS text messages, message frequency varies. Message and data rates may apply. Consent is not a condition of purchase of any goods or services. You may opt out of receiving further communications from The McCann Collective at any time. To opt out of receiving SMS text messages, reply STOP to unsubscribe. SMS text messaging is subject to our Terms of Use.

Thank you for your message. We will be in touch with you shortly.

Explore Our Properties
1108 CROMWELL ROAD
Sold

1108 CROMWELL ROAD

1108 CROMWELL ROAD, GLENSIDE, PA 19038

$685,000
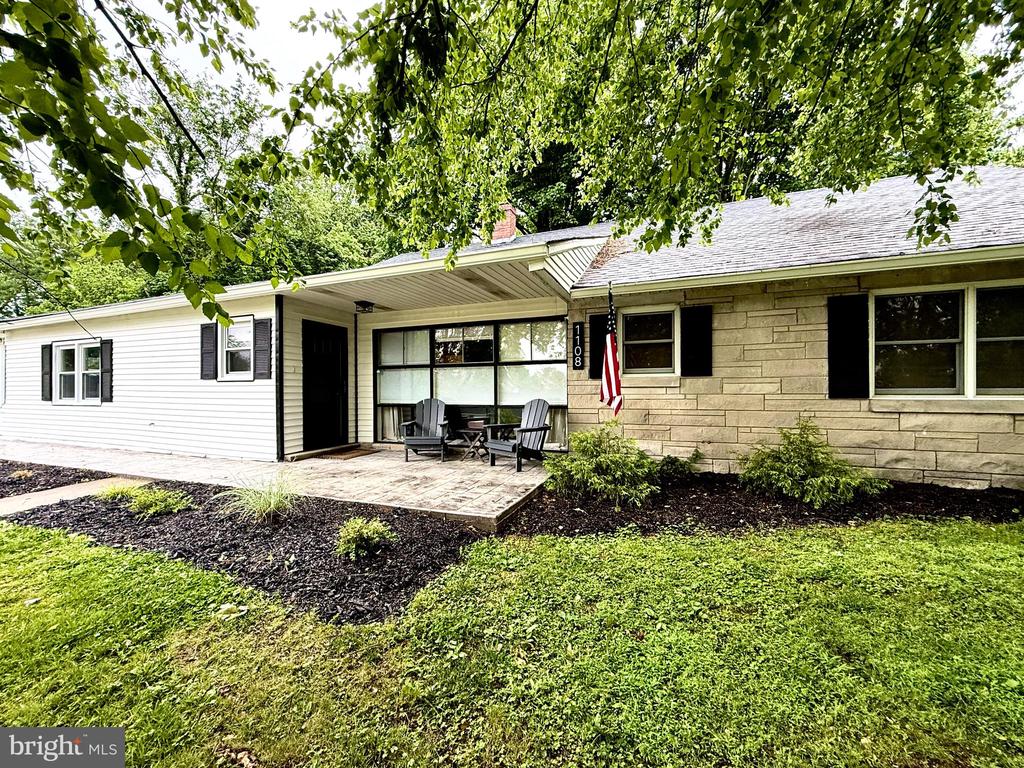
Welcome to this beautifully renovated and expanded 4-bedroom, 2 full bath ranch home situated on an exceptional half-acre property (one of the largest lots in the neighborhood) in desirable Glenside, Pennsylvania. Thoughtfully updated throughout, this completely move-in ready one floor home combines modern style, flexible living space, and an unbeatable location. The inviting front porch sets the tone for the entrance. The open foyer steps in to the expansive family room with a wood burning fireplace, beautiful built ins, ample space for extended seating and french doors that lead to the additional bonus space. The heart of this home is the stunning open-concept kitchen featuring quartz countertops, recessed and glass pendant lighting, stainless steel appliances including a range with 4 gas burners and a griddle with upgraded grate insert, an expansive center island with seating, and additional dining space perfect for entertaining and everyday living. The spacious layout flows seamlessly into the main living areas, creating a bright and inviting atmosphere with plenty of natural light. The renovated primary bathroom offers a fresh, modern retreat, while four generously sized bedrooms and an additional oversized bonus room with French doors provide incredible flexibility for a playroom, home office, gym, media room, or bar/lounge space. Step outside to enjoy the private landscaped and fenced backyard oasis complete with a patio/grill area, expanded outdoor dining and firepit areas, shed, hammock and professionally installed cafe lighting -- ideal for relaxing evenings or entertaining guests! This walkable neighborhood is close to Downtown Chestnut Hill, two train stations, parks and close proximity to elementary, middle, and high schools, as well as several prestigious private schools. Convenient access to Route 309, the Pennsylvania Turnpike, and just 30 minutes from Center City Philadelphia and 20 min (6 miles) to Conshohocken make commuting effortless. This is a rare opportunity to own a turnkey home with exceptional indoor and outdoor living space in one of the area's most convenient and sought-after historic locations. Schedule a private showing today!

4
beds

2
baths

2,400 Sq.Ft. LIVING AREA

0.49 Acres lot

Asa Kurland

Asa Kurland

Features & Amenities

Interior

  • total bedrooms4
  • Total bathrooms2
  • full bathrooms2
  • Laundry room Main Floor
  • Fireplace Wood, Mantel(s)
  • APPLIANCES Built-In Range, Dishwasher, Disposal, Dryer, Exhaust Fan, Oven - Single, Range Hood, Refrigerator, Stainless Steel Appliances, Washer, Washer/Dryer Stacked, Dryer - Front Loading, Washer - Front Loading
  • other interior Features Breakfast Area, Ceiling Fan(s), Family Room Off Kitchen, Floor Plan - Open, Kitchen - Gourmet, Kitchen - Island, Kitchen - Table Space, Recessed Lighting, Upgraded Countertops, Walk-in Closet(s), Window Treatments, Bathroom - Tub Shower, Bathroom - Walk-In Shower, Built-Ins, Attic

Area & Lot

  • Status Sold
  • Date Sold July 13, 2026
  • Living Area2,400 Sq.Ft.
  • Total Area2,400 Sq.Ft.
  • Lot Area0.49 Acres
  • MLS® IDPAMC2180622
  • TypeResidential
  • YEAR BUILT1952
  • Architecture StylesRanch/Rambler
  • School DistrictSPRINGFIELD TOWNSHIP

Exterior

  • STORIES1
  • water SourcePublic
  • utilitiesNatural Gas Available, Cable TV
  • PoolNo Pool
  • roofAsphalt
  • parkingDriveway
  • HEAT TYPEForced Air
  • AIR CONDITIONINGCentral A/C
  • sewerPublic Sewer
  • SubstructureSlab
  • Disability FeaturesNone
  • security FeaturesExterior Cameras
  • other exterior FeaturesExterior Lighting, Gutter System

Financial

  • Sales Price$685,000
  • Real Estate Tax $7,441/yr
  • Zoning RES 1101

Let’s Build Your Next Chapter

Whether buying, selling, or investing, The McCann Collective offers unmatched experience, strategic guidance, and a team committed to your success.

Follow Me on Instagram