Leave a Message

By providing your contact information to The McCann Collective, your personal information will be processed in accordance with The McCann Collective's Privacy Policy. By checking the box(es) below, you expressly consent to receive marketing or promotional real estate communication from The McCann Collective in the manner selected by you. For SMS text messages, message frequency varies. Message and data rates may apply. Consent is not a condition of purchase of any goods or services. You may opt out of receiving further communications from The McCann Collective at any time. To opt out of receiving SMS text messages, reply STOP to unsubscribe. SMS text messaging is subject to our Terms of Use.

Thank you for your message. We will be in touch with you shortly.

Explore Our Properties
1101 CHRISTIAN STREET 5
SEE ALL PHOTOS
1101 CHRISTIAN STREET 5
Sold

1101 CHRISTIAN STREET 5

1101 CHRISTIAN STREET Unit: 5, PHILADELPHIA, PA 19147

$1,650,000
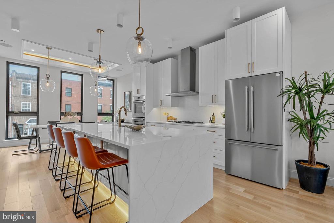
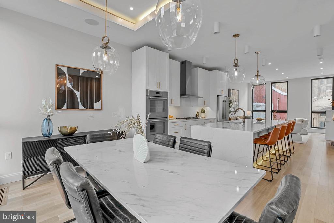
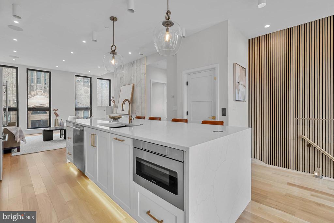
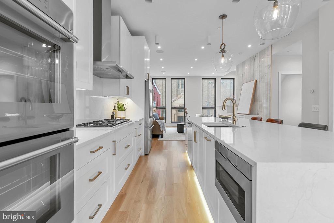
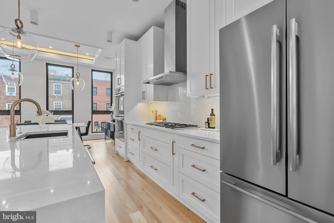
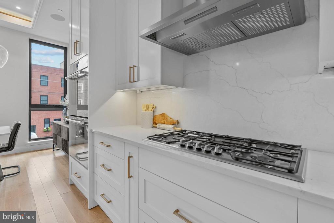
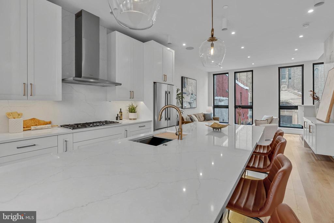
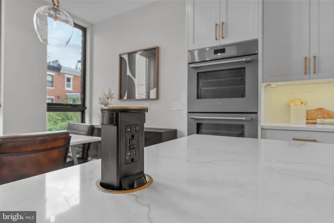
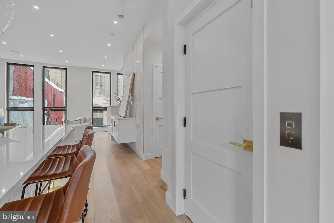
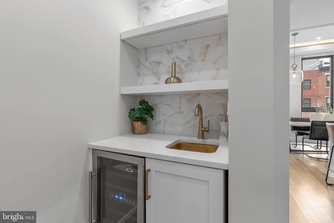
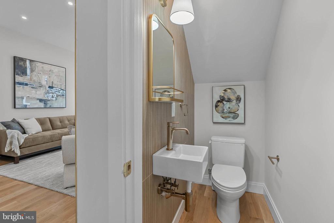
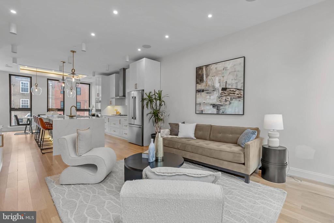
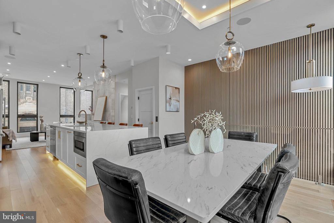
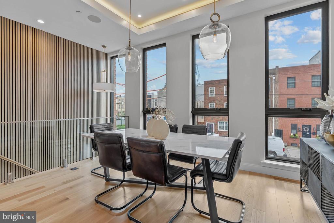
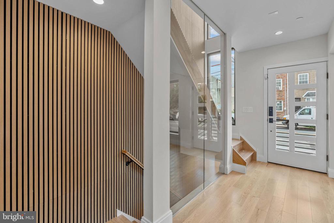
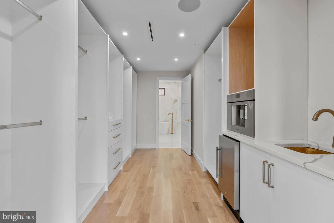
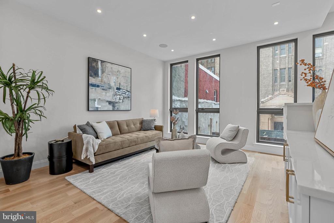
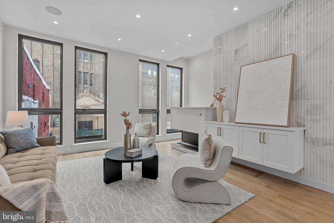
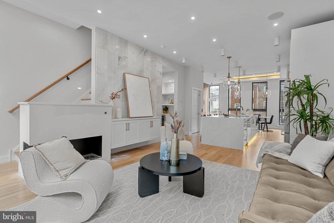
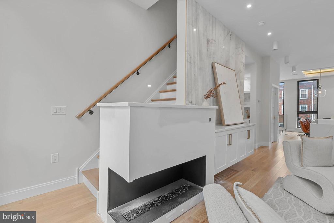
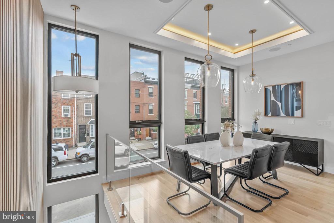
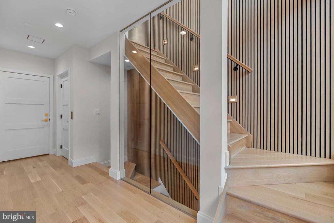
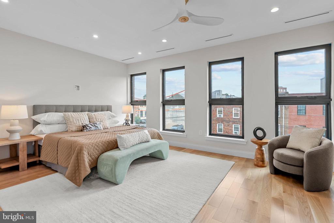
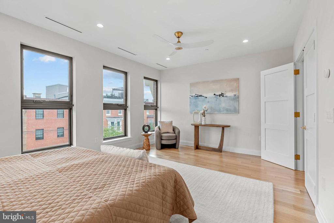
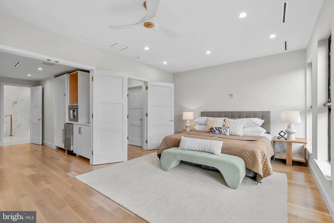
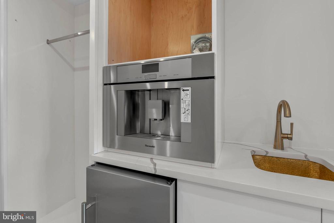
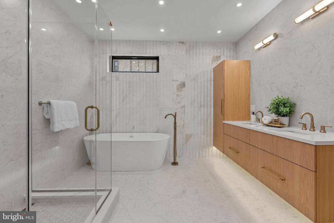
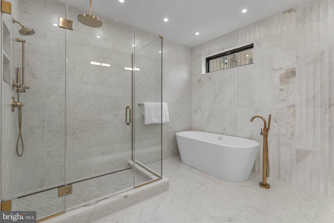
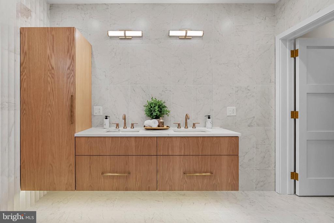
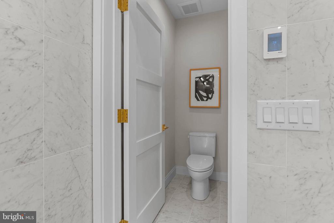
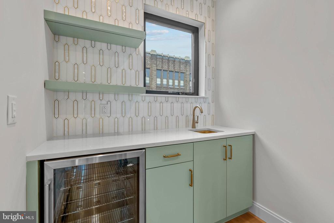
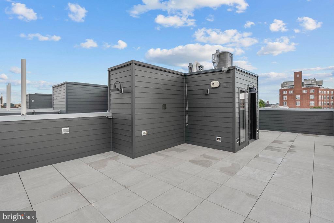
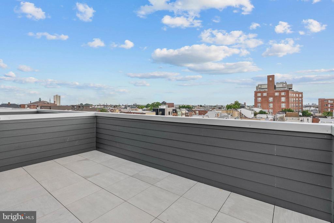
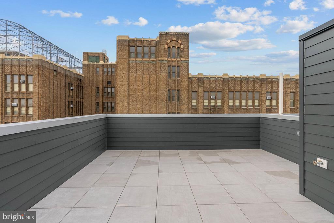
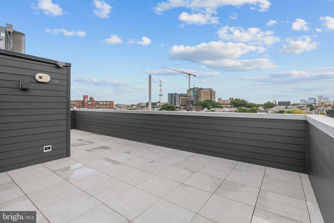
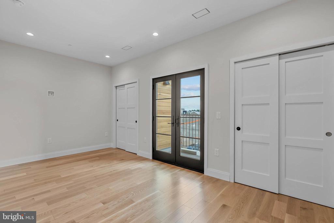
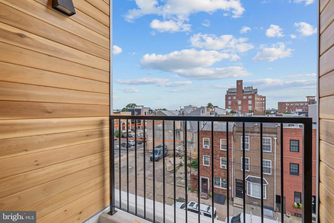
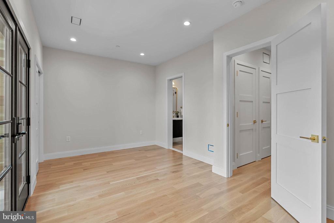
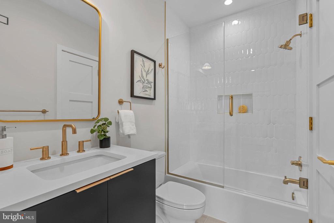
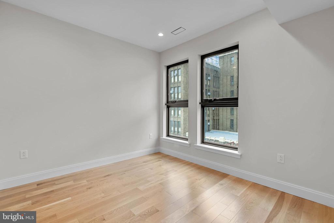
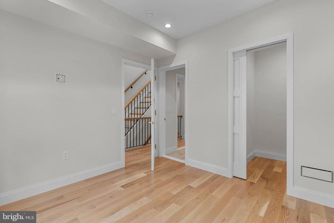
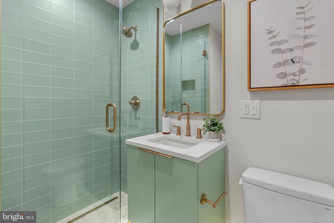
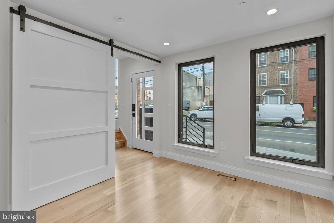
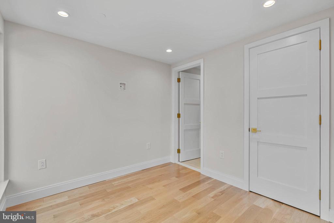
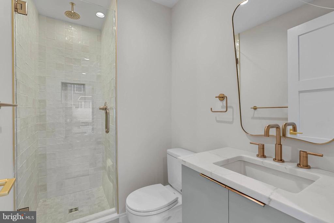
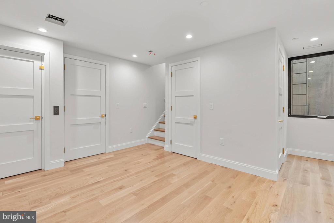
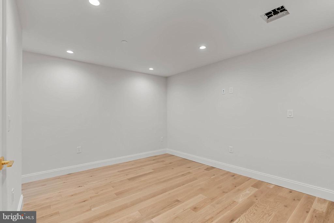
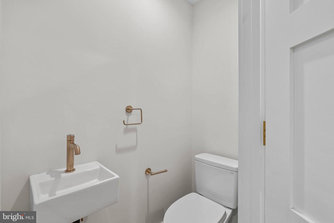
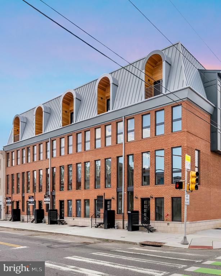
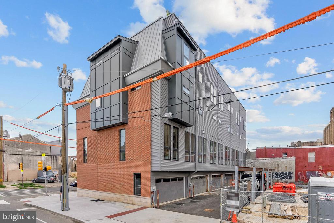
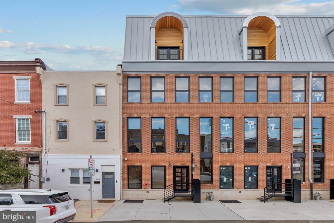
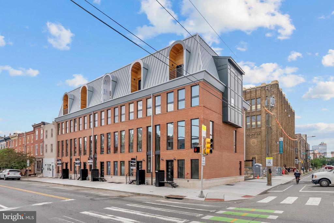
Introducing "10 on Eleventh" - a stunning new community, comprised of ten luxury homes ideally situated at the corner of Christian Street and 11th Street in the highly desirable Bella Vista neighborhood of Philadelphia. A premier Philadelphia based Development firm, Hightop thoughtfully designed these homes to offer over 3,200 square feet of refined living space featuring 4 bedrooms, 4 full bathrooms, 2 half bathrooms, 2-car GARAGE parking, and expansive private rooftop decks. There is also an option to add an elevator as an upgrade! Every detail has been thoughtfully considered--from the sleek, modern design to the premium finishes and smart layout. Step inside to find a welcoming entryway that leads to a full bedroom and bathroom on the first level, ideal for guests, an office, or a private suite. Upstairs, the main living level impresses with wide-plank hardwood floors, recessed lighting, and an open-concept layout perfect for everyday living and entertaining. Massive windows throughout let exceptional southern light into the home. The gourmet kitchen features high-end custom cabinetry, stainless steel appliances, quartz countertops, a large island with barstool seating, and a designated dining area. A stylish powder room is tucked conveniently off the kitchen, just before the spacious living room that anchors the main level. The luxurious owner's suite boasts large windows for abundant natural light, a walk-in closet with custom shelving, and an elegant bathroom complete with dual vanities, a soaking tub, a linen closet, and a spacious walk-in shower with a rainfall showerhead. Two additional bedrooms--each with their own private bathrooms and generous closet space--round out the upper floors. Before heading to the rooftop, you'll pass a sleek wet bar perfect to entertain your company. The private rooftop terrace offers ample space for dining, lounging, or even a hot tub--perfect for relaxing or entertaining. A finished basement adds valuable bonus space and includes a half bathroom. Each home includes a 10-year property tax abatement and a 1-year builder's warranty. Located in the heart of Bella Vista, residents will enjoy easy access to some of Philadelphia's best amenities. Stroll through the historic Italian Market, grab coffee at Fitzwater Cafe, or enjoy dinner at Dante & Luigi's or The Saloon. South Street's shops, bars, and restaurants are just around the corner, while Center City, Washington Square West, and Old City are all within walking distance. With convenient access to major highways and public transit, getting around the city is effortless. Taxes are not $1. Taxes and square footage is the responsibility of the buyer to have verified independently. Photos are of the model home and may not depict actual finishes.

6
beds

10
baths

3,278 Sq.Ft. LIVING AREA

9,001 Sq.Ft. lot

Jim Onesti

Jim Onesti

Features & Amenities

Interior

  • total bedrooms6
  • Total bathrooms10
  • full bathrooms6
  • half bathrooms4
  • APPLIANCES Dryer, Dishwasher, Disposal, Microwave, Washer, Refrigerator, Stove, Water Heater, Range Hood, Stainless Steel Appliances, Freezer
  • other interior Features Breakfast Area, Combination Dining/Living, Combination Kitchen/Dining, Combination Kitchen/Living, Entry Level Bedroom, Family Room Off Kitchen, Floor Plan - Open, Formal/Separate Dining Room, Kitchen - Eat-In, Kitchen - Island, Recessed Lighting, Bathroom - Soaking Tub, Bathroom - Stall Shower, Bathroom - Tub Shower, Upgraded Countertops, Walk-in Closet(s), Wet/Dry Bar, Wood Floors, Wine Storage

Area & Lot

  • Status Sold
  • Date Sold October 10, 2025
  • Living Area3,278 Sq.Ft.
  • Lot Area9,001 Sq.Ft.
  • MLS® IDPAPH2538136
  • TypeResidential
  • YEAR BUILT2025
  • NeighborhoodBella Vista
  • Architecture StylesContemporary

Exterior

  • STORIES4
  • Garage Space2.0
  • water SourcePublic
  • parkingAttached Garage
  • HEAT TYPECentral
  • AIR CONDITIONINGCentral A/C
  • sewerPublic Sewer
  • SubstructureOther
  • Disability FeaturesNone
  • other exterior FeaturesExterior Lighting

Financial

  • Sales Price$1,650,000
  • Real Estate Tax $1/yr
  • HOA $274/mo
  • Zoning RESIDENTIAL

Bella Vista

It is a combination of indoor and outdoor food emporiums with many stalls that are rented out to local merchants who sell produce and meat.

Explore

Let’s Build Your Next Chapter

Whether buying, selling, or investing, The McCann Collective offers unmatched experience, strategic guidance, and a team committed to your success.

Follow Me on Instagram