Leave a Message

By providing your contact information to The McCann Collective, your personal information will be processed in accordance with The McCann Collective's Privacy Policy. By checking the box(es) below, you expressly consent to receive marketing or promotional real estate communication from The McCann Collective in the manner selected by you. For SMS text messages, message frequency varies. Message and data rates may apply. Consent is not a condition of purchase of any goods or services. You may opt out of receiving further communications from The McCann Collective at any time. To opt out of receiving SMS text messages, reply STOP to unsubscribe. SMS text messaging is subject to our Terms of Use.

Thank you for your message. We will be in touch with you shortly.

Explore Our Properties
11 RIDGEVIEW COURT
11 RIDGEVIEW COURT
11 RIDGEVIEW COURT
11 RIDGEVIEW COURT
11 RIDGEVIEW COURT
11 RIDGEVIEW COURT
11 RIDGEVIEW COURT
11 RIDGEVIEW COURT
11 RIDGEVIEW COURT
11 RIDGEVIEW COURT
11 RIDGEVIEW COURT
11 RIDGEVIEW COURT
11 RIDGEVIEW COURT
11 RIDGEVIEW COURT
11 RIDGEVIEW COURT
11 RIDGEVIEW COURT
11 RIDGEVIEW COURT
11 RIDGEVIEW COURT
11 RIDGEVIEW COURT
11 RIDGEVIEW COURT
11 RIDGEVIEW COURT
11 RIDGEVIEW COURT
11 RIDGEVIEW COURT
11 RIDGEVIEW COURT
11 RIDGEVIEW COURT
11 RIDGEVIEW COURT
11 RIDGEVIEW COURT
11 RIDGEVIEW COURT
11 RIDGEVIEW COURT
11 RIDGEVIEW COURT
11 RIDGEVIEW COURT
11 RIDGEVIEW COURT
11 RIDGEVIEW COURT
11 RIDGEVIEW COURT
11 RIDGEVIEW COURT
11 RIDGEVIEW COURT
11 RIDGEVIEW COURT
11 RIDGEVIEW COURT
11 RIDGEVIEW COURT
11 RIDGEVIEW COURT
11 RIDGEVIEW COURT
11 RIDGEVIEW COURT
11 RIDGEVIEW COURT
11 RIDGEVIEW COURT
11 RIDGEVIEW COURT
11 RIDGEVIEW COURT
11 RIDGEVIEW COURT
11 RIDGEVIEW COURT
11 RIDGEVIEW COURT
11 RIDGEVIEW COURT
11 RIDGEVIEW COURT
11 RIDGEVIEW COURT
11 RIDGEVIEW COURT
11 RIDGEVIEW COURT
11 RIDGEVIEW COURT
11 RIDGEVIEW COURT
11 RIDGEVIEW COURT
SEE ALL PHOTOS
11 RIDGEVIEW COURT
11 RIDGEVIEW COURT
11 RIDGEVIEW COURT
11 RIDGEVIEW COURT
11 RIDGEVIEW COURT
11 RIDGEVIEW COURT
11 RIDGEVIEW COURT
11 RIDGEVIEW COURT
11 RIDGEVIEW COURT
11 RIDGEVIEW COURT
11 RIDGEVIEW COURT
11 RIDGEVIEW COURT
11 RIDGEVIEW COURT
11 RIDGEVIEW COURT
11 RIDGEVIEW COURT
11 RIDGEVIEW COURT
11 RIDGEVIEW COURT
11 RIDGEVIEW COURT
11 RIDGEVIEW COURT
11 RIDGEVIEW COURT
11 RIDGEVIEW COURT
11 RIDGEVIEW COURT
11 RIDGEVIEW COURT
11 RIDGEVIEW COURT
11 RIDGEVIEW COURT
11 RIDGEVIEW COURT
11 RIDGEVIEW COURT
11 RIDGEVIEW COURT
11 RIDGEVIEW COURT
11 RIDGEVIEW COURT
11 RIDGEVIEW COURT
11 RIDGEVIEW COURT
11 RIDGEVIEW COURT
11 RIDGEVIEW COURT
11 RIDGEVIEW COURT
11 RIDGEVIEW COURT
11 RIDGEVIEW COURT
11 RIDGEVIEW COURT
11 RIDGEVIEW COURT
11 RIDGEVIEW COURT
11 RIDGEVIEW COURT
11 RIDGEVIEW COURT
11 RIDGEVIEW COURT
11 RIDGEVIEW COURT
11 RIDGEVIEW COURT
11 RIDGEVIEW COURT
11 RIDGEVIEW COURT
11 RIDGEVIEW COURT
11 RIDGEVIEW COURT
11 RIDGEVIEW COURT
11 RIDGEVIEW COURT
11 RIDGEVIEW COURT
11 RIDGEVIEW COURT
11 RIDGEVIEW COURT
11 RIDGEVIEW COURT
11 RIDGEVIEW COURT
11 RIDGEVIEW COURT
Sold

11 RIDGEVIEW COURT

11 RIDGEVIEW COURT, VOORHEES, NJ 08043

$970,000
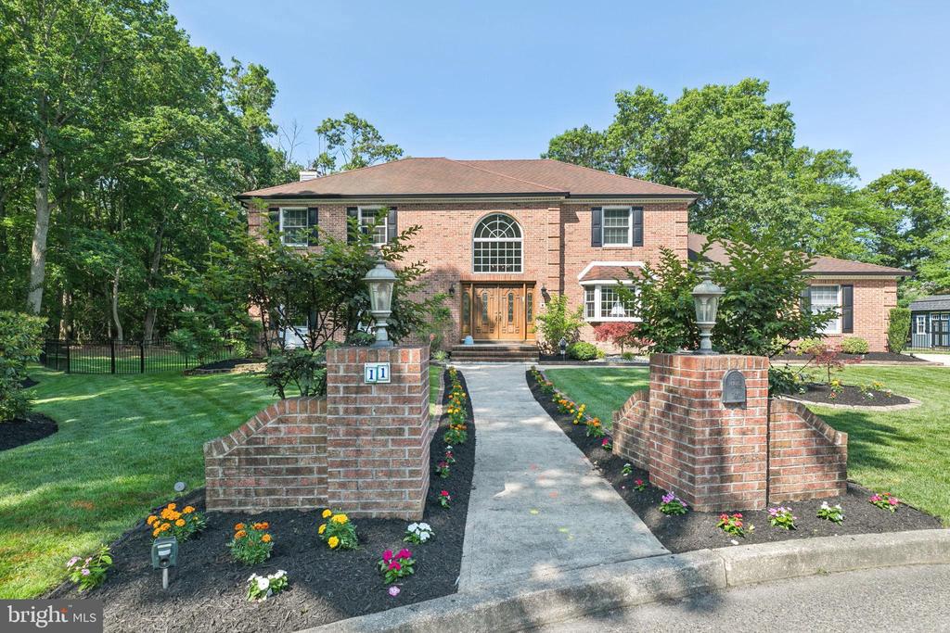
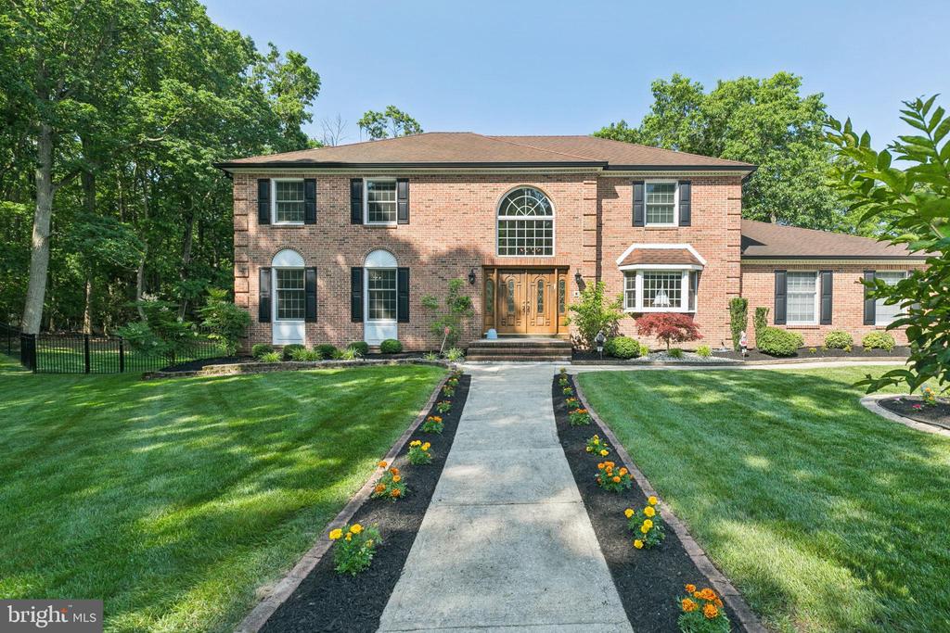
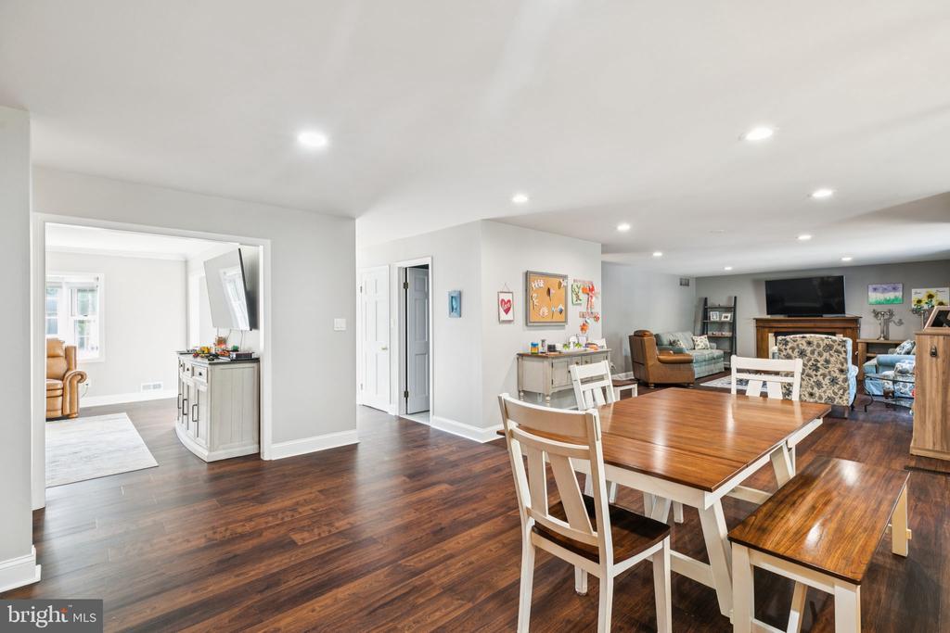
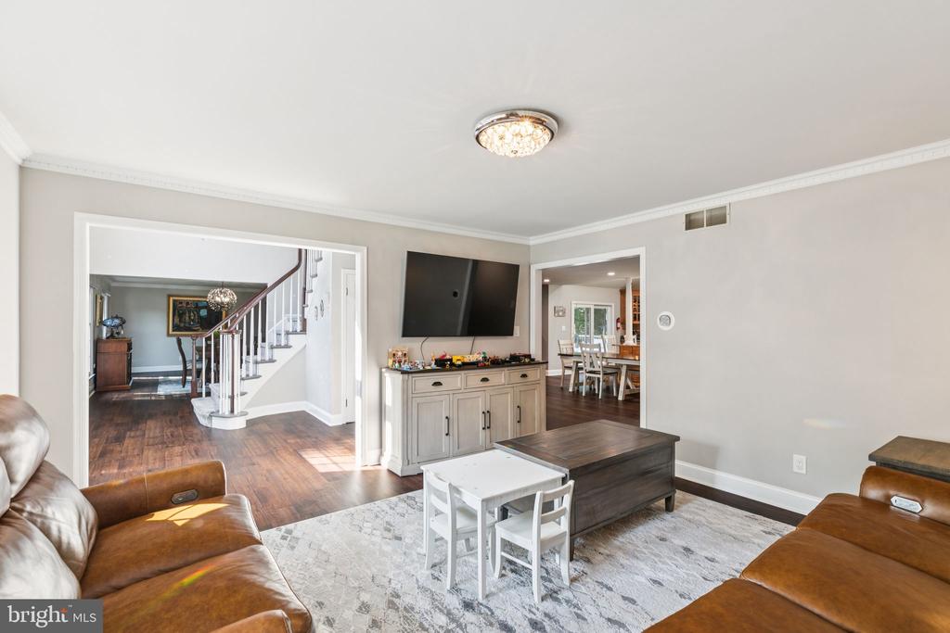
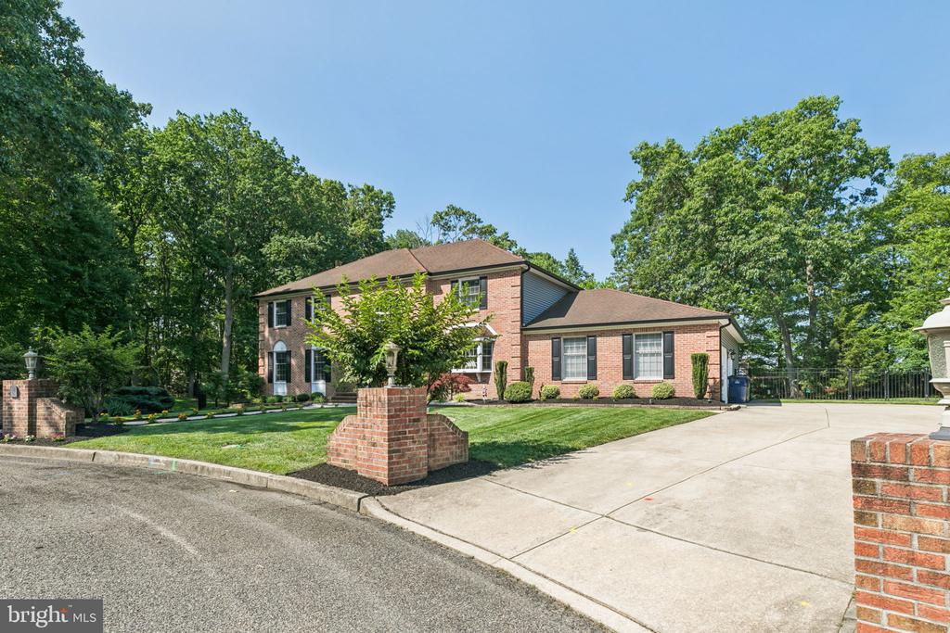
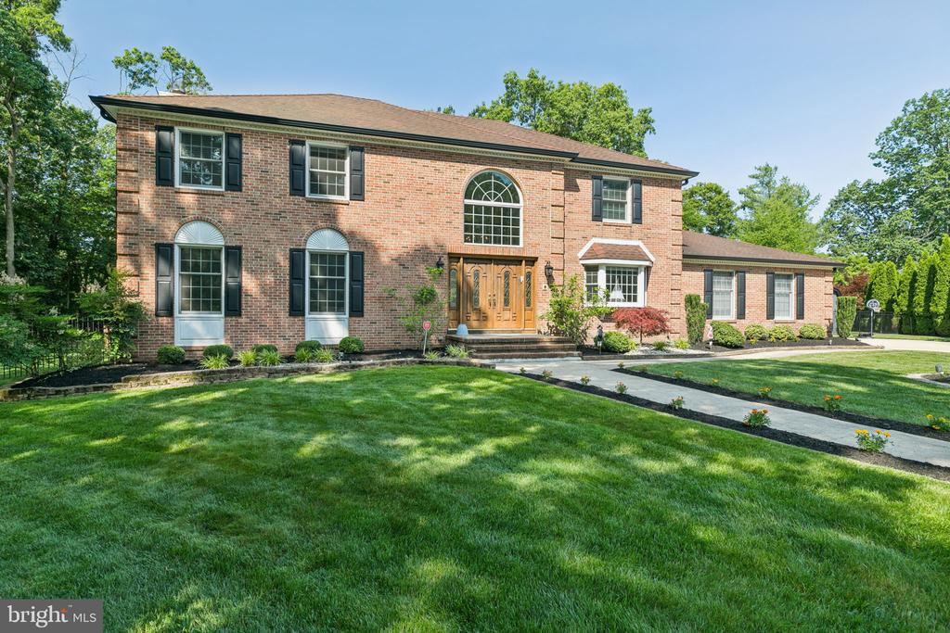
Tucked away on one of Voorhees' most private and sought-after cul-de-sacs, this stunning home blends comfort, style, and thoughtful updates throughout. Offering 5 spacious bedrooms, 3.5 bathrooms, and over 3,650 square feet of well-designed living space, this property is perfect for both everyday living and entertaining.

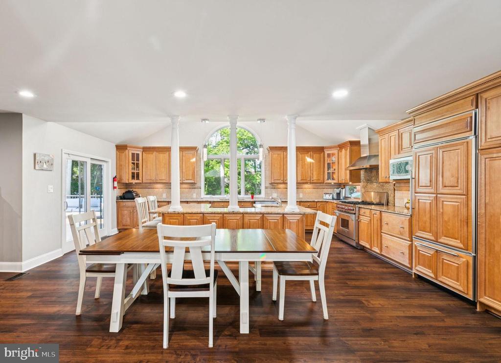
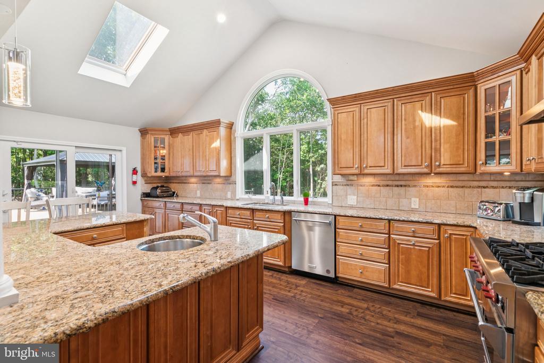
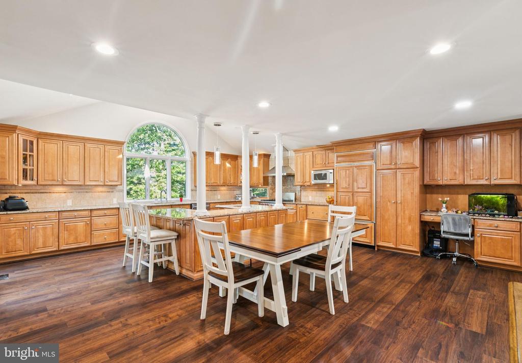
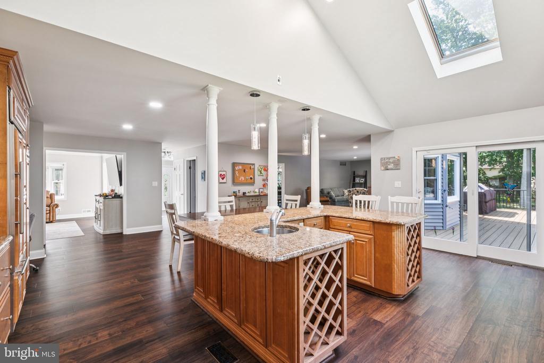
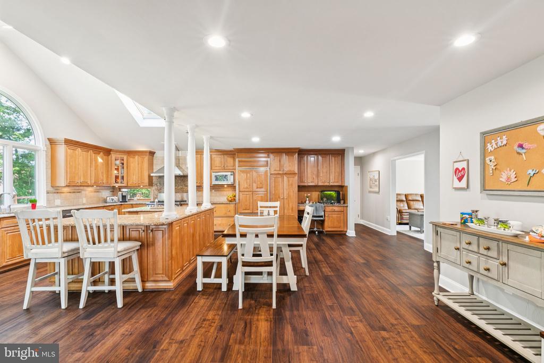
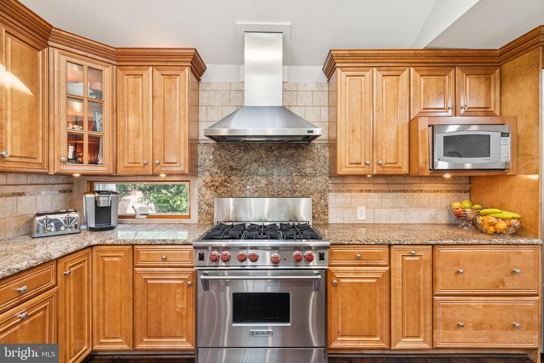
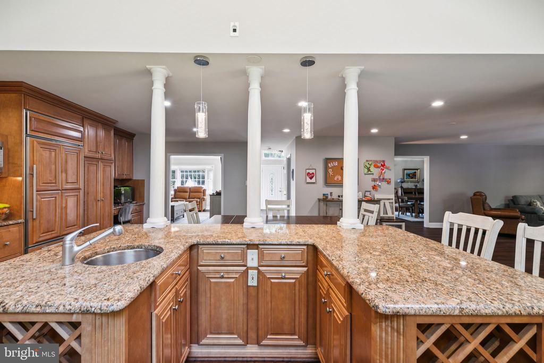
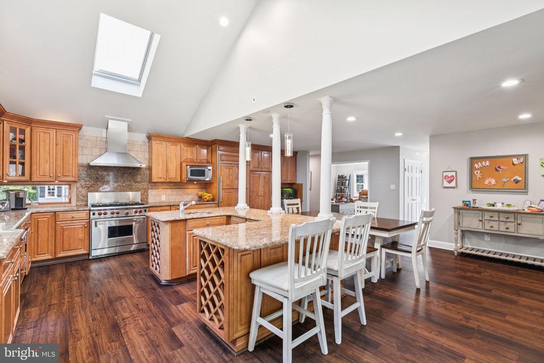
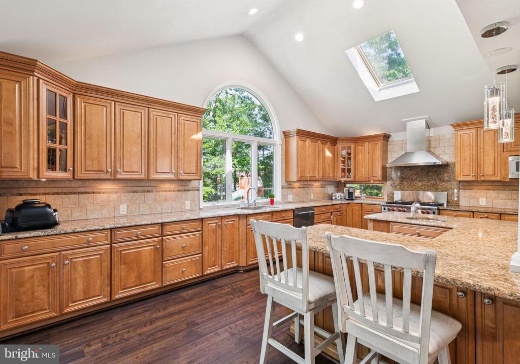
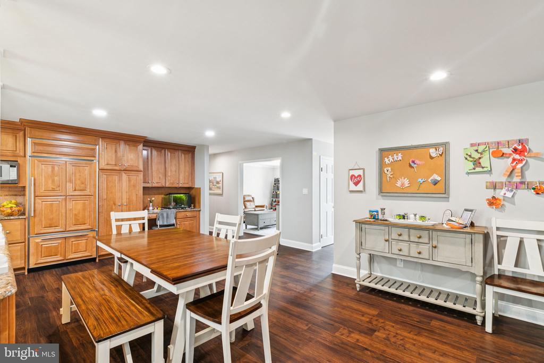
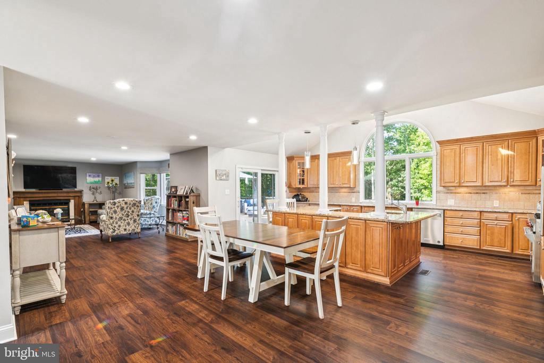
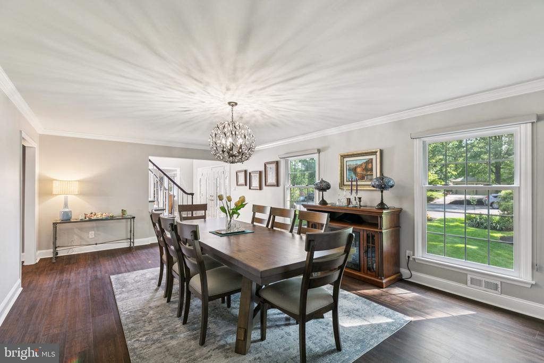
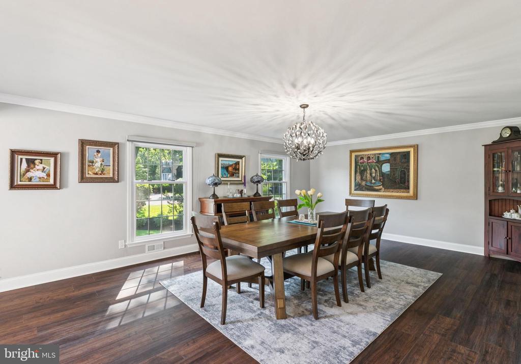
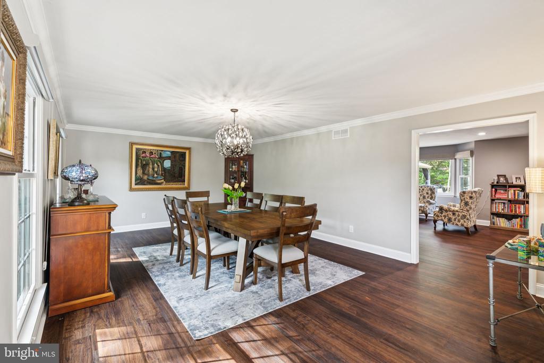
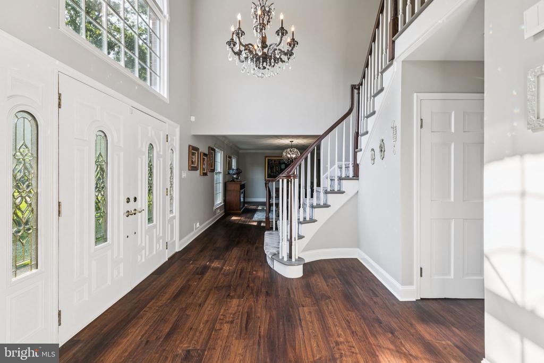
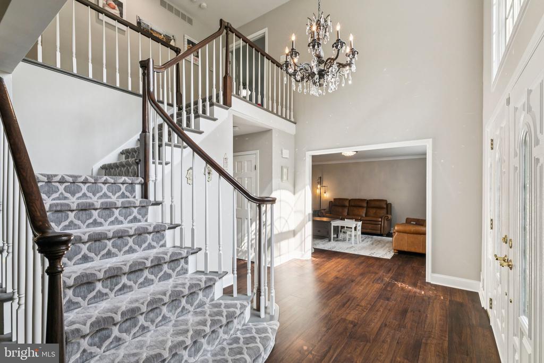
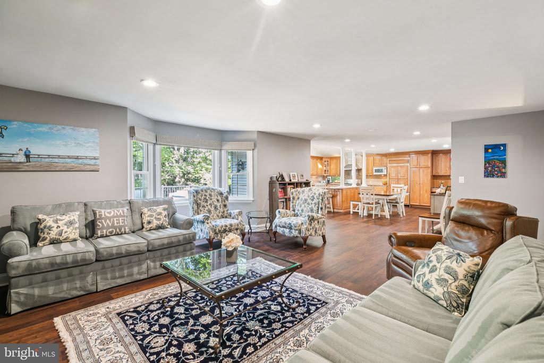
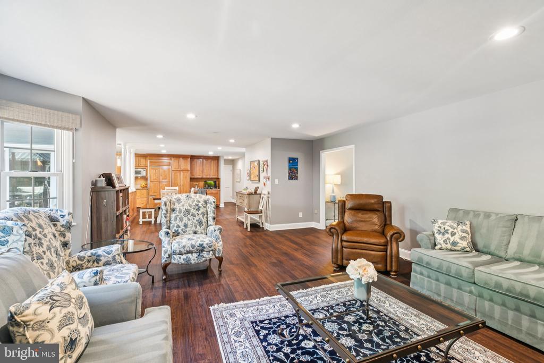
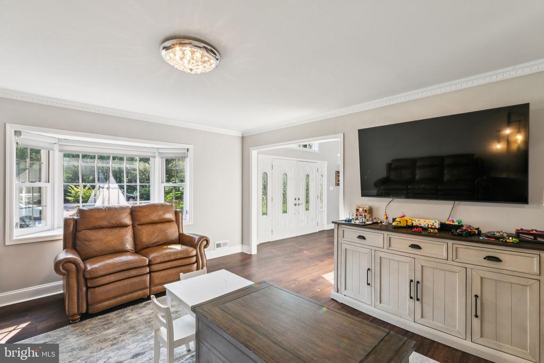
Step through grand double doors into a light-filled foyer with a striking chandelier and elegant staircase that set the tone for the rest of the home. The open layout flows into a formal living and dining area--ideal for hosting guests or special gatherings. The chef's kitchen features stainless steel appliances, granite countertops, custom tile backsplash, designer lighting, and a large center island with a bar sink and built-in wine rack.

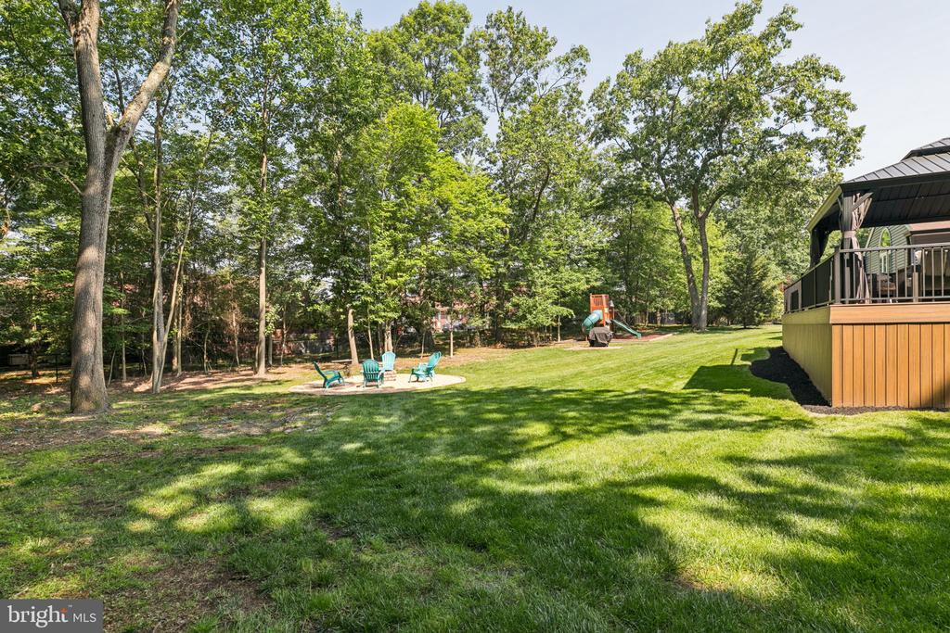
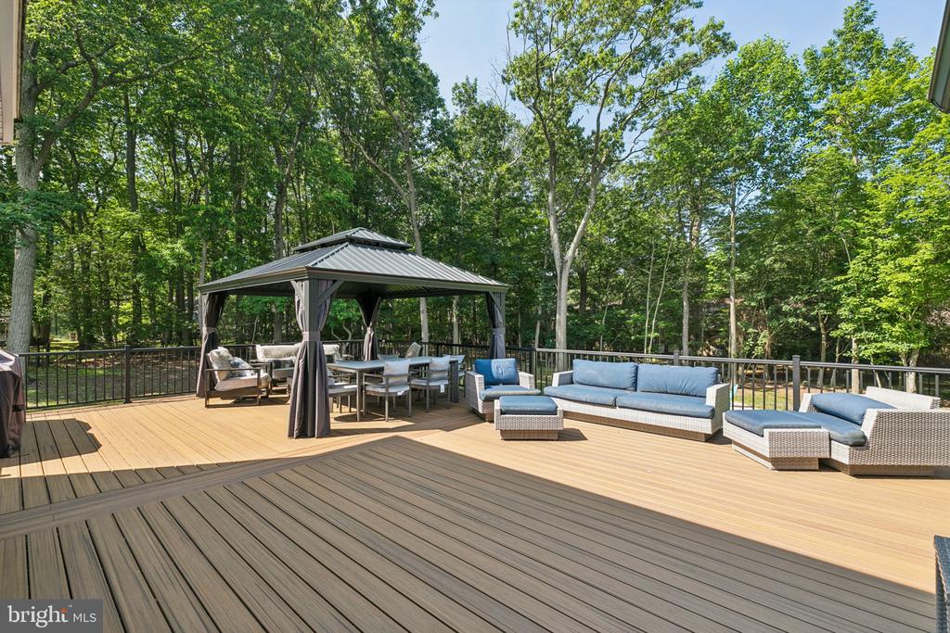
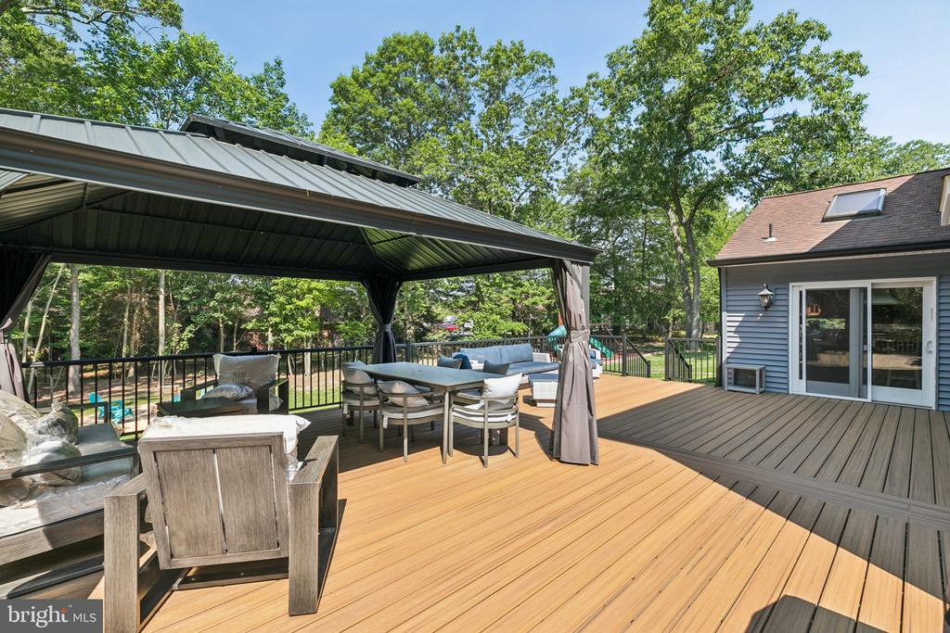
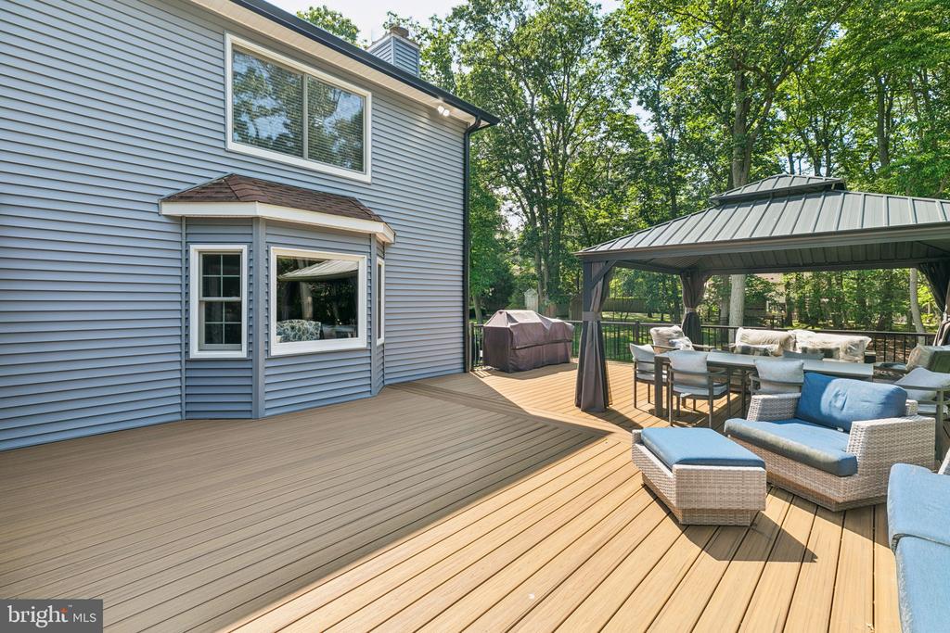
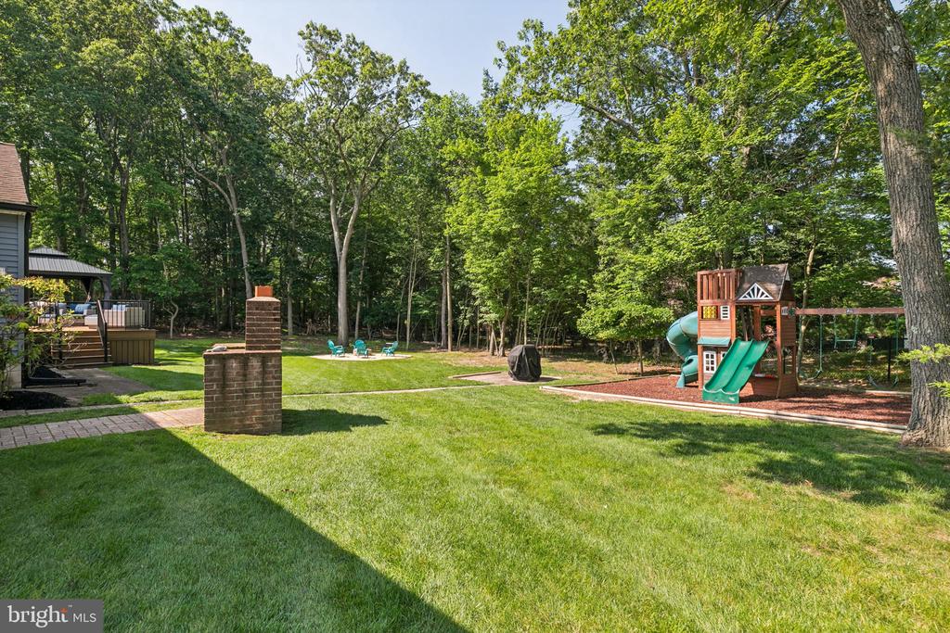
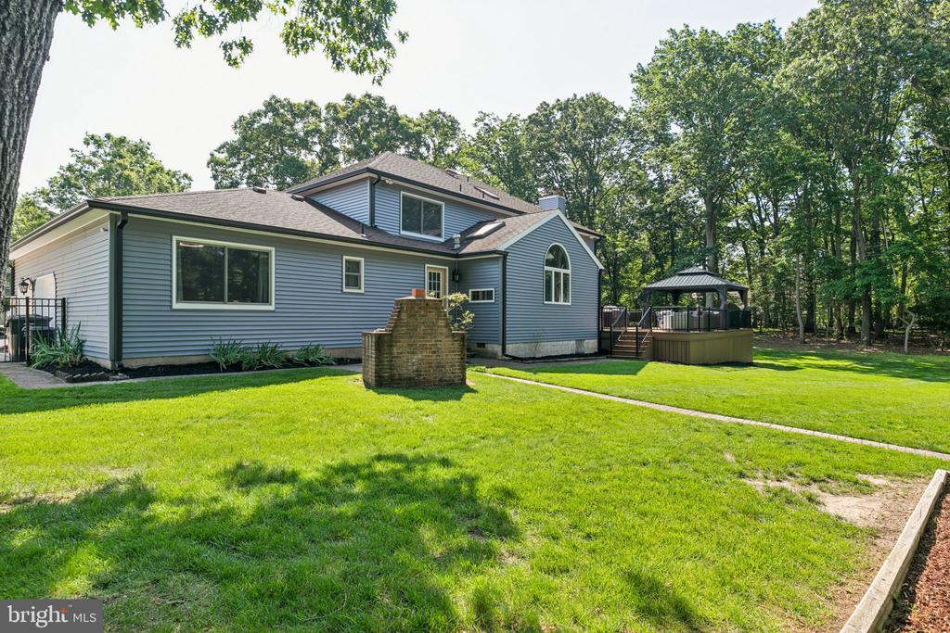
Just beyond the sliding glass doors, you'll find a brand-new deck and pergola--an inviting space for relaxing or entertaining outdoors. From there, step down to a beautifully paved patio with a built-in brick grill, perfect for weekend barbecues and alfresco dining.

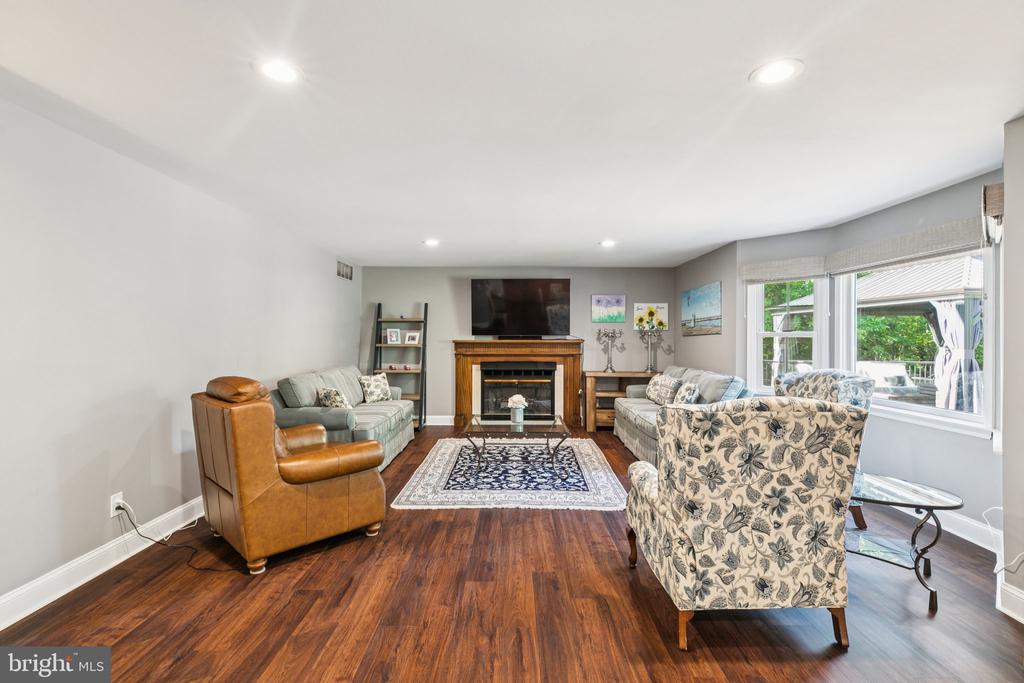
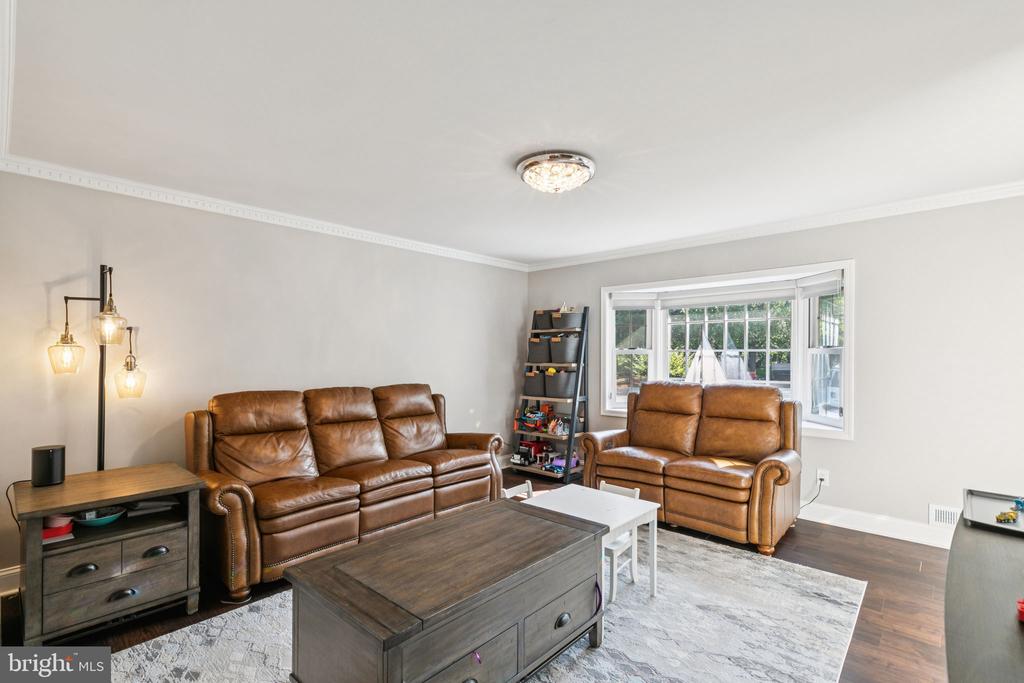
The adjoining family room offers a cozy yet refined feel with a gas fireplace--just right for relaxing evenings at home.

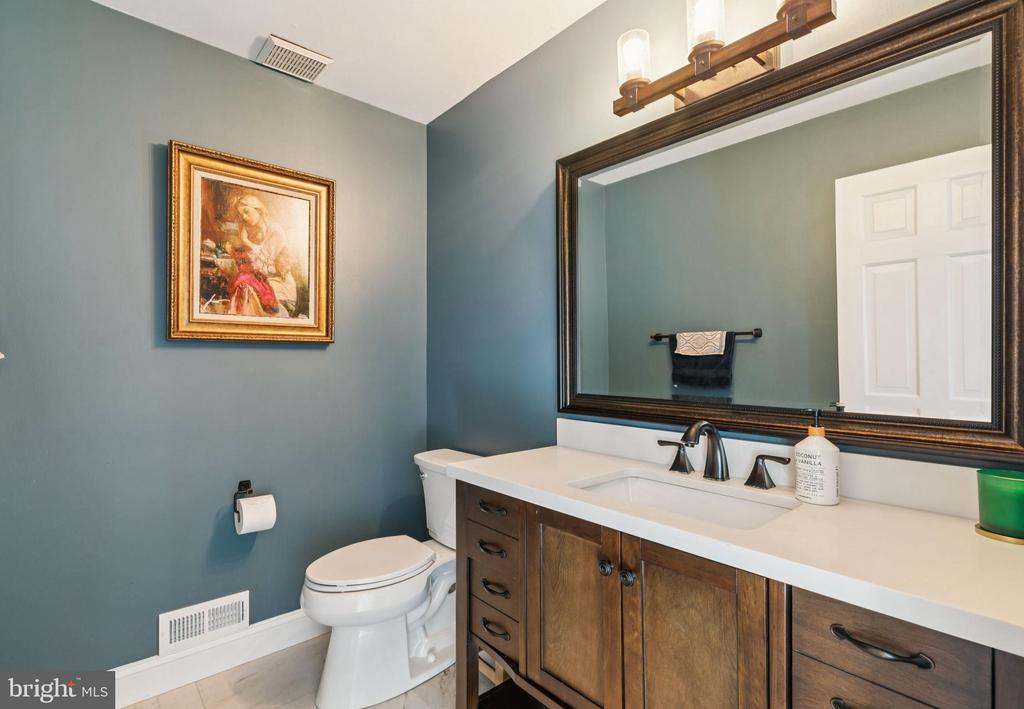
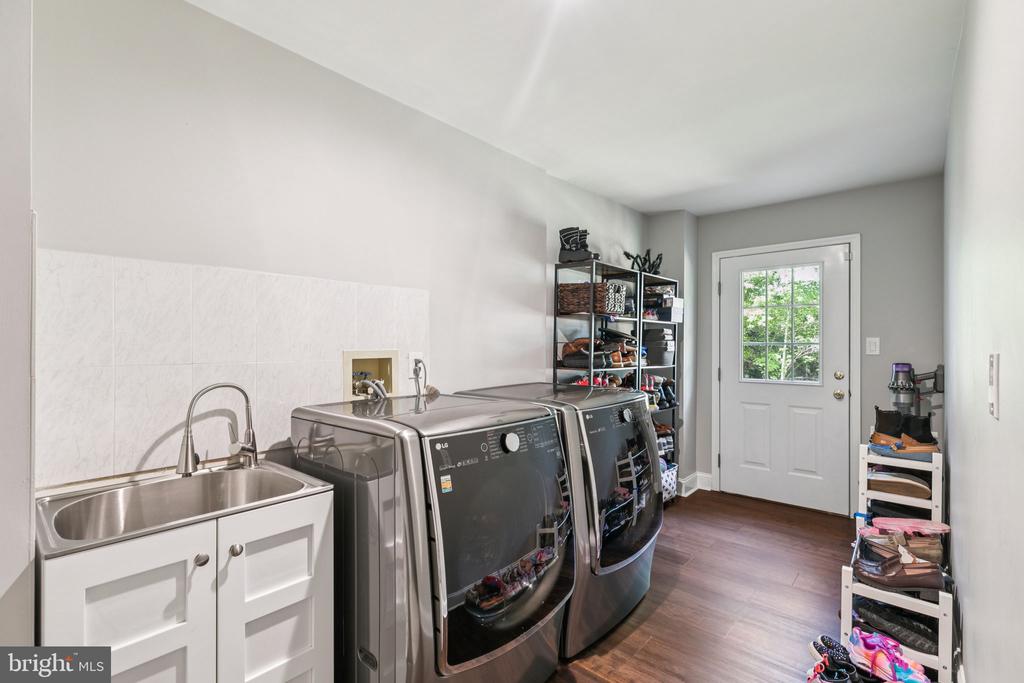
On the main floor, you'll also find a generously sized in-law suite, a well-equipped laundry room with outdoor access, and a stylish powder room.

Recently updated, this home has been freshly painted throughout and features brand-new flooring and siding, along with the newly added deck and pergola that enhance both curb appeal and functionality.

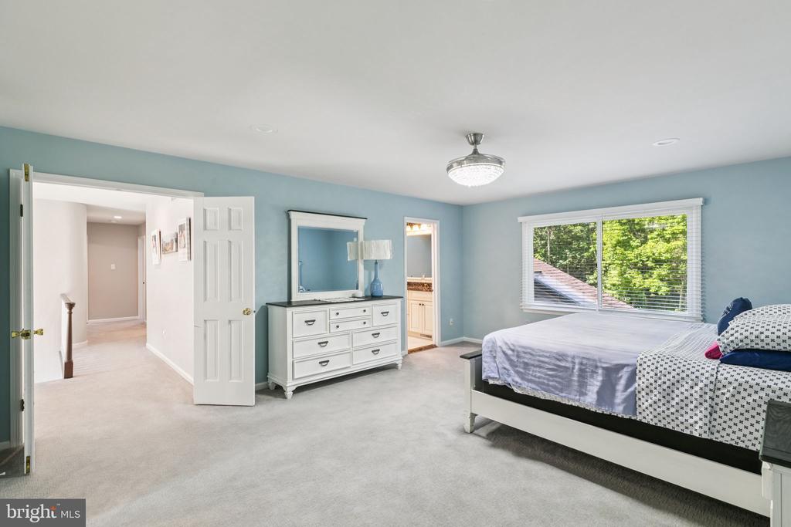
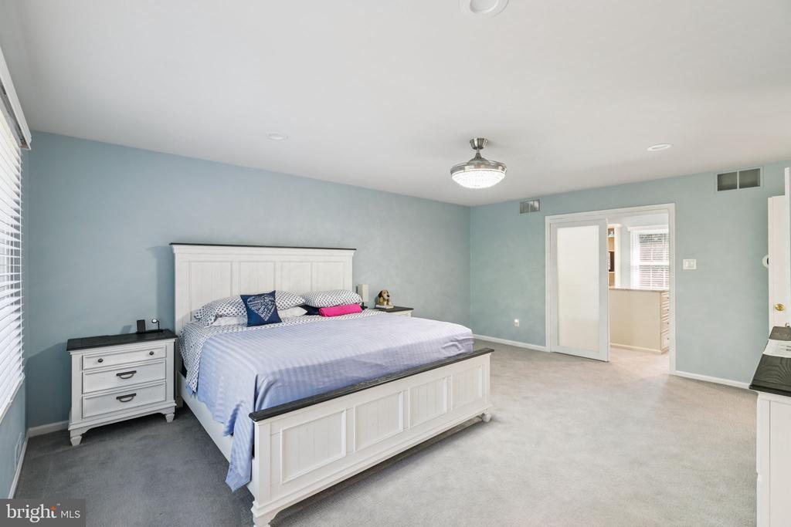
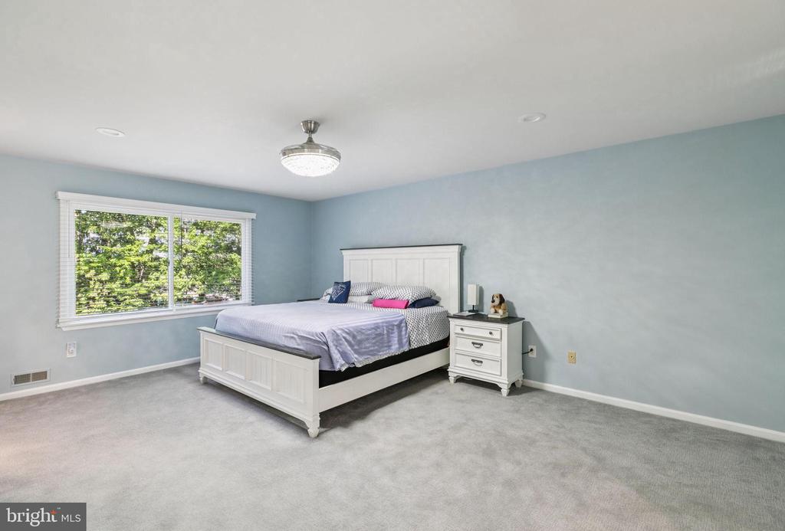
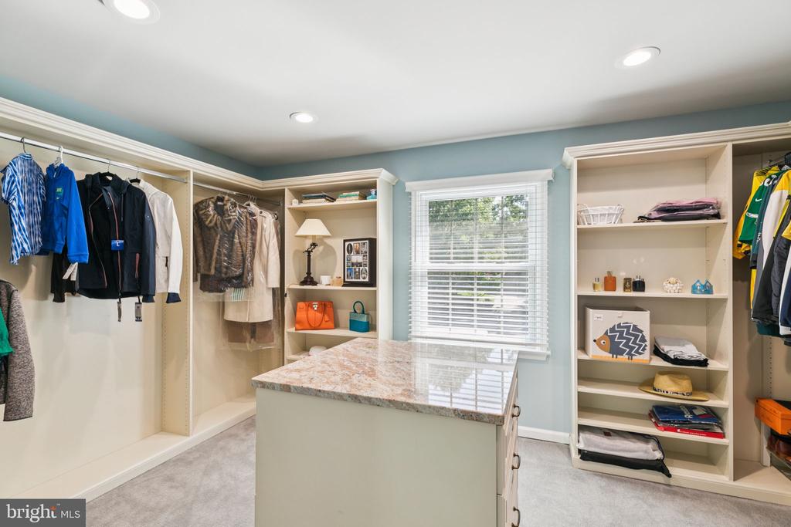
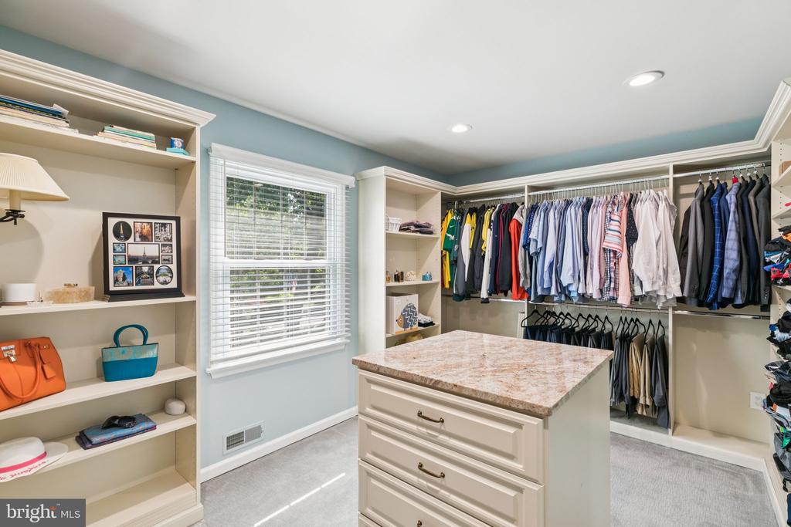
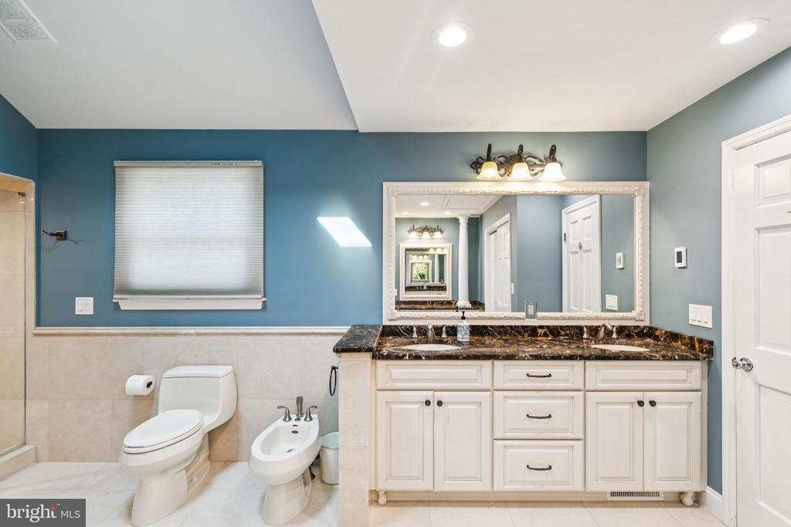
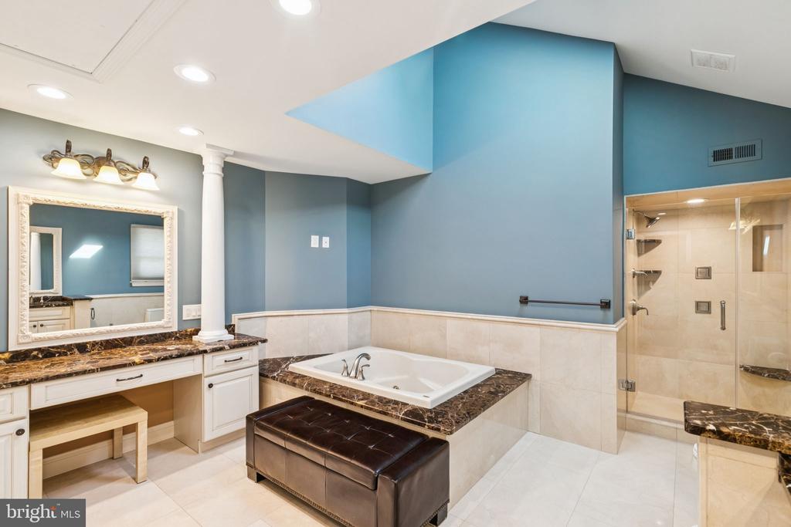
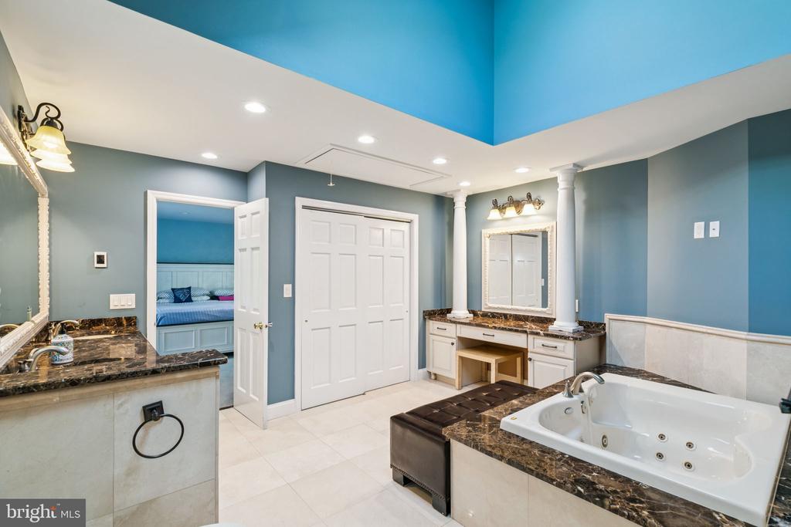
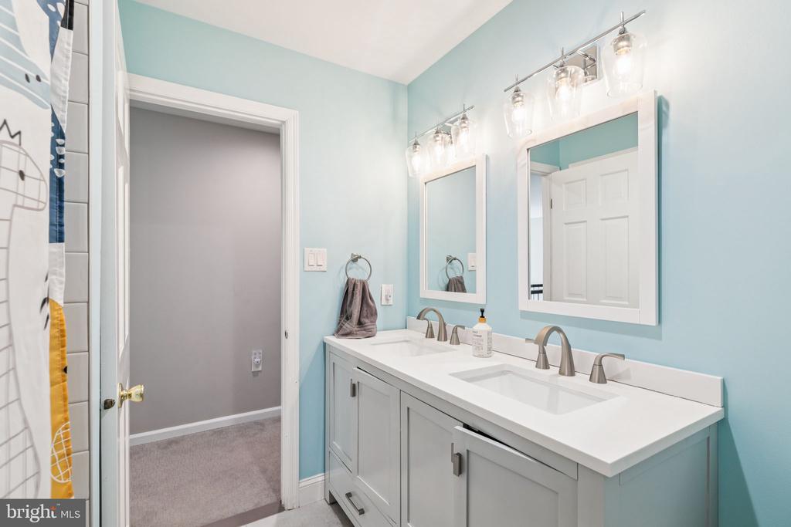
Upstairs, the primary suite is a true retreat, offering a luxurious bathroom with heated floors, a soaking tub, walk-in glass shower, dual granite vanities, and a bidet. The suite also includes a custom-designed walk-in closet with built-in cabinetry, a dressing area, and plenty of natural light.

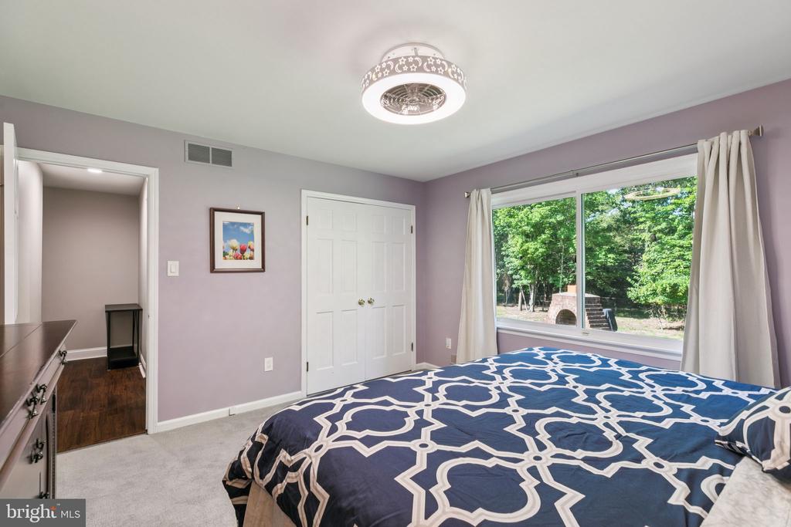
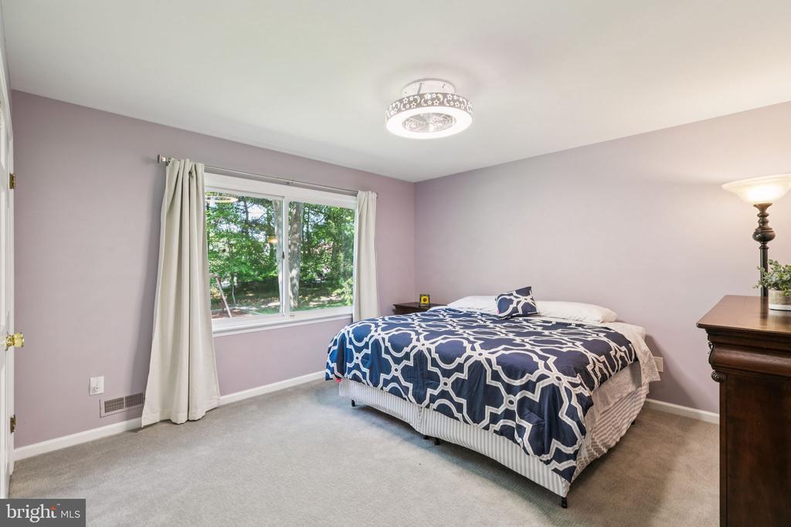
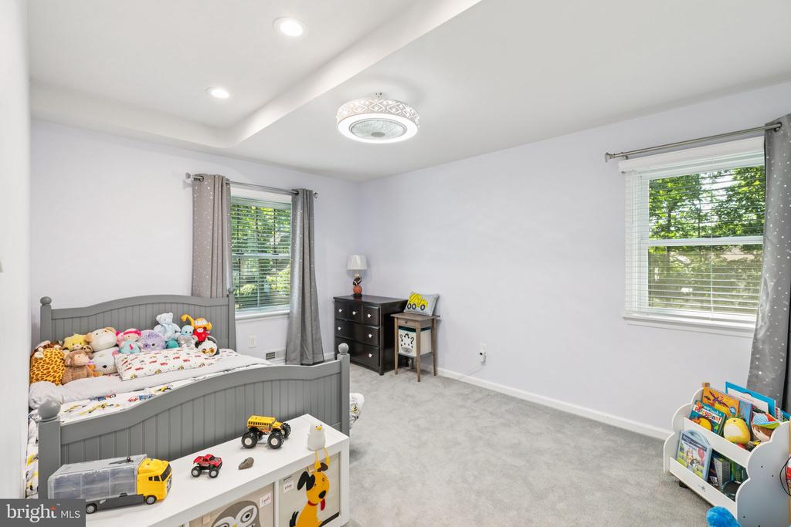
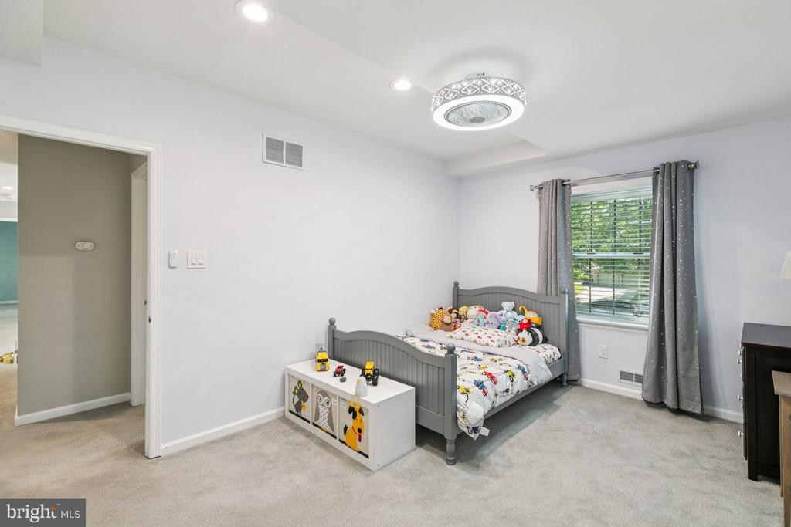
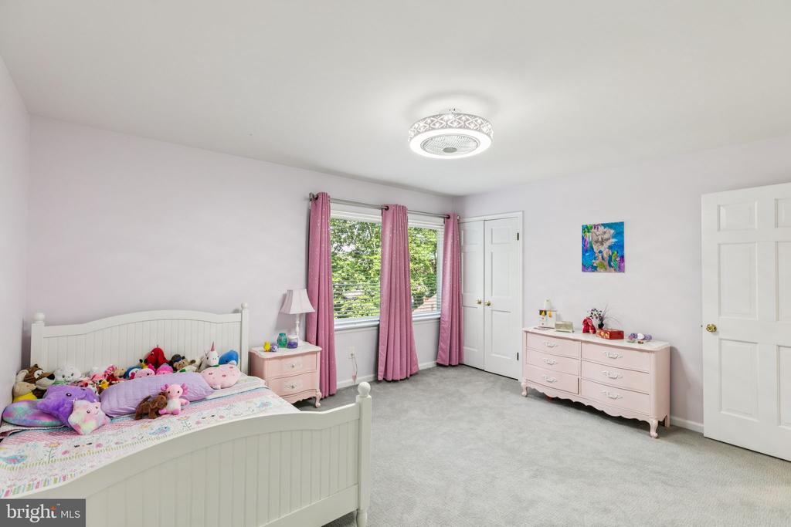
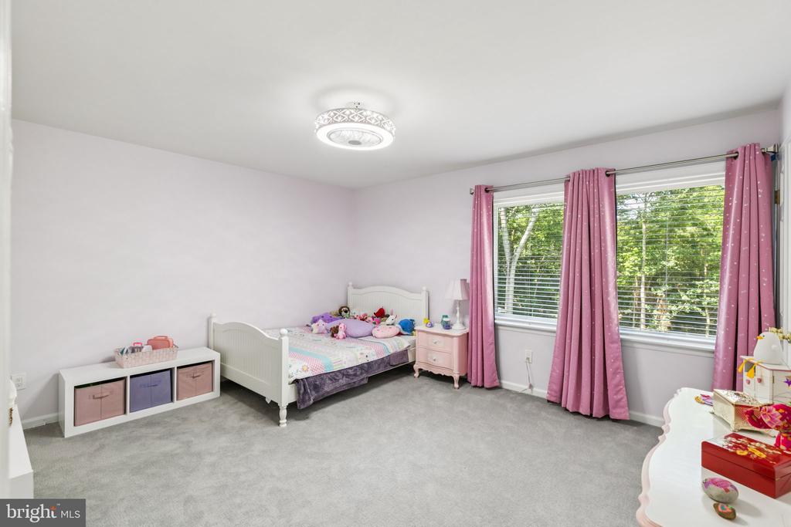
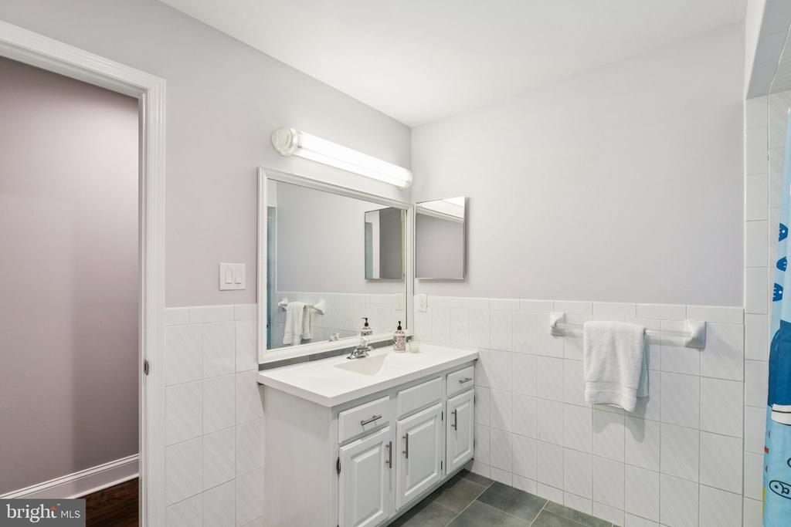
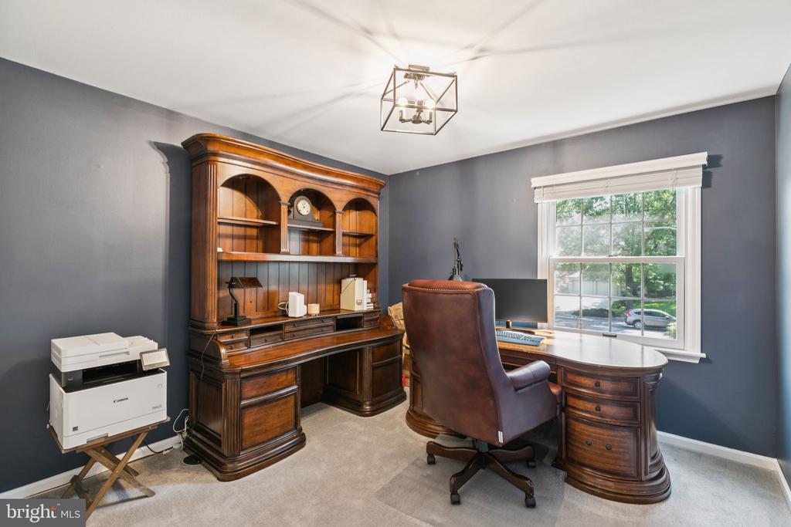
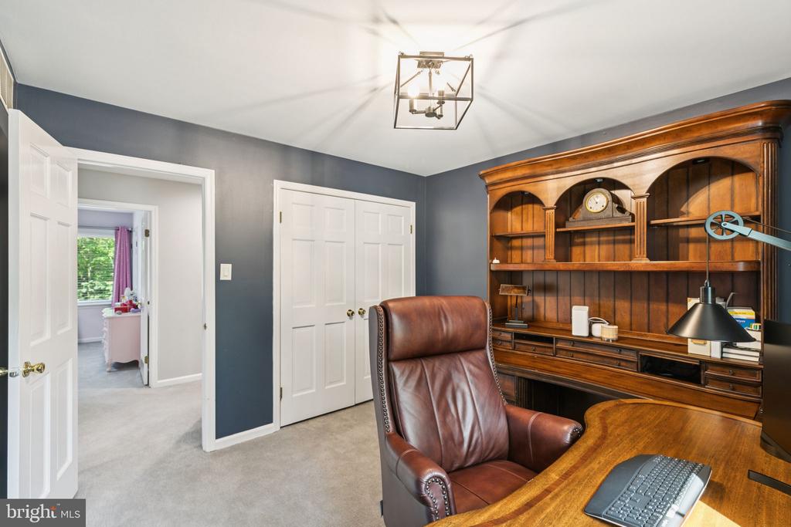
Three additional bedrooms and a full hallway bath complete the upper level, each offering plenty of space and comfort.

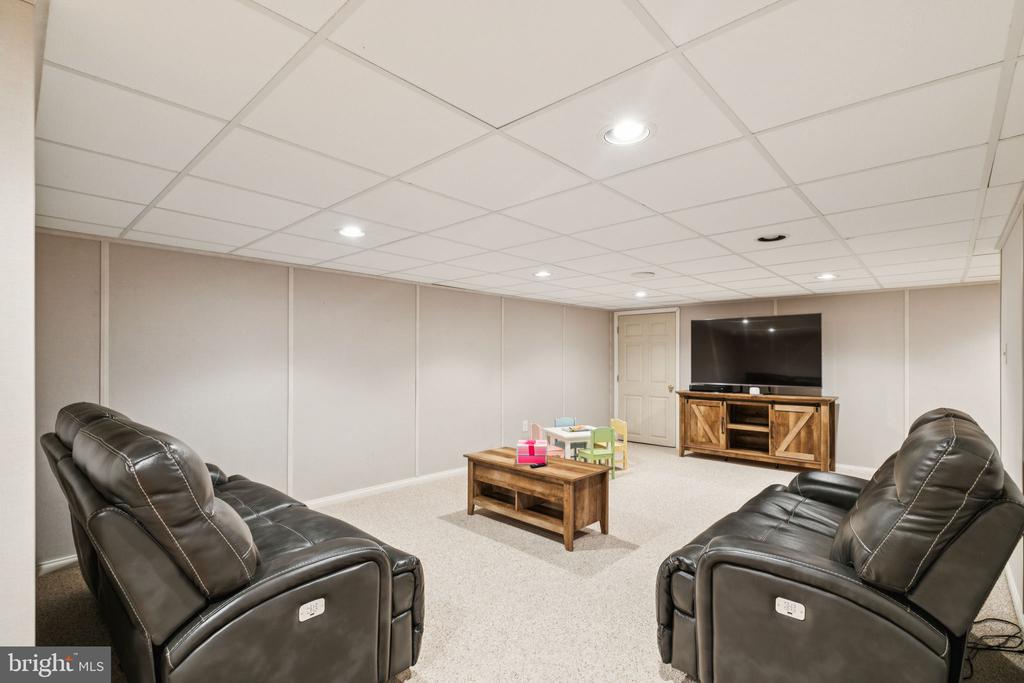
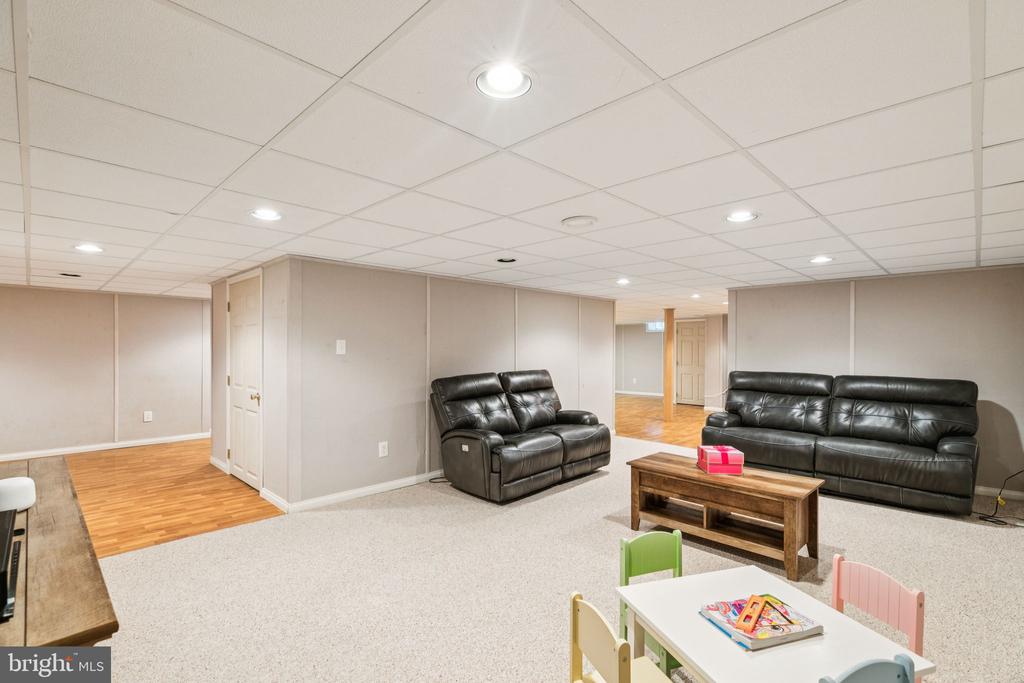
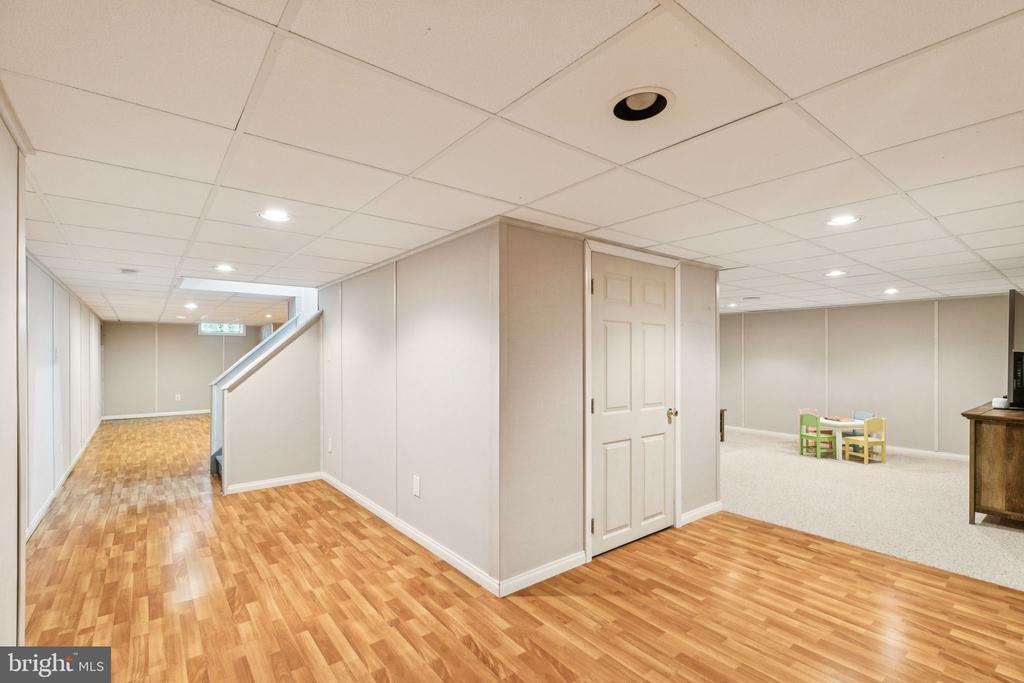
The finished basement provides incredible flexibility--whether you need a media room, playroom, home gym, or extra living space, the possibilities are endless.

Located in the highly rated Voorhees Township and Eastern Camden County Regional School Districts, this home offers access to some of the area's best public schools.

With a rare mix of elegance, warmth, and modern convenience, this home truly stands out. Come experience it for yourself--schedule your private showing today.

5
beds

4
baths

3,652 Sq.Ft. LIVING AREA

0.81 Acres lot

Evangeline Gambardella

Evangeline Gambardella

Features & Amenities

Interior

  • total bedrooms5
  • Total bathrooms4
  • full bathrooms3
  • half bathroom1
  • Laundry room Has Laundry

Area & Lot

  • Status Sold
  • Date Sold July 28, 2025
  • Living Area3,652 Sq.Ft.
  • Total Area3,652 Sq.Ft.
  • Lot Area0.81 Acres
  • MLS® IDNJCD2095480
  • TypeResidential
  • YEAR BUILT1988
  • Architecture StylesColonial
  • School DistrictVOORHEES TOWNSHIP BOARD OF EDUCATION

Exterior

  • STORIES2
  • Garage Space2.0
  • water SourcePublic
  • PoolNo Pool
  • parkingDriveway, Attached Garage
  • HEAT TYPEForced Air
  • AIR CONDITIONINGCentral A/C
  • sewerPublic Sewer
  • SubstructureBlock
  • Disability FeaturesNone

Financial

  • Sales Price$970,000
  • Real Estate Tax $20,149/yr
  • Zoning 100A

Let’s Build Your Next Chapter

Whether buying, selling, or investing, The McCann Real Estate offers unmatched experience, strategic guidance, and a team committed to your success.

Follow Me on Instagram