Leave a Message

By providing your contact information to The McCann Collective, your personal information will be processed in accordance with The McCann Collective's Privacy Policy. By checking the box(es) below, you expressly consent to receive marketing or promotional real estate communication from The McCann Collective in the manner selected by you. For SMS text messages, message frequency varies. Message and data rates may apply. Consent is not a condition of purchase of any goods or services. You may opt out of receiving further communications from The McCann Collective at any time. To opt out of receiving SMS text messages, reply STOP to unsubscribe. SMS text messaging is subject to our Terms of Use.

Thank you for your message. We will be in touch with you shortly.

Explore Our Properties
1078 HUNTINGDON PIKE
SEE ALL PHOTOS
1078 HUNTINGDON PIKE
Sold

1078 HUNTINGDON PIKE

1078 HUNTINGDON PIKE, HUNTINGDON VALLEY, PA 19006

$415,000
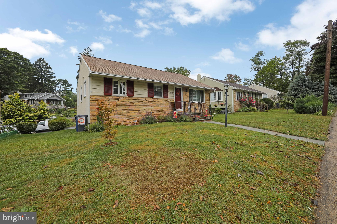
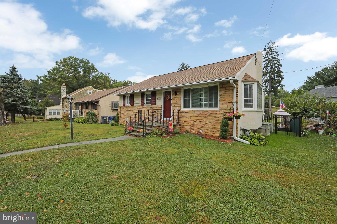
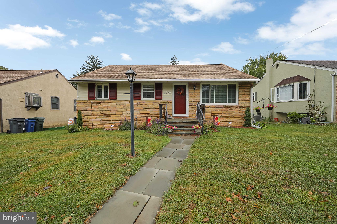
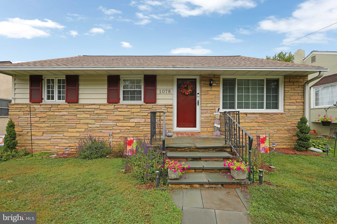
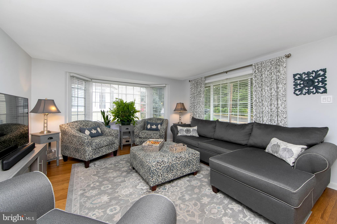
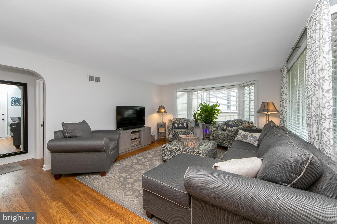
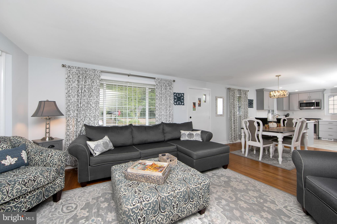
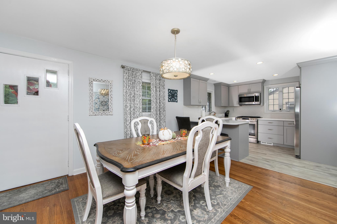
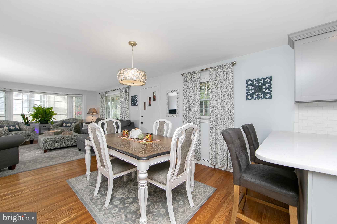
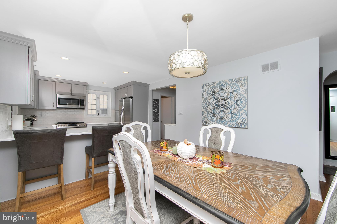
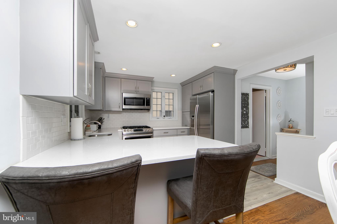
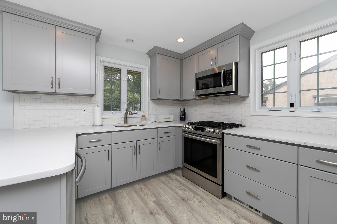
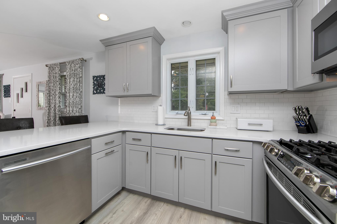
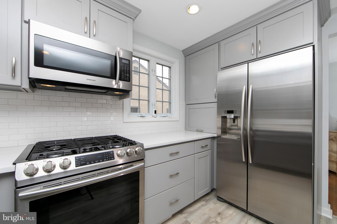
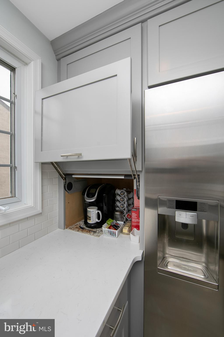
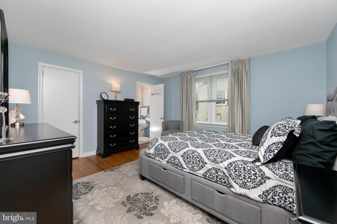
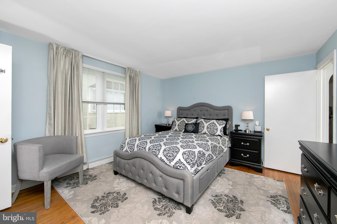
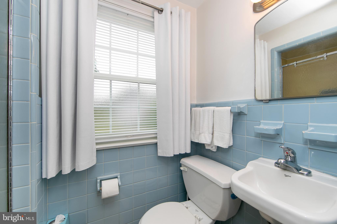
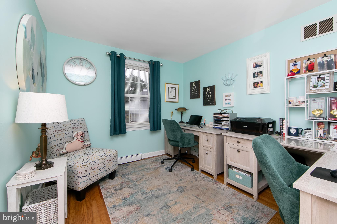
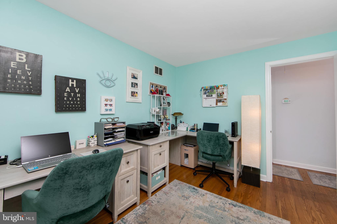
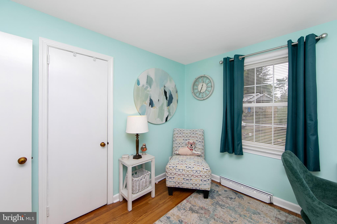
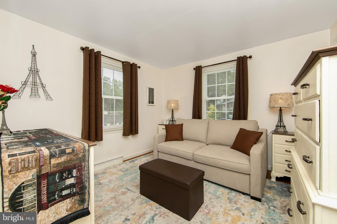
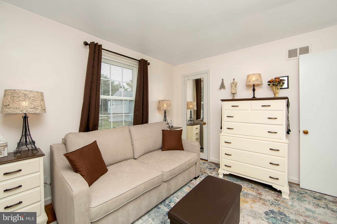
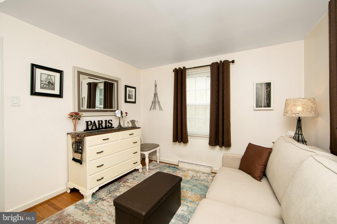
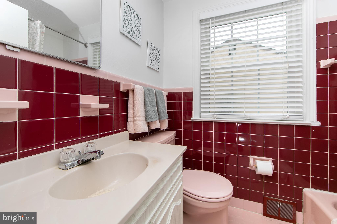
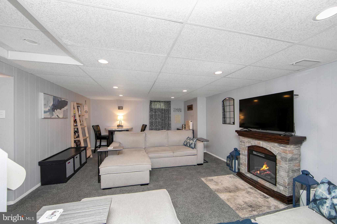
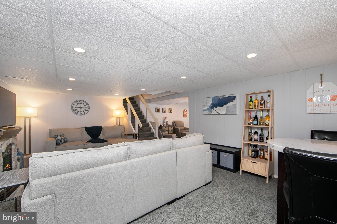
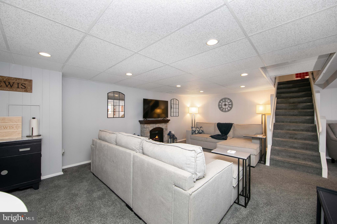
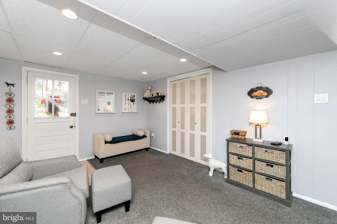
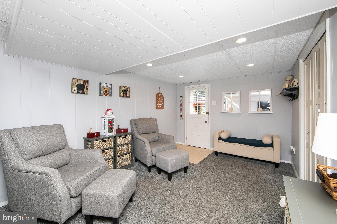
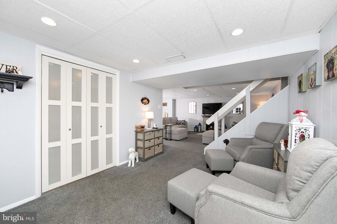
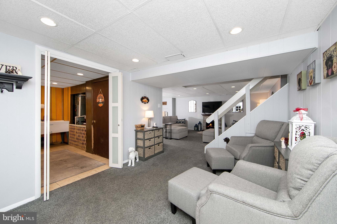
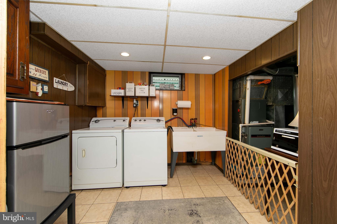
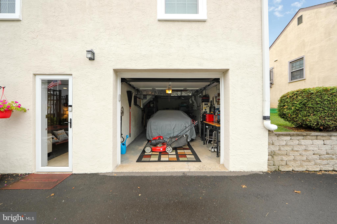
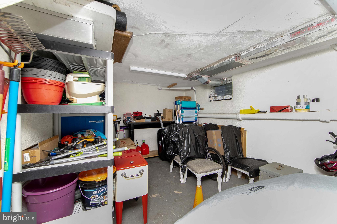
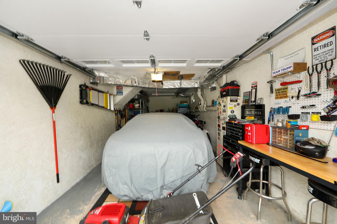
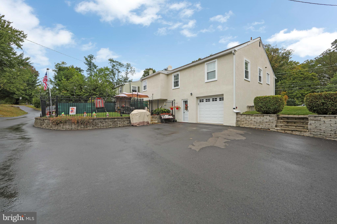
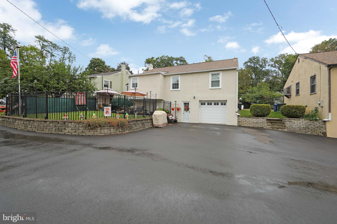
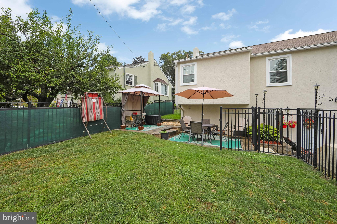
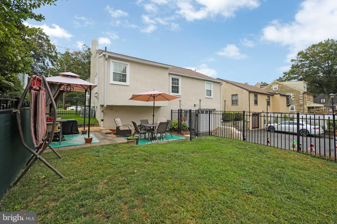
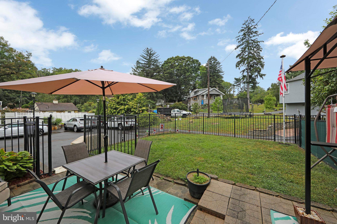
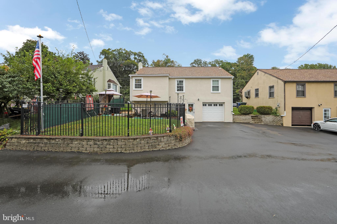
This lovingly maintained raised rancher in Huntingdon Valley is move-in ready! A private driveway leads to parking behind the home with attached oversized one car garage with electric opener and plenty of driveway parking. Raised rancher design allows for a fully finished walk out basement. The main level has been remodeled to be an open concept with walls removed and kitchen totally renovated with custom built cabinetry, quartz countertops and a stainless-steel appliance suite complete with gas cooking. The kitchen has an L shaped design with built in breakfast bar open to the dining area. The living room has lots of natural light and original hardwood floors that flow through the bedrooms. The primary bedroom has an ensuite full bath with stall shower and a walk-in closet. Two additional bedrooms and a full hall bath with a tub shower complete the main level. The basement is fully finished with a walkout to the back yard and driveway. This is a cozy space perfect for that man cave, playroom or extra space needed compete with a nice sized laundry room with a double laundry sink and utilities with loads of extra storage and closets. There is also a fully floored pull-down attic for an amazing amount of additional storage. A Fully fenced in yard with a paver patio out back perfect to enjoy the outdoors. Peace of mind is included with brand new roof, replaced hot water heater, new wi-fi controlled thermostat, vinyl replacement windows, repaved driveway, freshly painted exterior and so much more! Add to that a convenient location close to schools, shops and major roadways. Welcome home!

3
beds

2
baths

1,500 Sq.Ft. LIVING AREA

5,500 Sq.Ft. lot

Asa Kurland

Asa Kurland

Features & Amenities

Interior

  • total bedrooms3
  • Total bathrooms2
  • full bathrooms2
  • Laundry room Lower Level
  • Flooring Carpet, Wood, Hardwood, Ceramic Tile
  • APPLIANCES Range, Electric Water Heater, Built-In Range, Dishwasher, Disposal, Dryer, Refrigerator, Stainless Steel Appliance(s), Washer, Water Heater, Microwave
  • other interior Features Eat-in Kitchen, Ceiling Fan(s), Walk-In Closet(s), Built-in Features

Area & Lot

  • Status Sold
  • Date Sold January 30, 2025
  • Living Area1,500 Sq.Ft.
  • Lot Area5,500 Sq.Ft.
  • MLS® IDPAMC2118566
  • TypeResidential
  • YEAR BUILT1954
  • Architecture StylesRaised Ranch/Rambler, Ranch/Rambler
  • School DistrictABINGTON

Exterior

  • STORIES2
  • Garage Space2.0
  • water SourcePublic
  • PoolNone
  • roofShingle
  • parkingAsphalt, Garage
  • HEAT TYPENatural Gas, Forced Air
  • AIR CONDITIONINGCentral Air, Ceiling Fan(s), Electric
  • sewerPublic Sewer
  • SubstructureBrick/Mortar
  • other exterior FeaturesLighting, Rain Gutters

Financial

  • Sales Price$415,000
  • Real Estate Tax $5,248/yr
  • Zoning RESIDENTIAL

Let’s Build Your Next Chapter

Whether buying, selling, or investing, The McCann Collective offers unmatched experience, strategic guidance, and a team committed to your success.

Follow Me on Instagram