Leave a Message

By providing your contact information to The McCann Collective, your personal information will be processed in accordance with The McCann Collective's Privacy Policy. By checking the box(es) below, you expressly consent to receive marketing or promotional real estate communication from The McCann Collective in the manner selected by you. For SMS text messages, message frequency varies. Message and data rates may apply. Consent is not a condition of purchase of any goods or services. You may opt out of receiving further communications from The McCann Collective at any time. To opt out of receiving SMS text messages, reply STOP to unsubscribe. SMS text messaging is subject to our Terms of Use.

Thank you for your message. We will be in touch with you shortly.

Explore Our Properties
105 LONGVIEW DRIVE
105 LONGVIEW DRIVE
105 LONGVIEW DRIVE
105 LONGVIEW DRIVE
105 LONGVIEW DRIVE
105 LONGVIEW DRIVE
105 LONGVIEW DRIVE
105 LONGVIEW DRIVE
105 LONGVIEW DRIVE
105 LONGVIEW DRIVE
105 LONGVIEW DRIVE
105 LONGVIEW DRIVE
105 LONGVIEW DRIVE
105 LONGVIEW DRIVE
105 LONGVIEW DRIVE
105 LONGVIEW DRIVE
105 LONGVIEW DRIVE
105 LONGVIEW DRIVE
105 LONGVIEW DRIVE
105 LONGVIEW DRIVE
105 LONGVIEW DRIVE
105 LONGVIEW DRIVE
105 LONGVIEW DRIVE
105 LONGVIEW DRIVE
105 LONGVIEW DRIVE
105 LONGVIEW DRIVE
105 LONGVIEW DRIVE
105 LONGVIEW DRIVE
105 LONGVIEW DRIVE
105 LONGVIEW DRIVE
105 LONGVIEW DRIVE
105 LONGVIEW DRIVE
105 LONGVIEW DRIVE
SEE ALL PHOTOS
105 LONGVIEW DRIVE
105 LONGVIEW DRIVE
105 LONGVIEW DRIVE
105 LONGVIEW DRIVE
105 LONGVIEW DRIVE
105 LONGVIEW DRIVE
105 LONGVIEW DRIVE
105 LONGVIEW DRIVE
105 LONGVIEW DRIVE
105 LONGVIEW DRIVE
105 LONGVIEW DRIVE
105 LONGVIEW DRIVE
105 LONGVIEW DRIVE
105 LONGVIEW DRIVE
105 LONGVIEW DRIVE
105 LONGVIEW DRIVE
105 LONGVIEW DRIVE
105 LONGVIEW DRIVE
105 LONGVIEW DRIVE
105 LONGVIEW DRIVE
105 LONGVIEW DRIVE
105 LONGVIEW DRIVE
105 LONGVIEW DRIVE
105 LONGVIEW DRIVE
105 LONGVIEW DRIVE
105 LONGVIEW DRIVE
105 LONGVIEW DRIVE
105 LONGVIEW DRIVE
105 LONGVIEW DRIVE
105 LONGVIEW DRIVE
105 LONGVIEW DRIVE
105 LONGVIEW DRIVE
105 LONGVIEW DRIVE
Courtesy of Long & Foster Real Estate, Inc.
Sold

105 LONGVIEW DRIVE

105 LONGVIEW DRIVE, SPRINGFIELD, PA 19064

$535,000
Incredible opportunity in the heart of Springfield Township!
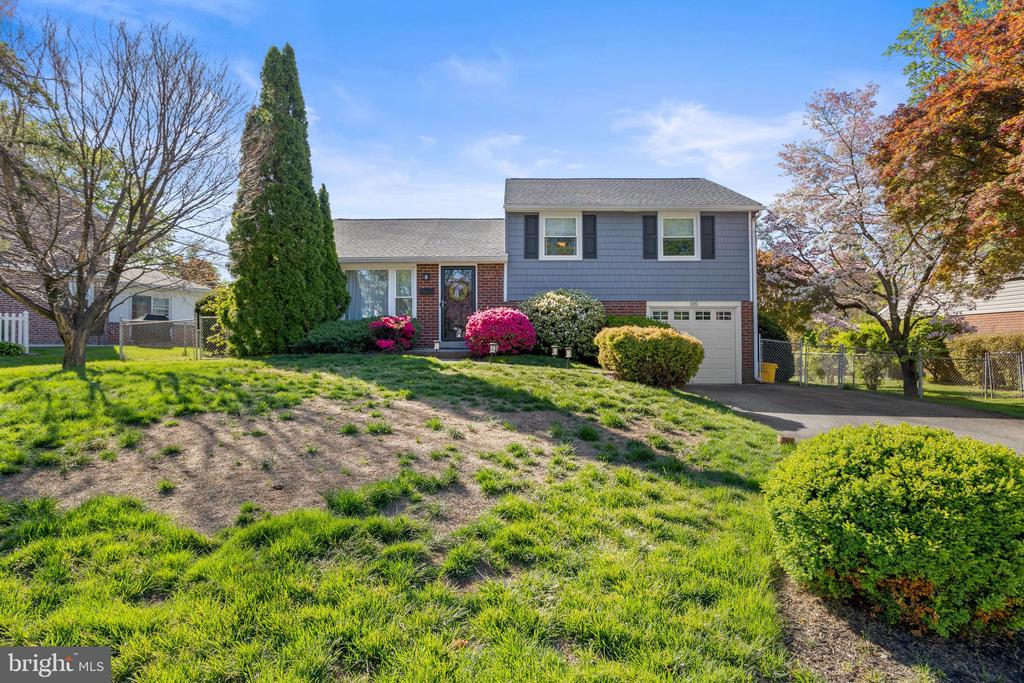
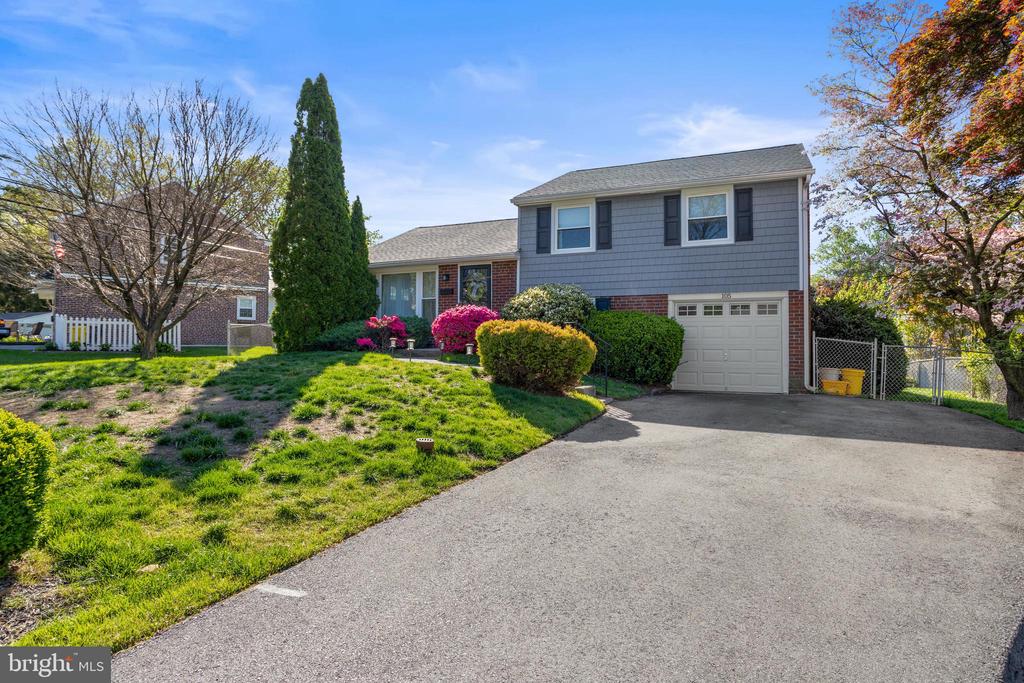
This gorgeous 3-bedroom, 1.5-bath brick split-level is in excellent condition and sits on a perfect lot in one of the prettiest neighborhoods that Springfield has to offer.

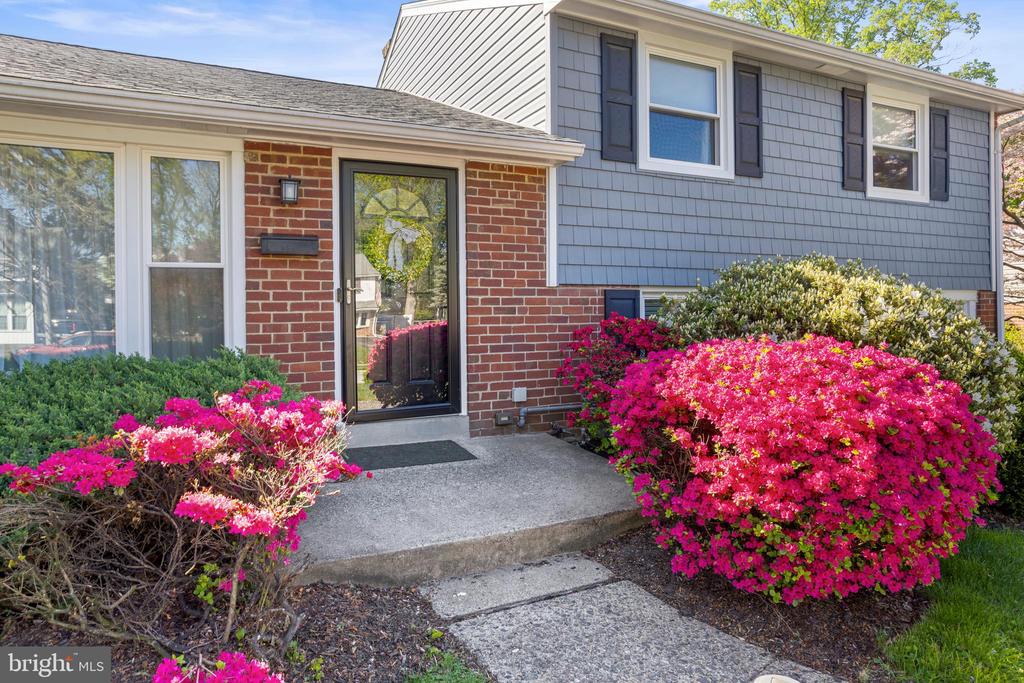
Pull down the tree-lined street and into your private driveway. Walk up the side path, past the vibrant azaleas, and into the main level:

Main Level:
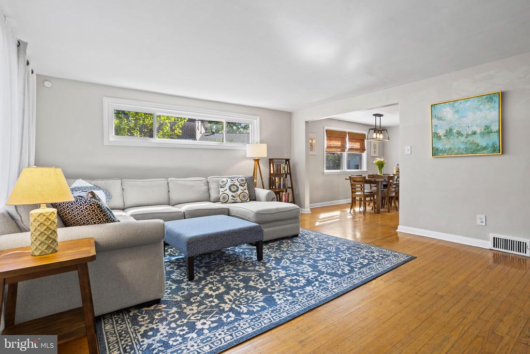
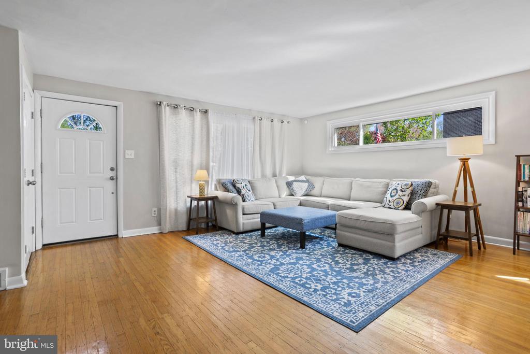
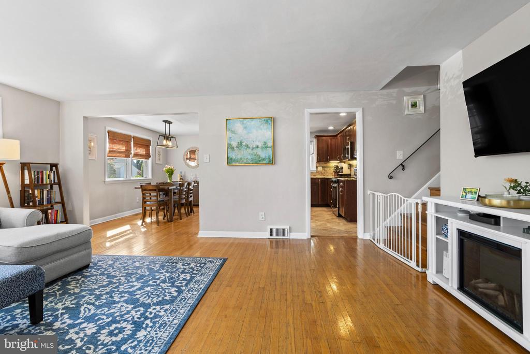
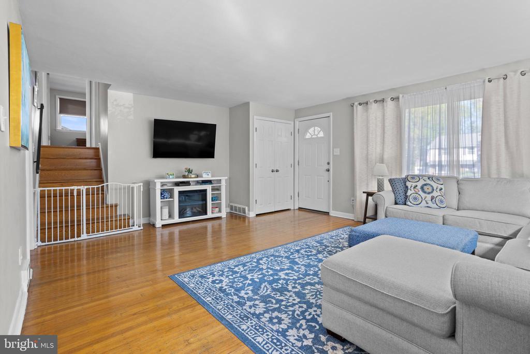
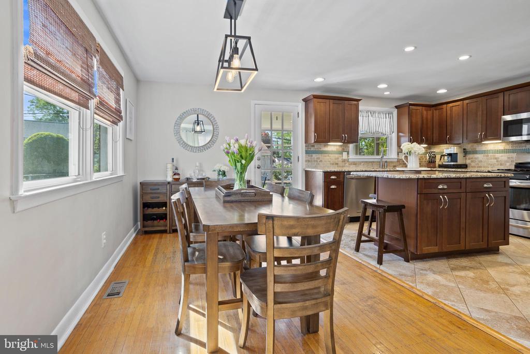
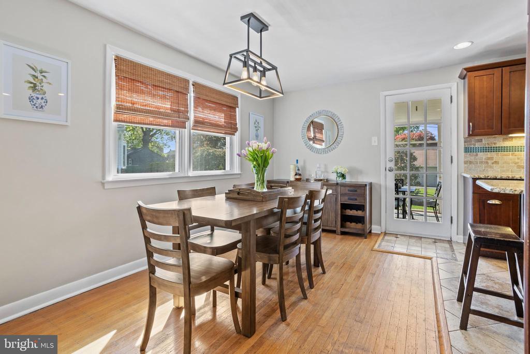
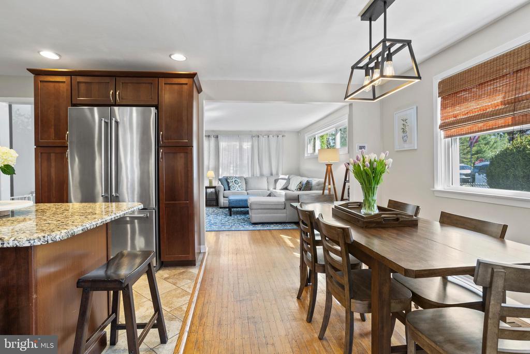
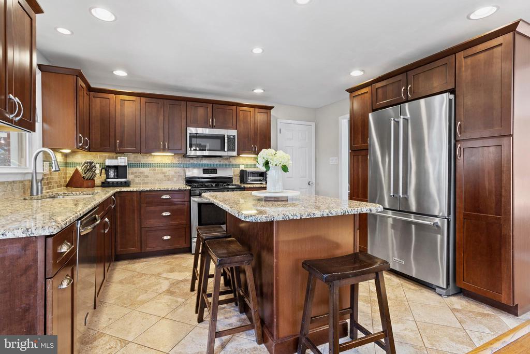
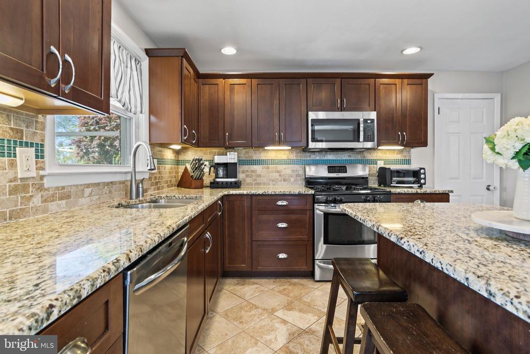
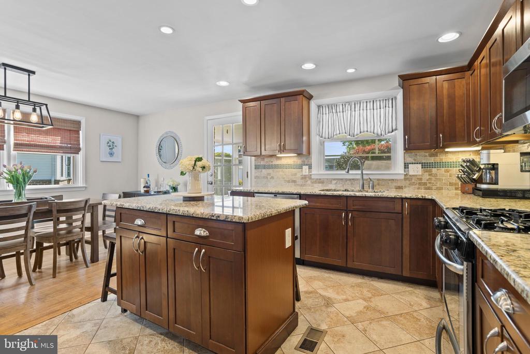
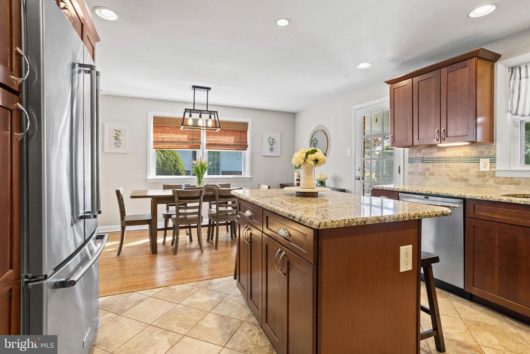
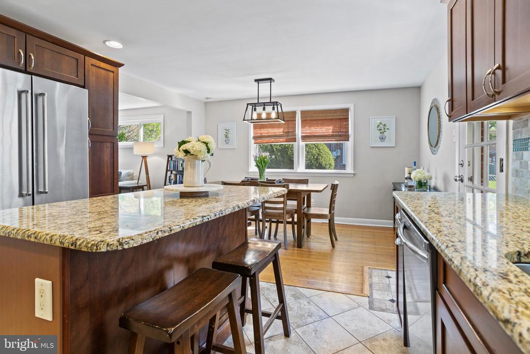
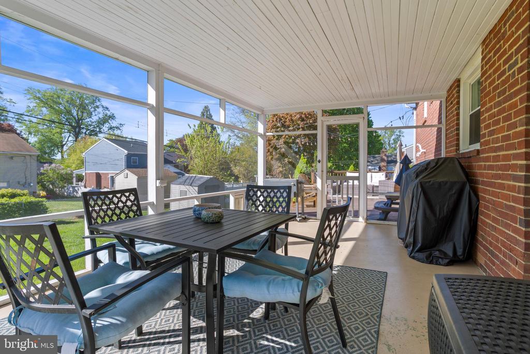
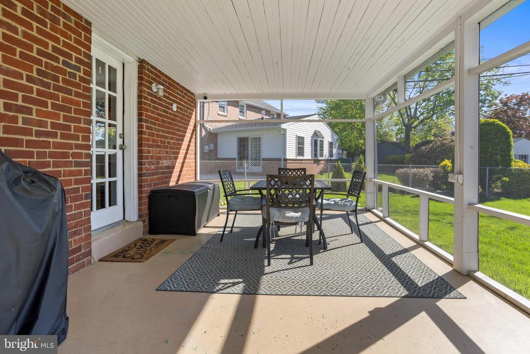
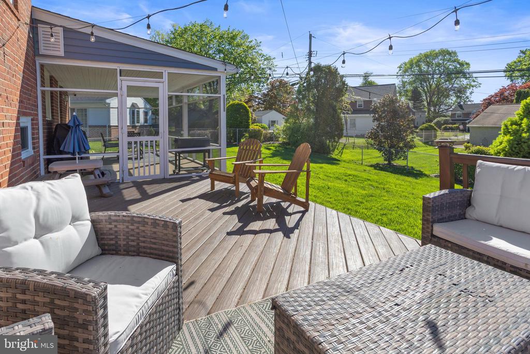
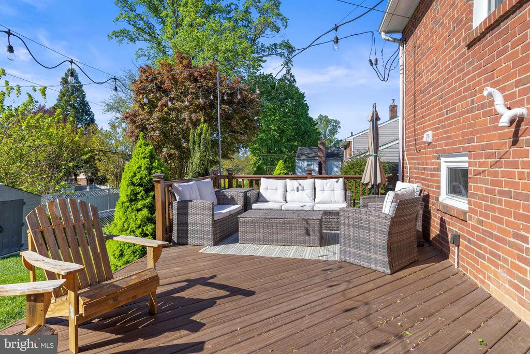
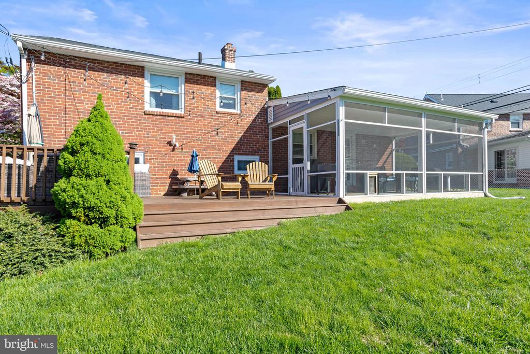
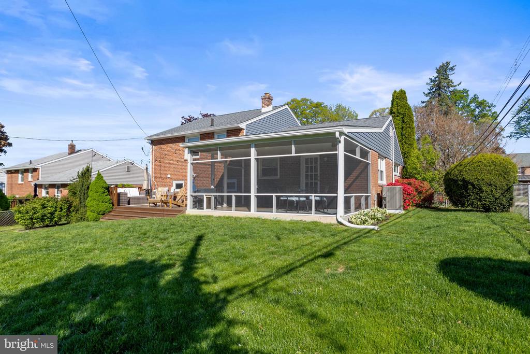
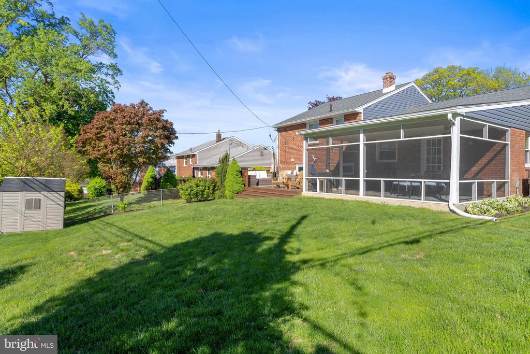
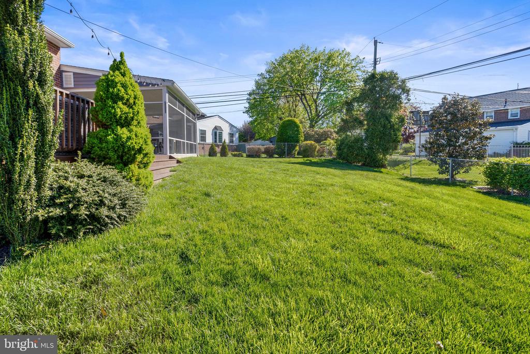
Hardwood floors run throughout the living and dining areas. The dining room and kitchen have been opened up into one large, inviting space--featuring dark walnut shaker-style cabinetry, granite countertops, a tile backsplash, stainless steel appliances, recessed lighting, and more. The kitchen/combo area flows right into a covered, screened-in porch that overlooks the private, fenced-in backyard. A deck is located just off the screened-in area, perfect for entertaining or relaxing.

Upper Level:
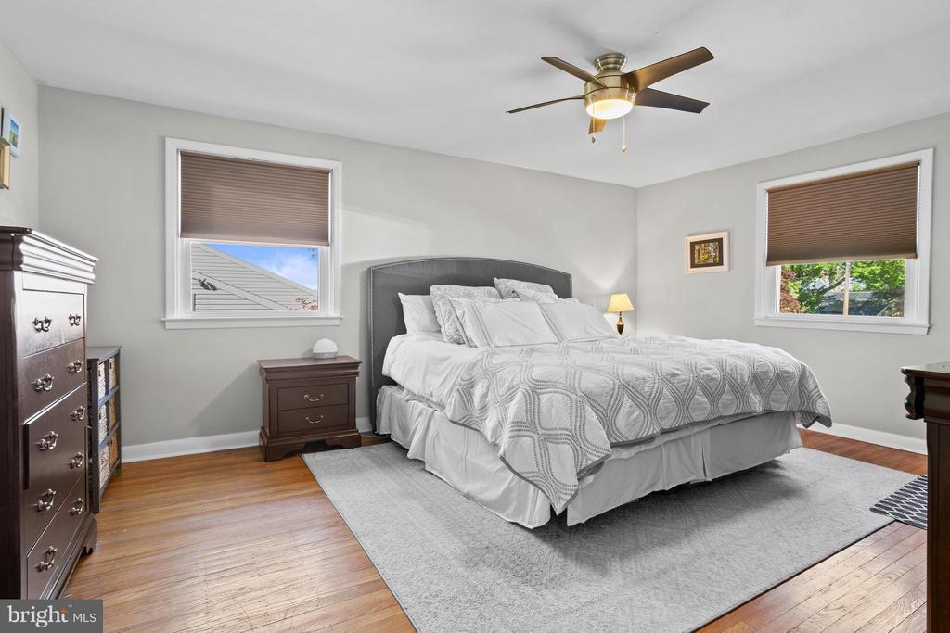
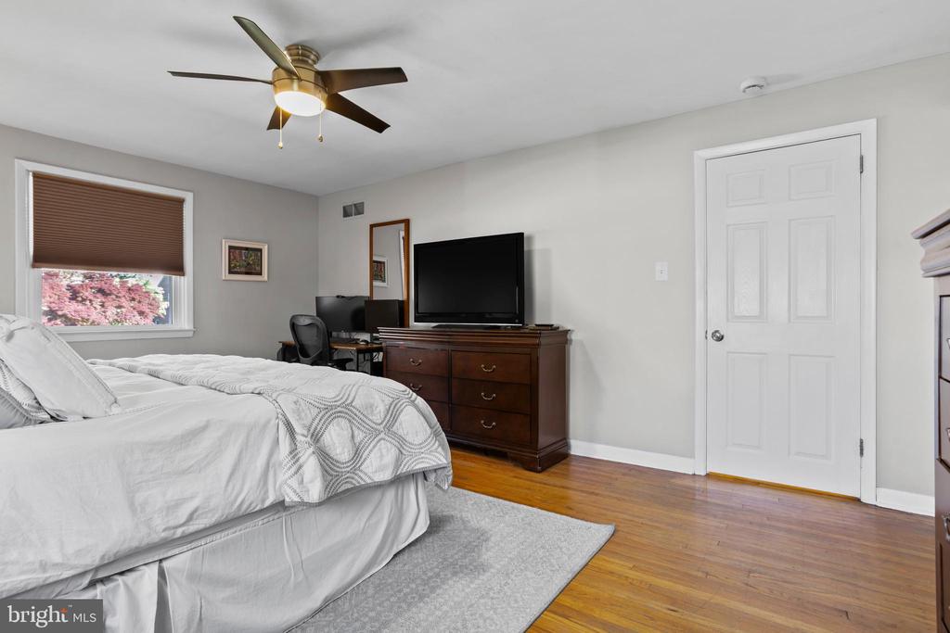
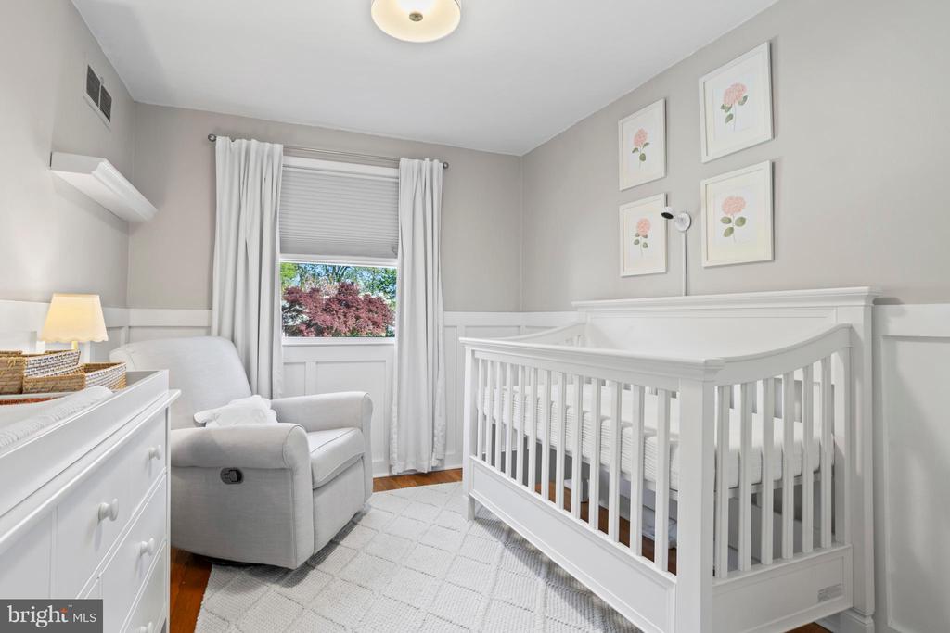
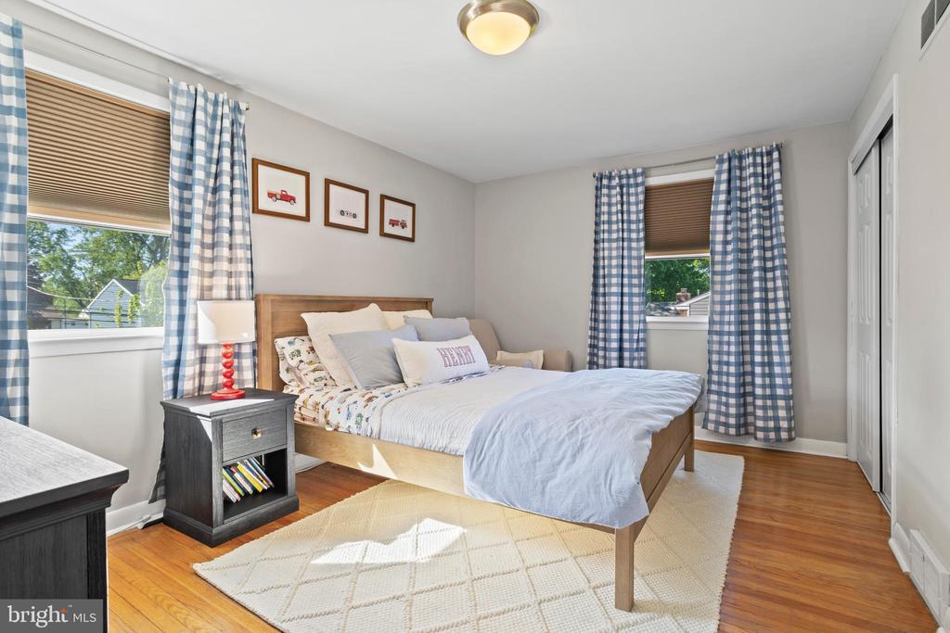
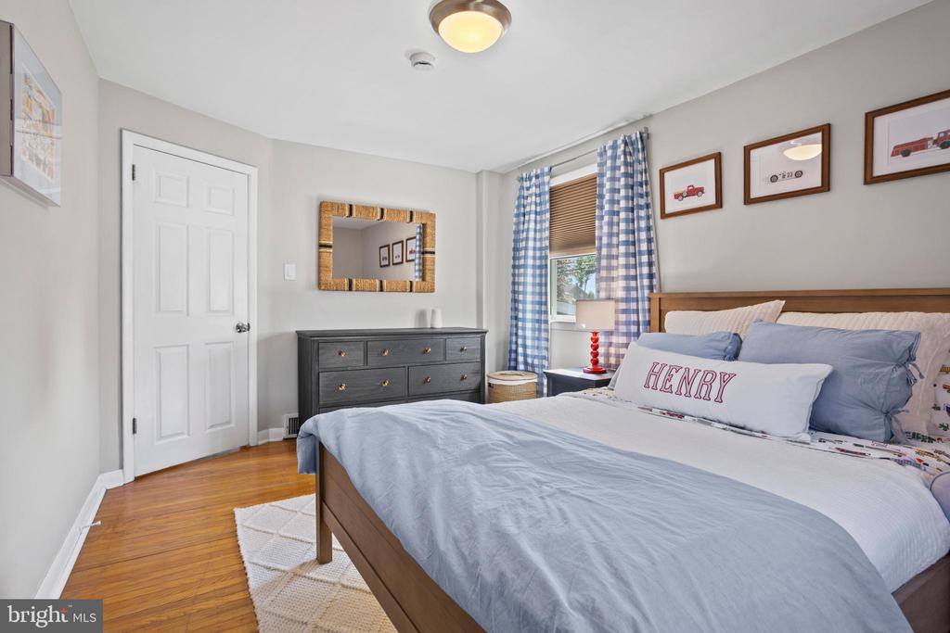
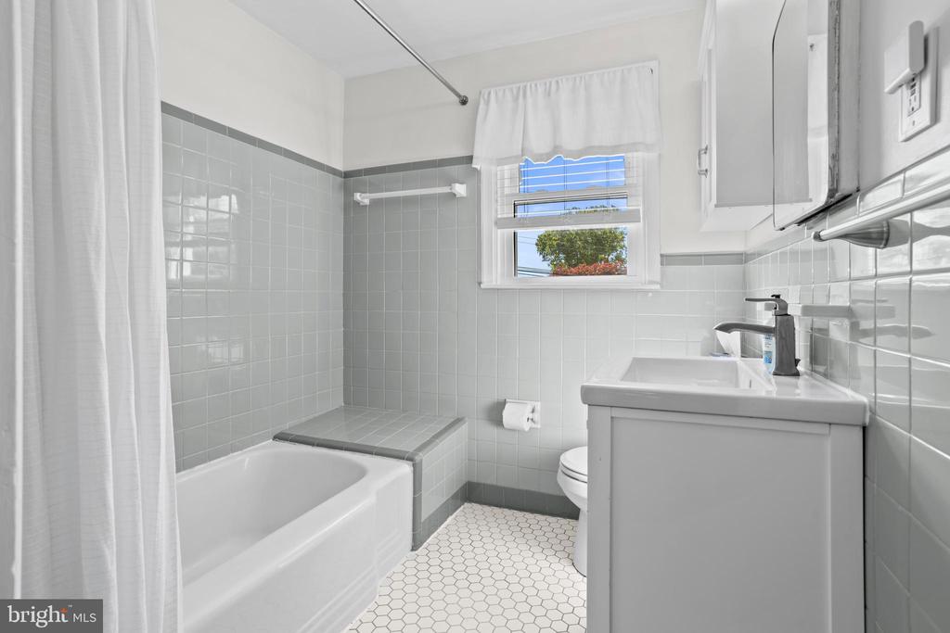
Hardwood floors continue through all three perfectly sized bedrooms. Neutral tones throughout, with custom wainscoting in bedroom three. An updated hall bathroom completes the upper level. Attic access is available through the hallway closet.

Lower Level:
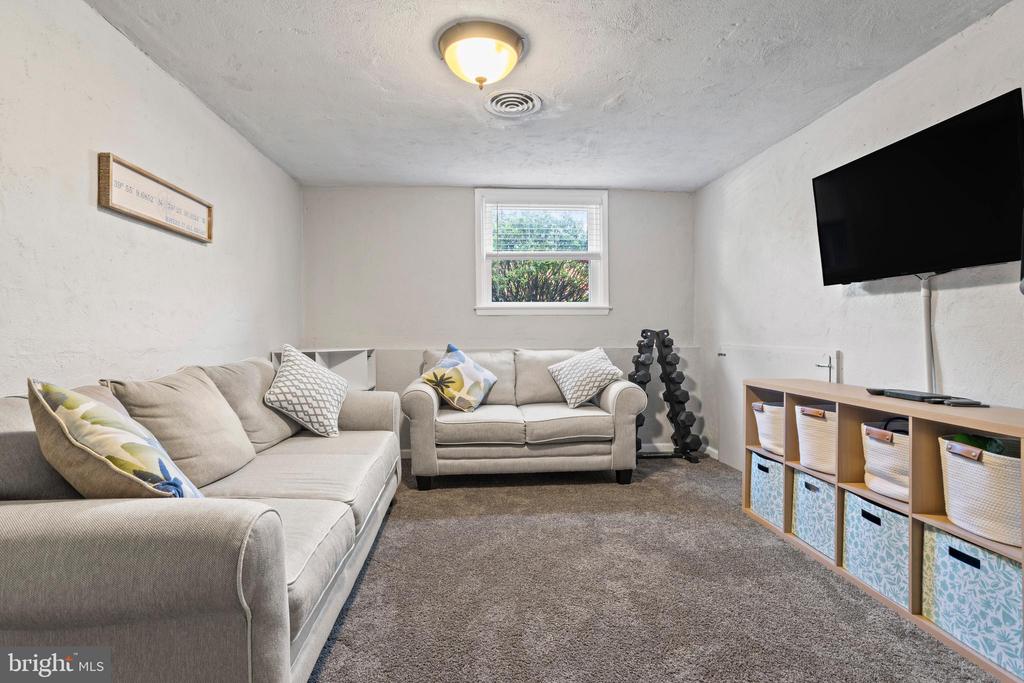
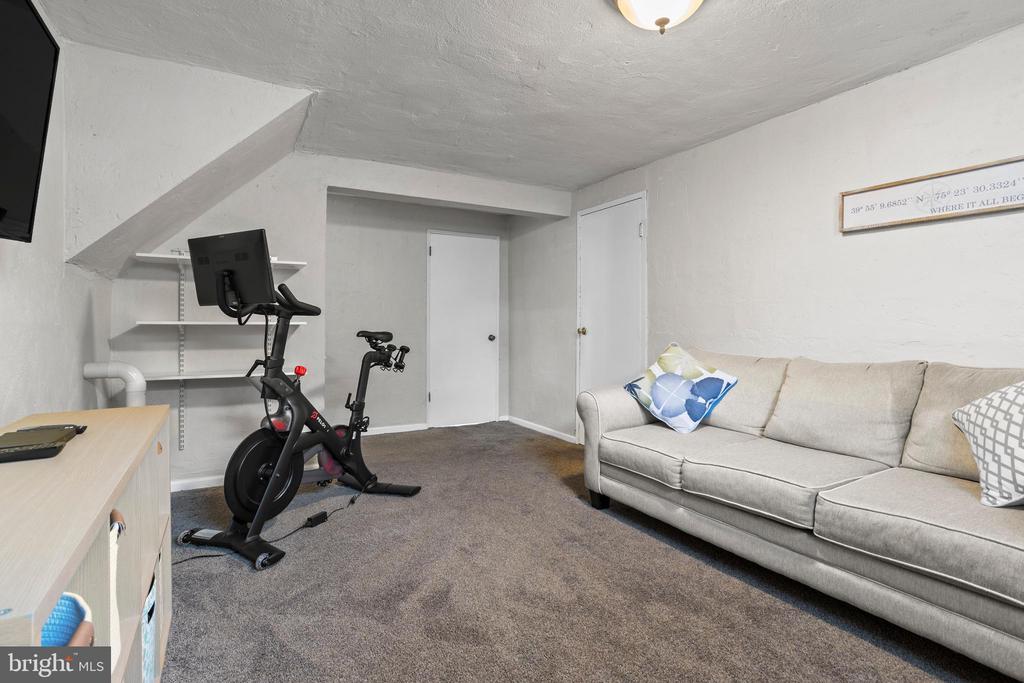
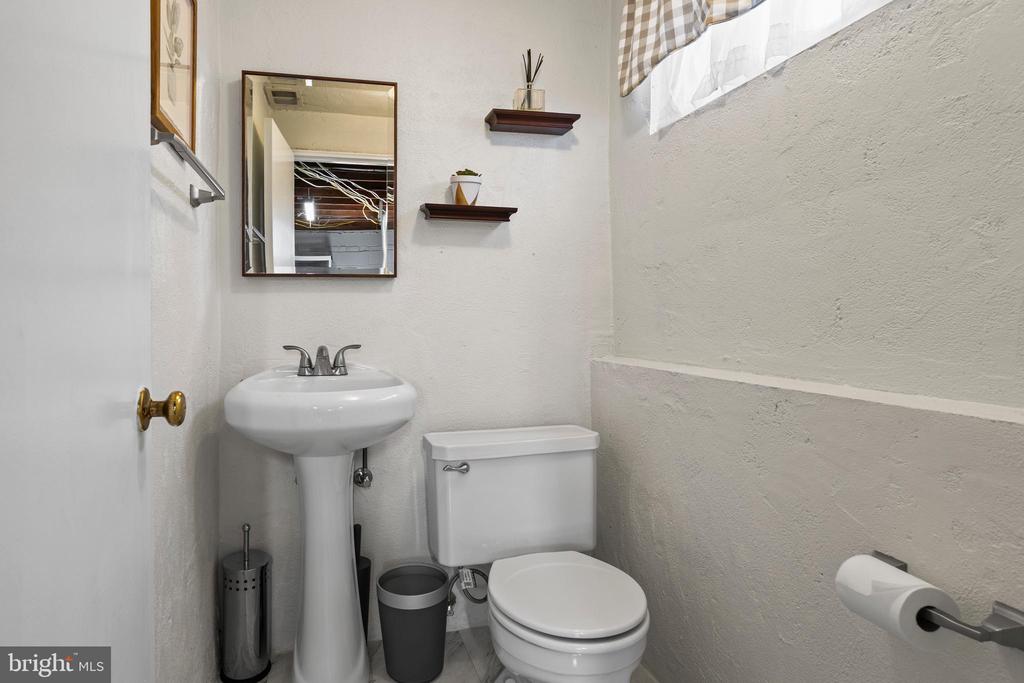
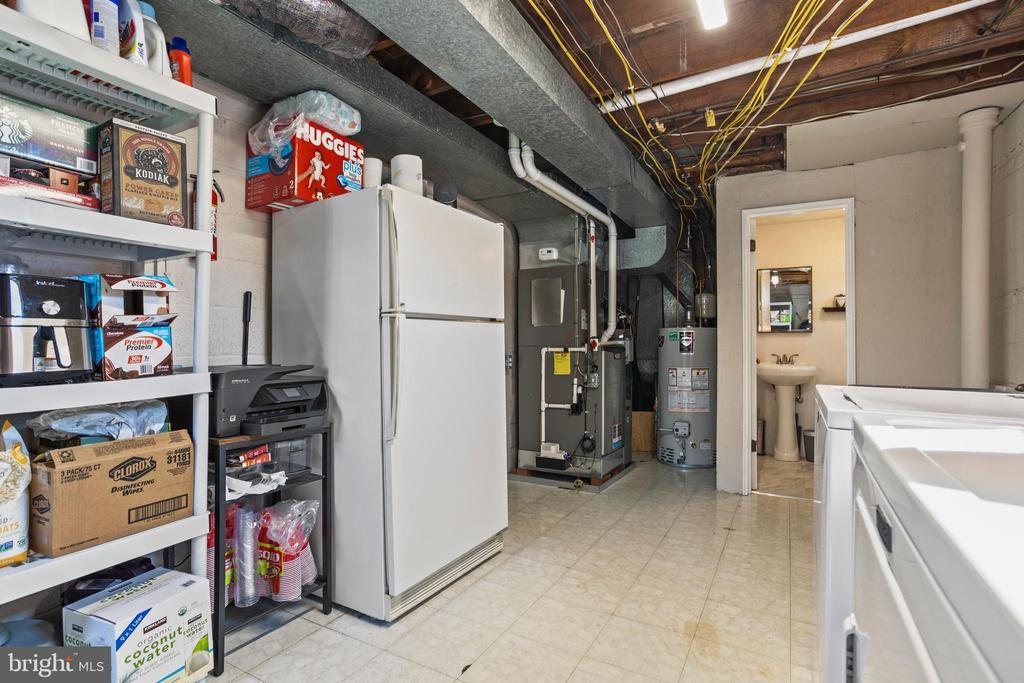
Cozy family room space with access to the one-car attached garage. Toward the back, you'll find the utility/laundry room with extra storage and a convenient powder room.

Additional Upgrades Include:
15 windows replaced (2022), garage door (2022), new roof and siding (2025), HVAC and water heater (2023), fresh paint (2021), and driveway (2023).

Local Vibes:
Walk to the Dairy Cottage or Springfield Shopping Center. You're close to everything Springfield has to offer--and just minutes from major highways. Yet, this home still feels tucked away in a quiet, private neighborhood.

3
beds

2
baths

1,783 Sq.Ft. LIVING AREA

8,712 Sq.Ft. lot

Mike McCann

Mike McCann

Features & Amenities

Interior

  • total bedrooms3
  • Total bathrooms2
  • full bathroom1
  • half bathroom1

Area & Lot

  • Status Sold
  • Date Sold June 4, 2025
  • Living Area1,783 Sq.Ft.
  • Lot Area8,712 Sq.Ft.
  • MLS® IDPADE2089366
  • TypeResidential
  • YEAR BUILT1955
  • Architecture StylesSplit Level
  • High SchoolSPRINGFIELD

Exterior

  • STORIES2
  • Garage Space1.0
  • water SourcePublic
  • lot featuresFront Yard, Rear Yard, Side Yard(s)
  • parkingDriveway, Attached Garage
  • HEAT TYPEForced Air
  • AIR CONDITIONINGCentral A/C
  • sewerPublic Sewer
  • SubstructureOther
  • Disability FeaturesNone

Financial

  • Sales Price$535,000
  • Real Estate Tax $8,020/yr
  • Zoning RES

Let’s Build Your Next Chapter

Whether buying, selling, or investing, The McCann Real Estate offers unmatched experience, strategic guidance, and a team committed to your success.

Follow Me on Instagram