Leave a Message

By providing your contact information to The McCann Collective, your personal information will be processed in accordance with The McCann Collective's Privacy Policy. By checking the box(es) below, you expressly consent to receive marketing or promotional real estate communication from The McCann Collective in the manner selected by you. For SMS text messages, message frequency varies. Message and data rates may apply. Consent is not a condition of purchase of any goods or services. You may opt out of receiving further communications from The McCann Collective at any time. To opt out of receiving SMS text messages, reply STOP to unsubscribe. SMS text messaging is subject to our Terms of Use.

Thank you for your message. We will be in touch with you shortly.

Explore Our Properties
104 CHINKAPIN AVENUE
SEE ALL PHOTOS
104 CHINKAPIN AVENUE
Courtesy of Realty Mark Advantage
Sold

104 CHINKAPIN AVENUE

104 CHINKAPIN AVENUE, WILLIAMSTOWN, NJ 08094

$385,000
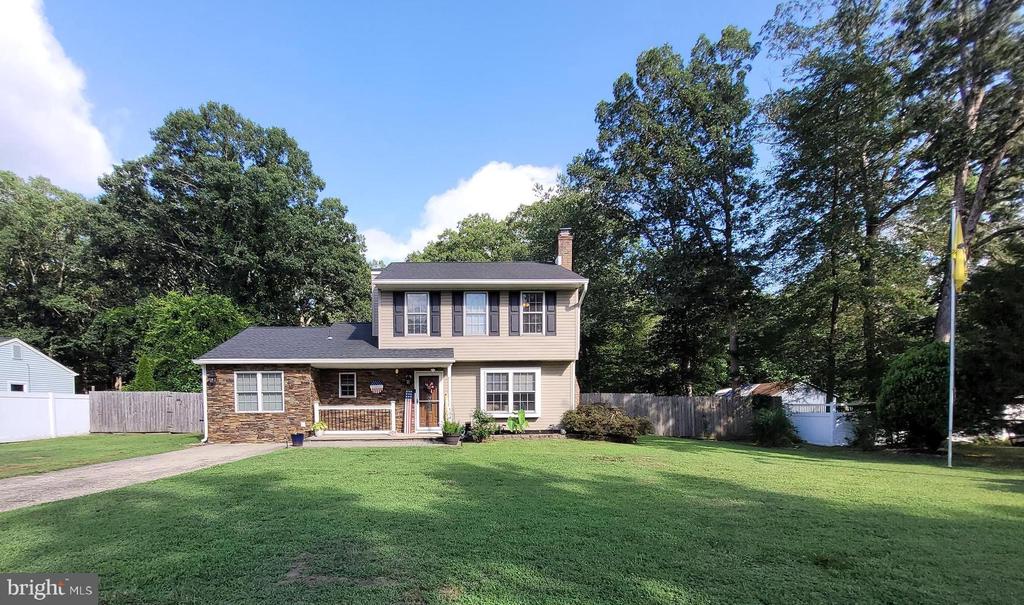
Charming Updated Home on a Quiet Cul-de-Sac in Williamstown School District.

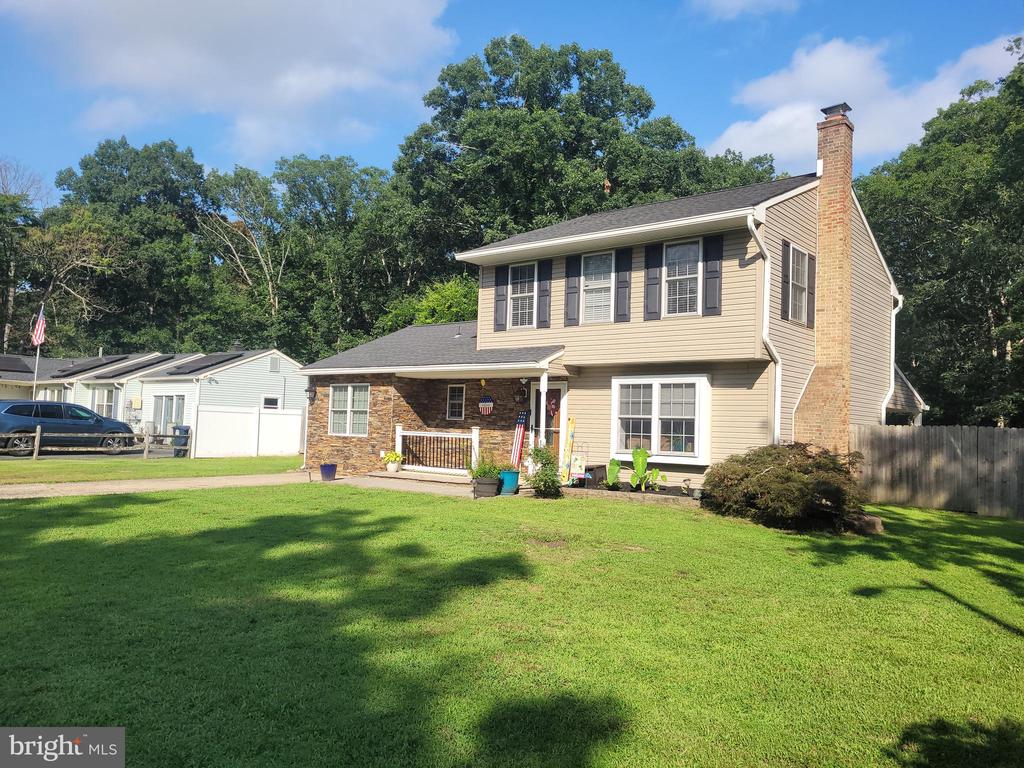
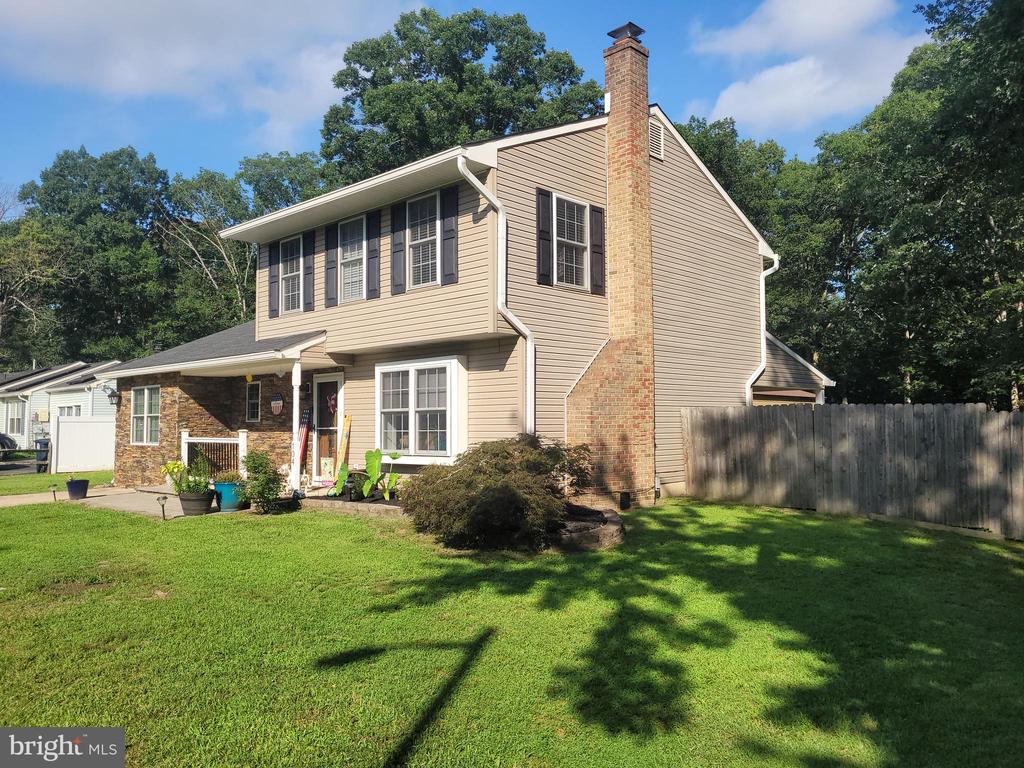
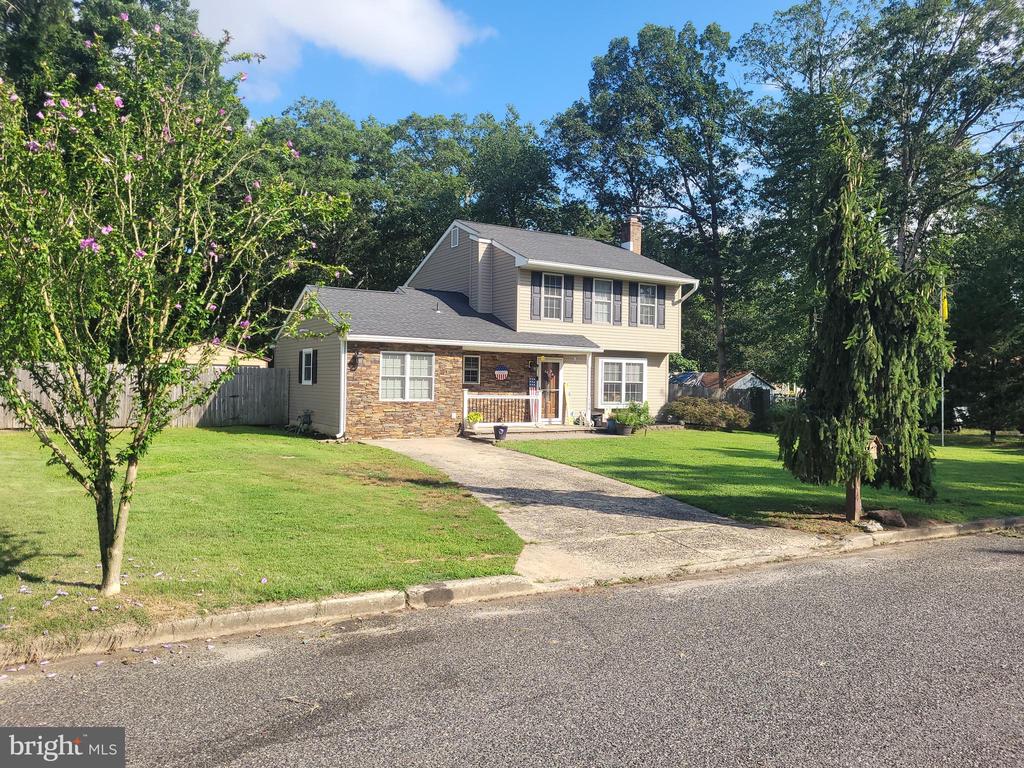
Welcome to 104 Chinkapin Avenue--an updated, two-story detached home tucked away on a quiet cul-de-sac in the desirable Williamstown School District.

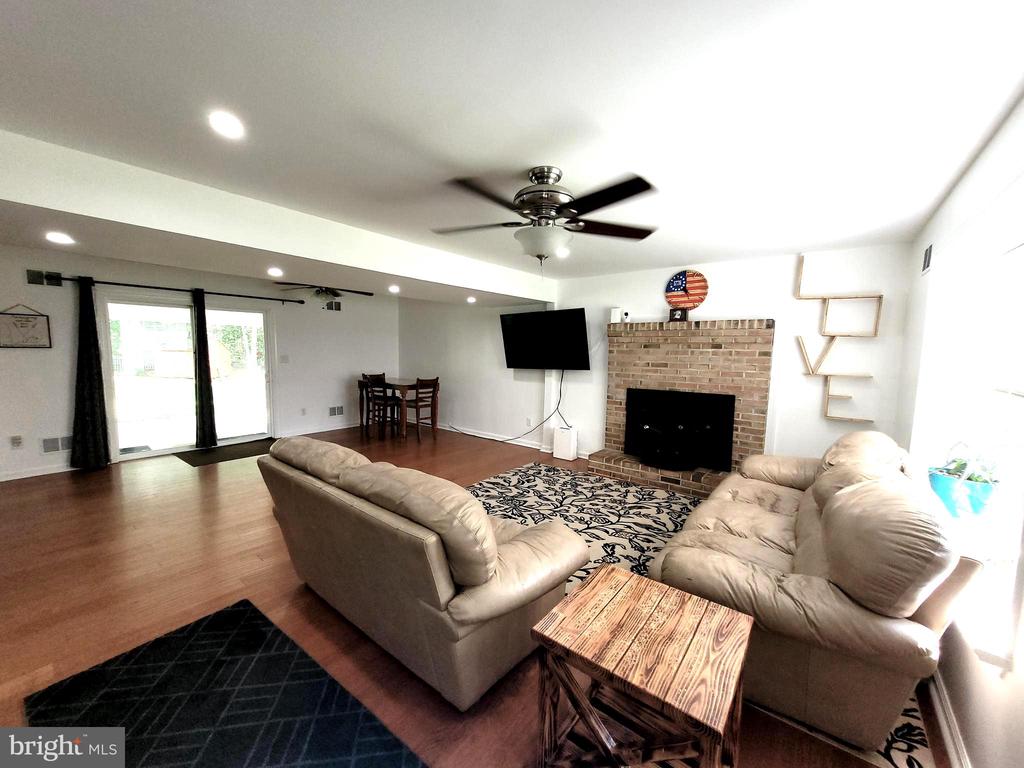
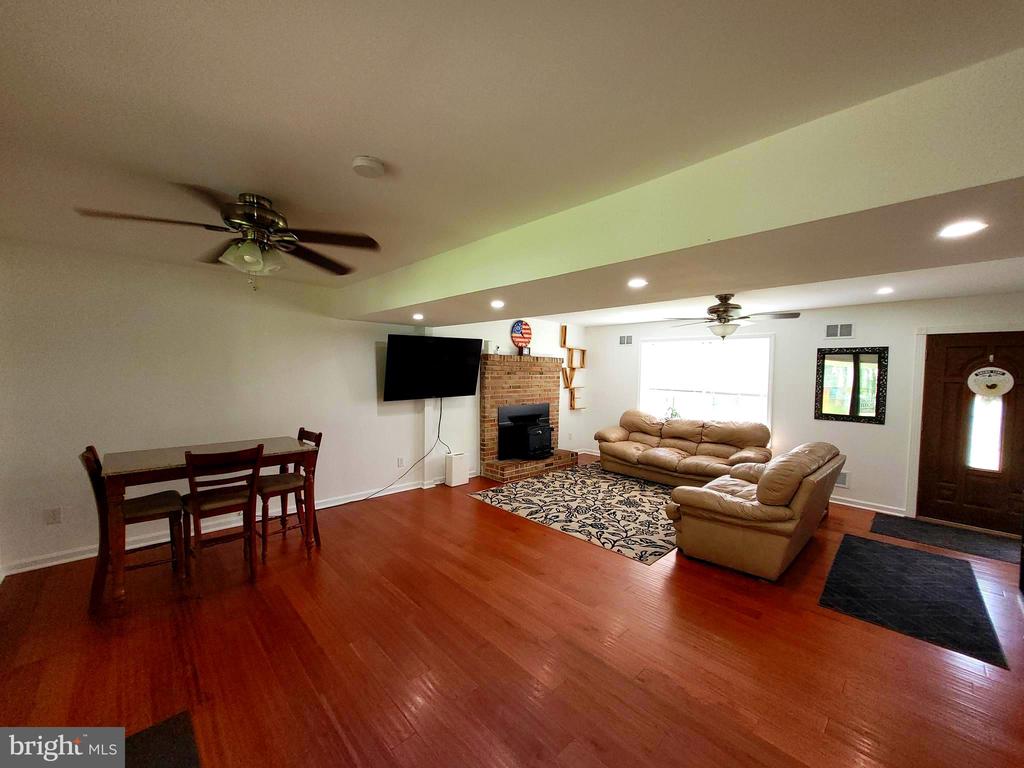
From the moment you arrive, you'll appreciate the beautifully landscaped front yard, paver walkway, and welcoming front porch. Step inside to find wood flooring in the foyer and living room, where a cozy fireplace with a wood-burning stove creates a warm and inviting atmosphere.

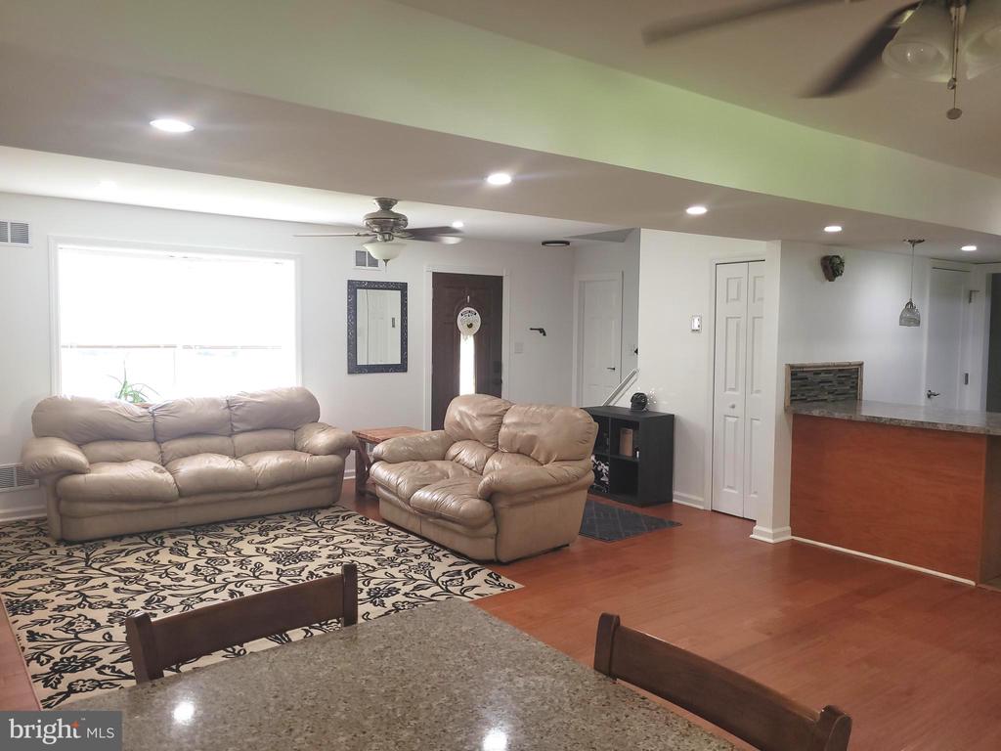
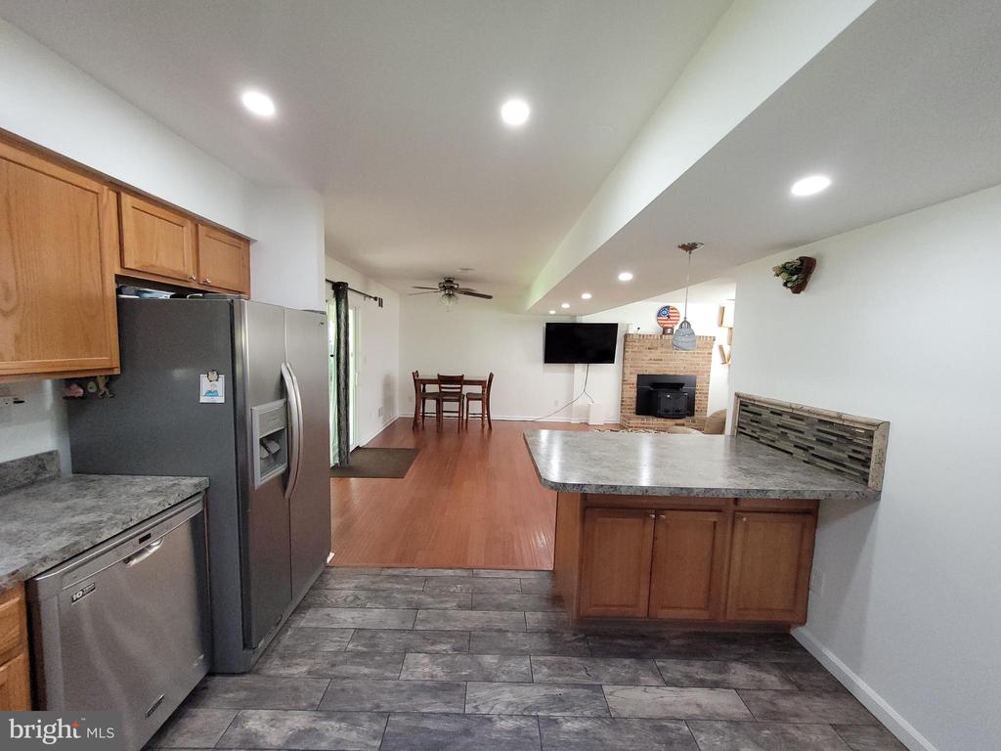
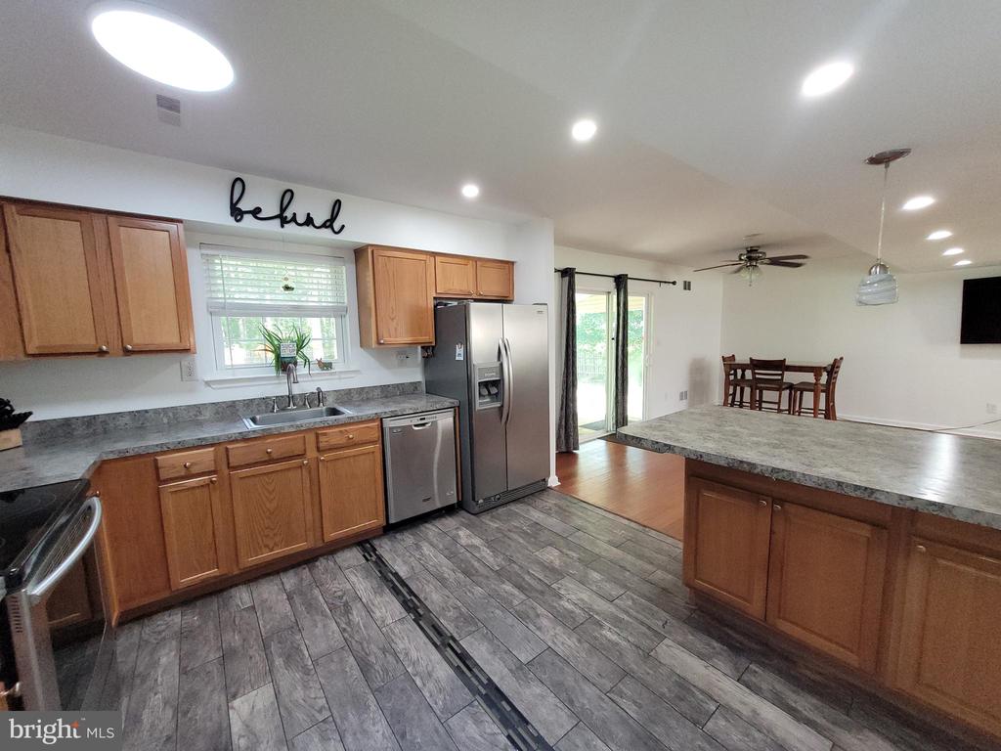
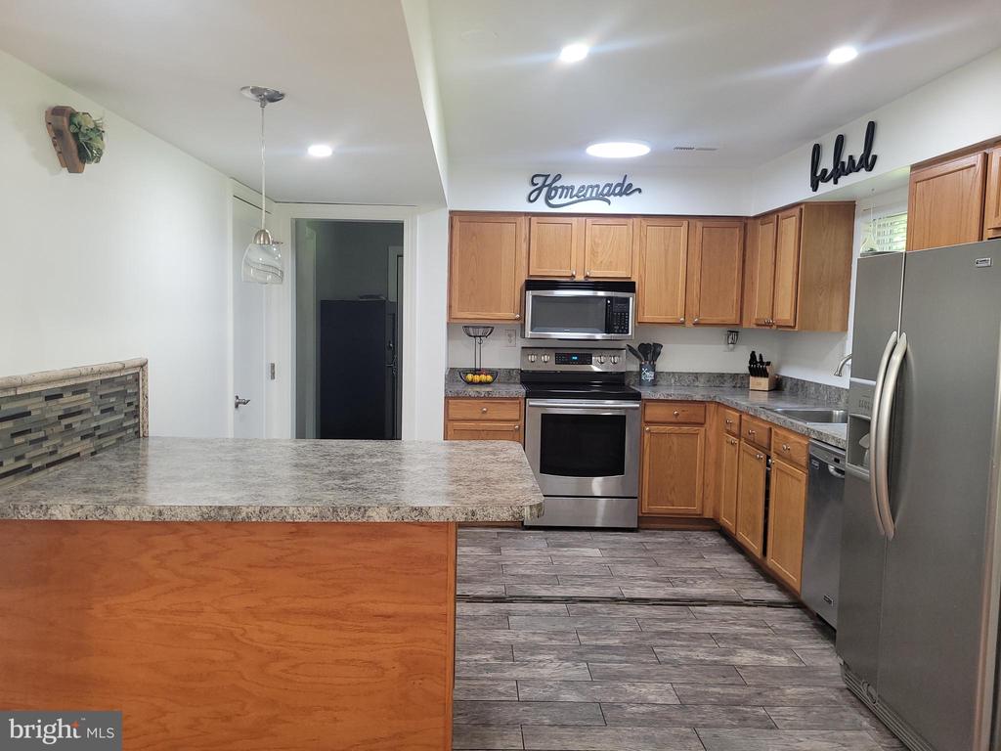
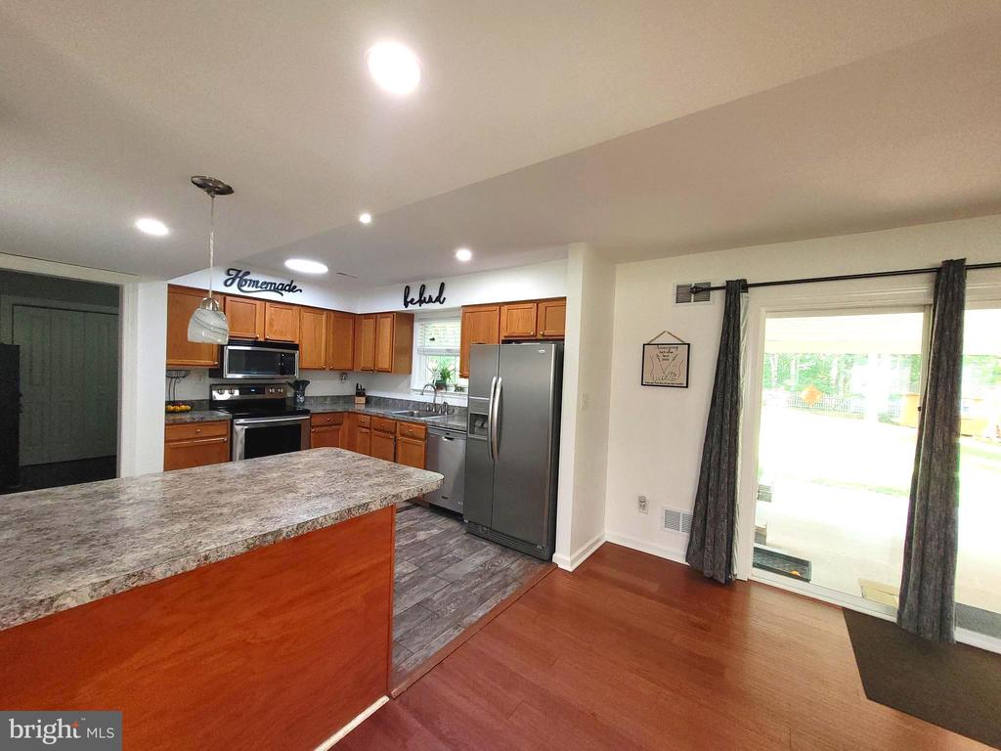
The open-concept kitchen, dining, and living area is perfect for both daily living and entertaining, featuring recessed lighting and sliding glass doors that lead to the backyard. The modern kitchen offers a breakfast bar, tile flooring, stainless steel appliances, and access to a convenient pantry/utility room and laundry area.

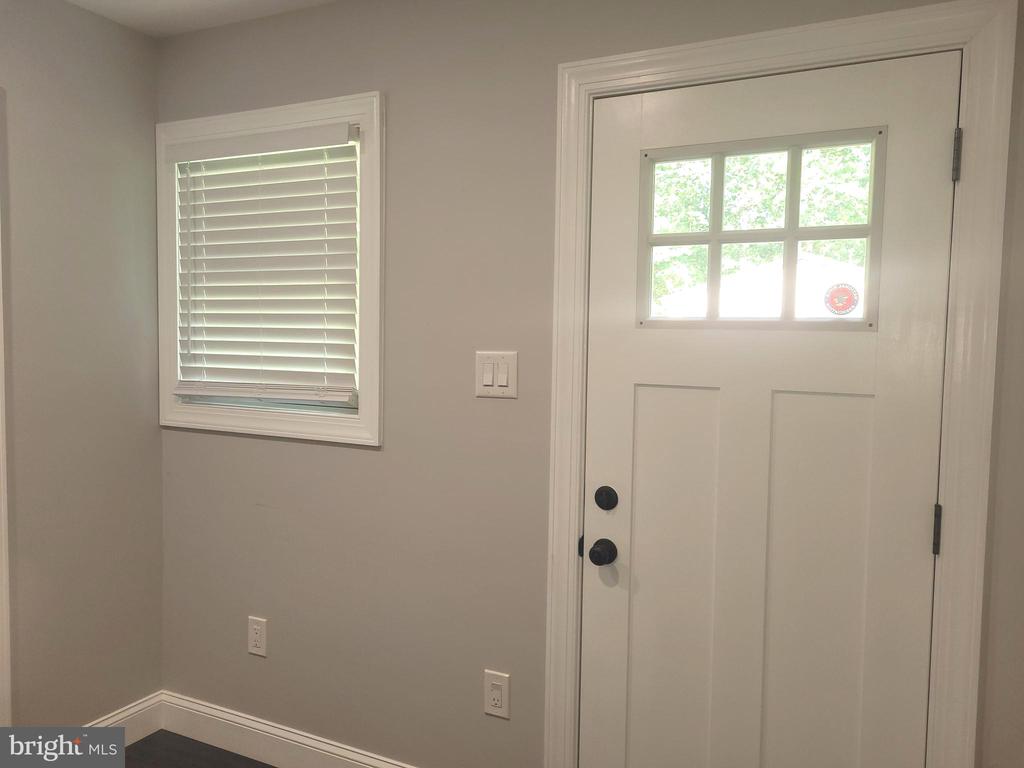
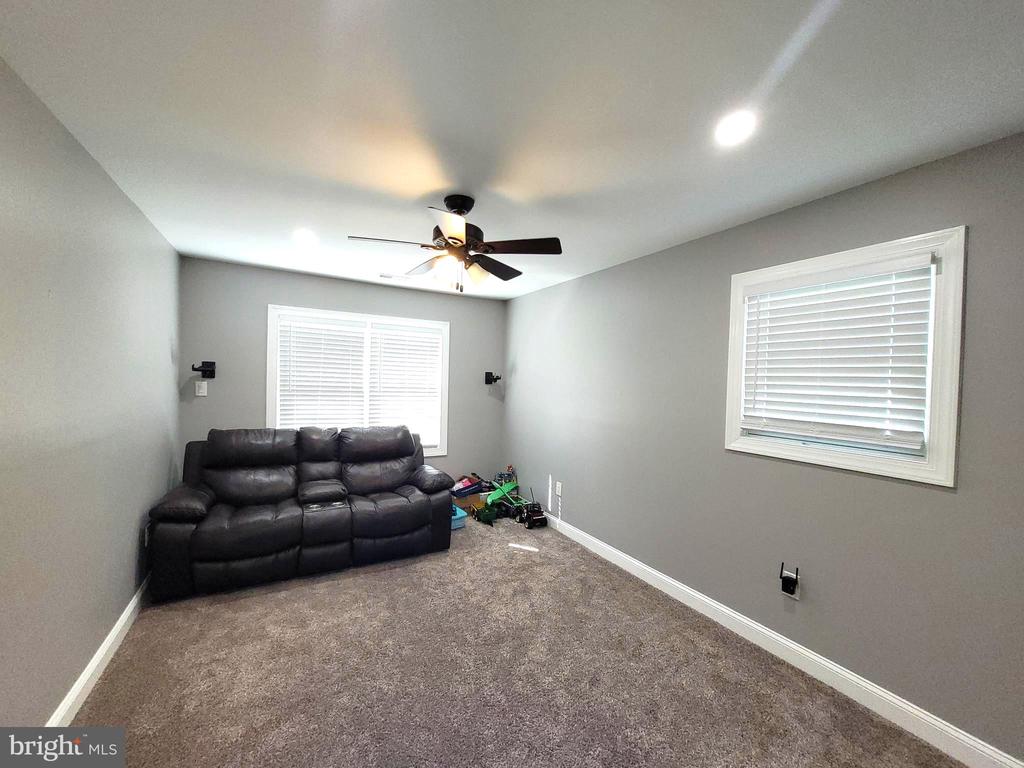
An arched doorway off the kitchen leads to a spacious mudroom with rear yard access, ample storage, and a versatile finished bonus room--ideal as a family room, home office, playroom, or potential fourth bedroom.

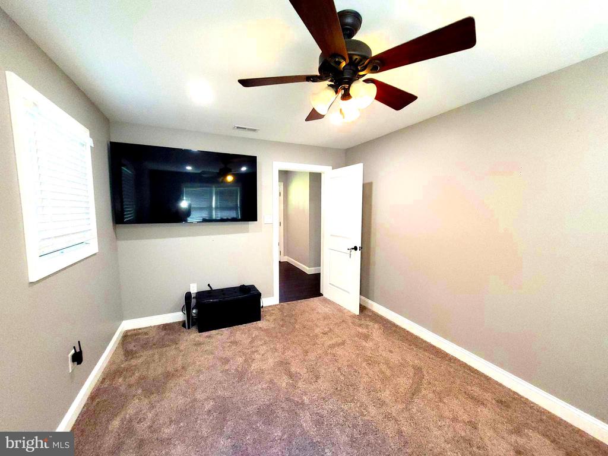
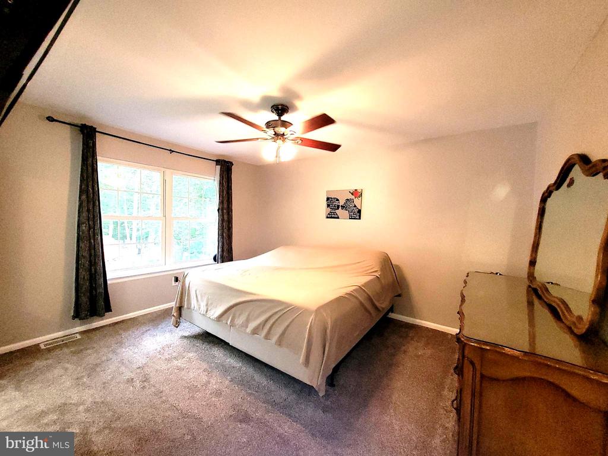
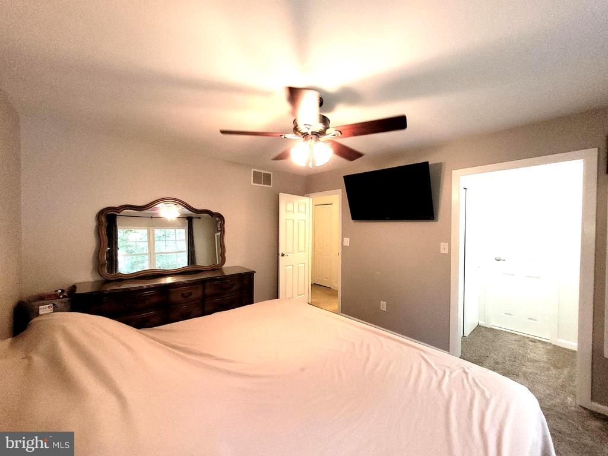
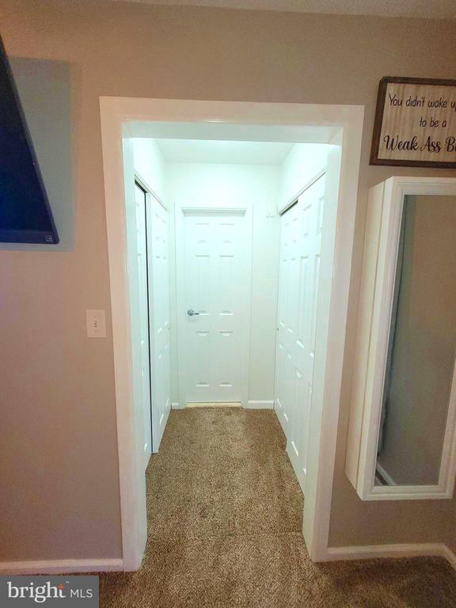
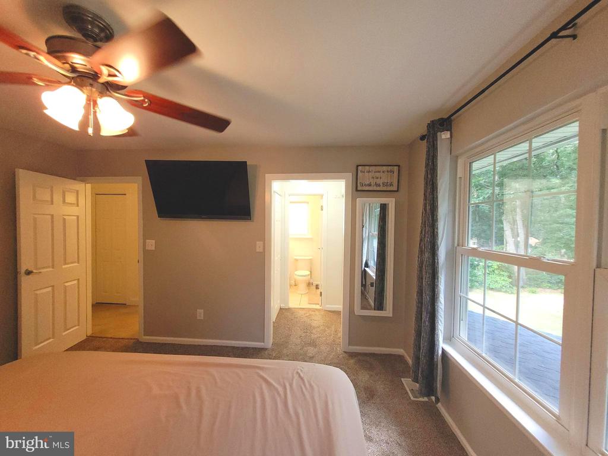
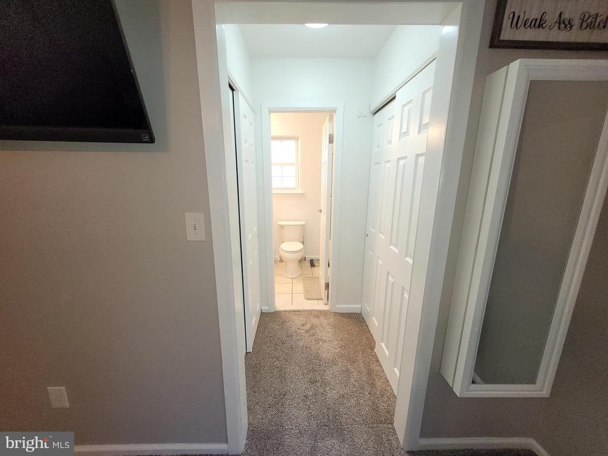
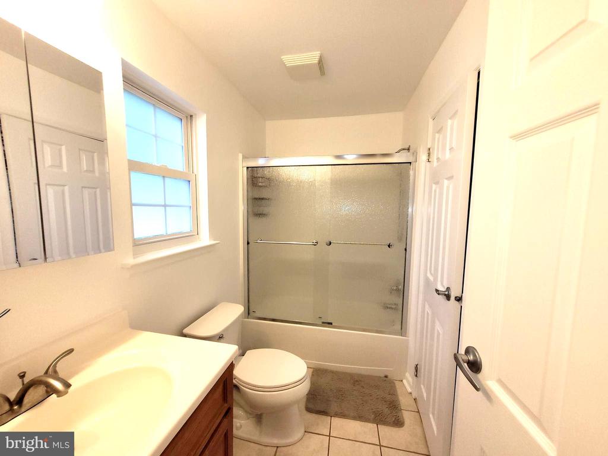
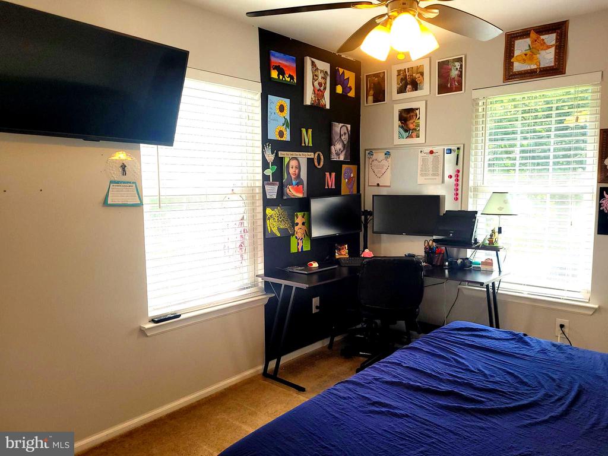
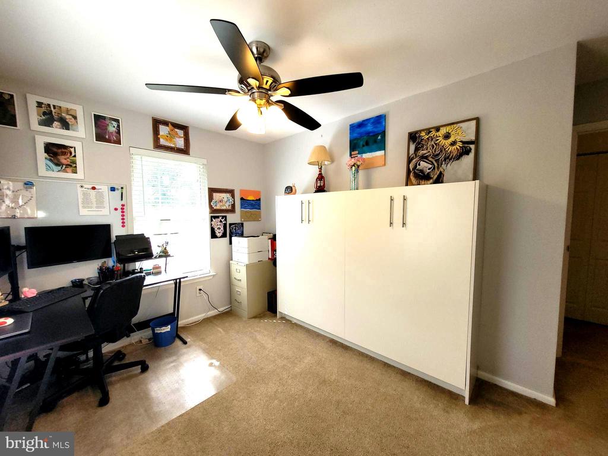
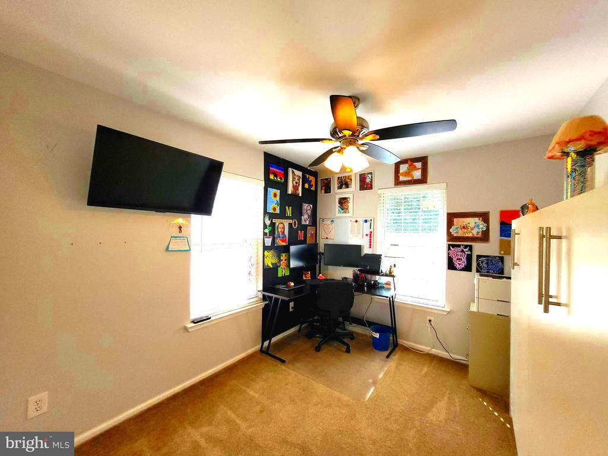
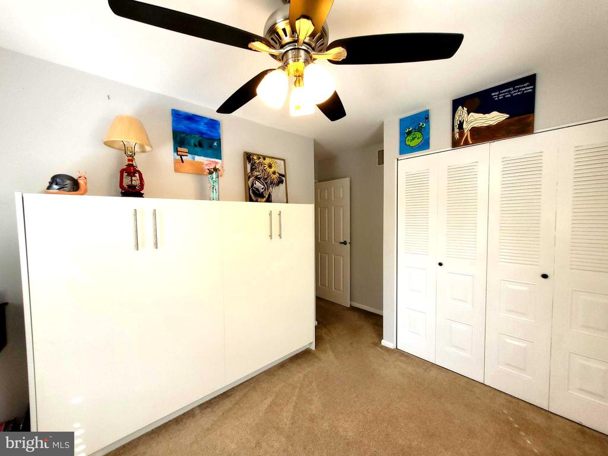
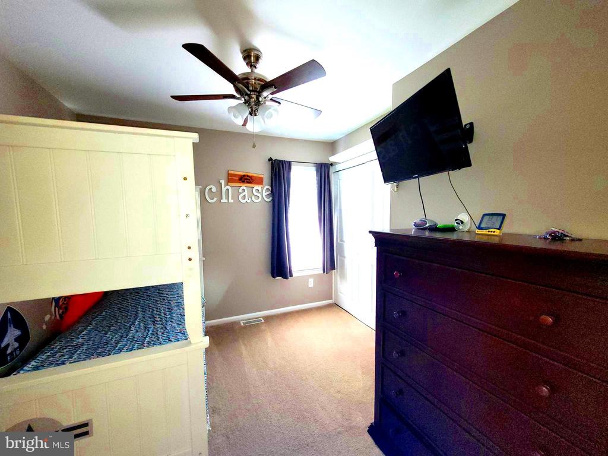
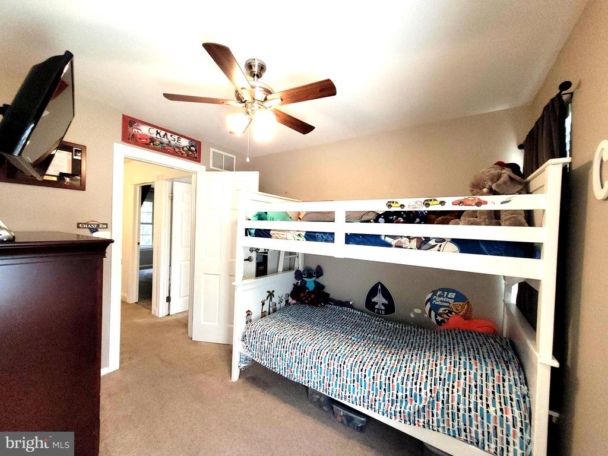
Upstairs, you'll find three bedrooms and the full bathroom. The primary bedroom includes a hallway with dual closets and a Jack-and-Jill entrance to the bathroom. The front corner bedroom, currently used as a home office, includes a Murphy bed that may be included in the sale.

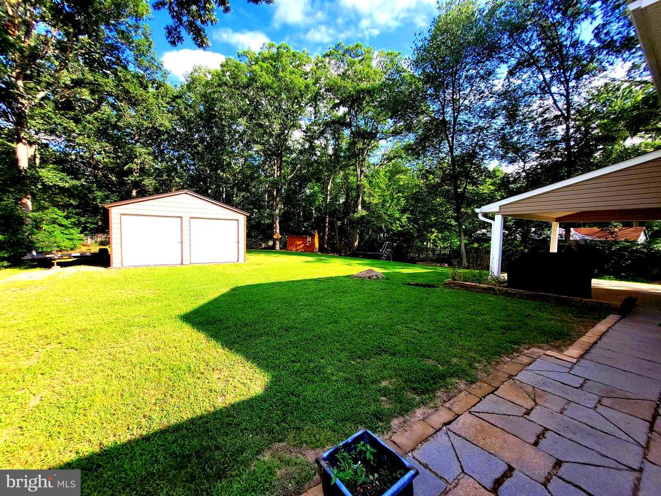
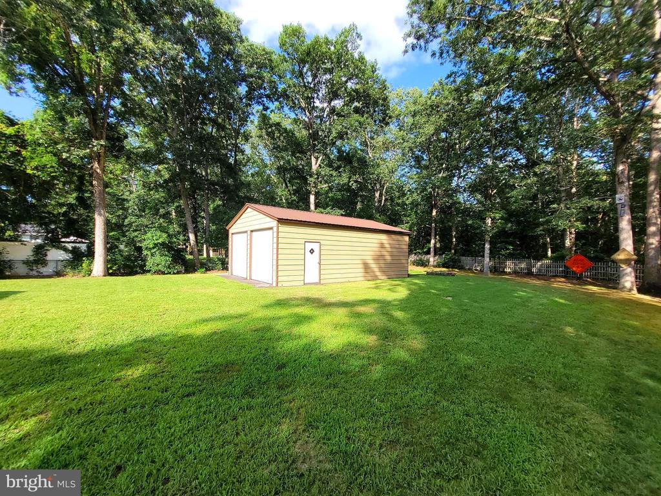
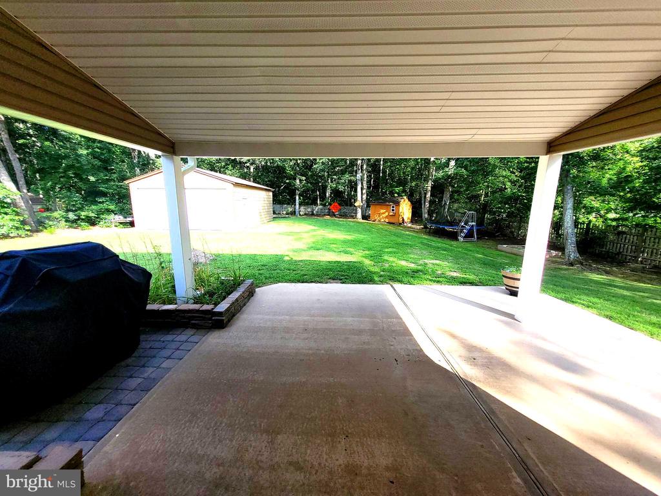
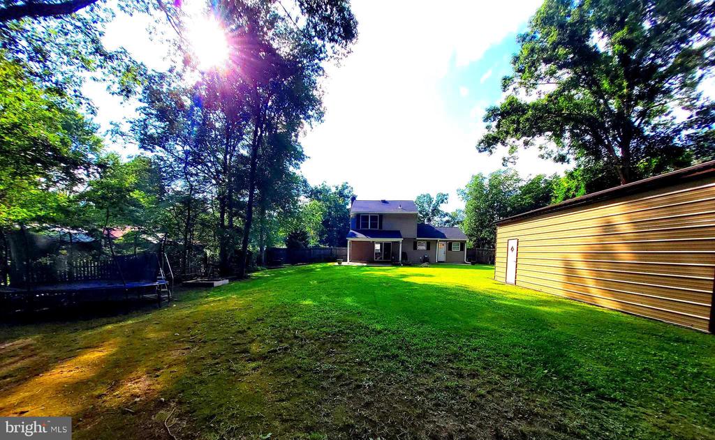
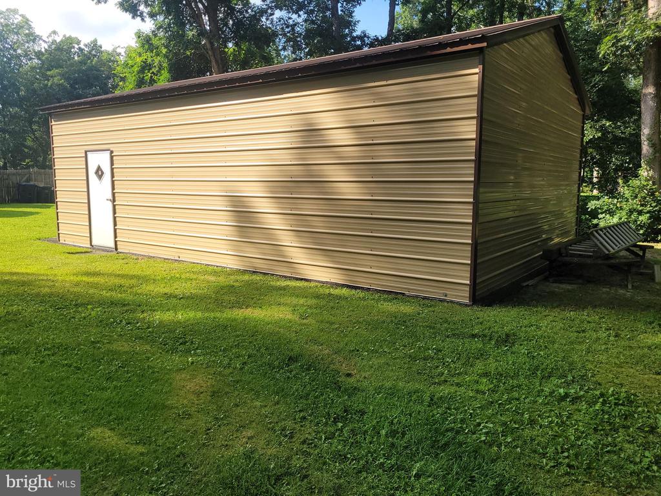
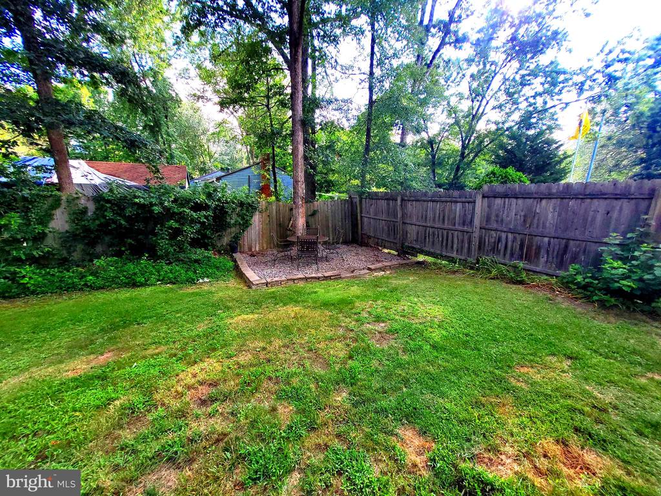
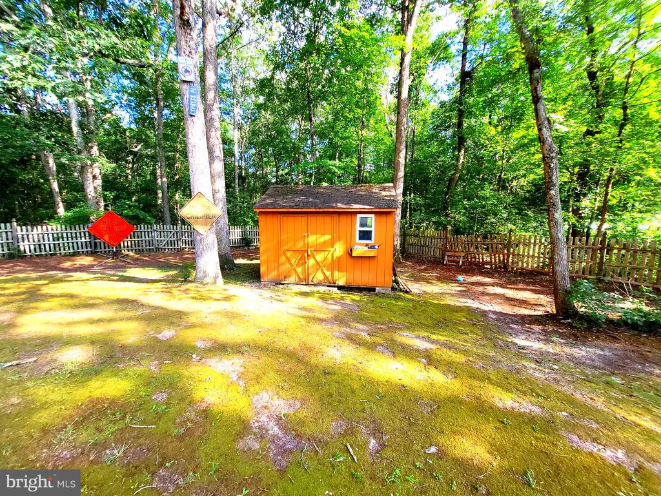
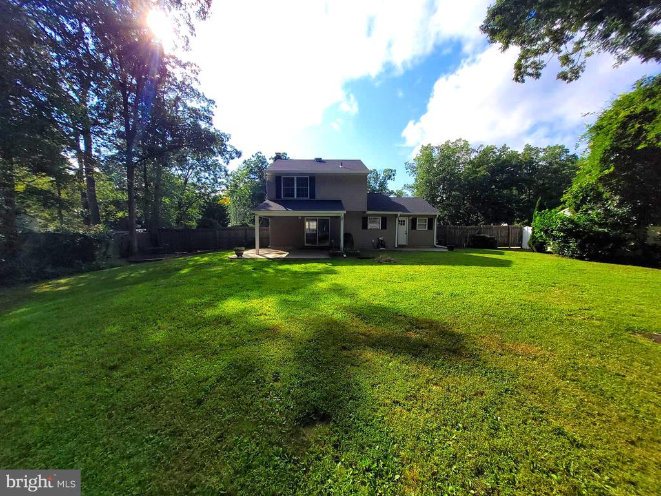
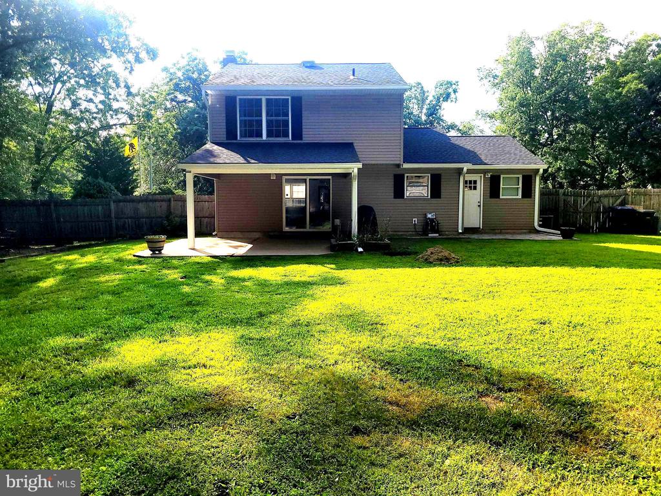
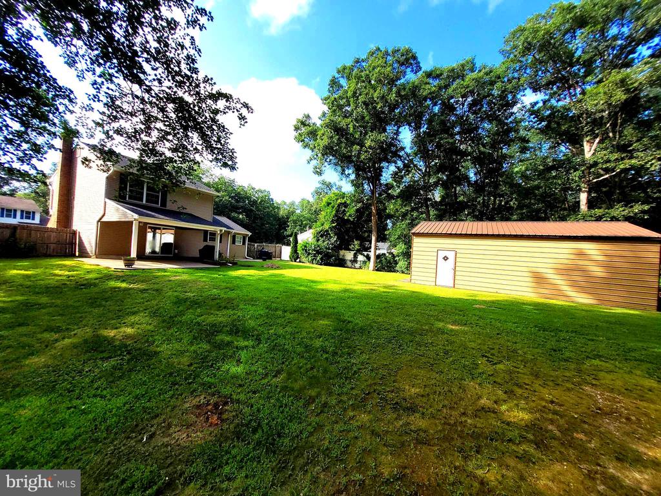
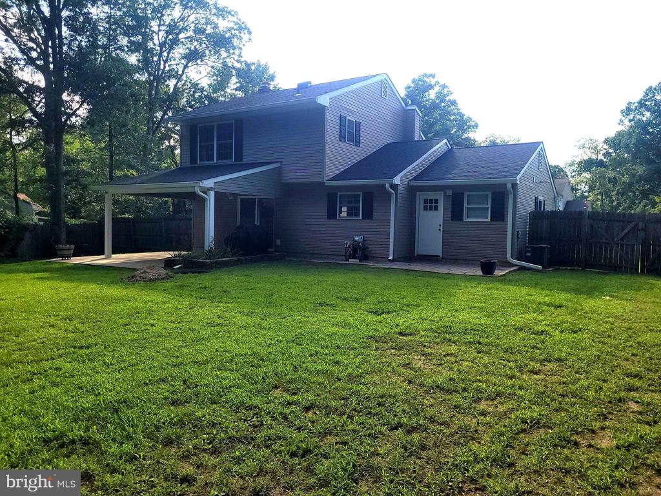
Step outside onto the large covered patio and enjoy the expansive, fenced backyard that backs to serene woods. The property also features a newer detached two-car garage, an additional storage shed, and a charming sitting area nestled in the corner of the yard.

A brand-new septic system will be installed prior to settlement--engineering paperwork is already underway.

Despite its peaceful setting, this home offers easy access to major roadways including Route 322 (Black Horse Pike) and the Atlantic City Expressway, making for a quick commute to the Deptford Mall, Philadelphia, the Jersey Shore, and more.

Don't miss this move-in ready gem in a prime location!

3
beds

2
baths

1,604 Sq.Ft. LIVING AREA

0.46 Acres lot

Steven Onesti

Steven Onesti

Features & Amenities

Interior

  • total bedrooms3
  • Total bathrooms2
  • full bathroom1
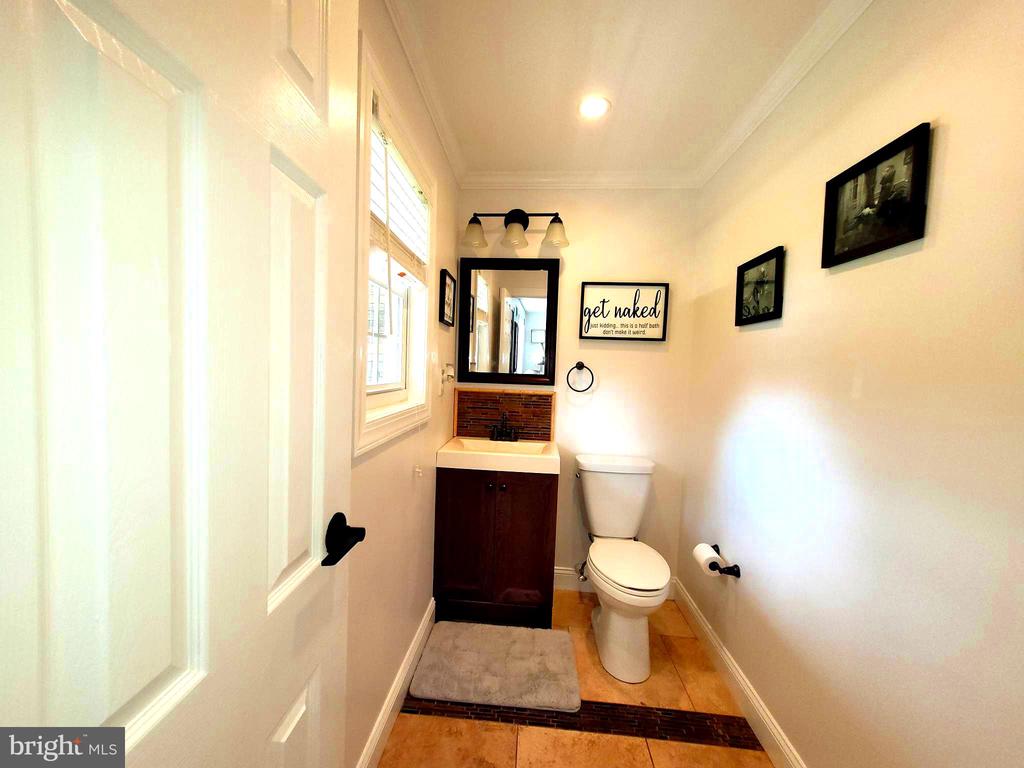
  • half bathroom1
  • other interior Features Attic, Ceiling Fan(s), Carpet, Dining Area

Area & Lot

  • Status Sold
  • Date Sold December 5, 2025
  • Living Area1,604 Sq.Ft.
  • Lot Area0.46 Acres
  • MLS® IDNJGL2059898
  • TypeResidential
  • YEAR BUILT1980
  • Architecture StylesTraditional
  • High SchoolWILLIAMSTOWN

Exterior

  • STORIES2
  • Garage Space2.0
  • water SourcePublic
  • parkingDetached Garage
  • HEAT TYPECentral
  • AIR CONDITIONINGCentral A/C
  • sewerSeptic Exists
  • SubstructureSlab
  • Disability FeaturesNone

Financial

  • Sales Price$385,000
  • Real Estate Tax $6,078/yr
  • Zoning RESIDENTIAL

Let’s Build Your Next Chapter

Whether buying, selling, or investing, The McCann Real Estate offers unmatched experience, strategic guidance, and a team committed to your success.

Follow Me on Instagram