
1039 WELLINGTON ROAD
SEE ALL PHOTOS
1039 WELLINGTON ROAD
Sold

1039 WELLINGTON ROAD

1039 WELLINGTON ROAD, JENKINTOWN, PA 19046

$775,000
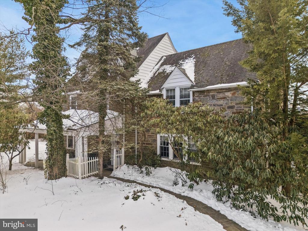
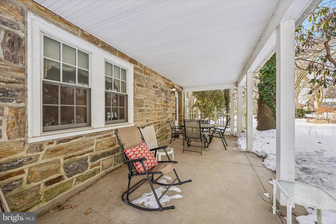
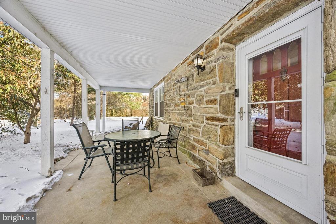
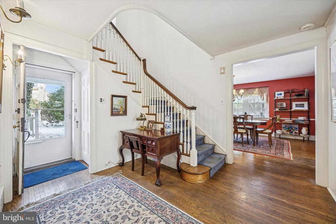
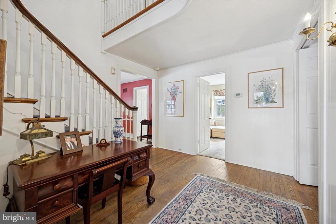
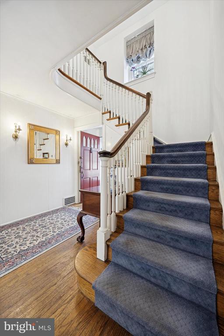
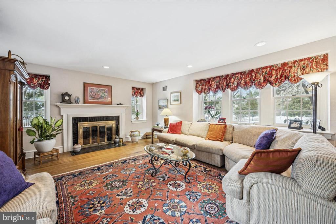
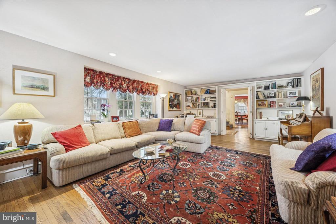
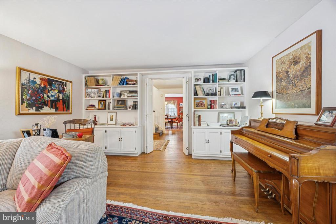
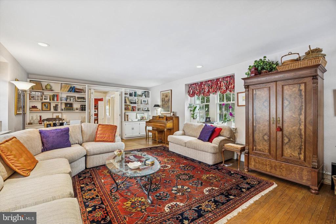
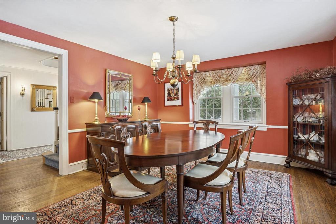
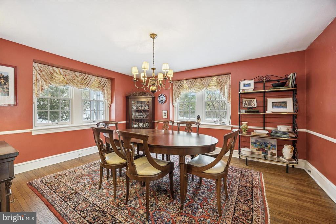
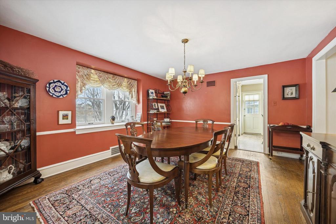
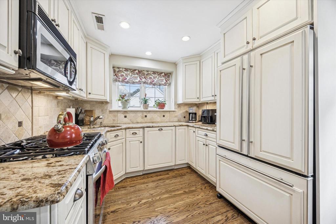
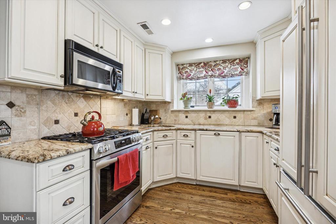
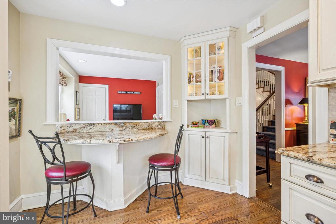
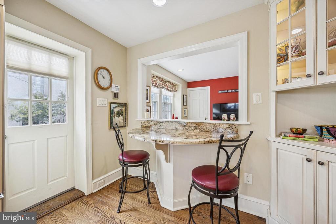
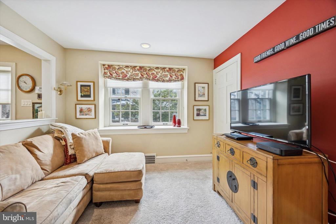
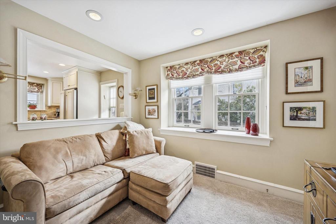
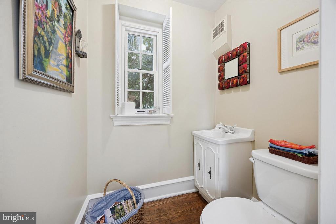
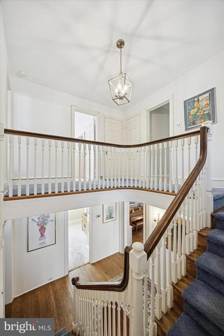
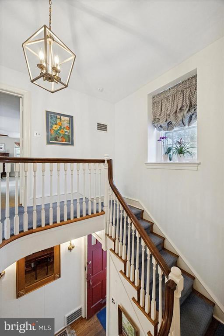
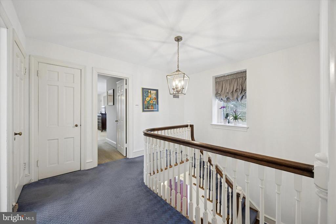
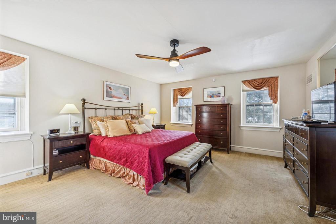
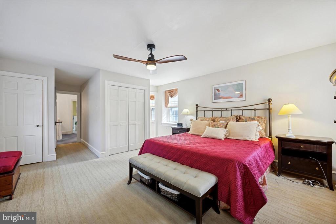
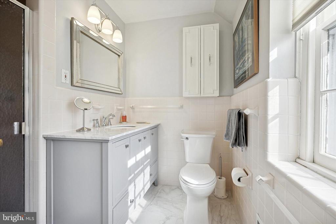
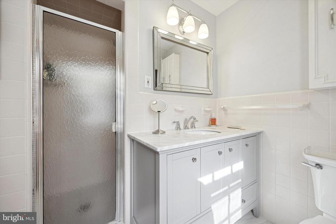
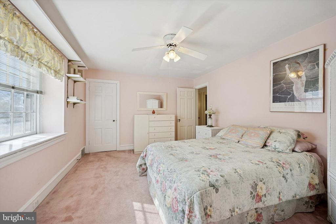
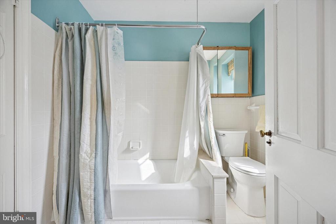
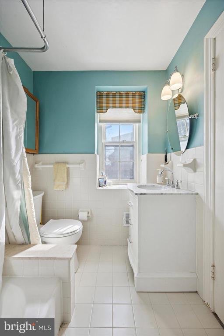
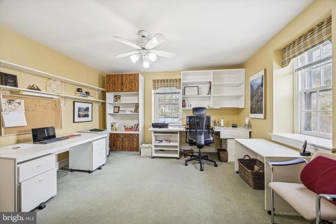
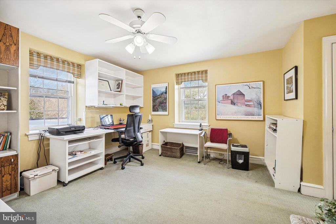
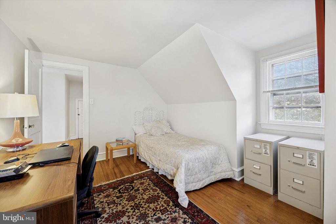
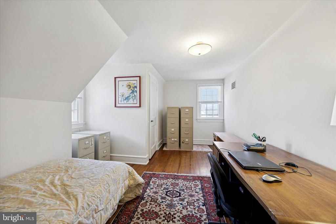
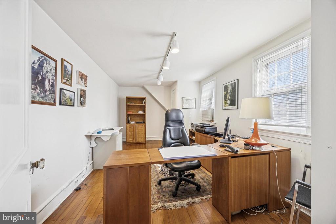
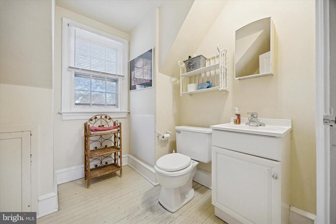
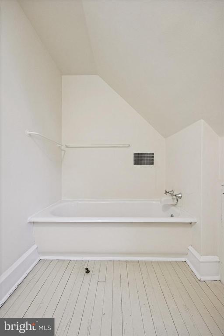
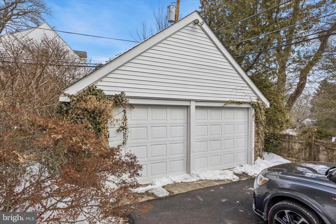
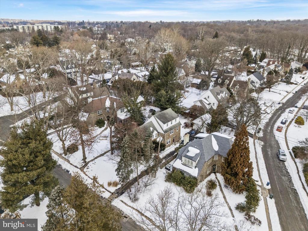
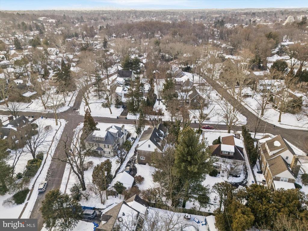
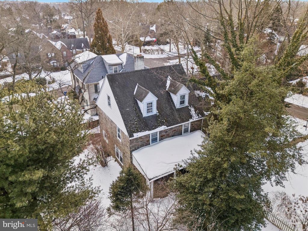
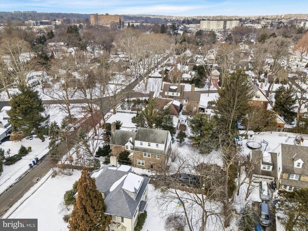
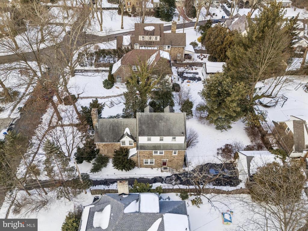
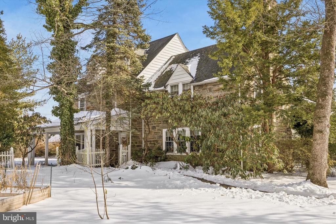
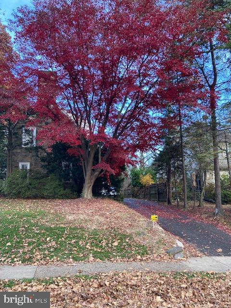
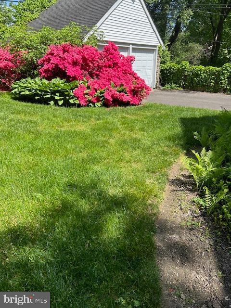
Welcome to this lovingly maintained, three-story stone home in the desirable Jenkintown Manor neighborhood. Located on a quiet street and within walking distance to Alverthorpe Park, shopping, and local amenities, this property offers both comfort and convenience. Featuring 5 bedrooms and 3.1 bathrooms, the home includes a modern kitchen, updated bathrooms, a cozy den and plenty of work-from-home/office space. It features a striking open staircase, sun-filled rooms, abundant natural light, and open living spaces make it ideal for entertaining and everyday living. Additional highlights include a two-car garage, mature landscaping, beautiful azaleas, and a striking Japanese maple that enhances the property. The generously sized covered patio and the very private backyard offer wonderful outdoor spaces to enjoy.
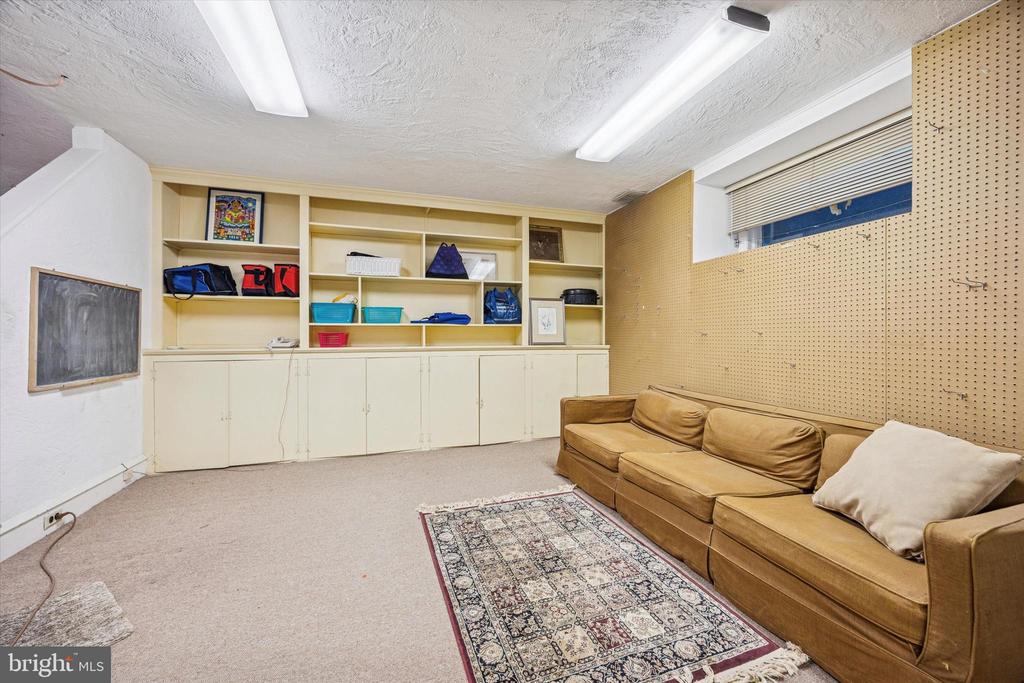
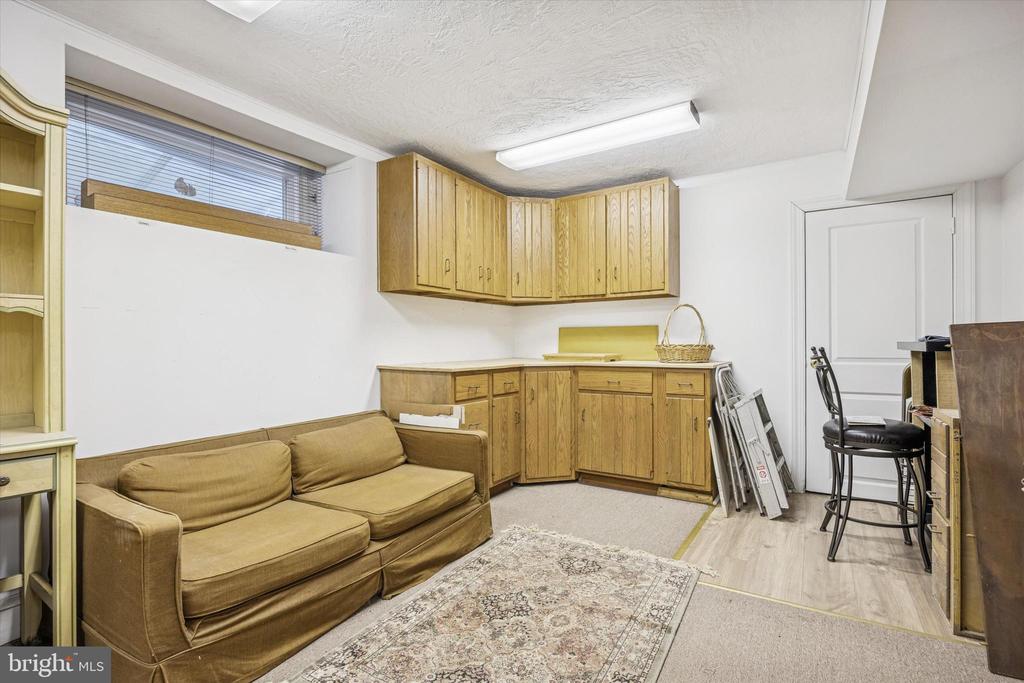
There is more!! The finished lower level is an ideal playroom/home gym location with an outside exit leading to the back yard. A large portion of the basement is unfinished, offering plenty of storage. Jenkintown Manor offers easy walkability to Abington Townships Alverthorpe Park, complete with its ball fields, tennis/basketball courts, 9 hole golf course, mini-golf, fishing pond, picnic pavillion, playgrounds and tot pool, Stroll the sculpture gardens of the Abington Art Center, and enjoy the summer concert series.
A rare opportunity to own a spacious, well-cared-for home in one of Abington Township's most sought-after neighborhoods.

5
beds

4
baths

2,749 Sq.Ft. LIVING AREA

9,750 Sq.Ft. lot

Kerry Ann Maginnis

Kerry Ann Maginnis

Features & Amenities

Interior

  • total bedrooms5
  • Total bathrooms4
  • full bathrooms3
  • half bathroom1
  • Laundry room Lower Floor
  • Flooring Hardwood
  • Fireplace Brick
  • other interior Features Attic, Bathroom - Stall Shower, Built-Ins, Cedar Closet(s), Family Room Off Kitchen, Floor Plan - Traditional, Formal/Separate Dining Room, Kitchen - Eat-In, Primary Bath(s), Recessed Lighting, Wood Floors

Area & Lot

  • Status Sold
  • Date Sold April 10, 2026
  • Living Area2,749 Sq.Ft.
  • Total Area2,749 Sq.Ft.
  • Lot Area9,750 Sq.Ft.
  • MLS® IDPAMC2163116
  • TypeResidential
  • YEAR BUILT1900
  • Architecture StylesColonial
  • School DistrictABINGTON

Exterior

  • STORIES3
  • Garage Space2.0
  • water SourcePublic
  • PoolNo Pool
  • parkingDetached Garage, Driveway, Off Street
  • HEAT TYPECentral
  • AIR CONDITIONINGCentral A/C
  • sewerPublic Sewer
  • SubstructureOther
  • Disability FeaturesNone
  • security FeaturesSecurity System
  • other exterior FeaturesSidewalks

Financial

  • Sales Price$775,000
  • Real Estate Tax $12,597/yr
  • Zoning SINGLE FAMILY

Let’s Build Your Next Chapter

Whether buying, selling, or investing, The McCann Real Estate offers unmatched experience, strategic guidance, and a team committed to your success.

Follow Me on Instagram