Leave a Message

By providing your contact information to The McCann Collective, your personal information will be processed in accordance with The McCann Collective's Privacy Policy. By checking the box(es) below, you expressly consent to receive marketing or promotional real estate communication from The McCann Collective in the manner selected by you. For SMS text messages, message frequency varies. Message and data rates may apply. Consent is not a condition of purchase of any goods or services. You may opt out of receiving further communications from The McCann Collective at any time. To opt out of receiving SMS text messages, reply STOP to unsubscribe. SMS text messaging is subject to our Terms of Use.

Thank you for your message. We will be in touch with you shortly.

Explore Our Properties
1033 S CLEVELAND STREET
SEE ALL PHOTOS
1033 S CLEVELAND STREET
Pending

1033 S CLEVELAND STREET

1033 S CLEVELAND STREET, PHILADELPHIA, PA 19146

$300,000
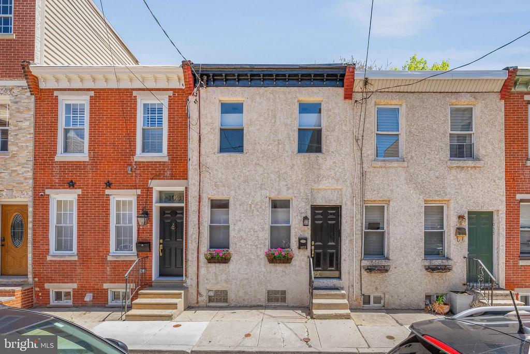
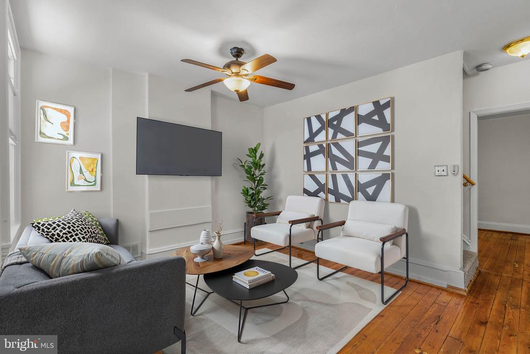
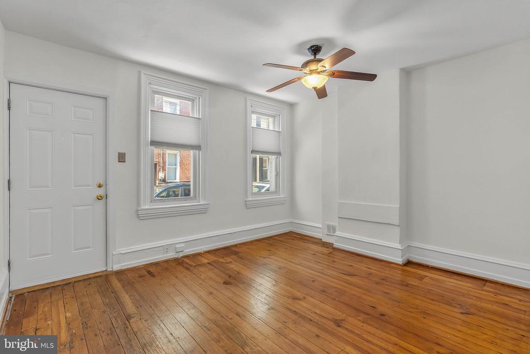
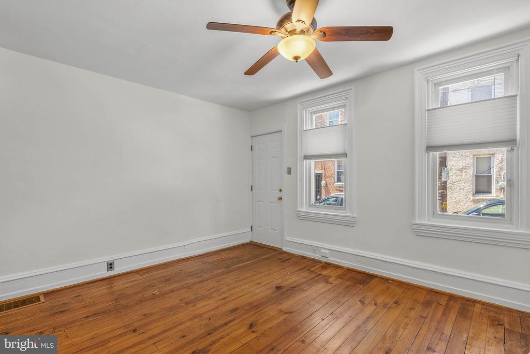
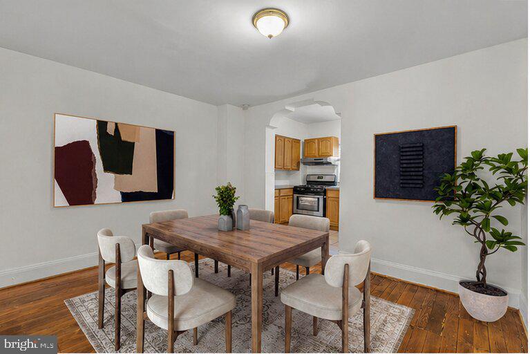
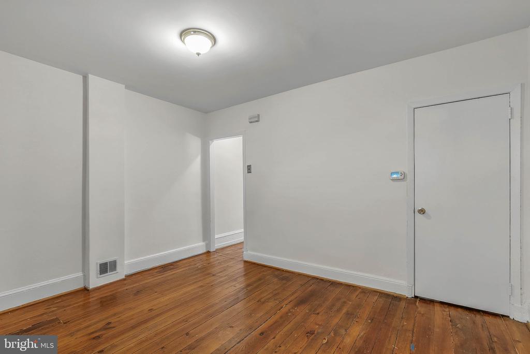
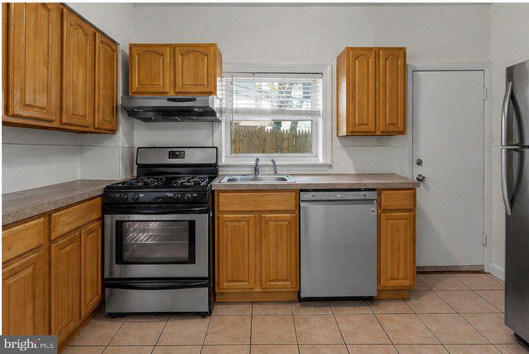
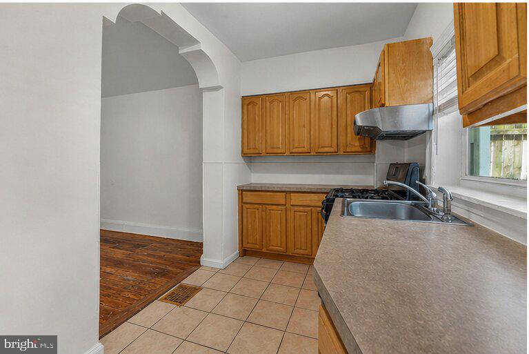
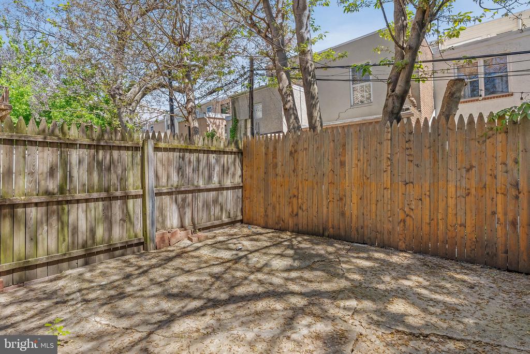
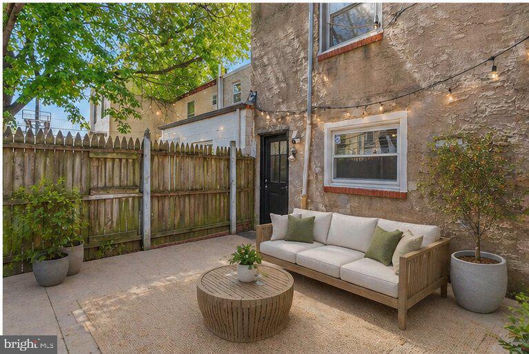
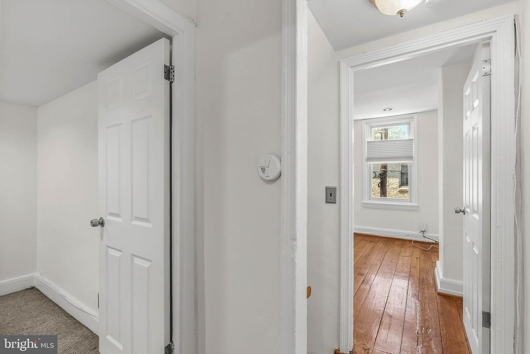
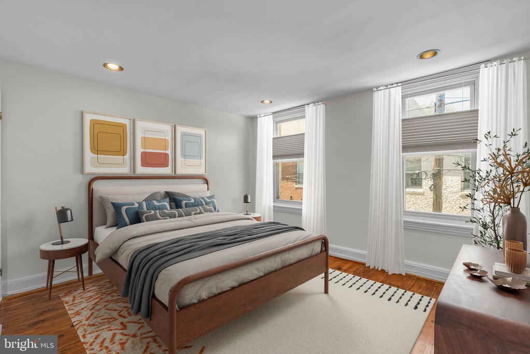
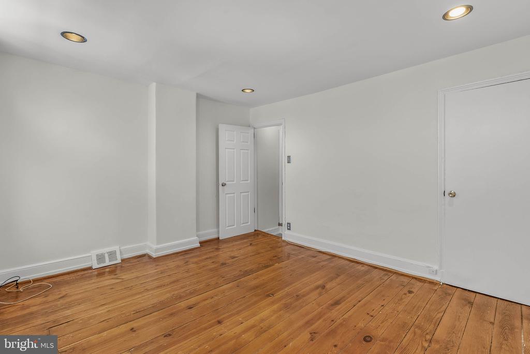
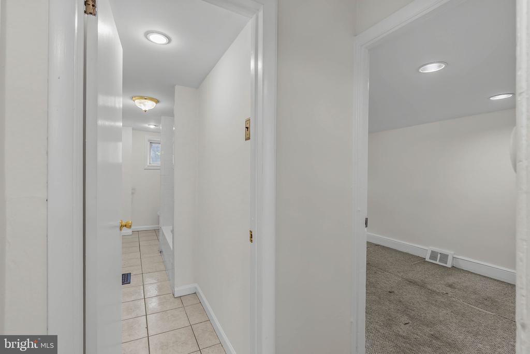
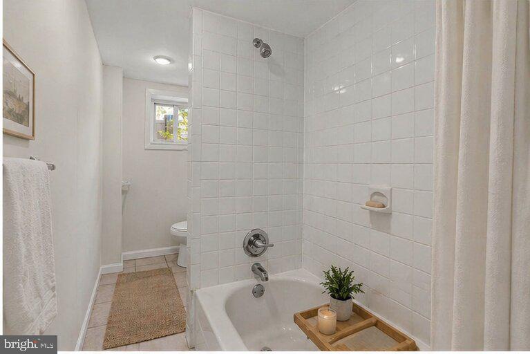
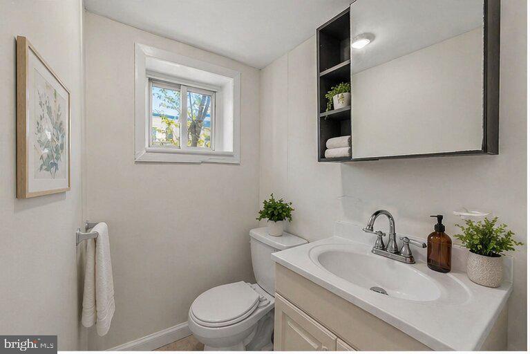
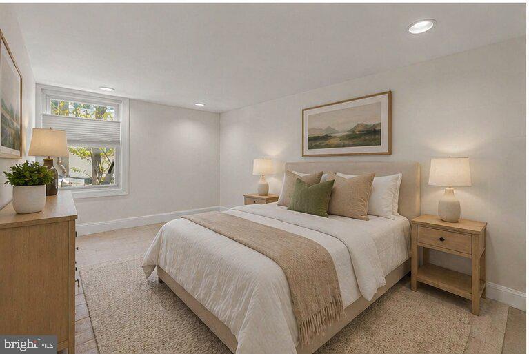
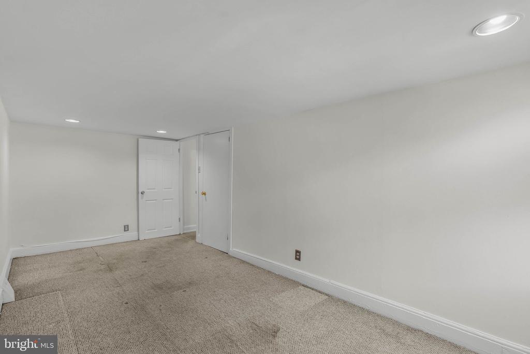
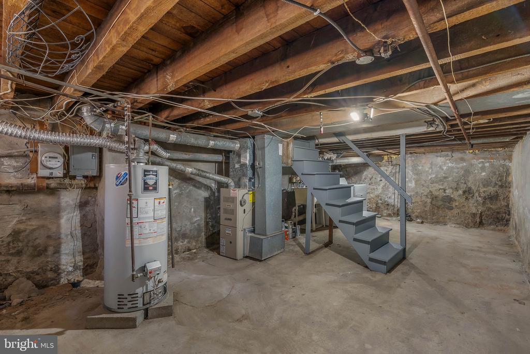
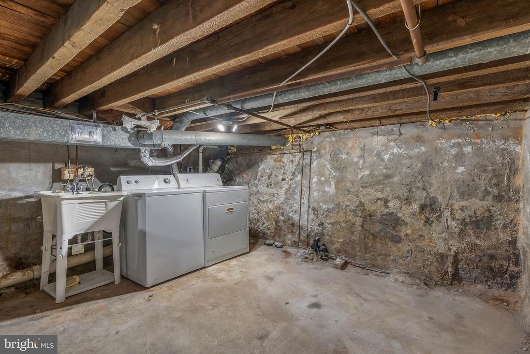
Hidden away on a quiet block in vibrant Graduate Hospital, 1033 S Cleveland St is a move-in ready 2-bedroom, 1-bath home with a private patio and a bright, comfortable layout that instantly feels welcoming. Step inside to a sunlit living room where gleaming hardwood floors, tall windows, and a ceiling fan create an inviting spot to relax or hang with friends and family. Past the stairs, a spacious dining room sets the stage for hosting casual dinners and holiday gatherings, while the open kitchen is fitted with stainless steel appliances, including a dishwasher. Out back, the secluded patio feels like your own little retreat, perfect for summer barbecues or dining under the stars. Upstairs, the bright and airy primary bedroom boasts hardwood floors and great natural light, while a full bathroom and a second spacious bedroom are at the rear. A clean basement with the laundry and plenty of storage completes the home. With a Walk Score of 92, this Grad Hospital location makes daily errands, dining, and getting around the city a breeze. You're surrounded by a mix of neighborhood staples and everyday conveniences, with parks, coffee spots, and restaurants all within a few blocks, plus quick access to Center City, Broad Street, and major transit routes. Local favorites like Chick's Bar & Grill, Target, and Aldi are close by, Chew Playground is just around the corner, and you're minutes from Rittenhouse Square, making it easy to enjoy everything the area has to offer. You're also about a mile or a 5 minute drive to CHOP, Upenn, Drexel, and Schuykill River Trail/dog parks. Schedule your tour today! Some photos are AI enhanced.

2
beds

1
bath

952 Sq.Ft. LIVING AREA

700 Sq.Ft. lot

Mike McCann

Mike McCann

Features & Amenities

Interior

  • total bedrooms2
  • Total bathroom1
  • full bathroom1
  • Laundry room Has Laundry

Area & Lot

  • Status Pending
  • Living Area952 Sq.Ft.
  • Total Area952 Sq.Ft.
  • Lot Area700 Sq.Ft.
  • MLS® IDPAPH2614224
  • TypeResidential
  • YEAR BUILT1925
  • NeighborhoodSouthwest Center City
  • Architecture StylesStraight Thru
  • School DistrictTHE SCHOOL DISTRICT OF PHILADELPHIA

Exterior

  • STORIES2
  • water SourcePublic
  • PoolNo Pool
  • parkingNone
  • HEAT TYPEForced Air
  • AIR CONDITIONINGNone
  • sewerPublic Sewer
  • SubstructureOther
  • Disability FeaturesNone

Financial

  • Sales Price$300,000
  • Real Estate Tax $5,112/yr
  • Zoning RSA5
View Virtual Tour
image

Schedule a Showing

We would love to show you our beautiful property. Please select your preferred date and time below. An agent will be in touch shortly to confirm your appointment.

Schedule a Showing

We would love to show you our beautiful property. Please select your preferred date and time below. An agent will be in touch shortly to confirm your appointment.

Thank you for your interest in 1033 S CLEVELAND STREET, PHILADELPHIA, PA 19146. We are reviewing your request and will be in touch shortly!

Mortgage Calculator

Estimate your monthly mortgage payment, including the principal and interest, property taxes, and HOA. Adjust the values to generate a more accurate rate.

All estimates are provided for informational purposes only. Actual amounts may vary.
$0,000 Your Payment 20 15 65
$0,000 Your Payment

Southwest Center City

Explore

Let’s Build Your Next Chapter

Whether buying, selling, or investing, The McCann Collective offers unmatched experience, strategic guidance, and a team committed to your success.

Follow Me on Instagram