1030 DAVIS GROVE ROAD
SEE ALL PHOTOS
1030 DAVIS GROVE ROAD
Sold

1030 DAVIS GROVE ROAD

1030 DAVIS GROVE ROAD, AMBLER, PA 19002

$600,000
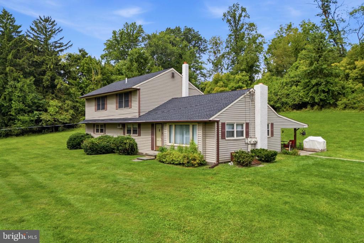
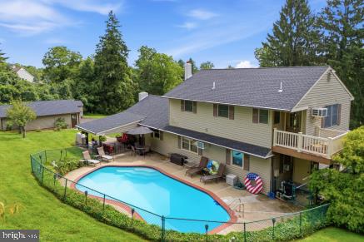
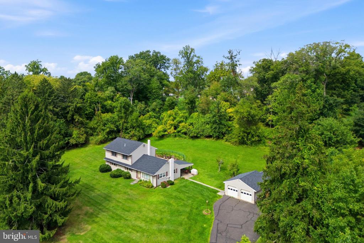
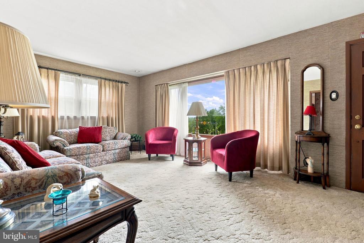
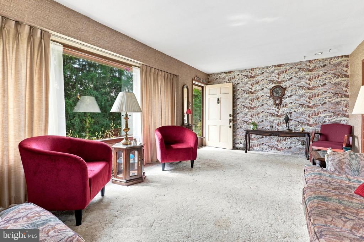
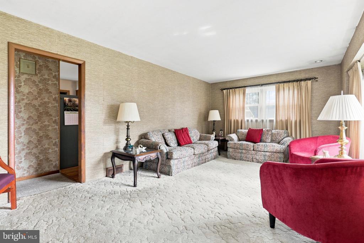
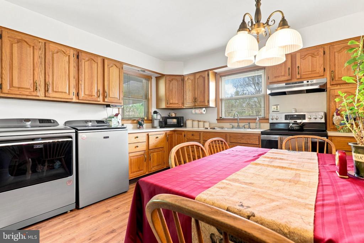
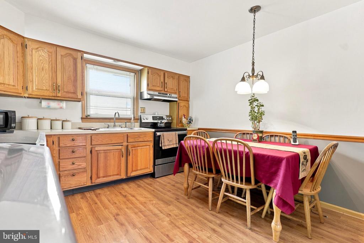
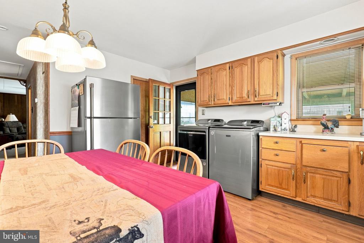
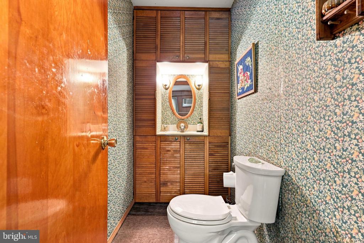
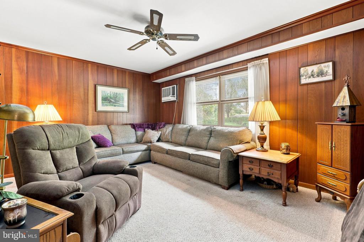
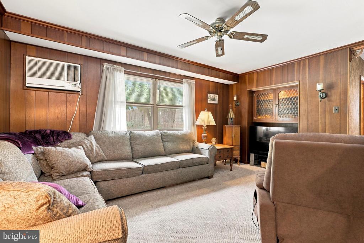
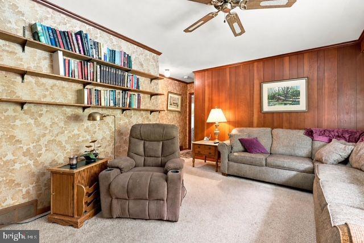
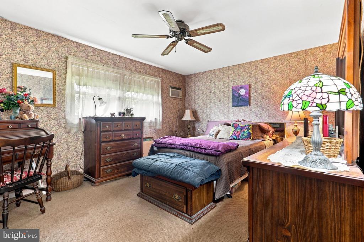
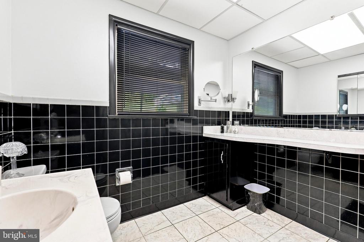
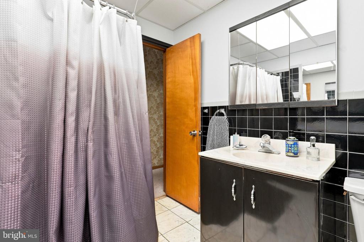
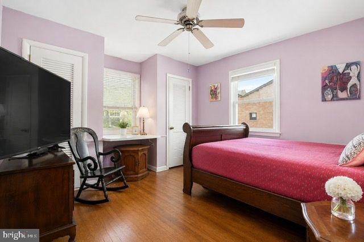
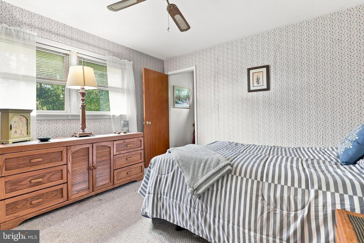
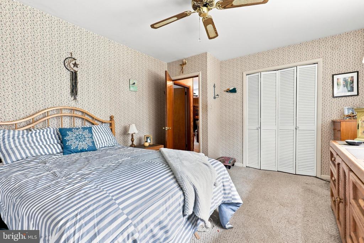
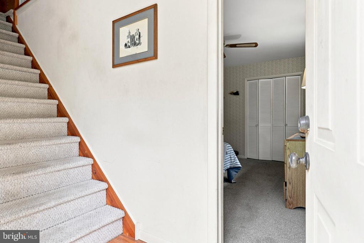
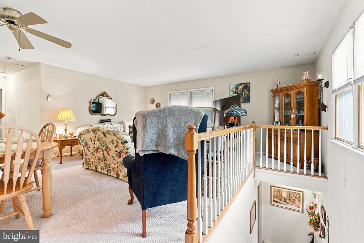
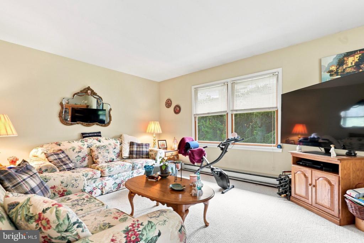
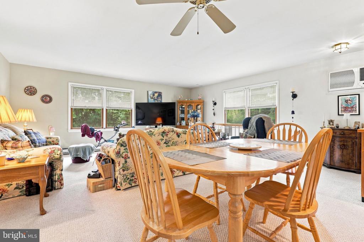
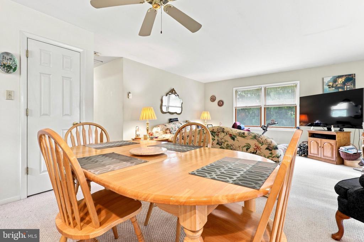
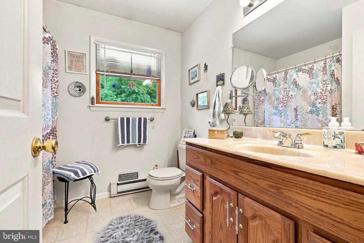
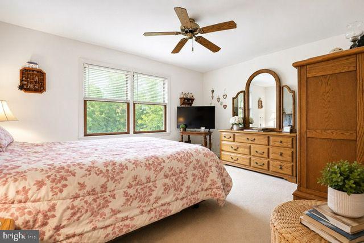
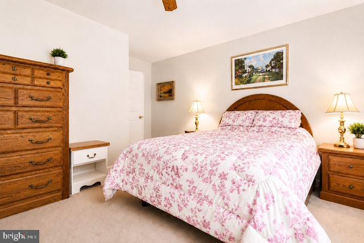
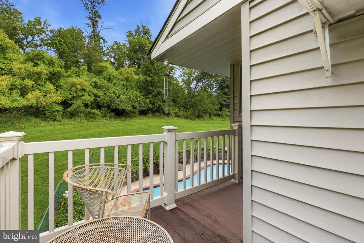
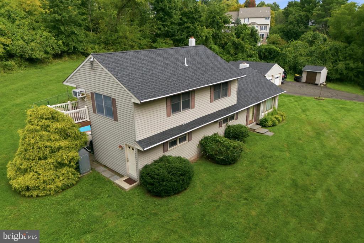
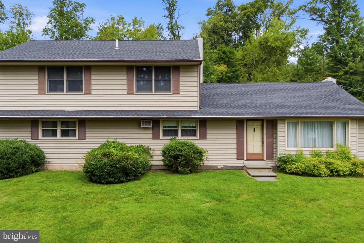
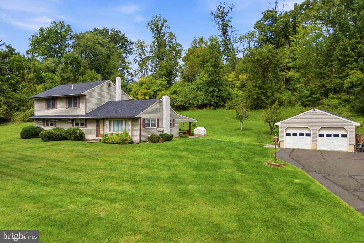
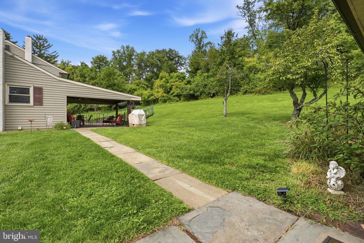
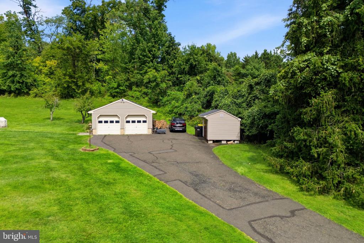
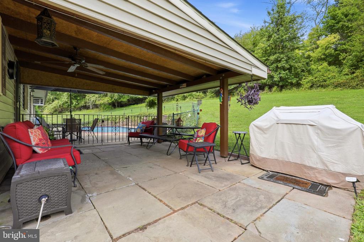
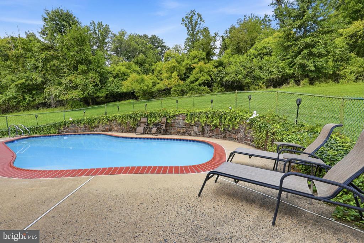
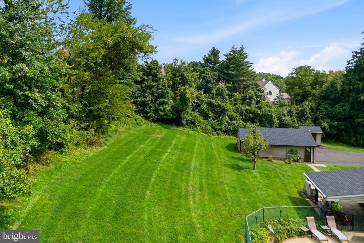
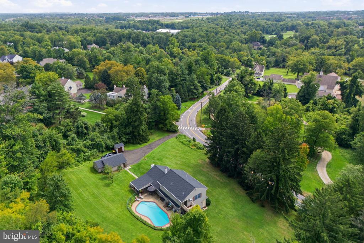
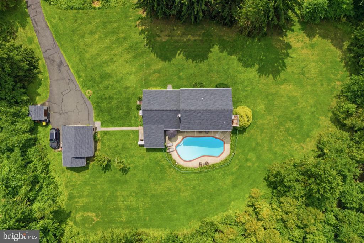
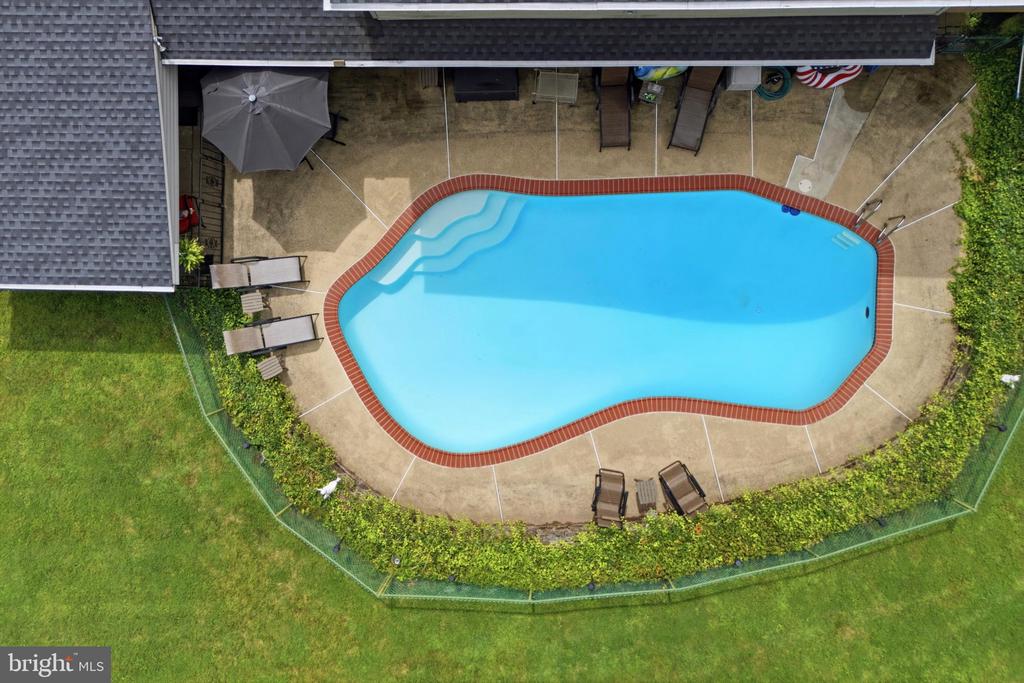
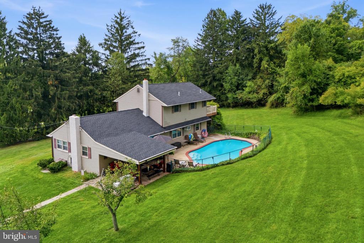
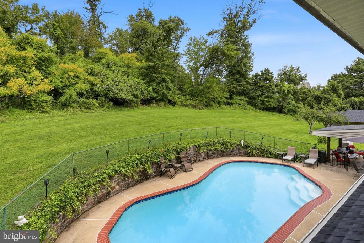
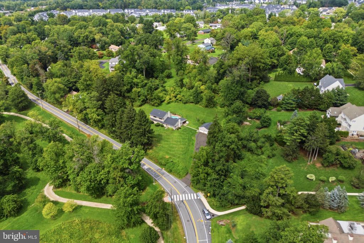
Welcome to 1030 Davis Grove Road in Horsham Township! This charming raised ranch home with an in-law suite is nestled on a generous 1.28-acre lot which overlooks unbelievable views of Deep Meadow Park! The main level features 3 Bedrooms and 1.5 Baths, complemented by a large eat-in Kitchen with new appliances (2024), Living Room and inviting Family Room. Hardwood flooring (under carpets) flows throughout the bedrooms and main living areas. The spacious Living Room is a true highlight, featuring a large bay window that captures an abundance of natural light and breathtaking views of the surrounding natural landscape. On the 2nd floor, there is a lovely in-law suite with its own separate entrance and balcony! The 1st and 2nd floors have their own laundry facilities (washers and dryers included) and floored pull-down attics for great storage space! Let's step outside to discover your own personal oasis! Enjoy your morning coffee, unwind after a long day, and take in the peaceful beauty of nature from the covered patio which overlooks the fenced, in-ground pool with stone backdrop! The gorgeous pool was renovated in 2015 with new tiles and coping, and a new pool filter was installed in 2026. Store all your pool supplies nearby in a convenient pool shed. The property also boasts a spacious 2-car detached garage with overhead attic storage and a rear workshop! New Roofs (house & garage) in 2020! This home is just a stone's throw away from local parks and green spaces, perfect for leisurely strolls, picnics, or outdoor activities. You can even see the fireworks from the annual June Horsham Day from your own yard! The local area is rich with amenities, including shops, restaurants, and recreational facilities, ensuring that everything you need is within easy reach. Whether you're looking for a peaceful retreat or a place to create lasting memories, this home offers the perfect backdrop for your next chapter. With its blend of comfort, community, and convenience, this property is more than just a house; it's a place to call home. Don't wait on this one .. it won't last long!

4
beds

3
baths

2,268 Sq.Ft. LIVING AREA

1.28 Acres lot

Asa Kurland

Asa Kurland

Features & Amenities

Interior

  • total bedrooms4
  • Total bathrooms3
  • full bathrooms2
  • half bathroom1
  • Laundry room Main Floor, Upper Floor
  • Flooring Hardwood, Laminate Plank, Partially Carpeted

Area & Lot

  • Status Sold
  • Date Sold October 29, 2026
  • Living Area2,268 Sq.Ft.
  • Total Area2,268 Sq.Ft.
  • Lot Area1.28 Acres
  • MLS® IDPAMC2192982
  • TypeResidential
  • YEAR BUILT1960
  • Architecture StylesDwelling w/Separate Living Area, Raised Ranch/Rambler
  • View DescriptionPark/Greenbelt, Trees/Woods
  • Middle SchoolKEITH VALLEY
  • High SchoolHATBORO-HORSHAM
  • School DistrictHATBORO-HORSHAM

Exterior

  • STORIES2
  • Garage Space2.0
  • water SourcePublic
  • PoolYes - Personal
  • parkingDetached Garage, Driveway
  • HEAT TYPEForced Air, Baseboard - Electric
  • AIR CONDITIONINGCeiling Fan(s), Wall Unit
  • sewerPublic Sewer
  • SubstructureCrawl Space
  • Disability Features2 Access Exits

Financial

  • Sales Price$600,000
  • Real Estate Tax $6,233/yr
  • Zoning RESIDENTIAL

Let’s Build Your Next Chapter

Whether buying, selling, or investing, The McCann Real Estate offers unmatched experience, strategic guidance, and a team committed to your success.

Follow Me on Instagram