Leave a Message

By providing your contact information to The McCann Collective, your personal information will be processed in accordance with The McCann Collective's Privacy Policy. By checking the box(es) below, you expressly consent to receive marketing or promotional real estate communication from The McCann Collective in the manner selected by you. For SMS text messages, message frequency varies. Message and data rates may apply. Consent is not a condition of purchase of any goods or services. You may opt out of receiving further communications from The McCann Collective at any time. To opt out of receiving SMS text messages, reply STOP to unsubscribe. SMS text messaging is subject to our Terms of Use.

Thank you for your message. We will be in touch with you shortly.

Explore Our Properties
1019 S COLORADO STREET
SEE ALL PHOTOS
1019 S COLORADO STREET
Courtesy of Compass Pennsylvania, LLC
Sold

1019 S COLORADO STREET

1019 S COLORADO STREET, PHILADELPHIA, PA 19146

$335,000
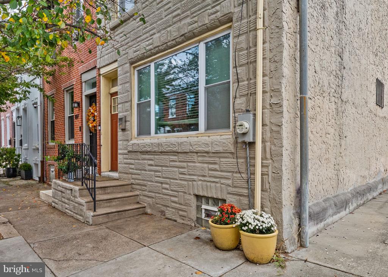
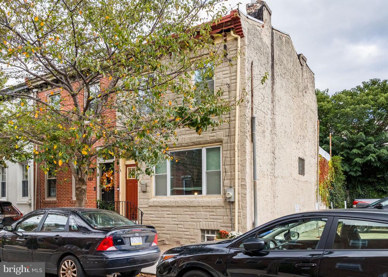
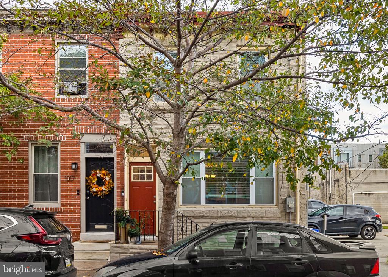
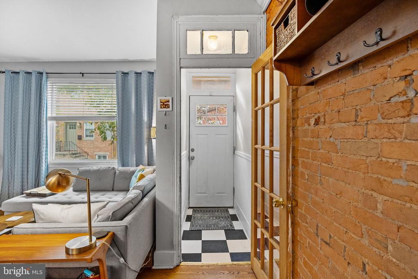
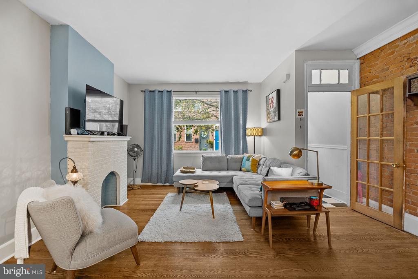
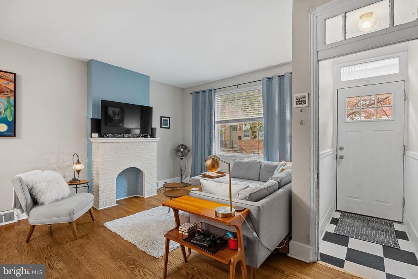
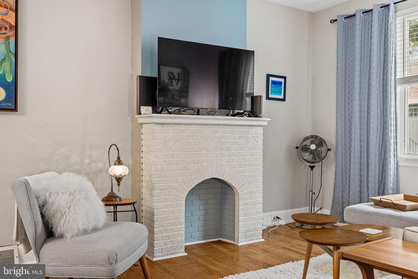
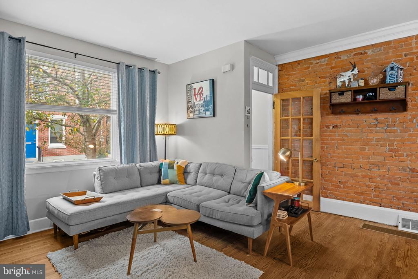
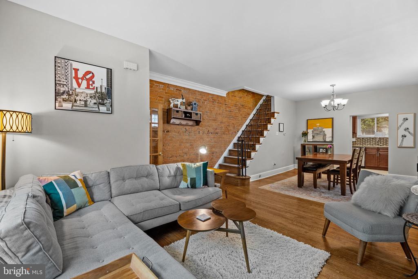
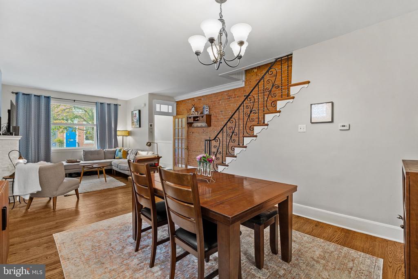
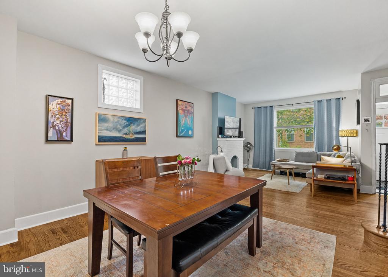
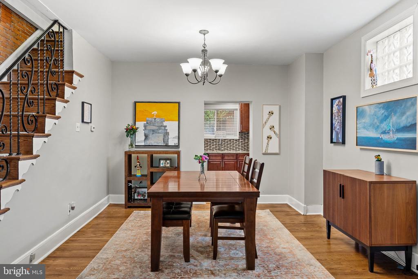
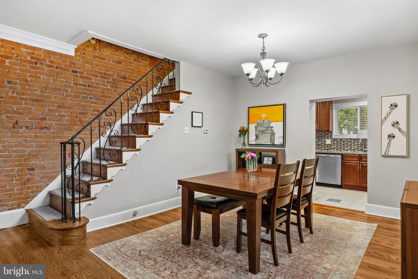
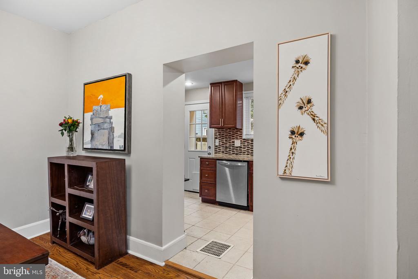
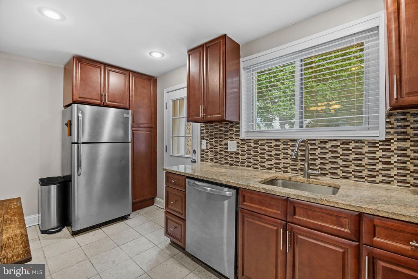
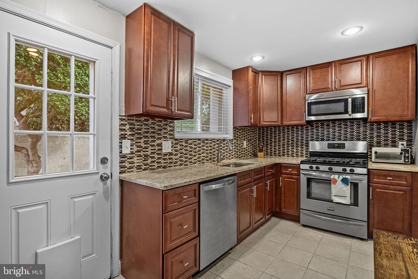
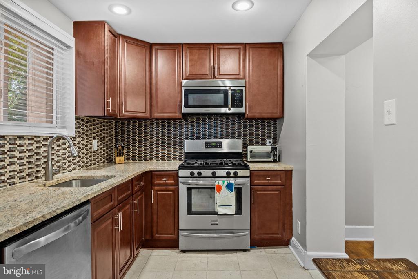
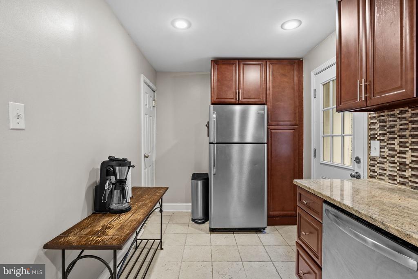
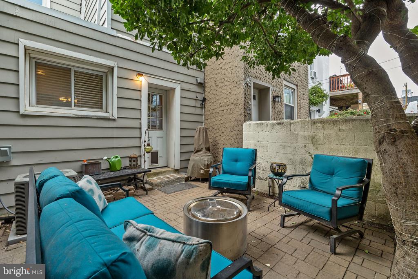
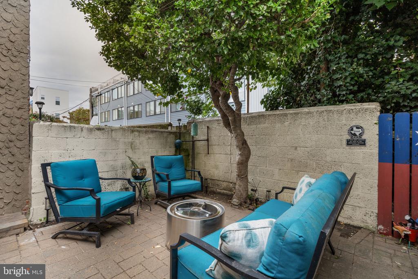
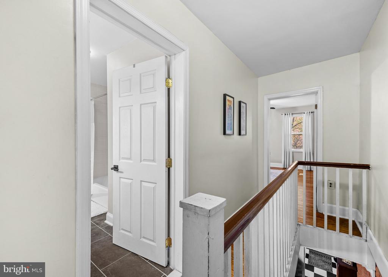
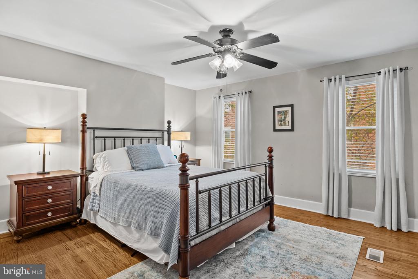
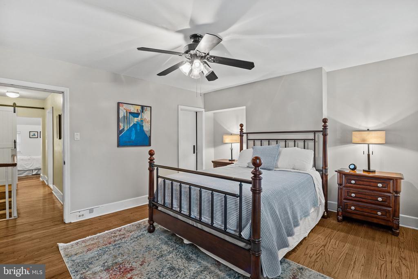
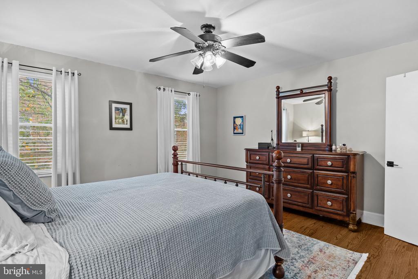
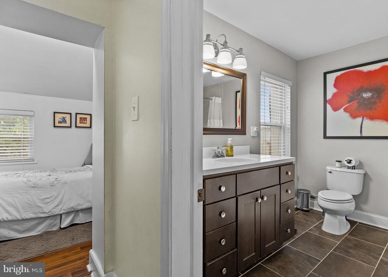
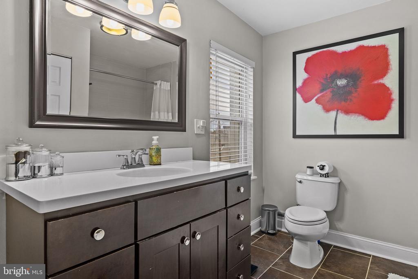
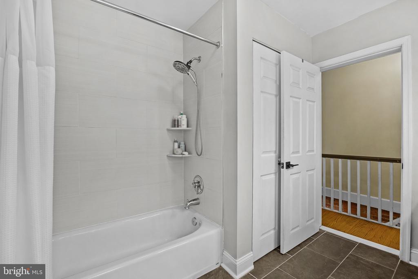
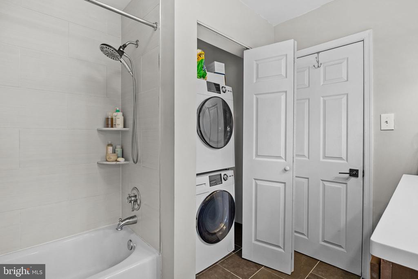
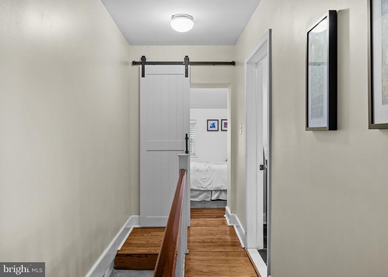
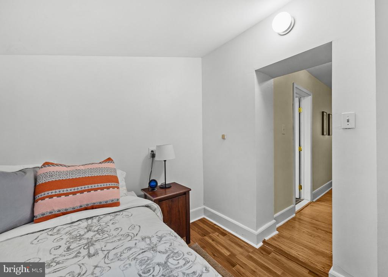
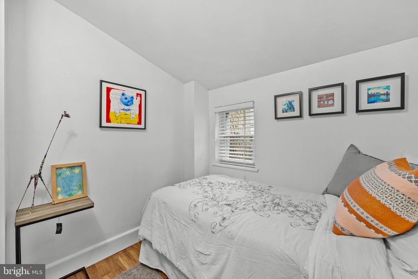
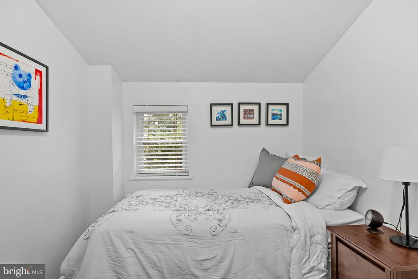
Welcome to this well-maintained and charming 16-foot-wide single-family home on a quiet block in Graduate Hospital -- an ideal home offering both comfort and style. Step inside through an inviting entryway with black-and-white checkered flooring and into a bright living room featuring a striking blue accent wall, white brick mantle, and high ceilings that enhance the sense of space. The open layout provides a generous living and dining area accented by exposed brick that continues up the stairway, adding warmth and character. Beyond the dining area, an updated kitchen features stainless steel appliances and opens to a lovely backyard with a large patio -- perfect for relaxing or entertaining outdoors. Hardwood floors extend up the stairs and throughout the second level, where you'll find a nicely sized primary suite with a huge closet and a beautifully updated bathroom complete with a tub/shower combo and full-size stackable washer and dryer. A second bedroom rounds out the second floor, while an unfinished full basement offers additional potential. The back patio is not to be missed, it is bright and sunny and large enough to welcome friends and neighbors alike. This beautiful property includes central air and updated systems, providing modern convenience combined with character and charm. An ideal place to call home!

2
beds

1
bath

960 Sq.Ft. LIVING AREA

832 Sq.Ft. lot

Carmel Archdekin

Carmel Archdekin

Features & Amenities

Interior

  • total bedrooms2
  • Total bathroom1
  • full bathroom1
  • Flooring Hardwood, Ceramic Tile
  • APPLIANCES Disposal, Microwave, Oven/Range - Gas, Washer/Dryer Stacked, Refrigerator
  • other interior Features Ceiling Fan(s), Window Treatments, Wood Floors

Area & Lot

  • Status Sold
  • Date Sold December 12, 2025
  • Living Area960 Sq.Ft.
  • Lot Area832 Sq.Ft.
  • MLS® IDPAPH2547360
  • TypeResidential
  • YEAR BUILT1925
  • NeighborhoodSouthwest Center City
  • Architecture StylesOther

Exterior

  • STORIES2
  • water SourceCommunity
  • parkingOn Street
  • HEAT TYPEForced Air
  • AIR CONDITIONINGCentral A/C, Ceiling Fan(s)
  • sewerPublic Sewer
  • SubstructureOther
  • Disability FeaturesNone

Financial

  • Sales Price$335,000
  • Real Estate Tax $4,402/yr
  • Zoning RSA5

Southwest Center City

Explore

Let’s Build Your Next Chapter

Whether buying, selling, or investing, The McCann Real Estate offers unmatched experience, strategic guidance, and a team committed to your success.

Follow Me on Instagram