Leave a Message

By providing your contact information to The McCann Collective, your personal information will be processed in accordance with The McCann Collective's Privacy Policy. By checking the box(es) below, you expressly consent to receive marketing or promotional real estate communication from The McCann Collective in the manner selected by you. For SMS text messages, message frequency varies. Message and data rates may apply. Consent is not a condition of purchase of any goods or services. You may opt out of receiving further communications from The McCann Collective at any time. To opt out of receiving SMS text messages, reply STOP to unsubscribe. SMS text messaging is subject to our Terms of Use.

Thank you for your message. We will be in touch with you shortly.

Explore Our Properties
1017 N 64TH STREET
1017 N 64TH STREET
1017 N 64TH STREET
1017 N 64TH STREET
1017 N 64TH STREET
1017 N 64TH STREET
1017 N 64TH STREET
1017 N 64TH STREET
1017 N 64TH STREET
1017 N 64TH STREET
1017 N 64TH STREET
1017 N 64TH STREET
1017 N 64TH STREET
1017 N 64TH STREET
1017 N 64TH STREET
1017 N 64TH STREET
1017 N 64TH STREET
1017 N 64TH STREET
1017 N 64TH STREET
1017 N 64TH STREET
1017 N 64TH STREET
1017 N 64TH STREET
1017 N 64TH STREET
1017 N 64TH STREET
1017 N 64TH STREET
1017 N 64TH STREET
1017 N 64TH STREET
1017 N 64TH STREET
1017 N 64TH STREET
1017 N 64TH STREET
SEE ALL PHOTOS
1017 N 64TH STREET
1017 N 64TH STREET
1017 N 64TH STREET
1017 N 64TH STREET
1017 N 64TH STREET
1017 N 64TH STREET
1017 N 64TH STREET
1017 N 64TH STREET
1017 N 64TH STREET
1017 N 64TH STREET
1017 N 64TH STREET
1017 N 64TH STREET
1017 N 64TH STREET
1017 N 64TH STREET
1017 N 64TH STREET
1017 N 64TH STREET
1017 N 64TH STREET
1017 N 64TH STREET
1017 N 64TH STREET
1017 N 64TH STREET
1017 N 64TH STREET
1017 N 64TH STREET
1017 N 64TH STREET
1017 N 64TH STREET
1017 N 64TH STREET
1017 N 64TH STREET
1017 N 64TH STREET
1017 N 64TH STREET
1017 N 64TH STREET
1017 N 64TH STREET
Courtesy of Lime House
Sold

1017 N 64TH STREET

1017 N 64TH STREET, PHILADELPHIA, PA 19151

$338,350
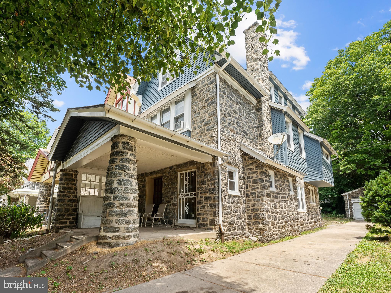
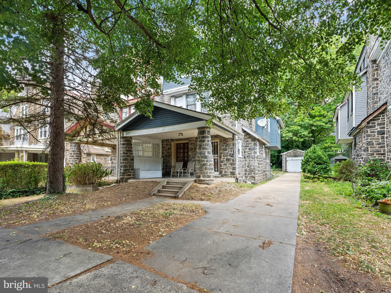
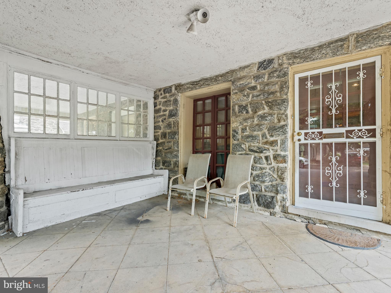
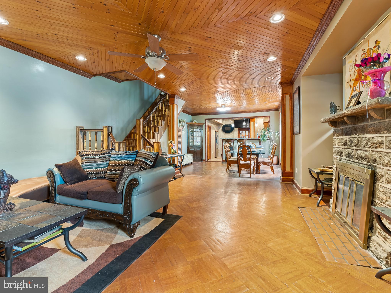
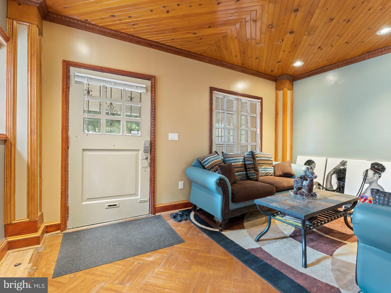
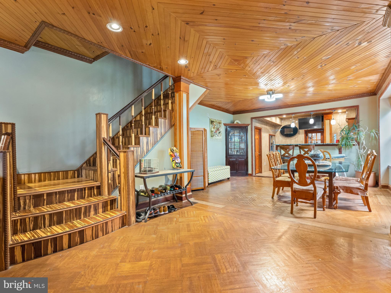
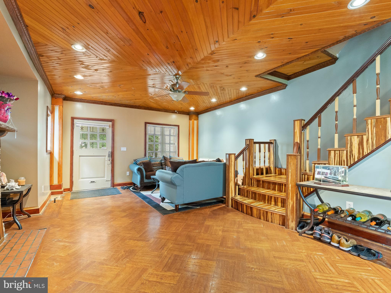
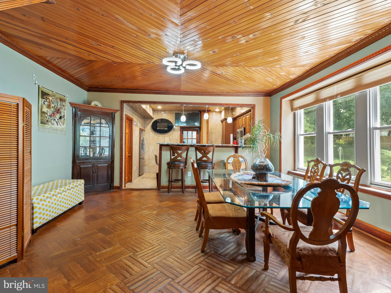
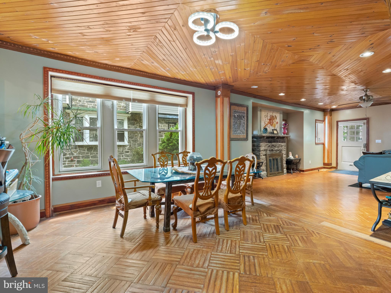
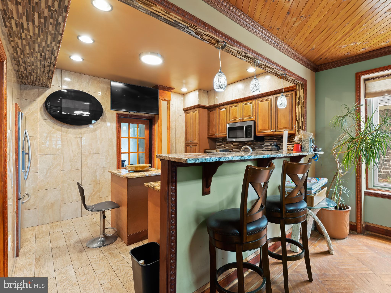
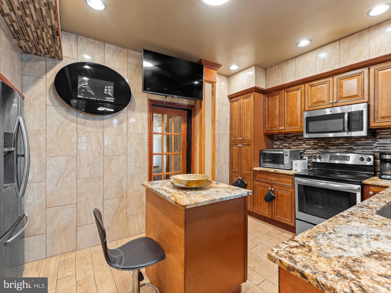
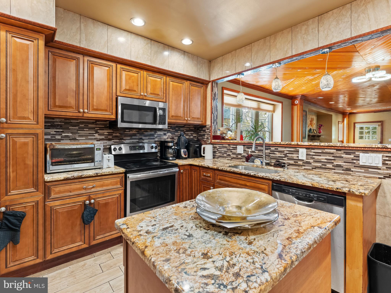
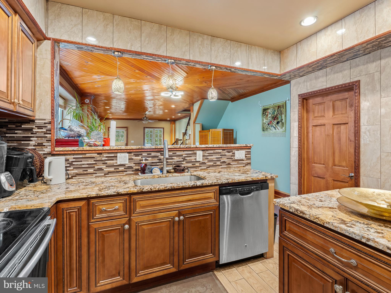
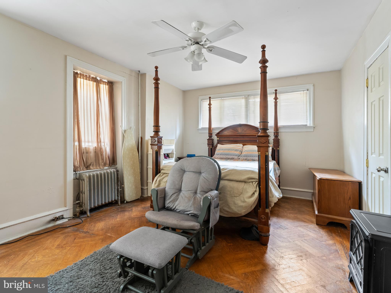
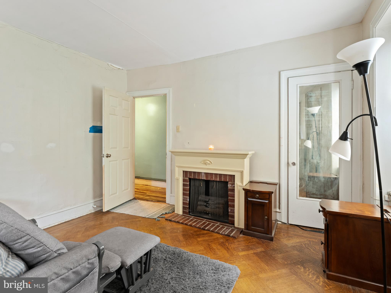
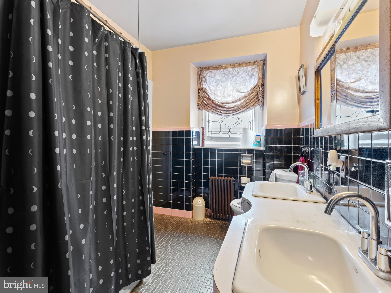
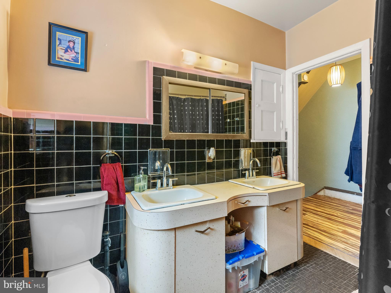
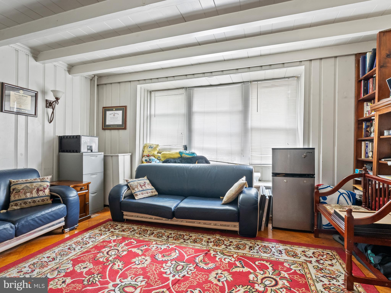
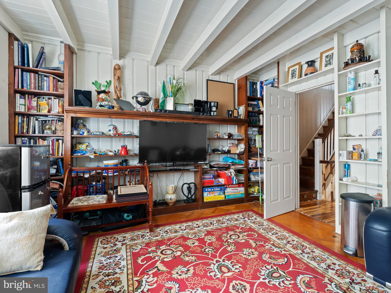
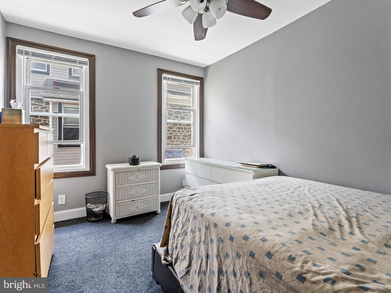
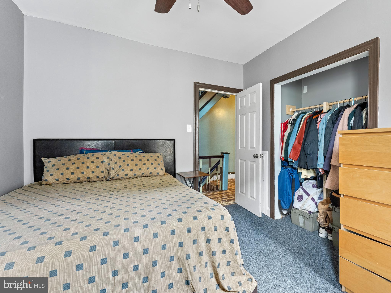
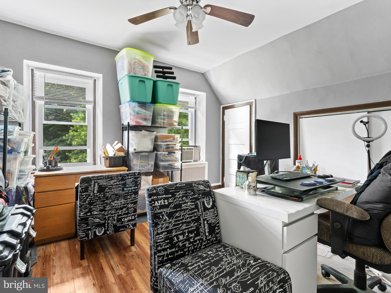
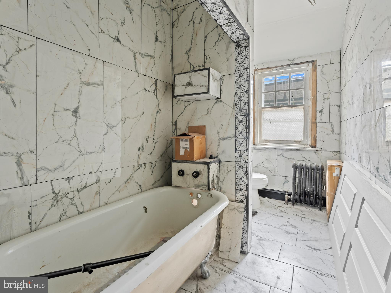
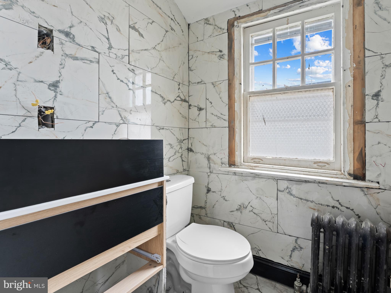
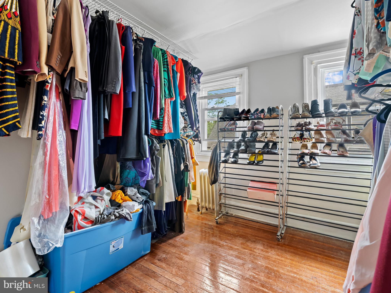
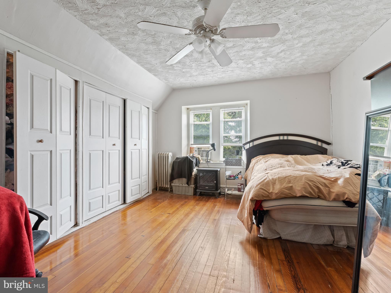
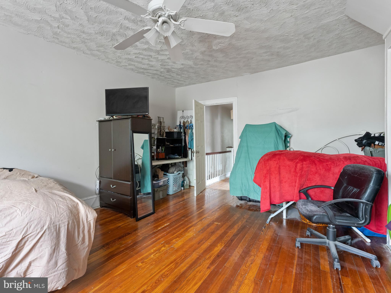
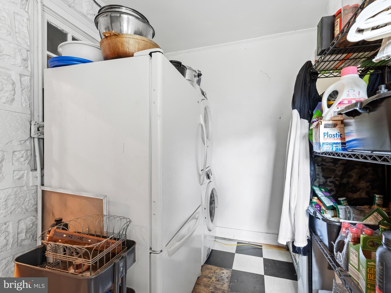
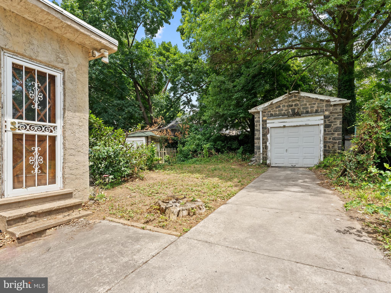
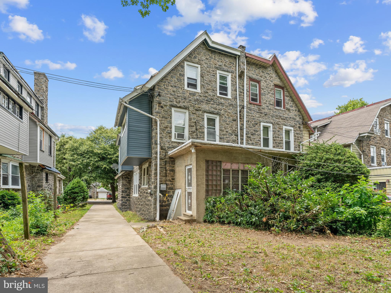
Seller's Assist Negotiable! Welcome to your dream home in the heart of Overbrook! This massive 6-bedroom, 2 full bathroom, 3-story twin is brimming with character and charm, situated on a quiet, tree-lined street. With a private driveway and a detached one-car garage, convenience and privacy are at your doorstep. Step inside and be greeted by a stunning entrance into the living room, featuring high ceilings, a brick gas fireplace, and beautiful hardwood floors throughout. The charming wooden pattern on the ceiling and recessed lighting adds a touch of elegance to the space. The open-concept living area seamlessly flows into the dining room, where massive windows flood the space with natural light. The modern kitchen is a chef's delight, boasting granite countertops, breakfast bar seating, an island, and stainless steel appliances. A massive walk-in pantry directly behind the kitchen ensures ample storage space for all your culinary needs and houses your washer and dryer. The second floor hosts three spacious bedrooms, one of which is currently set up as a second living room, perfect for relaxing or entertaining guests. A full bathroom with a double vanity completes this level. Venture up to the third floor to find three more bedrooms and a nearly completed full bathroom featuring a clawfoot bathtub. All supplies needed to finish this stunning space are included, allowing you to add your personal touch. Seller has installed new carpet in the 3rd floor hallway and steps. Property sold in As-Is Condition. Don't miss out on this exquisite home that offers a perfect blend of historic charm and modern amenities. Schedule your showing today. PLEASE DO NOT SHOW UP WITHOUT AN APPOINTMENT OR REALTOR.

6
beds

2
baths

3,500 Sq.Ft. LIVING AREA

3,990 Sq.Ft. lot

Paul Chin

Paul Chin

Features & Amenities

Interior

  • total bedrooms6
  • Total bathrooms2
  • full bathrooms2
  • Laundry room Main Level

Area & Lot

  • Status Sold
  • Date Sold February 13, 2025
  • Living Area3,500 Sq.Ft.
  • Lot Area3,990 Sq.Ft.
  • MLS® IDPAPH2371012
  • TypeMulti-Family
  • YEAR BUILT1925
  • NeighborhoodWest Philadelphia
  • Architecture StylesTudor
  • School DistrictTHE SCHOOL DISTRICT OF PHILADELPHIA

Exterior

  • STORIES3
  • Garage Space1.0
  • water SourcePublic
  • PoolNone
  • parkingOff Street, Garage, Driveway, Covered, Detached
  • HEAT TYPENatural Gas, Radiant
  • AIR CONDITIONINGWindow Unit(s), Electric
  • sewerPublic Sewer
  • SubstructureStone

Financial

  • Sales Price$338,350
  • Real Estate Tax $4,400/yr
  • Zoning RSA3
View Virtual Tour

West Philadelphia

Some of the homes date back to 1850 when the earliest developments began, while most homes were built prior to 1930.

Explore

Let’s Build Your Next Chapter

Whether buying, selling, or investing, The McCann Real Estate offers unmatched experience, strategic guidance, and a team committed to your success.

Follow Me on Instagram