Leave a Message

By providing your contact information to The McCann Collective, your personal information will be processed in accordance with The McCann Collective's Privacy Policy. By checking the box(es) below, you expressly consent to receive marketing or promotional real estate communication from The McCann Collective in the manner selected by you. For SMS text messages, message frequency varies. Message and data rates may apply. Consent is not a condition of purchase of any goods or services. You may opt out of receiving further communications from The McCann Collective at any time. To opt out of receiving SMS text messages, reply STOP to unsubscribe. SMS text messaging is subject to our Terms of Use.

Thank you for your message. We will be in touch with you shortly.

Explore Our Properties
1012 S BOUVIER STREET
SEE ALL PHOTOS
1012 S BOUVIER STREET
Sold

1012 S BOUVIER STREET

1012 S BOUVIER STREET, PHILADELPHIA, PA 19146

$432,500
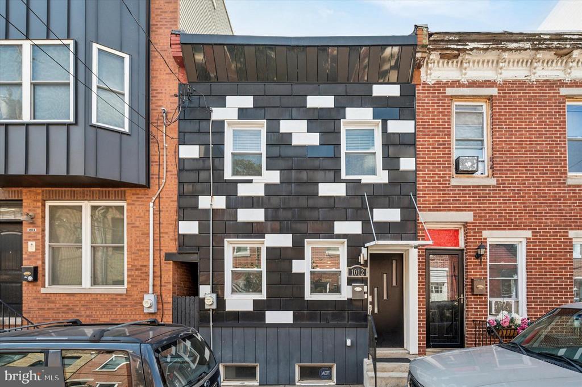
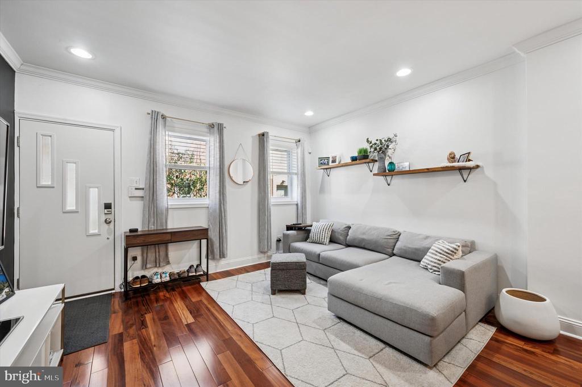
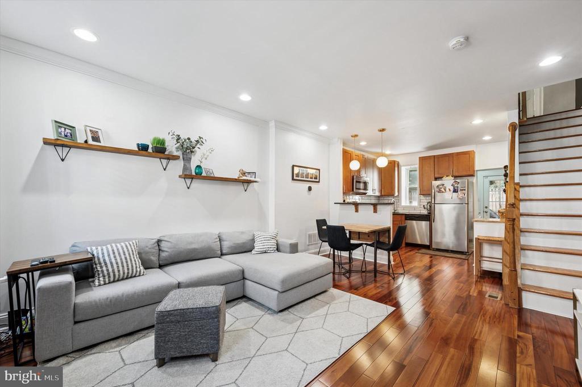
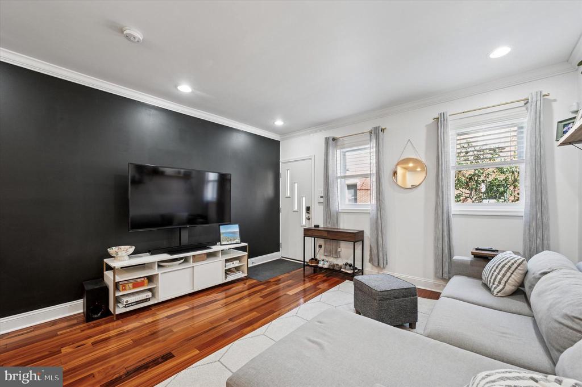
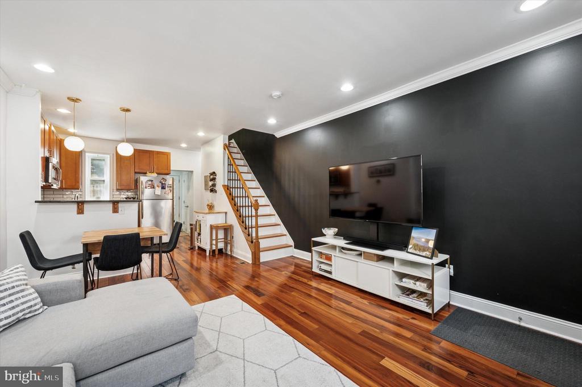
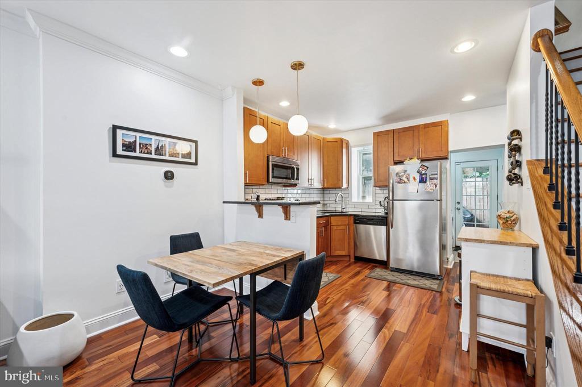
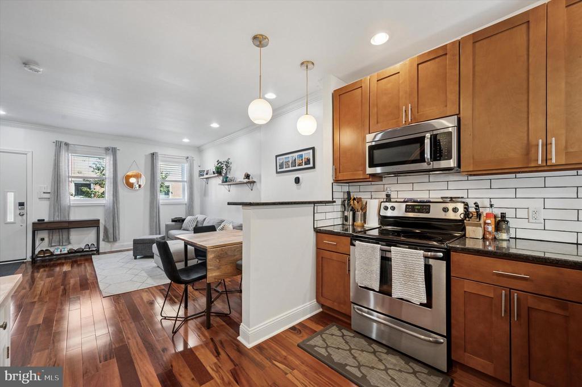
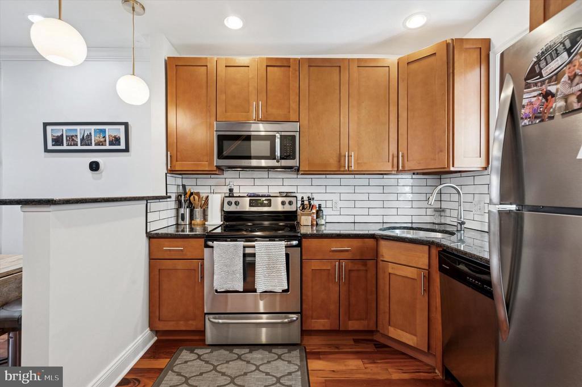
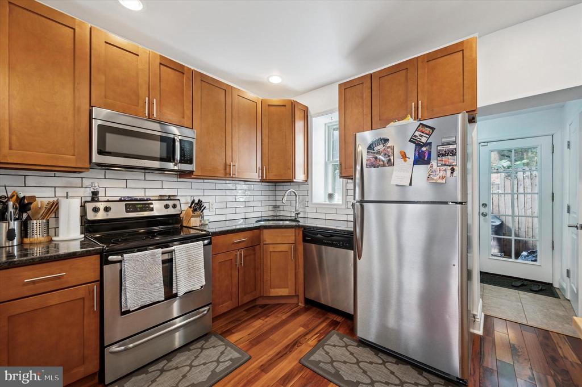
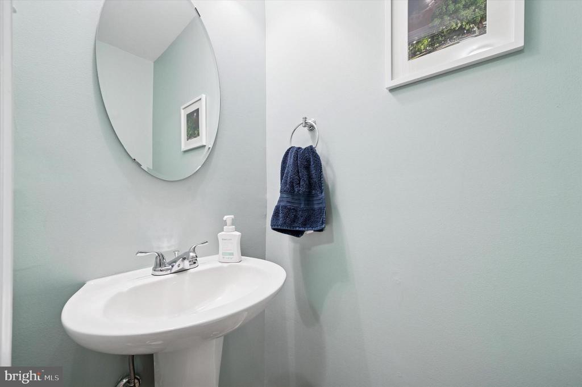
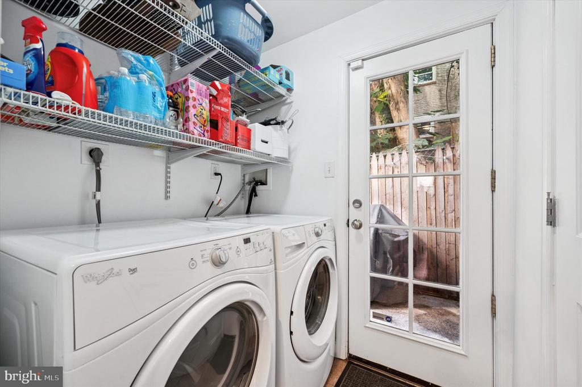
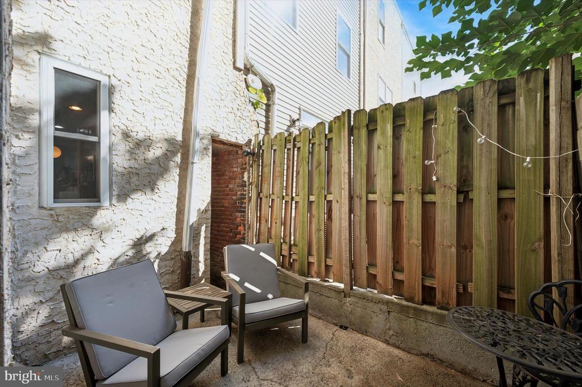
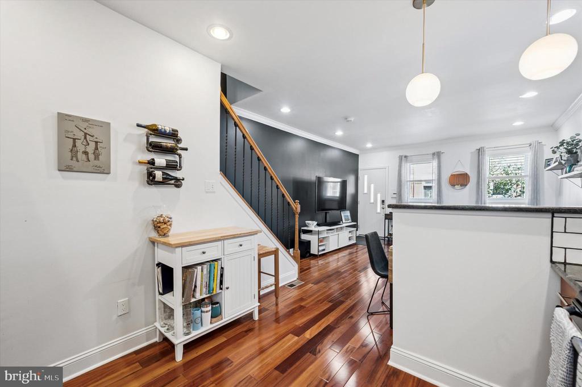
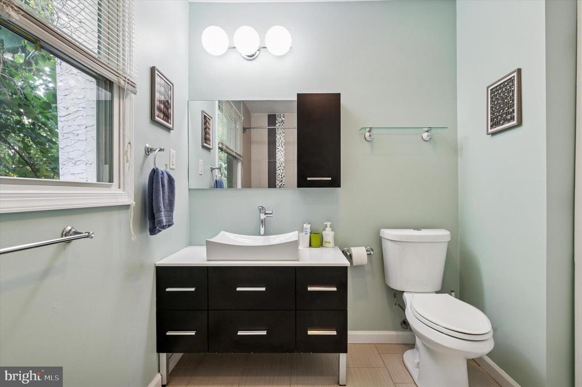
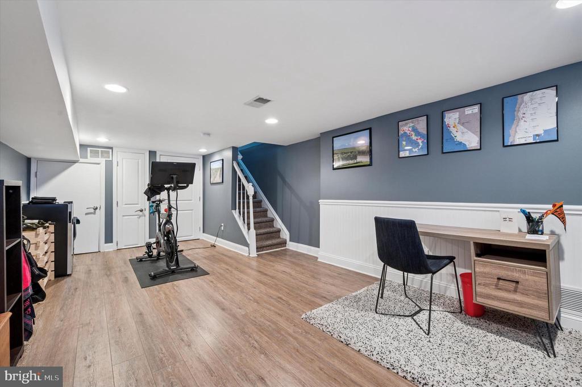
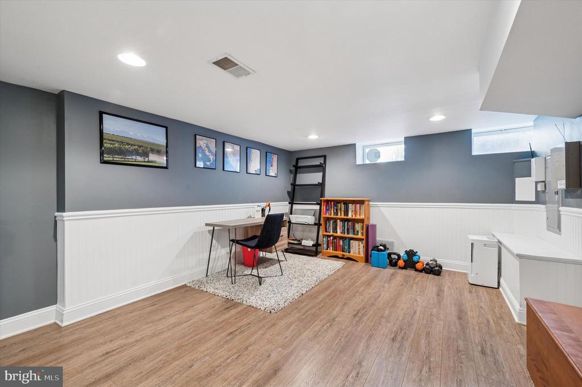
Welcome to 1012 S. Bouvier Street! Located in Graduate Hospital, this beautifully maintained home offers the perfect blend of comfort, functionality, and everyday convenience. As you step inside the home, you are greeted by hardwood flooring and a bright, open layout. The Living Area features an accent wall and large windows, flowing seamlessly into the Dining Space which make it ideal for both everyday meals and special occasions. The well-designed Kitchen boasts a corner sink, stainless steel appliances, and ample cabinet and counter space. Just beyond, you'll find a powder room, laundry area, and additional storage, with access to the private back patio which is perfect for morning coffee or weekend BBQs. A finished basement adds valuable bonus space, ideal for a home office, gym, or flexible living needs.

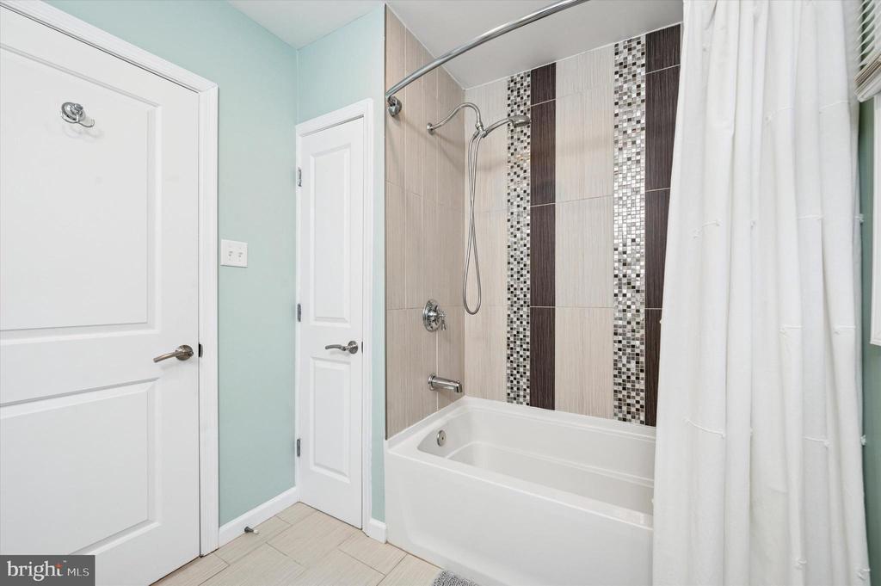
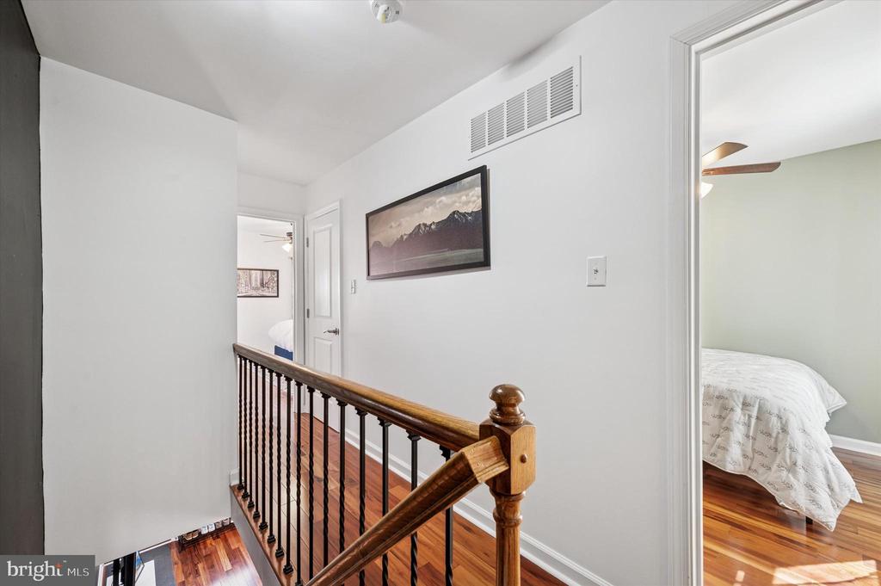
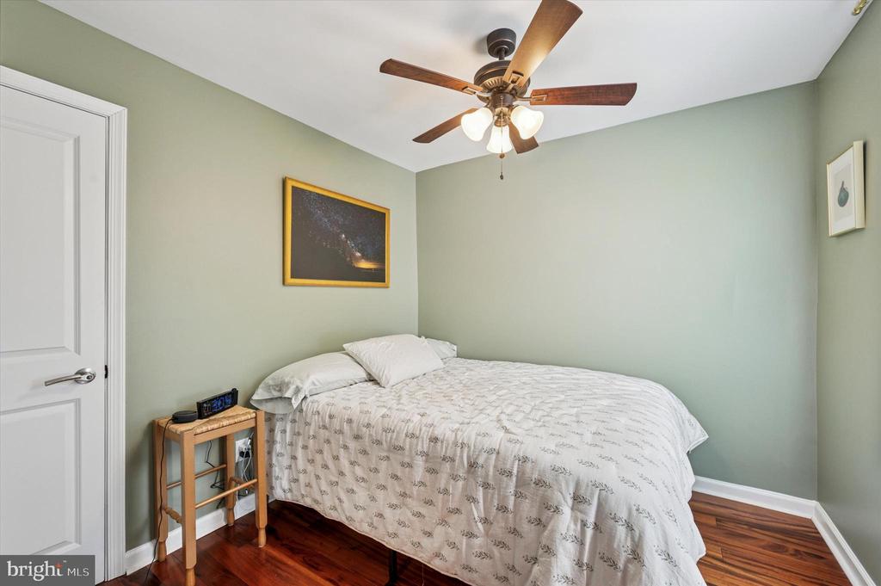
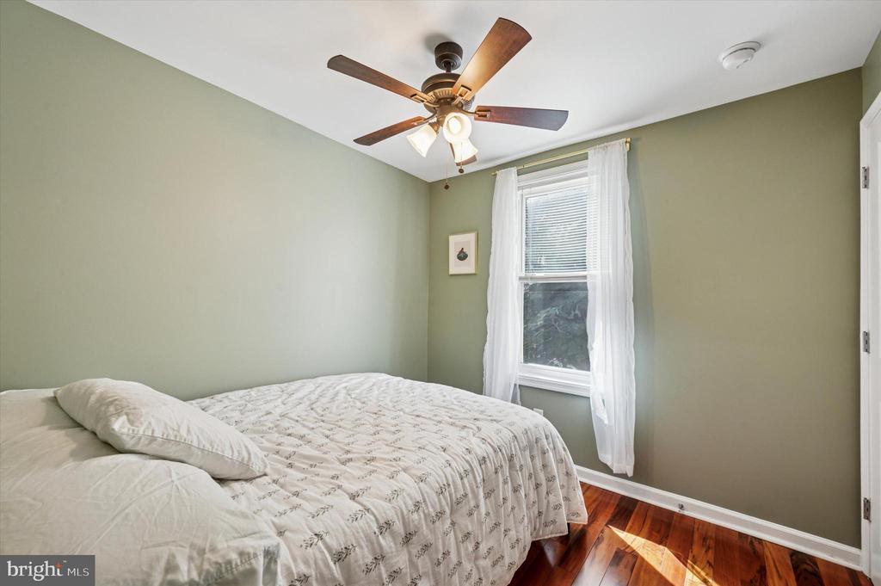
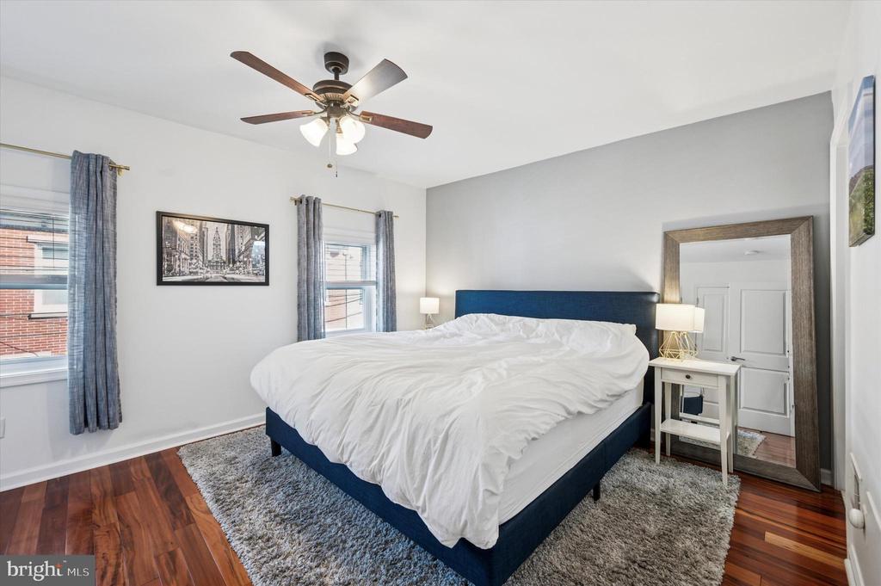
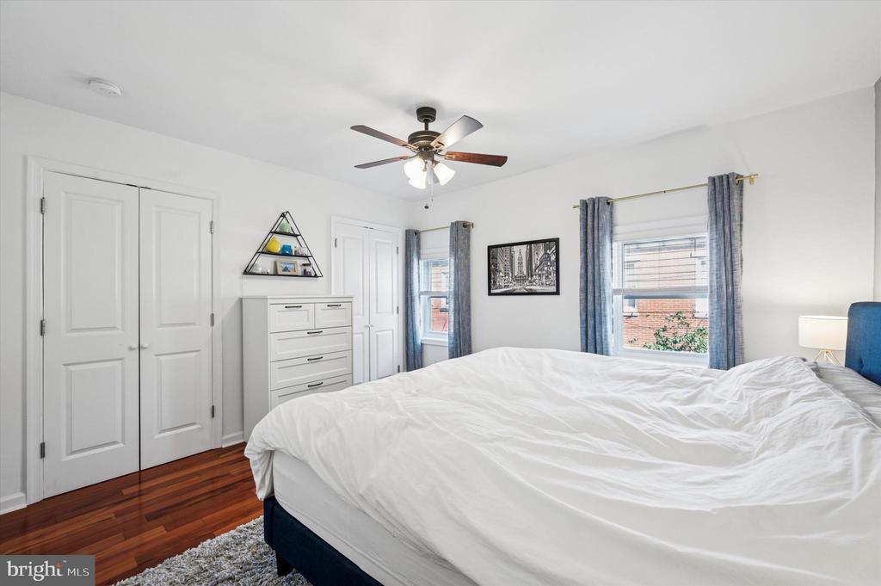
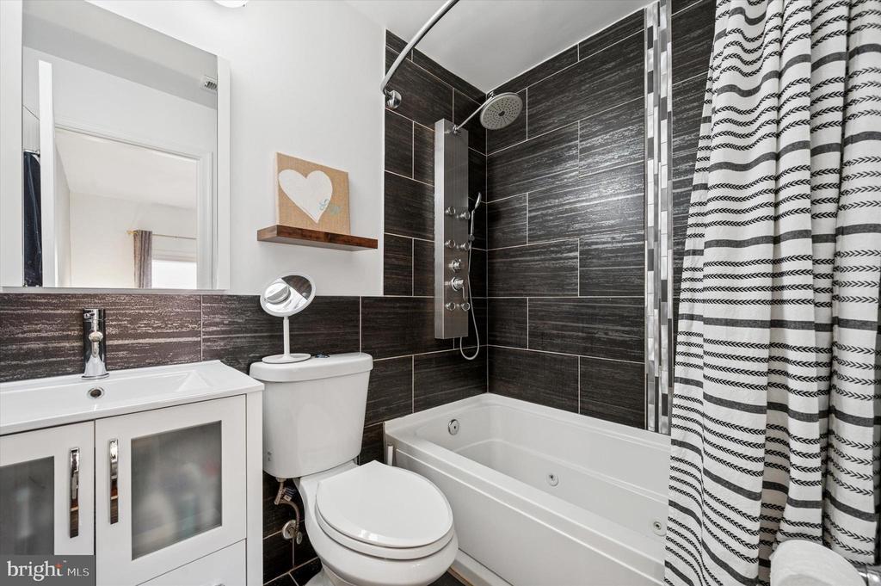
Upstairs, the second floor offers two bedrooms and two full bathrooms. The primary suite includes two spacious closets and a private en-suite bath with a shower/tub. The second bedroom sits next to a large full hall bath with its own linen closet and shower/tub. This level also includes two extra hall closets, ensuring no shortage of storage.

Within close proximity to South Street, revitalized Washington Ave., local restaurants & cafes, parks, and public transportation, this home is a must see if you're seeking a low-maintenance home in one of Philadelphia's most desirable neighborhoods.

2
beds

3
baths

1,146 Sq.Ft. LIVING AREA

640 Sq.Ft. lot

Bryanna Carzo

Bryanna Carzo

Features & Amenities

Interior

  • total bedrooms2
  • Total bathrooms3
  • full bathrooms2
  • half bathroom1
  • Laundry room Main Floor, Has Laundry
  • Flooring Hardwood, Ceramic Tile
  • APPLIANCES Stainless Steel Appliances

Area & Lot

  • Status Sold
  • Date Sold November 7, 2025
  • Living Area1,146 Sq.Ft.
  • Total Area1,146 Sq.Ft.
  • Lot Area640 Sq.Ft.
  • MLS® IDPAPH2538800
  • TypeResidential
  • YEAR BUILT1925
  • NeighborhoodSouthwest Center City
  • Architecture StylesTraditional
  • School DistrictPHILADELPHIA CITY

Exterior

  • STORIES3
  • water SourcePublic
  • PoolNo Pool
  • parkingOn Street
  • HEAT TYPEHeat Pump(s), Forced Air
  • AIR CONDITIONINGCentral A/C
  • sewerPublic Sewer
  • SubstructureConcrete Perimeter
  • Disability FeaturesNone

Financial

  • Sales Price$432,500
  • Real Estate Tax $5,432/yr
  • Zoning RSA5

Southwest Center City

Explore

Let’s Build Your Next Chapter

Whether buying, selling, or investing, The McCann Real Estate offers unmatched experience, strategic guidance, and a team committed to your success.

Follow Me on Instagram