Leave a Message

By providing your contact information to The McCann Collective, your personal information will be processed in accordance with The McCann Collective's Privacy Policy. By checking the box(es) below, you expressly consent to receive marketing or promotional real estate communication from The McCann Collective in the manner selected by you. For SMS text messages, message frequency varies. Message and data rates may apply. Consent is not a condition of purchase of any goods or services. You may opt out of receiving further communications from The McCann Collective at any time. To opt out of receiving SMS text messages, reply STOP to unsubscribe. SMS text messaging is subject to our Terms of Use.

Thank you for your message. We will be in touch with you shortly.

Explore Our Properties
1011 CONCORD AVENUE
1011 CONCORD AVENUE
1011 CONCORD AVENUE
1011 CONCORD AVENUE
1011 CONCORD AVENUE
1011 CONCORD AVENUE
1011 CONCORD AVENUE
1011 CONCORD AVENUE
1011 CONCORD AVENUE
1011 CONCORD AVENUE
1011 CONCORD AVENUE
1011 CONCORD AVENUE
1011 CONCORD AVENUE
1011 CONCORD AVENUE
1011 CONCORD AVENUE
1011 CONCORD AVENUE
1011 CONCORD AVENUE
1011 CONCORD AVENUE
1011 CONCORD AVENUE
1011 CONCORD AVENUE
1011 CONCORD AVENUE
1011 CONCORD AVENUE
1011 CONCORD AVENUE
1011 CONCORD AVENUE
1011 CONCORD AVENUE
1011 CONCORD AVENUE
1011 CONCORD AVENUE
1011 CONCORD AVENUE
1011 CONCORD AVENUE
1011 CONCORD AVENUE
1011 CONCORD AVENUE
1011 CONCORD AVENUE
1011 CONCORD AVENUE
1011 CONCORD AVENUE
1011 CONCORD AVENUE
1011 CONCORD AVENUE
1011 CONCORD AVENUE
1011 CONCORD AVENUE
1011 CONCORD AVENUE
1011 CONCORD AVENUE
1011 CONCORD AVENUE
1011 CONCORD AVENUE
1011 CONCORD AVENUE
1011 CONCORD AVENUE
1011 CONCORD AVENUE
1011 CONCORD AVENUE
1011 CONCORD AVENUE
1011 CONCORD AVENUE
1011 CONCORD AVENUE
1011 CONCORD AVENUE
1011 CONCORD AVENUE
SEE ALL PHOTOS
1011 CONCORD AVENUE
1011 CONCORD AVENUE
1011 CONCORD AVENUE
1011 CONCORD AVENUE
1011 CONCORD AVENUE
1011 CONCORD AVENUE
1011 CONCORD AVENUE
1011 CONCORD AVENUE
1011 CONCORD AVENUE
1011 CONCORD AVENUE
1011 CONCORD AVENUE
1011 CONCORD AVENUE
1011 CONCORD AVENUE
1011 CONCORD AVENUE
1011 CONCORD AVENUE
1011 CONCORD AVENUE
1011 CONCORD AVENUE
1011 CONCORD AVENUE
1011 CONCORD AVENUE
1011 CONCORD AVENUE
1011 CONCORD AVENUE
1011 CONCORD AVENUE
1011 CONCORD AVENUE
1011 CONCORD AVENUE
1011 CONCORD AVENUE
1011 CONCORD AVENUE
1011 CONCORD AVENUE
1011 CONCORD AVENUE
1011 CONCORD AVENUE
1011 CONCORD AVENUE
1011 CONCORD AVENUE
1011 CONCORD AVENUE
1011 CONCORD AVENUE
1011 CONCORD AVENUE
1011 CONCORD AVENUE
1011 CONCORD AVENUE
1011 CONCORD AVENUE
1011 CONCORD AVENUE
1011 CONCORD AVENUE
1011 CONCORD AVENUE
1011 CONCORD AVENUE
1011 CONCORD AVENUE
1011 CONCORD AVENUE
1011 CONCORD AVENUE
1011 CONCORD AVENUE
1011 CONCORD AVENUE
1011 CONCORD AVENUE
1011 CONCORD AVENUE
1011 CONCORD AVENUE
1011 CONCORD AVENUE
1011 CONCORD AVENUE
Courtesy of BHHS Fox & Roach-Haverford
Sold

1011 CONCORD AVENUE

1011 CONCORD AVENUE, DREXEL HILL, PA 19026

$500,000
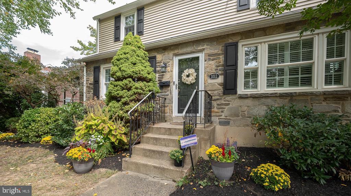
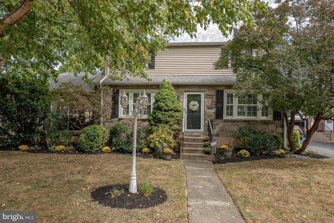
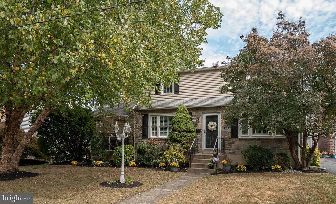
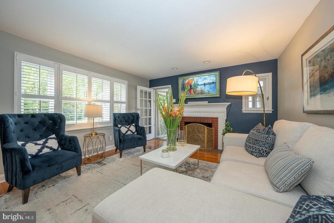
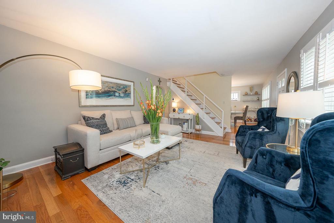
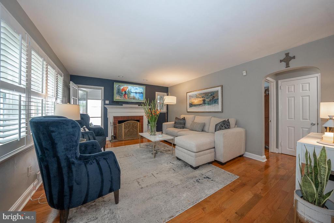
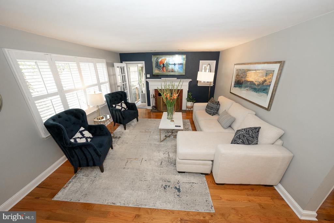
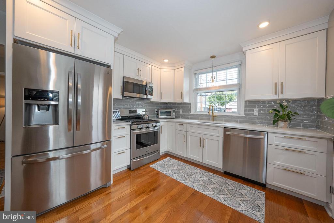
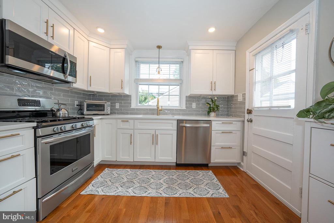
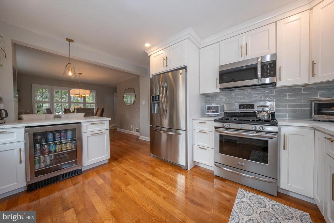
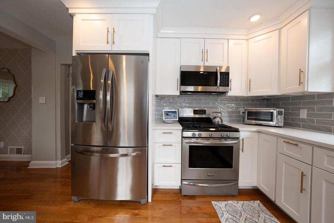
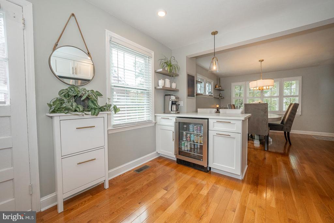
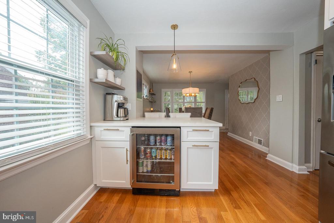
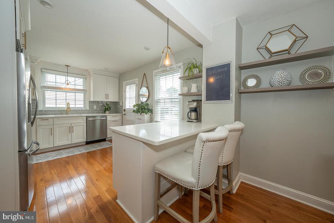
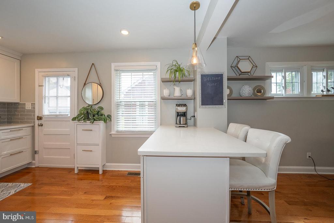
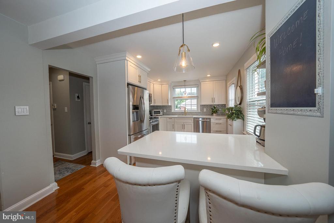
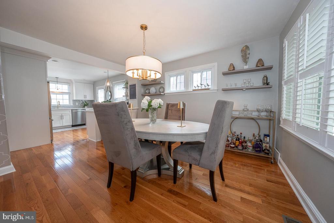
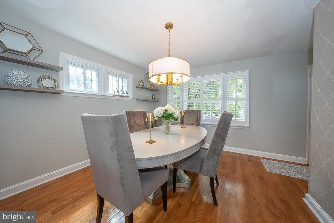
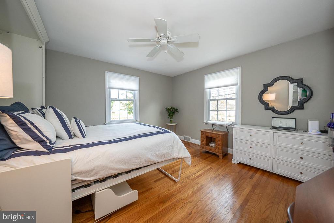
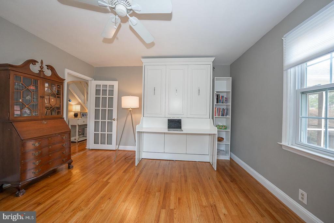
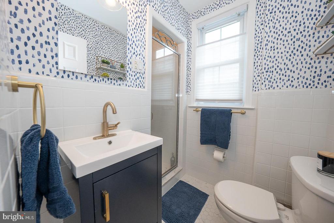
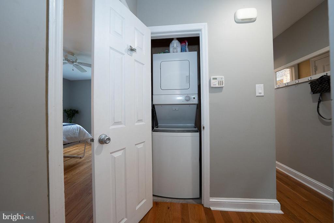
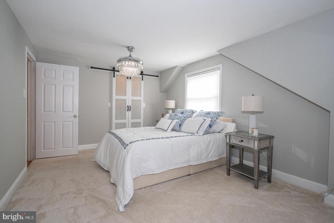
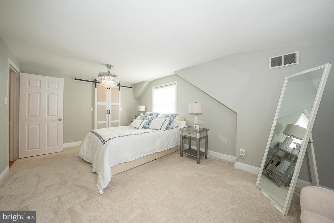
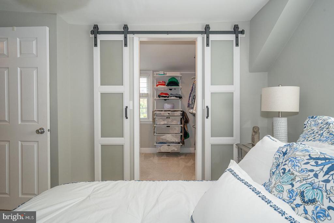
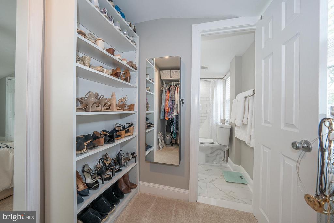
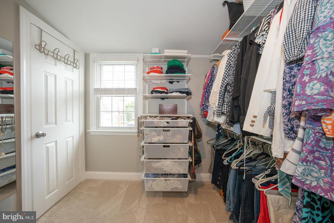
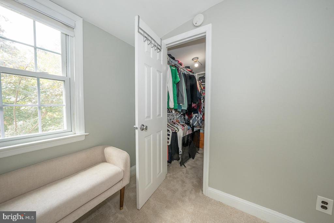
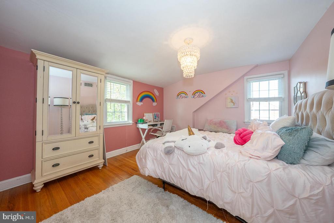
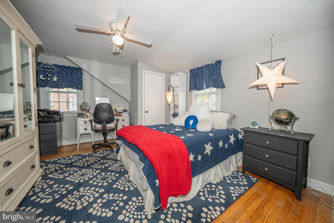
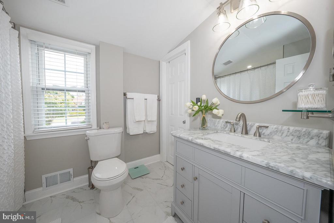
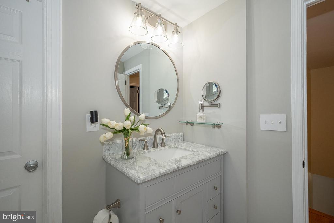
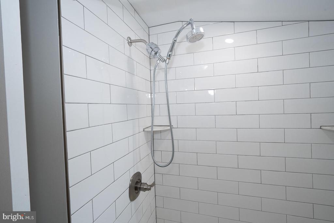
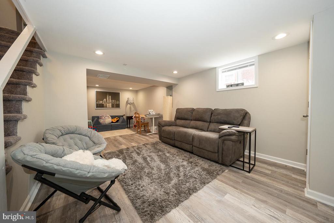
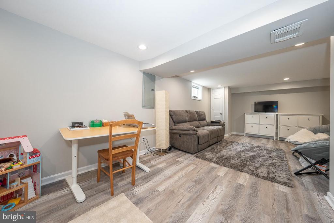
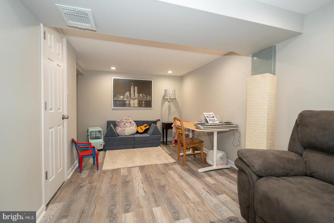
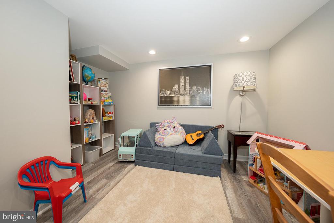
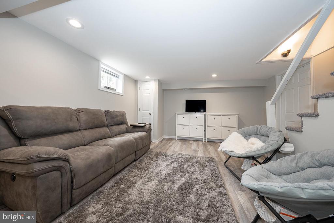
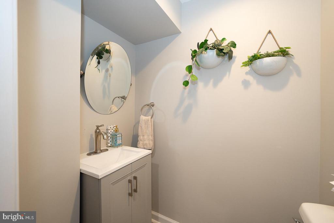
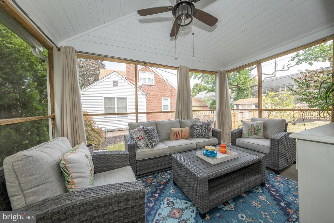
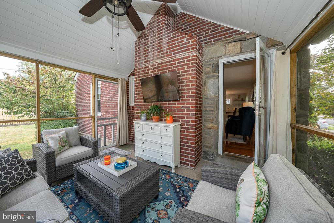
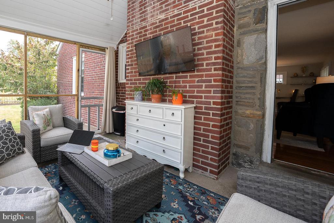
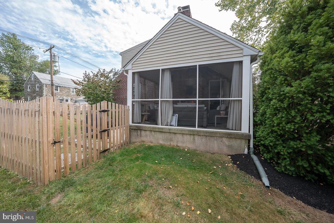
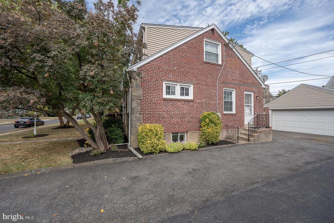
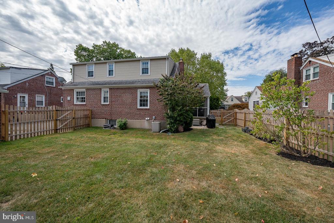
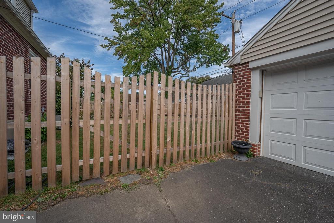
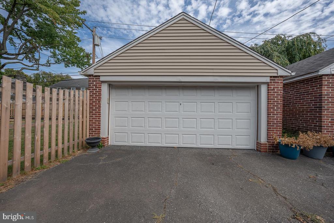
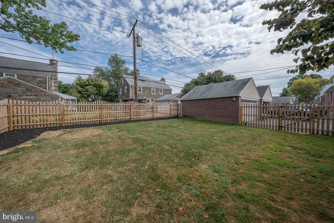
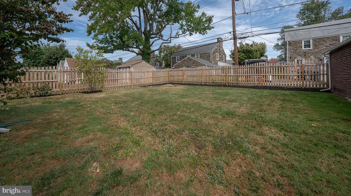
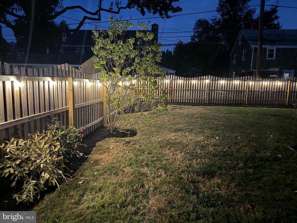
Welcome to 1011 Concord Avenue, a completely renovated home with 4 bedrooms and 2.5 baths, this single family home is located in the coveted Aronimink section of Drexel Hill with easy accessibility to transportation, shopping and restaurants. As you enter the home you are immediately struck by the gleaming hardwood floors. The stunning kitchen showcases 42" white cabinetry, custom lighting, stainless appliances, quartz countertops, tile backsplash, and a peninsula with a wine fridge and extra seating. The kitchen seamlessly flows into the spacious dining room featuring custom plantation shutters and is large enough to host all of your holiday gatherings. The large living room has a cozy wood burning fireplace and an abundance of windows also with custom plantation shutters. The first floor also has a bedroom and an updated full bath with stall shower. As an added convenience, there is a stackable washer and dryer on the first floor and easily makes this home accessible for one floor living at its finest . The second floor hosts the spacious owner's suite with new carpet, 2 walk-in closets, one of which has stunning barn doors and a custom Elfa closet system. There are 2 additional bedrooms on this level as well as a completely renovated and expanded bathroom with custom vanity and tile. The basement is finished with luxury vinyl flooring, a convenient powder room as well as the second laundry room and additional storage space. Off the living room, you will find a French door that leads to the amazing screened porch with cathedral shiplap ceilings. This is the absolute perfect place to begin and end your day with a cup of coffee or an evening beverage. There is a door that leads to the rear patio and a large private yard with brand new custom fencing. As if all of this weren't enough, the home also features central air conditioning, new gas heat and a large 2 car detached garage. Act quickly, this home has everything you've been looking for! Welcome Home!

4
beds

3
baths

2,414 Sq.Ft. LIVING AREA

6,534 Sq.Ft. lot

Carmel Archdekin

Carmel Archdekin

Features & Amenities

Interior

  • total bedrooms4
  • Total bathrooms3
  • full bathrooms2
  • half bathroom1
  • Flooring Wood
  • APPLIANCES Dishwasher, Disposal, Built-In Microwave, Dryer - Gas, Oven/Range - Gas, Refrigerator, Stainless Steel Appliances, Washer, Washer/Dryer Stacked, Water Heater
  • other interior Features Combination Kitchen/Dining, Floor Plan - Open, Kitchen - Island, Pantry, Recessed Lighting, Upgraded Countertops, Walk-in Closet(s), Wood Floors, Attic/House Fan, Ceiling Fan(s), Entry Level Bedroom

Area & Lot

  • Status Sold
  • Date Sold November 8, 2024
  • Living Area2,414 Sq.Ft.
  • Lot Area6,534 Sq.Ft.
  • MLS® IDPADE2075658
  • TypeResidential
  • YEAR BUILT1950
  • Architecture StylesColonial
  • High SchoolUPPER DARBY SENIOR

Exterior

  • STORIES2
  • Garage Space2.0
  • water SourcePublic
  • roofShingle
  • lot featuresLevel, Rear Yard
  • parkingDetached Garage, Driveway, On Street
  • HEAT TYPEHot Water
  • AIR CONDITIONINGCentral A/C
  • sewerPublic Sewer
  • SubstructureConcrete Perimeter
  • Disability FeaturesNone

Financial

  • Sales Price$500,000
  • Real Estate Tax $7,912/yr
  • Zoning RESID

Let’s Build Your Next Chapter

Whether buying, selling, or investing, The McCann Real Estate offers unmatched experience, strategic guidance, and a team committed to your success.

Follow Me on Instagram