Leave a Message

By providing your contact information to The McCann Collective, your personal information will be processed in accordance with The McCann Collective's Privacy Policy. By checking the box(es) below, you expressly consent to receive marketing or promotional real estate communication from The McCann Collective in the manner selected by you. For SMS text messages, message frequency varies. Message and data rates may apply. Consent is not a condition of purchase of any goods or services. You may opt out of receiving further communications from The McCann Collective at any time. To opt out of receiving SMS text messages, reply STOP to unsubscribe. SMS text messaging is subject to our Terms of Use.

Thank you for your message. We will be in touch with you shortly.

Explore Our Properties
101 E AREBA AVENUE
101 E AREBA AVENUE
101 E AREBA AVENUE
101 E AREBA AVENUE
101 E AREBA AVENUE
101 E AREBA AVENUE
101 E AREBA AVENUE
101 E AREBA AVENUE
101 E AREBA AVENUE
101 E AREBA AVENUE
101 E AREBA AVENUE
101 E AREBA AVENUE
101 E AREBA AVENUE
101 E AREBA AVENUE
101 E AREBA AVENUE
101 E AREBA AVENUE
101 E AREBA AVENUE
101 E AREBA AVENUE
101 E AREBA AVENUE
101 E AREBA AVENUE
101 E AREBA AVENUE
101 E AREBA AVENUE
101 E AREBA AVENUE
101 E AREBA AVENUE
101 E AREBA AVENUE
101 E AREBA AVENUE
101 E AREBA AVENUE
101 E AREBA AVENUE
101 E AREBA AVENUE
101 E AREBA AVENUE
101 E AREBA AVENUE
SEE ALL PHOTOS
101 E AREBA AVENUE
101 E AREBA AVENUE
101 E AREBA AVENUE
101 E AREBA AVENUE
101 E AREBA AVENUE
101 E AREBA AVENUE
101 E AREBA AVENUE
101 E AREBA AVENUE
101 E AREBA AVENUE
101 E AREBA AVENUE
101 E AREBA AVENUE
101 E AREBA AVENUE
101 E AREBA AVENUE
101 E AREBA AVENUE
101 E AREBA AVENUE
101 E AREBA AVENUE
101 E AREBA AVENUE
101 E AREBA AVENUE
101 E AREBA AVENUE
101 E AREBA AVENUE
101 E AREBA AVENUE
101 E AREBA AVENUE
101 E AREBA AVENUE
101 E AREBA AVENUE
101 E AREBA AVENUE
101 E AREBA AVENUE
101 E AREBA AVENUE
101 E AREBA AVENUE
101 E AREBA AVENUE
101 E AREBA AVENUE
101 E AREBA AVENUE
Sold

101 E AREBA AVENUE

101 E AREBA AVENUE, HERSHEY, PA 17033

$275,000
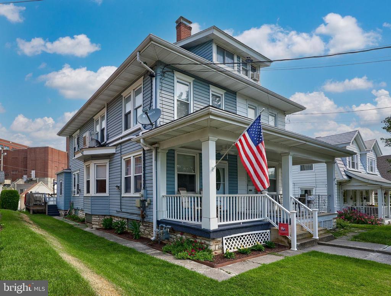
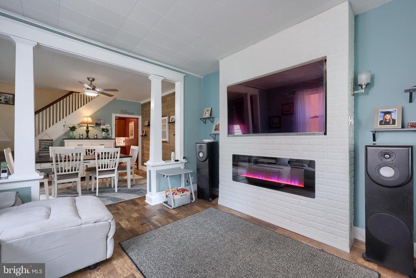
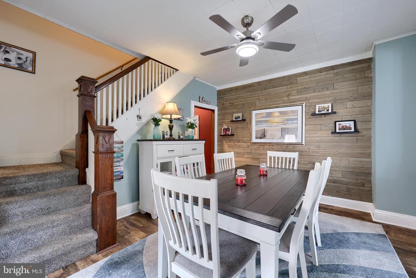
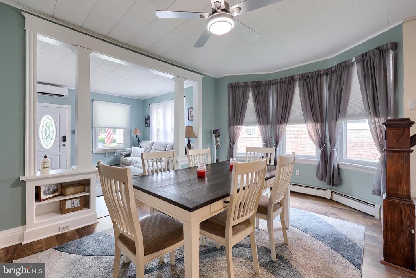
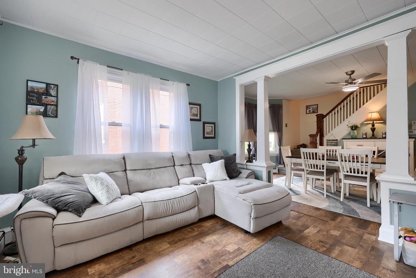
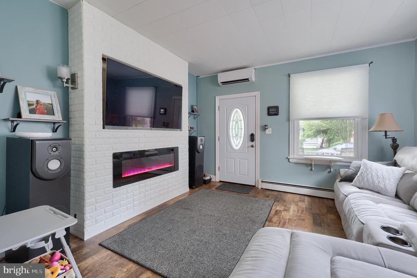
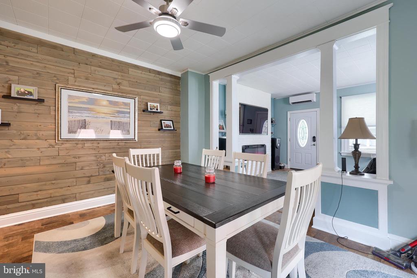
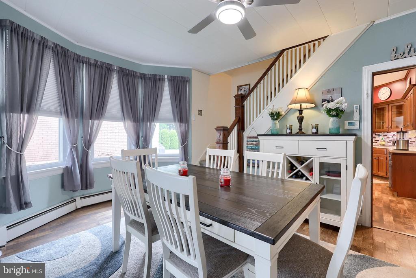
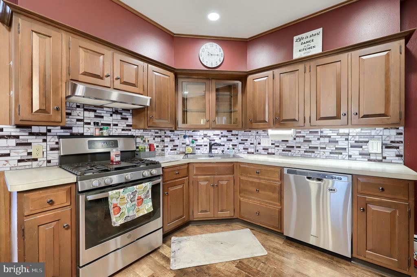
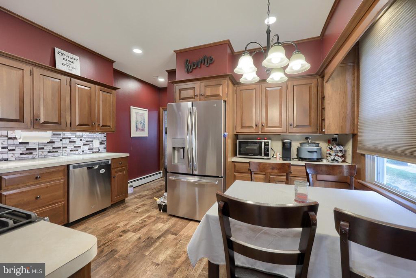
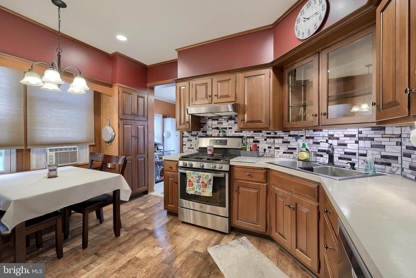
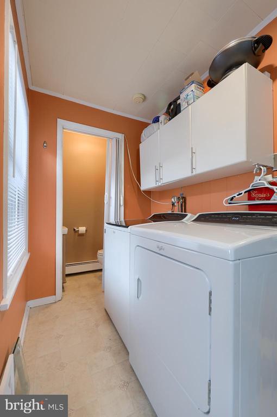
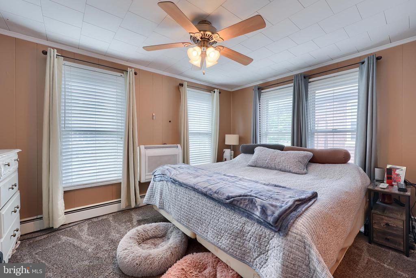
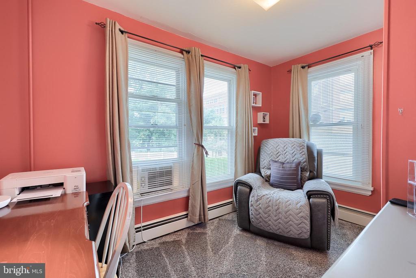
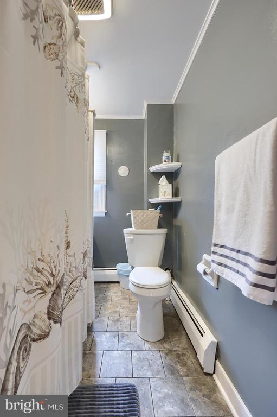
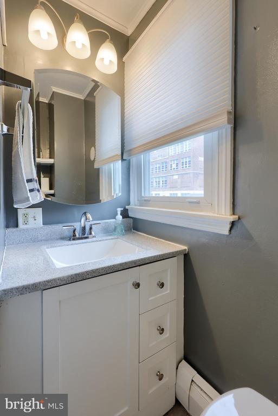
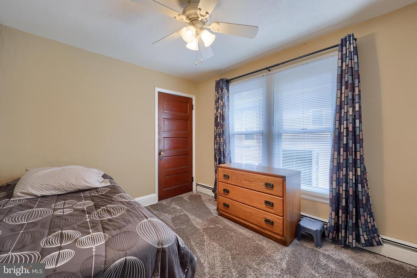
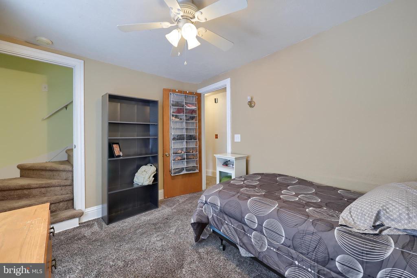
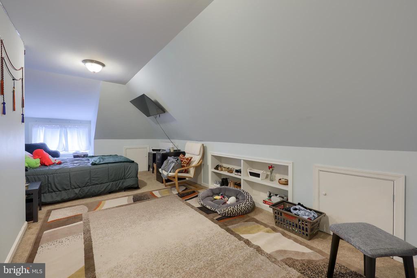
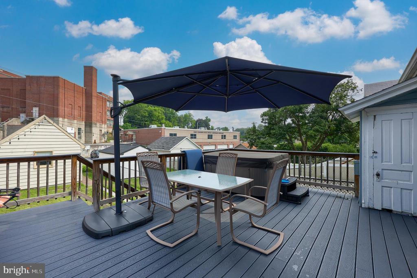
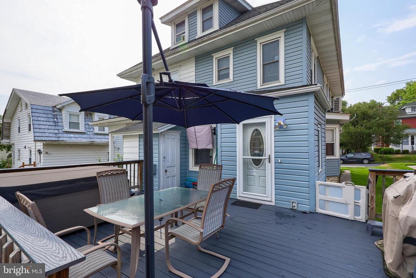
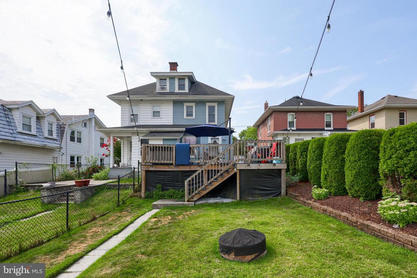
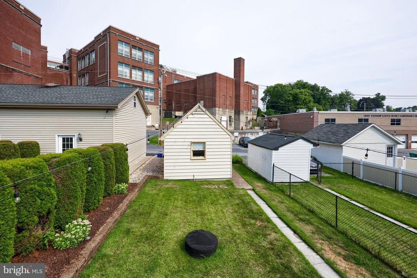
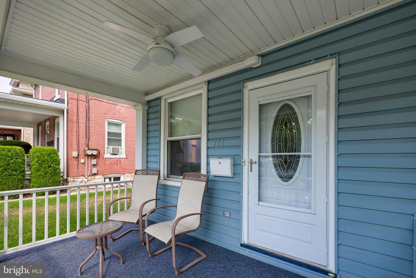
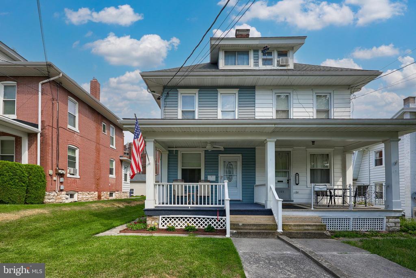
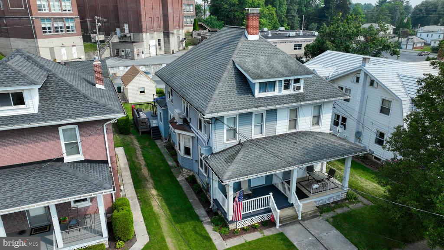
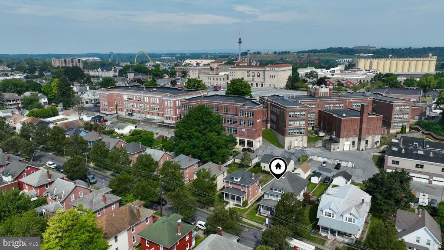
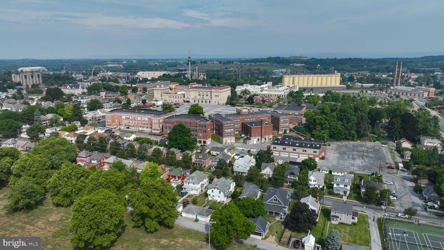
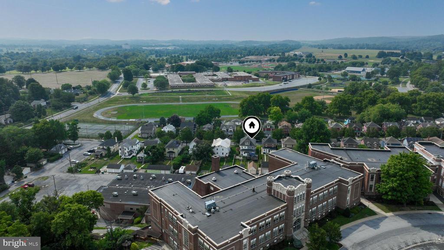
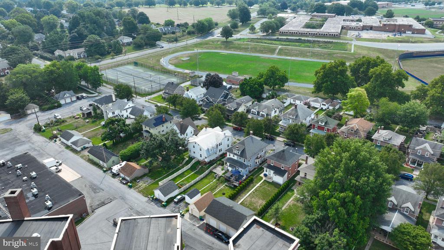
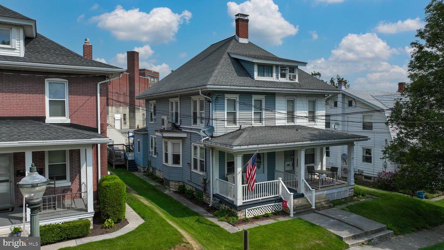
Offer received. Deadline for all offers is 8/14 (Wednesday) at 10am. Charming 4 bedroom home in Hershey, PA with an outdoor entertaining area to include a Trex deck and hot tub! Just minutes from Hershey Park and walking distance to Derry Township schools. This move in ready home boasts modern fixtures throughout. The main level offers a cozy living room with a floor-to-ceiling electric fireplace. Decorative pillars separate the living room from the formal dining room and is highlighted by an accent wall. The chef in the family will love the eat-in kitchen with stainless steel appliances. A laundry room and powder room are located between the kitchen and the rear deck for convenience. The upper level features three nice sized bedrooms with a third floor walk-up and a full bath. The third floor offers a finished space and a fourth bedroom - perfect for any family's needs. This home provides awesome outdoor amenities such as a detached garage for off-street parking, a covered front porch, and an expansive Trex deck with a hot tub! Great location for the commuter. Easy commute to Rt. 422, 283, 30 and more!

4
beds

2
baths

1,650 Sq.Ft. LIVING AREA

3,485 Sq.Ft. lot

Asa Kurland

Asa Kurland

Features & Amenities

Interior

  • total bedrooms4
  • Total bathrooms2
  • full bathroom1
  • half bathroom1
  • Flooring Laminate Plank, Vinyl, Ceramic Tile, Carpet
  • Fireplace Electric
  • other interior Features Carpet, Ceiling Fan(s), Dining Area, Floor Plan - Traditional, Formal/Separate Dining Room, Kitchen - Eat-In, Kitchen - Table Space, Recessed Lighting, Bathroom - Tub Shower

Area & Lot

  • Status Sold
  • Date Sold October 23, 2024
  • Living Area1,650 Sq.Ft.
  • Lot Area3,485 Sq.Ft.
  • MLS® IDPADA2036998
  • TypeResidential
  • YEAR BUILT1900
  • Architecture StylesColonial
  • High SchoolHERSHEY HIGH SCHOOL

Exterior

  • STORIES3
  • Garage Space1.0
  • water SourcePublic
  • roofShingle
  • parkingDetached Garage, On Street, Off Street
  • HEAT TYPEHot Water Baseboard - Electric
  • AIR CONDITIONINGDuctless/Mini-Split
  • sewerPublic Sewer
  • SubstructureConcrete Perimeter
  • Disability FeaturesNone
  • other exterior FeaturesHot Tub

Financial

  • Sales Price$275,000
  • Real Estate Tax $1,716/yr
  • Zoning RS
View Virtual Tour

Let’s Build Your Next Chapter

Whether buying, selling, or investing, The McCann Collective offers unmatched experience, strategic guidance, and a team committed to your success.

Follow Me on Instagram