

Leave a Message

By providing your contact information to The McCann Collective, your personal information will be processed in accordance with The McCann Collective's Privacy Policy. By checking the box(es) below, you expressly consent to receive marketing or promotional real estate communication from The McCann Collective in the manner selected by you. For SMS text messages, message frequency varies. Message and data rates may apply. Consent is not a condition of purchase of any goods or services. You may opt out of receiving further communications from The McCann Collective at any time. To opt out of receiving SMS text messages, reply STOP to unsubscribe. SMS text messaging is subject to our Terms of Use.

Thank you for your message. We will be in touch with you shortly.

Explore Our Properties
101 CLINTON STREET
101 CLINTON STREET
101 CLINTON STREET
101 CLINTON STREET
101 CLINTON STREET
101 CLINTON STREET
101 CLINTON STREET
101 CLINTON STREET
101 CLINTON STREET
101 CLINTON STREET
101 CLINTON STREET
101 CLINTON STREET
101 CLINTON STREET
101 CLINTON STREET
101 CLINTON STREET
101 CLINTON STREET
101 CLINTON STREET
101 CLINTON STREET
101 CLINTON STREET
101 CLINTON STREET
101 CLINTON STREET
101 CLINTON STREET
101 CLINTON STREET
101 CLINTON STREET
101 CLINTON STREET
101 CLINTON STREET
101 CLINTON STREET
101 CLINTON STREET
101 CLINTON STREET
101 CLINTON STREET
101 CLINTON STREET
101 CLINTON STREET
101 CLINTON STREET
101 CLINTON STREET
101 CLINTON STREET
101 CLINTON STREET
101 CLINTON STREET
101 CLINTON STREET
101 CLINTON STREET
101 CLINTON STREET
101 CLINTON STREET
101 CLINTON STREET
101 CLINTON STREET
101 CLINTON STREET
101 CLINTON STREET
101 CLINTON STREET
101 CLINTON STREET
101 CLINTON STREET
101 CLINTON STREET
101 CLINTON STREET
101 CLINTON STREET
101 CLINTON STREET
101 CLINTON STREET
101 CLINTON STREET
101 CLINTON STREET
101 CLINTON STREET
101 CLINTON STREET
101 CLINTON STREET
101 CLINTON STREET
101 CLINTON STREET
SEE ALL PHOTOS
101 CLINTON STREET
101 CLINTON STREET
101 CLINTON STREET
101 CLINTON STREET
101 CLINTON STREET
101 CLINTON STREET
101 CLINTON STREET
101 CLINTON STREET
101 CLINTON STREET
101 CLINTON STREET
101 CLINTON STREET
101 CLINTON STREET
101 CLINTON STREET
101 CLINTON STREET
101 CLINTON STREET
101 CLINTON STREET
101 CLINTON STREET
101 CLINTON STREET
101 CLINTON STREET
101 CLINTON STREET
101 CLINTON STREET
101 CLINTON STREET
101 CLINTON STREET
101 CLINTON STREET
101 CLINTON STREET
101 CLINTON STREET
101 CLINTON STREET
101 CLINTON STREET
101 CLINTON STREET
101 CLINTON STREET
101 CLINTON STREET
101 CLINTON STREET
101 CLINTON STREET
101 CLINTON STREET
101 CLINTON STREET
101 CLINTON STREET
101 CLINTON STREET
101 CLINTON STREET
101 CLINTON STREET
101 CLINTON STREET
101 CLINTON STREET
101 CLINTON STREET
101 CLINTON STREET
101 CLINTON STREET
101 CLINTON STREET
101 CLINTON STREET
101 CLINTON STREET
101 CLINTON STREET
101 CLINTON STREET
101 CLINTON STREET
101 CLINTON STREET
101 CLINTON STREET
101 CLINTON STREET
101 CLINTON STREET
101 CLINTON STREET
101 CLINTON STREET
101 CLINTON STREET
101 CLINTON STREET
101 CLINTON STREET
101 CLINTON STREET
Sold

101 CLINTON STREET

101 CLINTON STREET, SICKLERVILLE, NJ 08081

$393,990
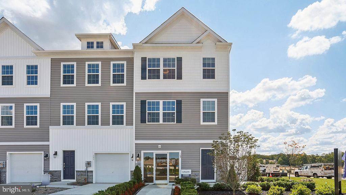
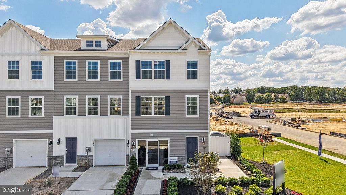
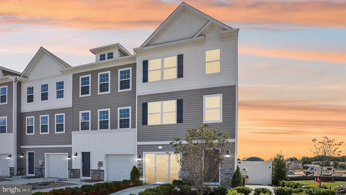
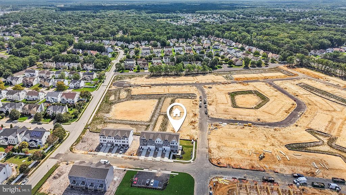
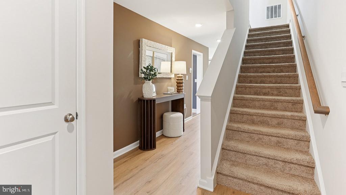
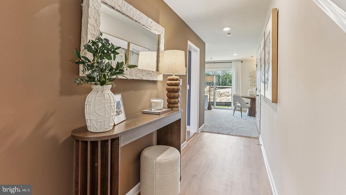
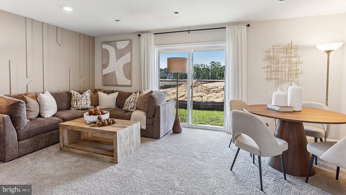
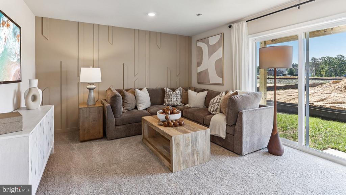
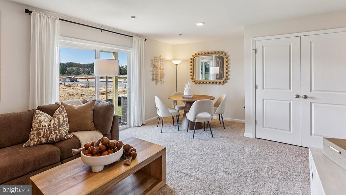
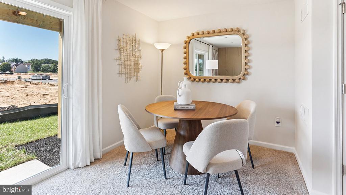
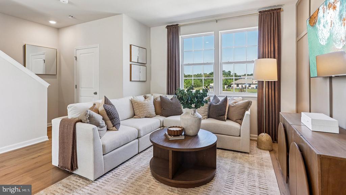
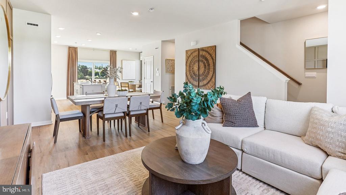
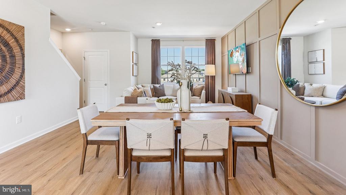
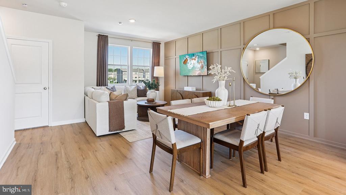
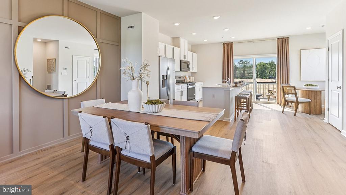
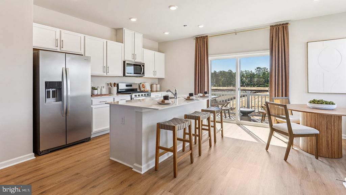
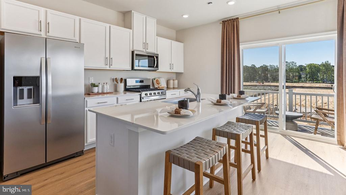
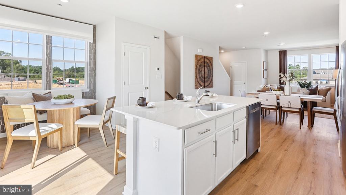
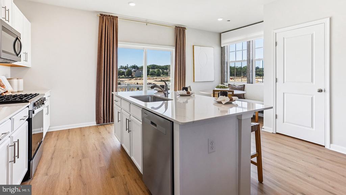
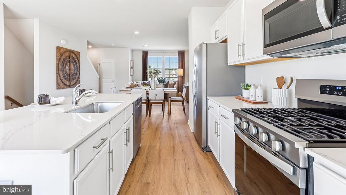
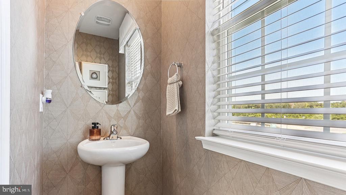
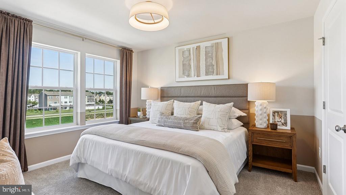
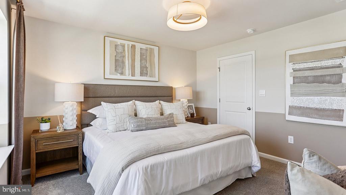
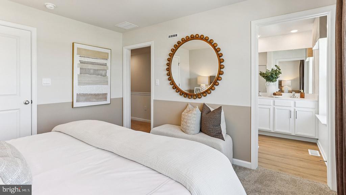
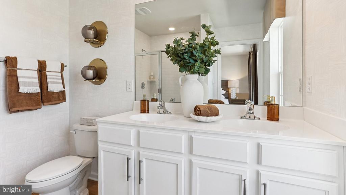
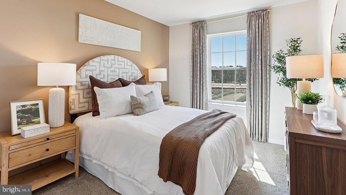
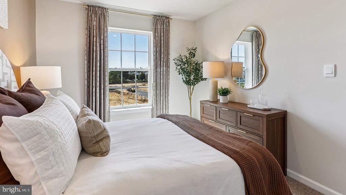
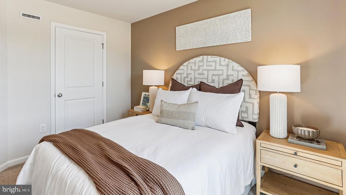
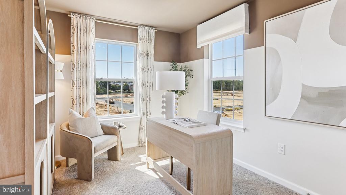
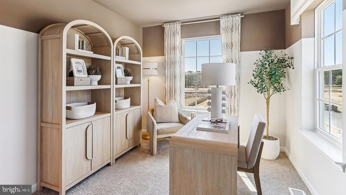
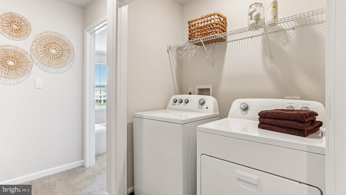
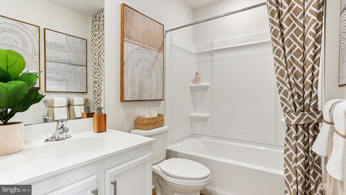
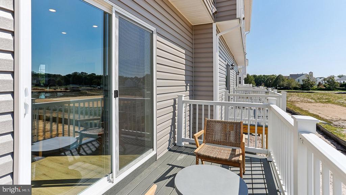
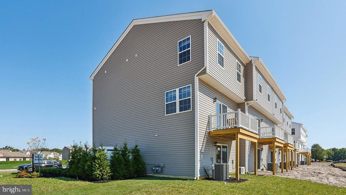
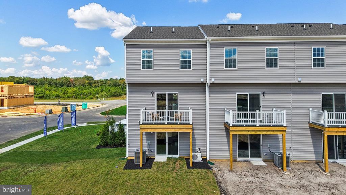
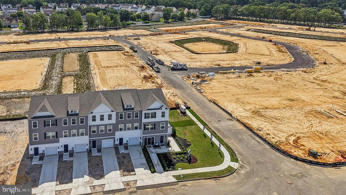
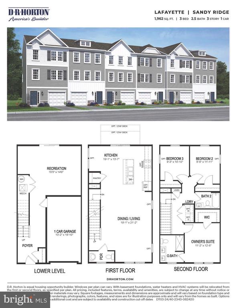
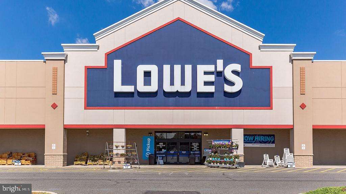
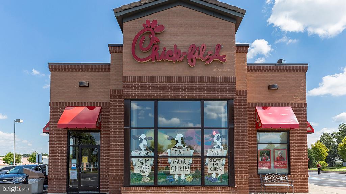
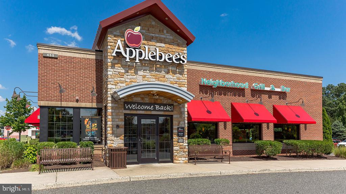
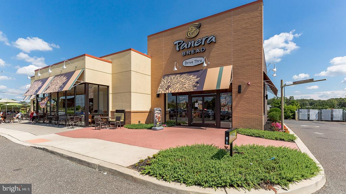
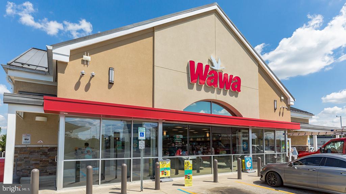
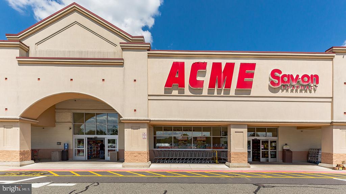
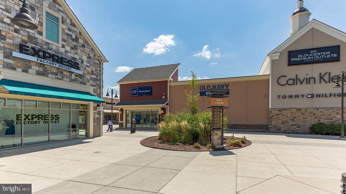
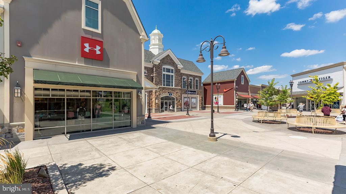
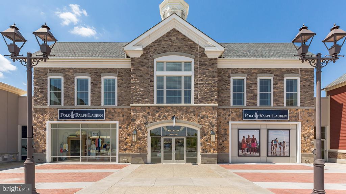
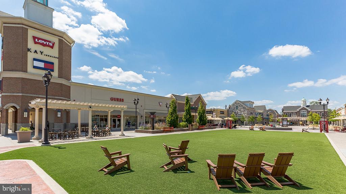
Welcome to Sandy Ridge, a vibrant new construction townhome community in Sicklerville, NJ. This thoughtfully planned neighborhood is part of the coveted neighborhood of Wilton's Corner and features 210 stunning 3-story townhomes, featuring 1,962 square feet of living space. The Lafayette model boasts 3 bedrooms, 2.5 bathrooms, 1 car garage and a finished recreation room - perfect for entertaining or relaxing. With All-In pricing, homeowners enjoy today's most sought-after features, including stainless steel appliances, recessed lighting, and stylish modern finishes that blend comfort and functionality. Every home also includes America's Smart Home Package, providing the convenience of remote keyless entry, a Sky-Bell video doorbell, hands-free communication, and more-keeping you connected to the place that matters the most! Ideally located near Route 42, the Atlantic City Expressway, I-295, and Route 73, Sandy Ridge offers easy access to shopping, dining and commuting routes, making it the perfect place to call home.

3
beds

3
baths

1,962 Sq.Ft. LIVING AREA

1,600 Sq.Ft. lot

Alex Frederick

Alex Frederick

Features & Amenities

Interior

  • total bedrooms3
  • Total bathrooms3
  • full bathrooms2
  • half bathroom1
  • Flooring Carpet, Vinyl
  • APPLIANCES Oven/Range - Gas, Stainless Steel Appliances, Microwave, Disposal, Dishwasher
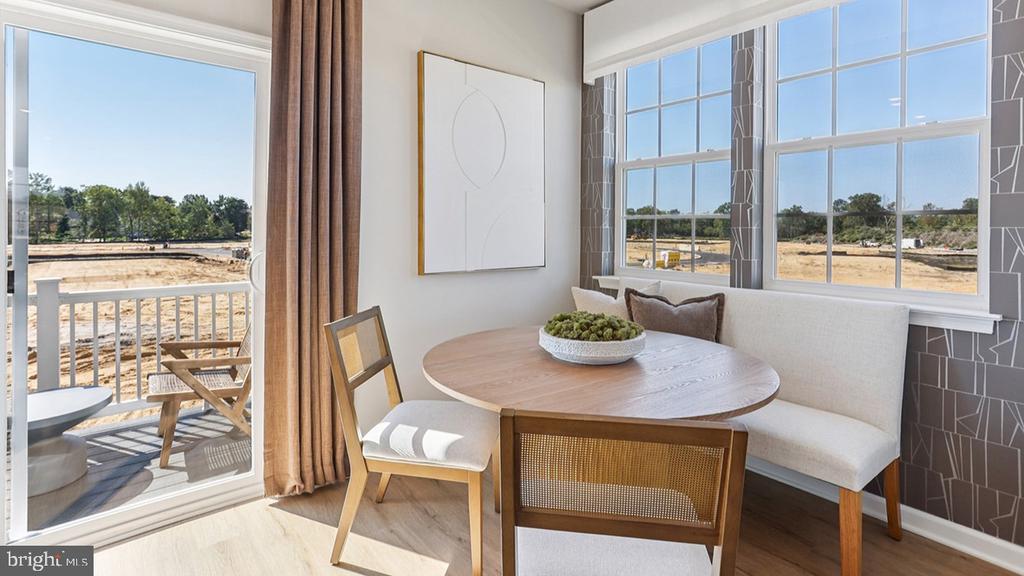
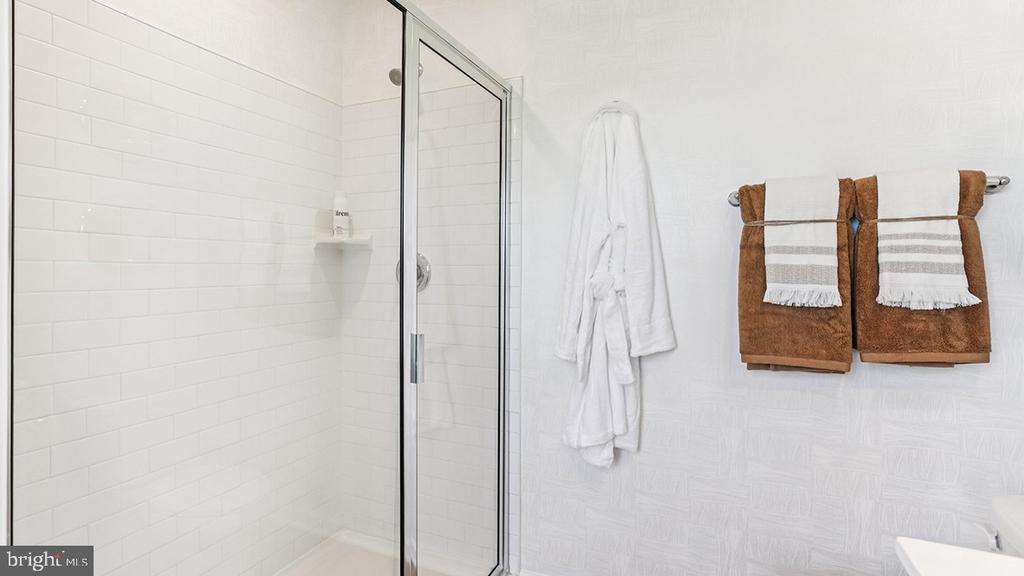
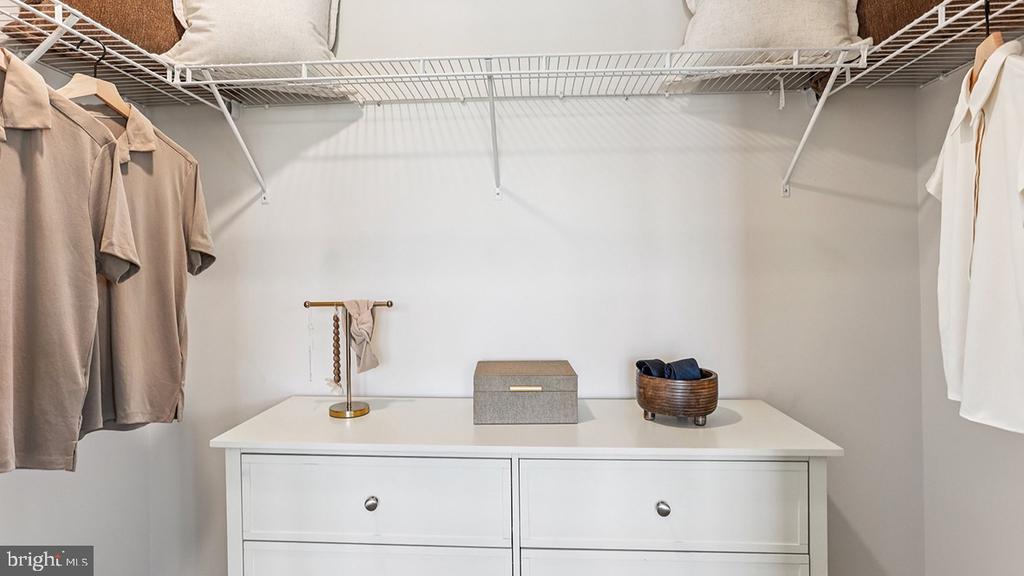
  • other interior Features Dining Area, Floor Plan - Open, Kitchen - Island, Primary Bath(s), Recessed Lighting, Walk-in Closet(s), Bathroom - Walk-In Shower, Pantry, Breakfast Area, Sprinkler System

Area & Lot

  • Status Sold
  • Date Sold April 24, 2026
  • Living Area1,962 Sq.Ft.
  • Lot Area1,600 Sq.Ft.
  • MLS® IDNJCD2106818
  • TypeResidential
  • YEAR BUILT2026
  • Architecture StylesContemporary, Transitional

Exterior

  • STORIES3
  • Garage Space1.0
  • water SourcePublic
  • roofArchitectural Shingle
  • parkingDriveway, Attached Garage
  • HEAT TYPEForced Air
  • AIR CONDITIONINGCentral A/C
  • sewerPublic Sewer
  • SubstructureSlab
  • Disability FeaturesLevel Entry - Main
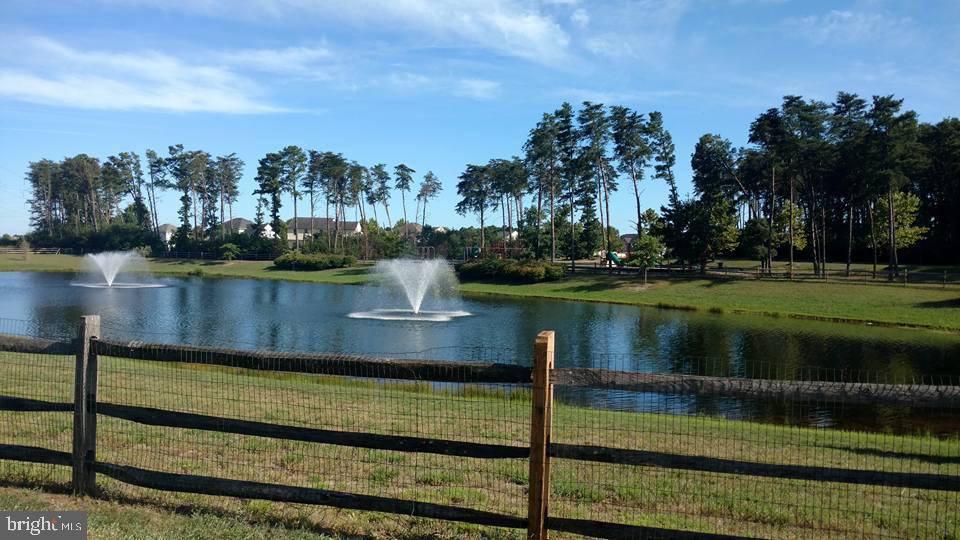
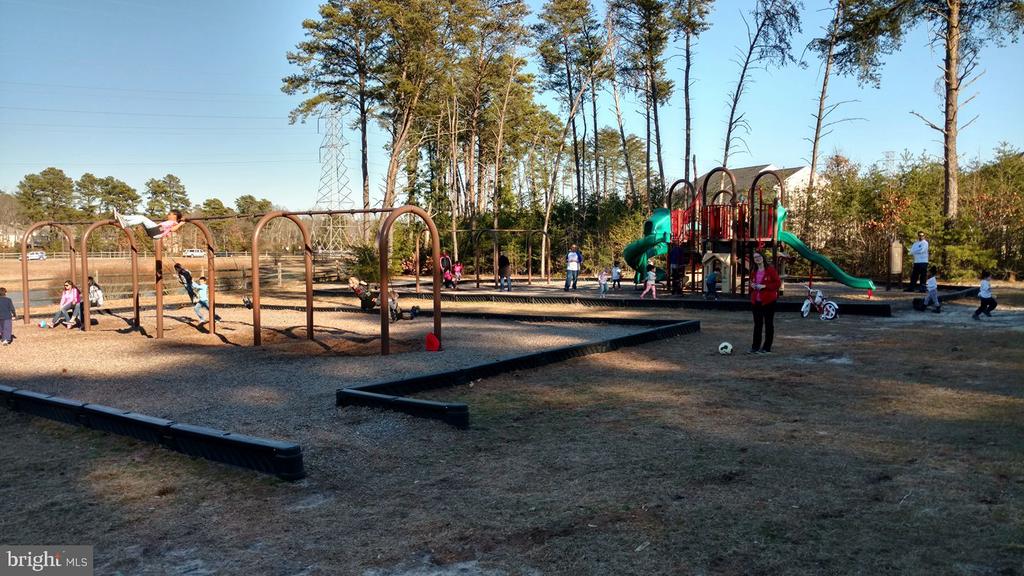
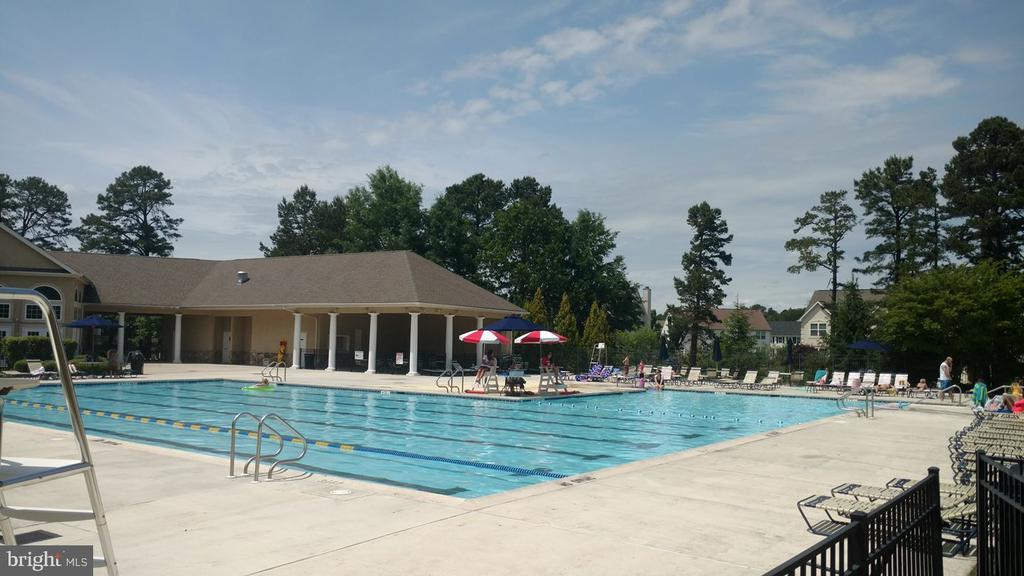
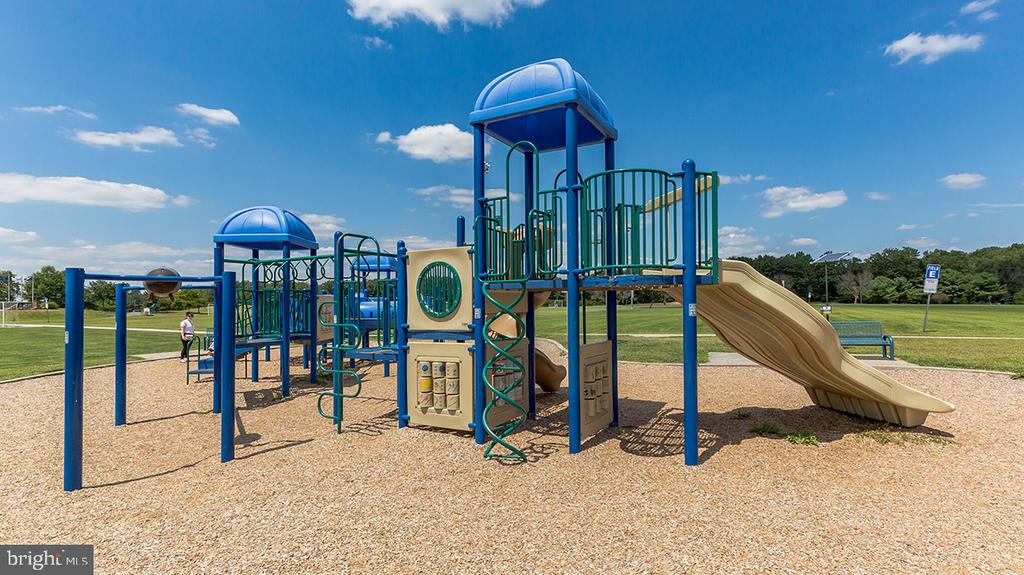
  • HOA AmenitiesSwimming Pool, Club House, Basketball Courts, Tot Lots/Playground, Volleyball Courts, Tennis Courts
  • other exterior FeaturesLawn Sprinkler

Financial

  • Sales Price$393,990
  • HOA $90/mo
  • Zoning RES

Let’s Build Your Next Chapter

Whether buying, selling, or investing, The McCann Collective offers unmatched experience, strategic guidance, and a team committed to your success.

Follow Me on Instagram