Leave a Message

By providing your contact information to The McCann Collective, your personal information will be processed in accordance with The McCann Collective's Privacy Policy. By checking the box(es) below, you expressly consent to receive marketing or promotional real estate communication from The McCann Collective in the manner selected by you. For SMS text messages, message frequency varies. Message and data rates may apply. Consent is not a condition of purchase of any goods or services. You may opt out of receiving further communications from The McCann Collective at any time. To opt out of receiving SMS text messages, reply STOP to unsubscribe. SMS text messaging is subject to our Terms of Use.

Thank you for your message. We will be in touch with you shortly.

Explore Our Properties
1003 CLOVER MILL CIRCLE
SEE ALL PHOTOS
1003 CLOVER MILL CIRCLE
Courtesy of Long & Foster Real Estate, Inc.
Sold

1003 CLOVER MILL CIRCLE

1003 CLOVER MILL CIRCLE, COLLEGEVILLE, PA 19426

$800,000
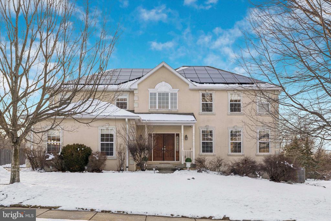
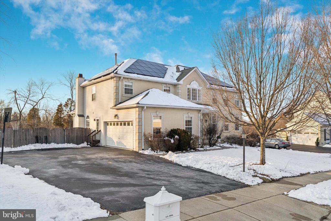
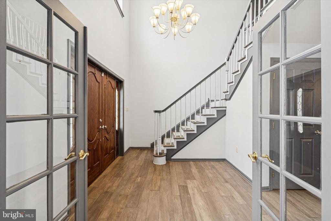
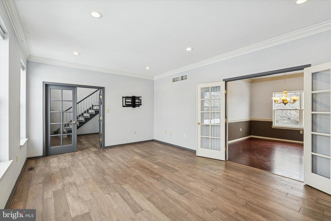
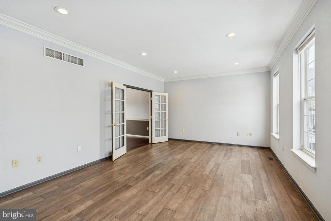
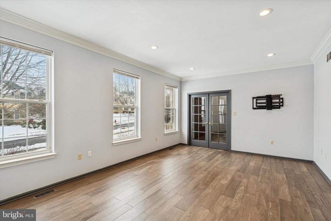
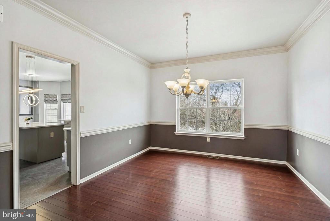
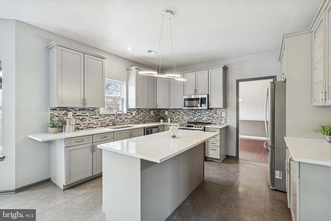
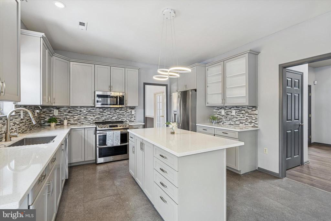
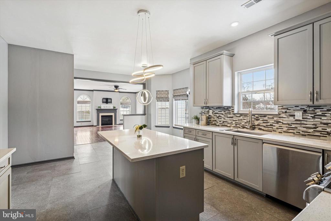
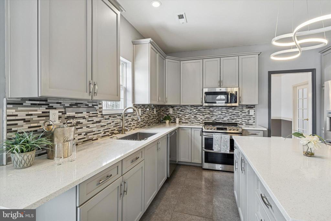
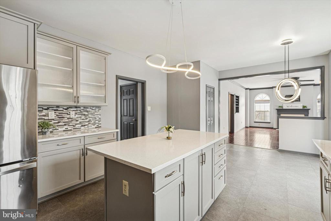
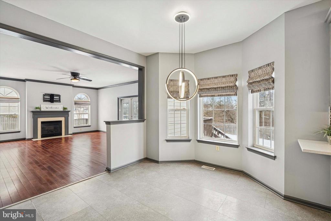
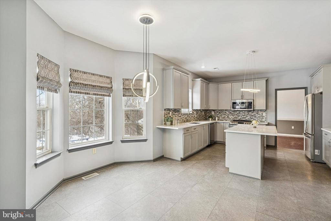
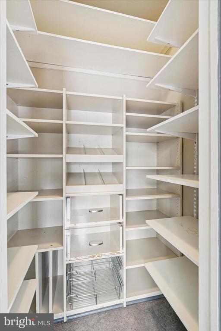
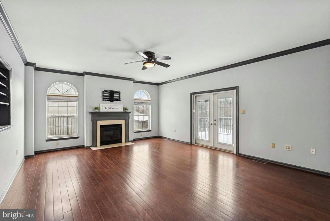
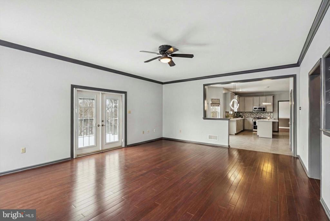
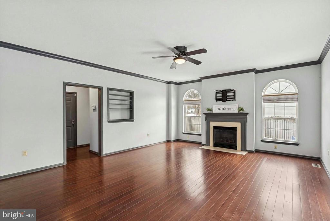
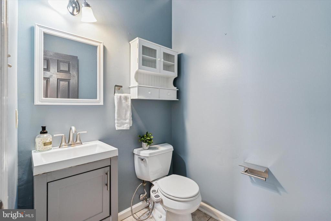
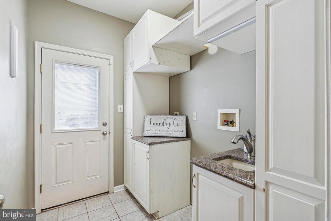
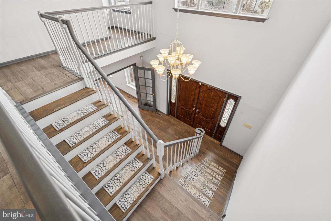
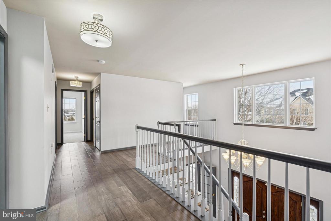
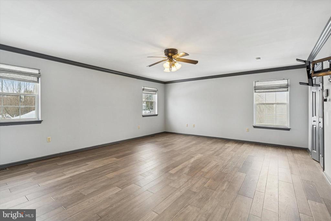
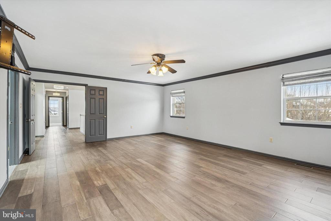
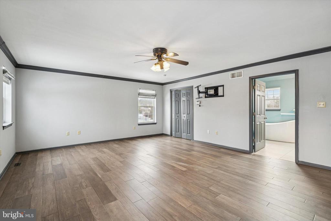
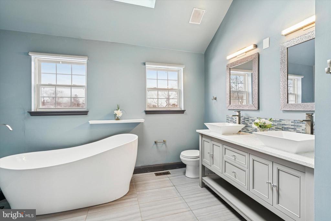
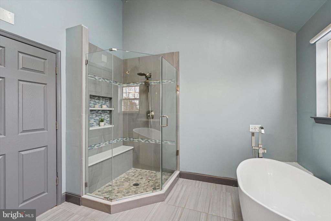
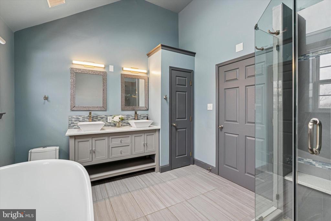
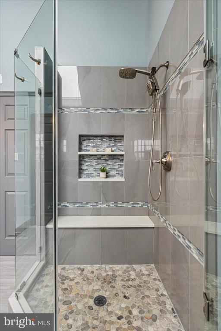
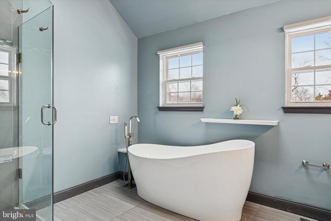
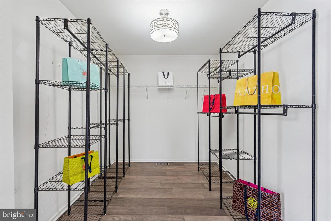
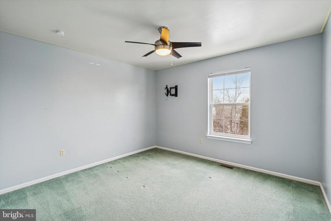
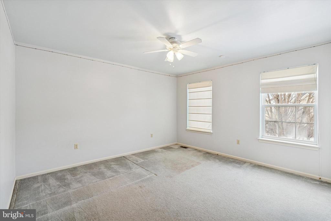
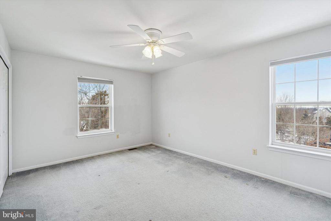
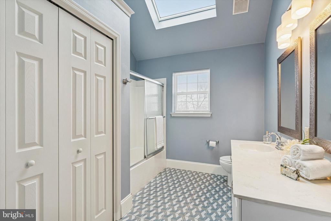
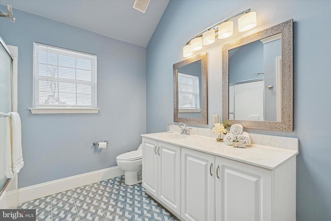
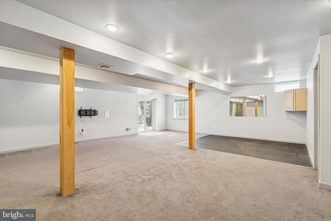
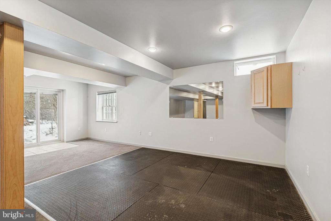
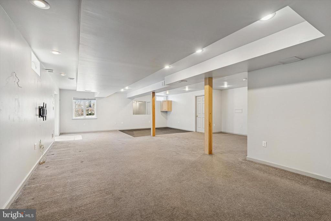
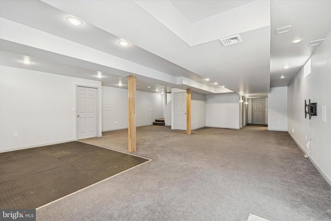
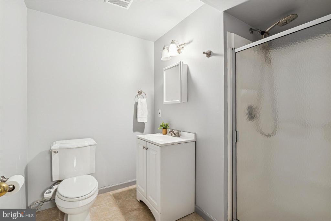
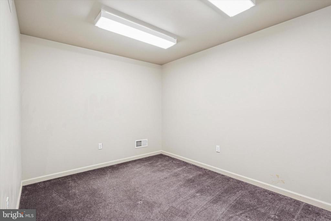
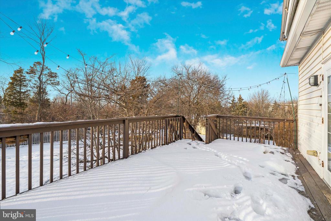
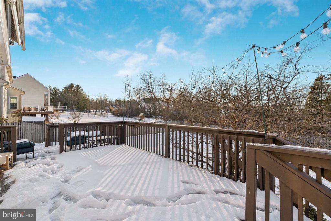
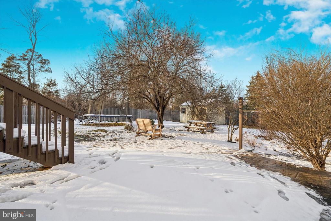
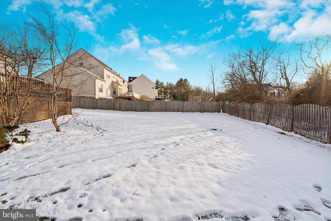
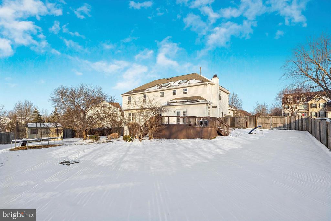
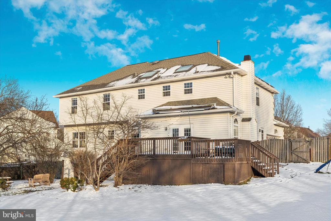
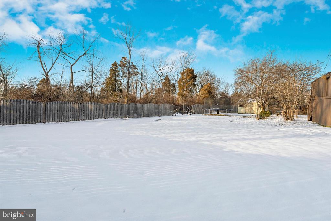
Welcome to the sought-after Wooded Glen neighborhood in the award-winning Methacton School District! This beautifully maintained 4-bedroom, 3.5-bath home with a 2-car garage offers space, style, and flexibility for today's lifestyle. Enter through the covered front porch into a grand two-story foyer with a spacious coat closet. French doors open to a light-filled living room, while the large dining room provides the perfect setting for gatherings and celebrations. The updated kitchen is a true showstopper, featuring gray cabinetry, quartz countertops, tile backsplash, stainless steel appliances, a coffee bar, a walk-in pantry with organizers, and an island with seating for three. Just off the kitchen, the bright breakfast area overlooks the backyard. The spacious family room offers a cozy fireplace and direct access to the back deck, ideal for indoor-outdoor living. A convenient first-floor laundry room with laundry sink and extra cabinetry, plus a powder room, completes the main level. Upstairs, the expansive primary suite features a walk-in closet and a luxurious primary bath with a double vanity, soaking tub, and a frameless glass shower with a bench seat. Three additional generously sized bedrooms share a full hall bath with oversized vanity, tub/shower, and linen closet. An extra-deep hall closet provides access to attic storage. The finished walk-out basement adds incredible versatility, offering a 5th bedroom and full bath, perfect for guests, in-law, or au pair living, along with a large recreation area, a sectioned home gym space with mats already installed, and multiple storage closets. Step outside to a huge fenced backyard complete with a large shed, offering plenty of space to relax, play, or entertain. Minutes to Lower Providence Township Park features a playground, picnic pavilion, tennis courts, outdoor amphitheater, walking paths, nature trails, and a baseball field. This home is also close to shopping, dining, and the Lower Providence Community Library. Home is where your story begins! Please note: The fence out back is being repaired.

4
beds

4
baths

3,864 Sq.Ft. LIVING AREA

0.35 Acres lot

Cayden Koysani

Cayden Koysani

Features & Amenities

Interior

  • total bedrooms4
  • Total bathrooms4
  • full bathrooms3
  • half bathroom1
  • Fireplace Gas/Propane
  • other interior Features Bathroom - Soaking Tub, Bathroom - Walk-In Shower, Bathroom - Tub Shower, Breakfast Area, Carpet, Dining Area, Family Room Off Kitchen, Kitchen - Island, Upgraded Countertops, Walk-in Closet(s), Wood Floors

Area & Lot

  • Status Sold
  • Date Sold May 27, 2026
  • Living Area3,864 Sq.Ft.
  • Lot Area0.35 Acres
  • MLS® IDPAMC2169020
  • TypeResidential
  • YEAR BUILT1999

Exterior

  • STORIES2
  • Garage Space2.0
  • water SourcePublic
  • parkingAttached Garage, Driveway
  • HEAT TYPECentral
  • AIR CONDITIONINGCentral A/C
  • sewerPublic Sewer
  • SubstructureConcrete Perimeter
  • Disability FeaturesNone

Financial

  • Sales Price$800,000
  • Real Estate Tax $10,816/yr
  • HOA $250/yr
  • Zoning RESIDENTIAL

Let’s Build Your Next Chapter

Whether buying, selling, or investing, The McCann Real Estate offers unmatched experience, strategic guidance, and a team committed to your success.

Follow Me on Instagram