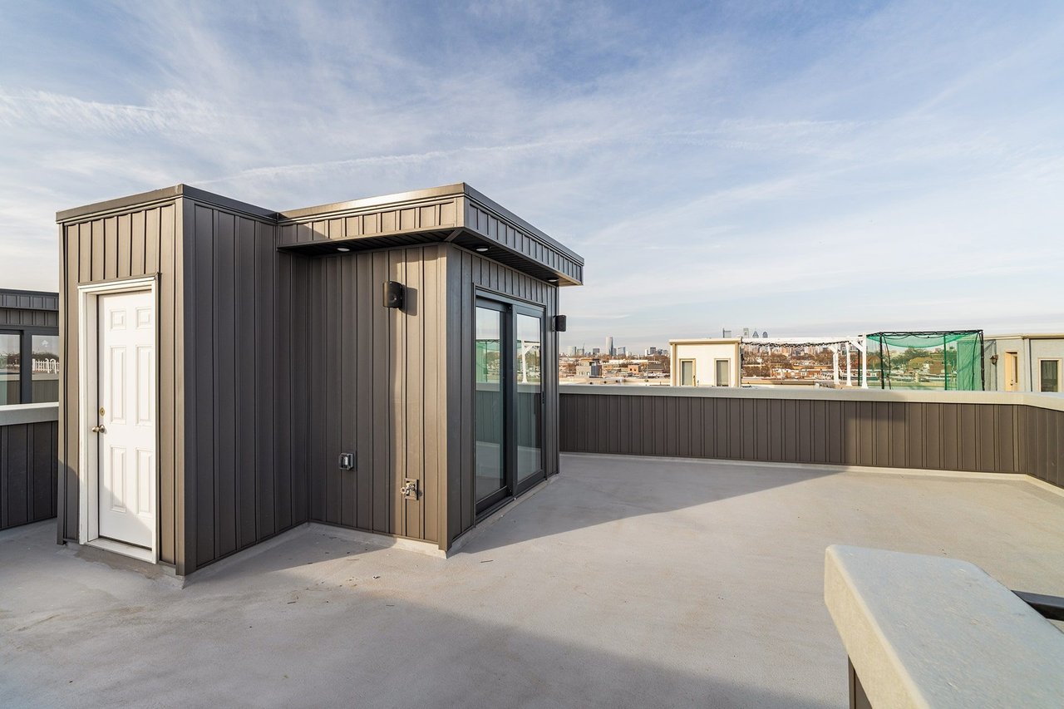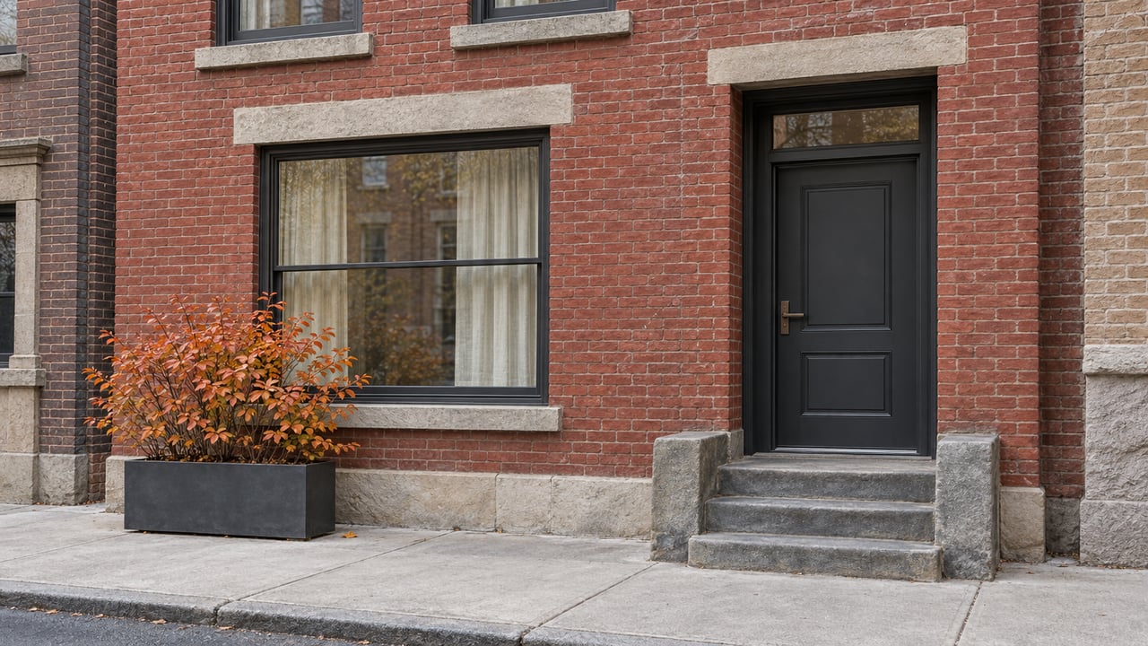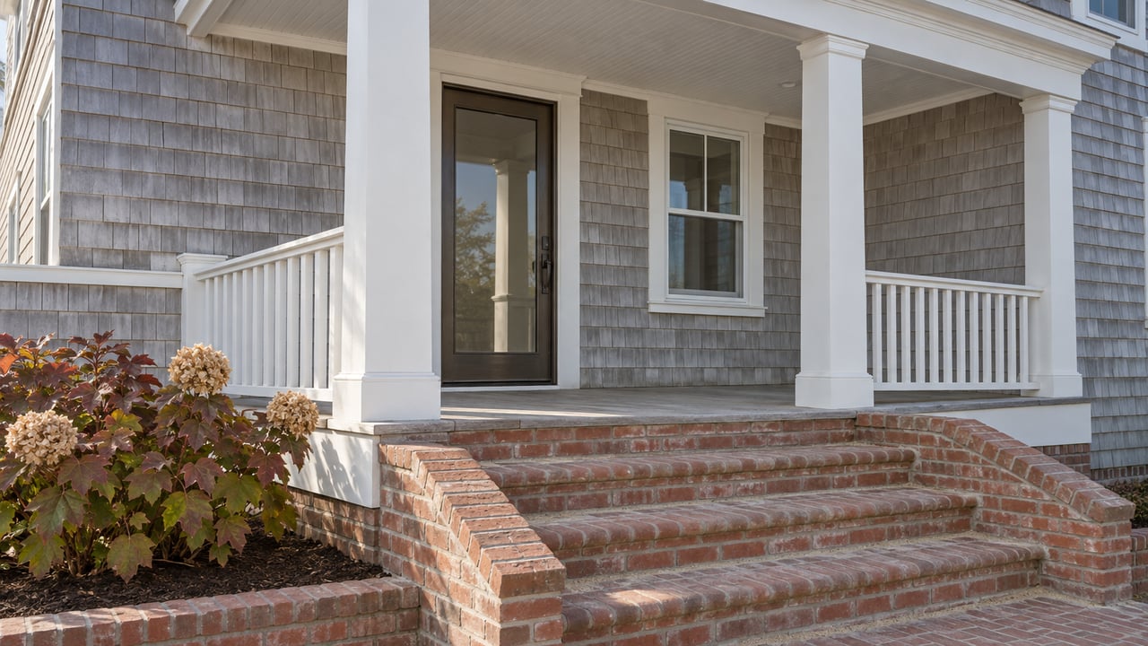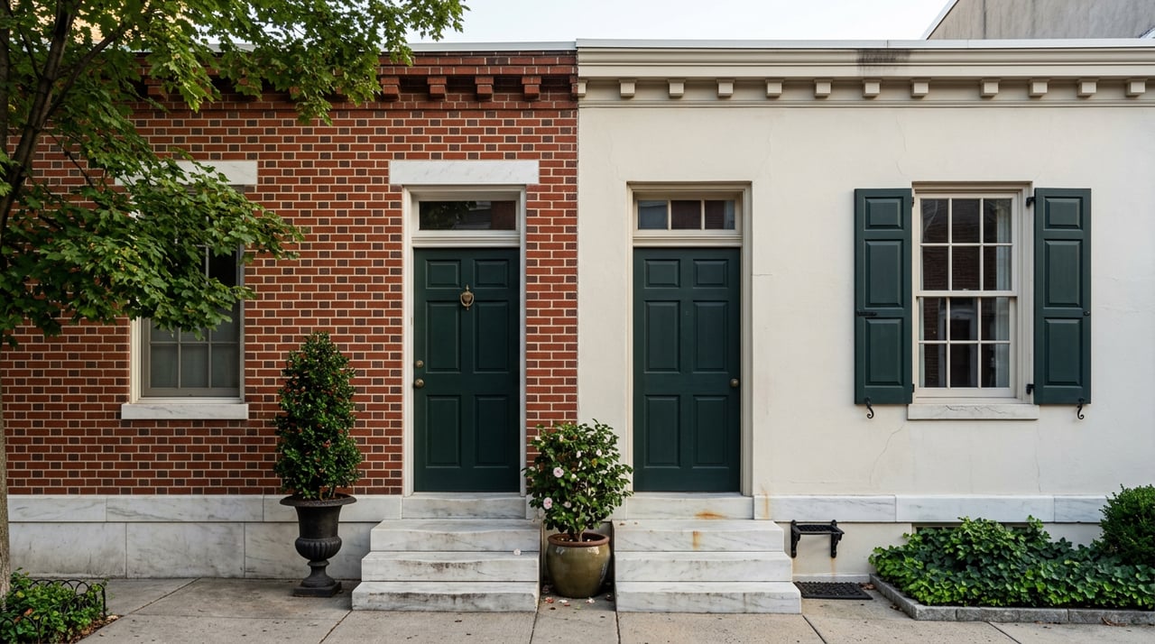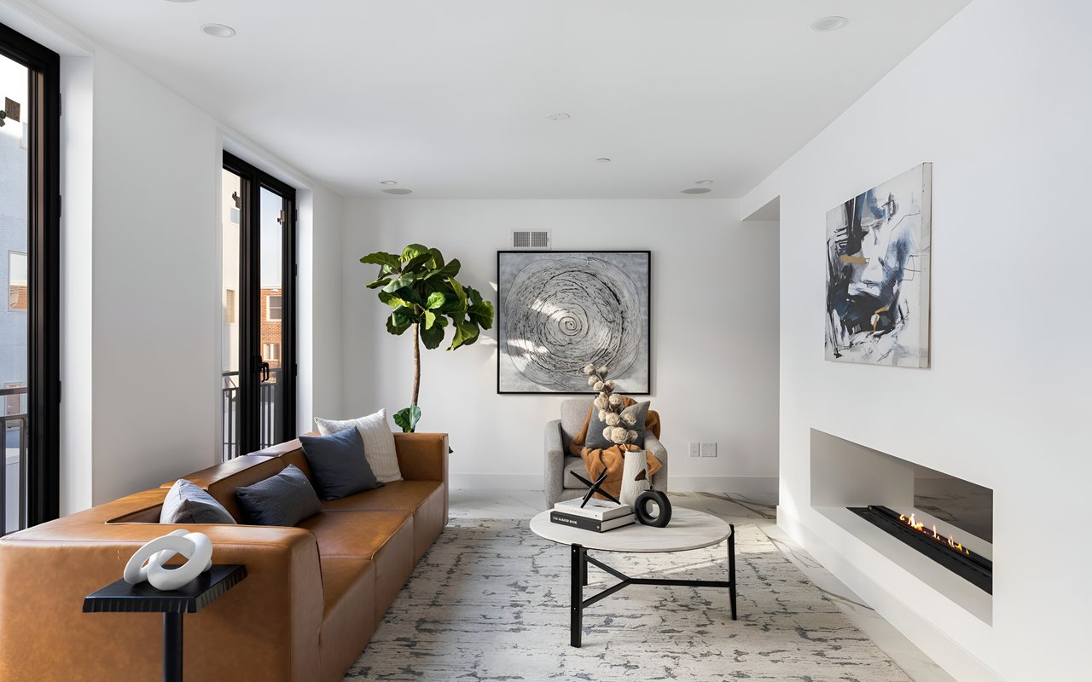
Nestled in the heart of Philadelphia, The Townhomes at Bella Vita offer an exclusive living experience in one of the city’s most vibrant neighborhoods. Residents enjoy easy access to Philadelphia’s premier cultural and entertainment destinations, major highways, and public transportation, making urban living both convenient and dynamic. The community’s prime location provides breathtaking views of the city’s skyline, iconic bridges, and sports arenas, blending the energy of the city with the tranquility of a private retreat.
About Bella Vita
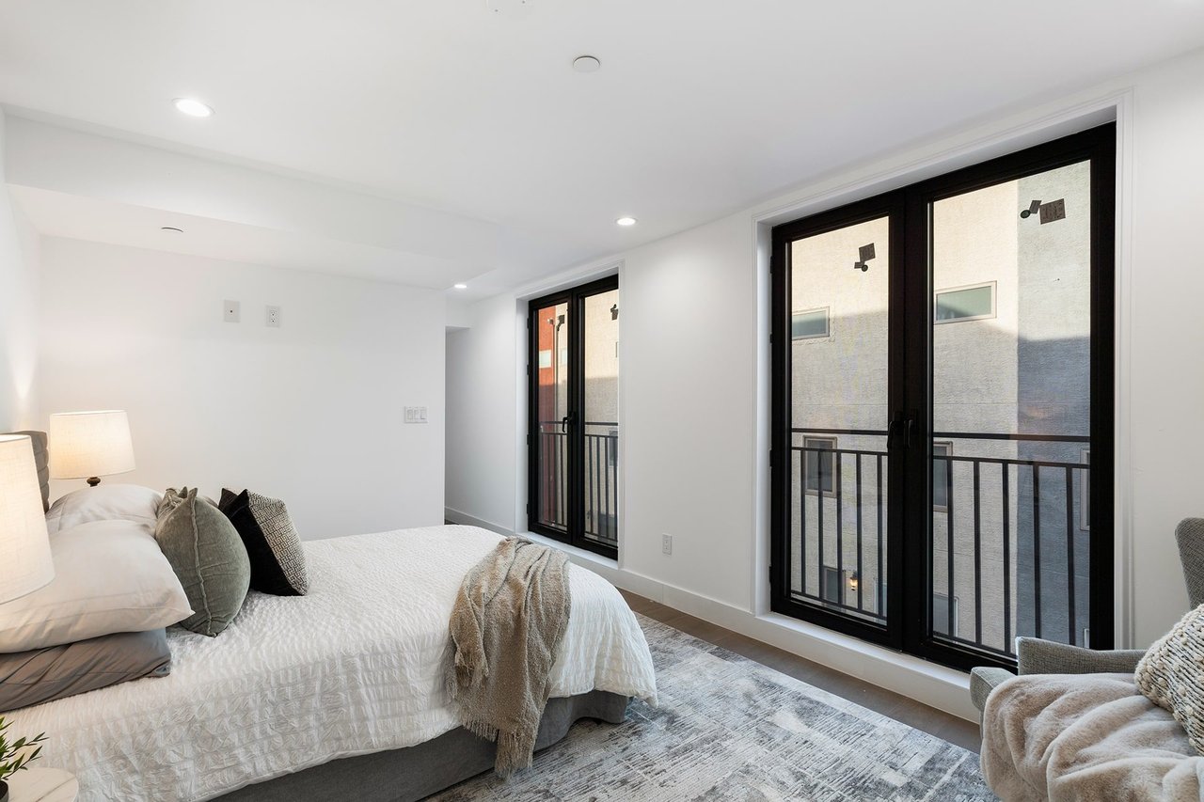
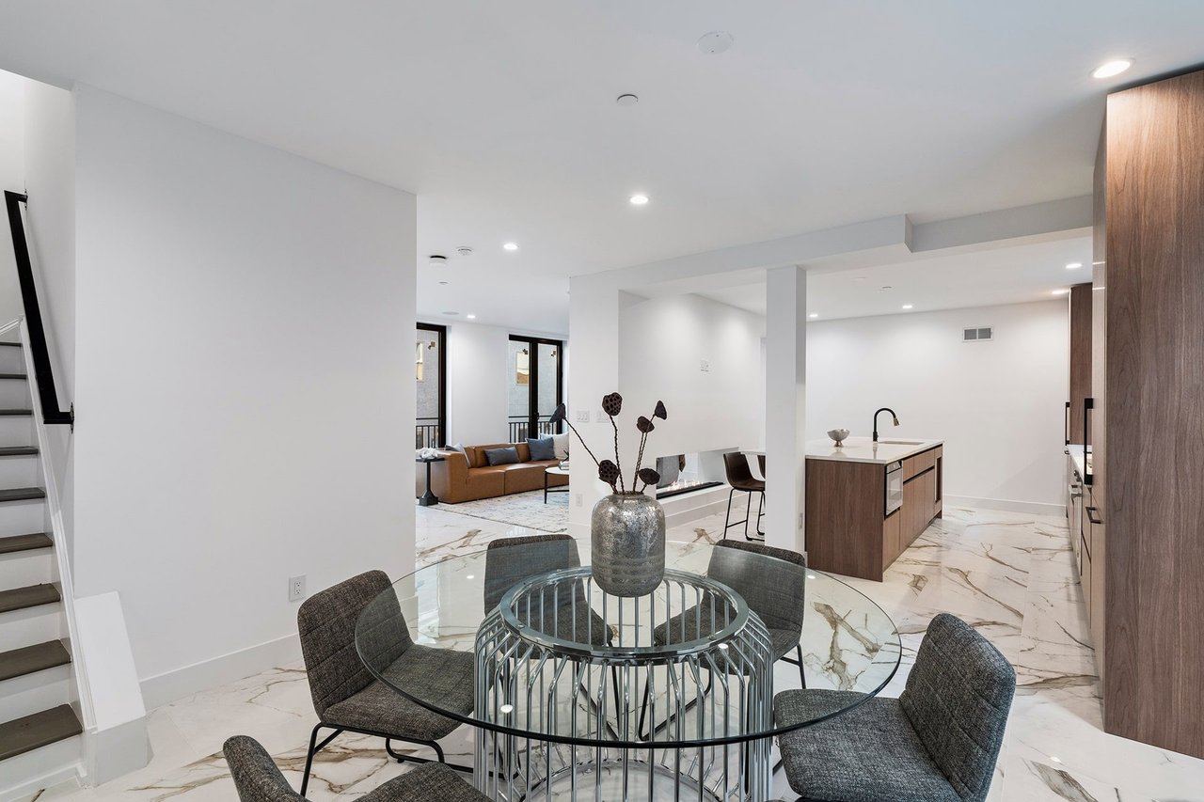
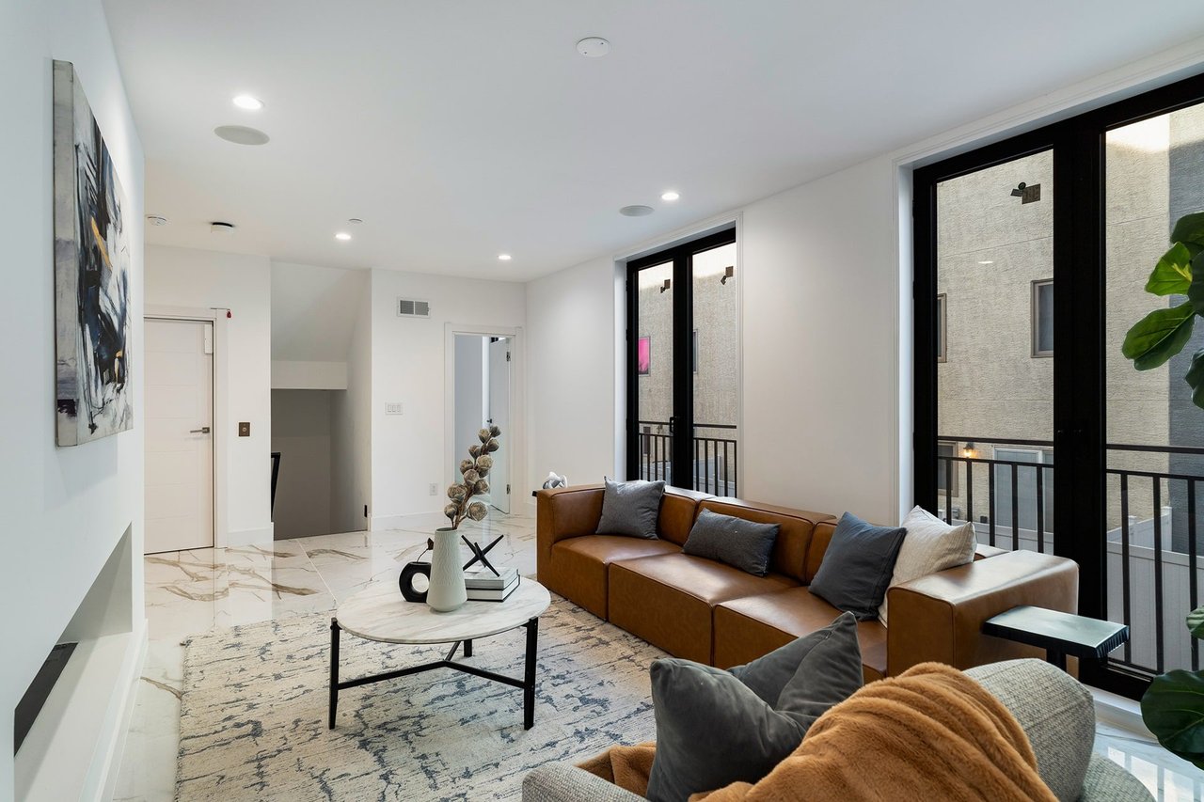
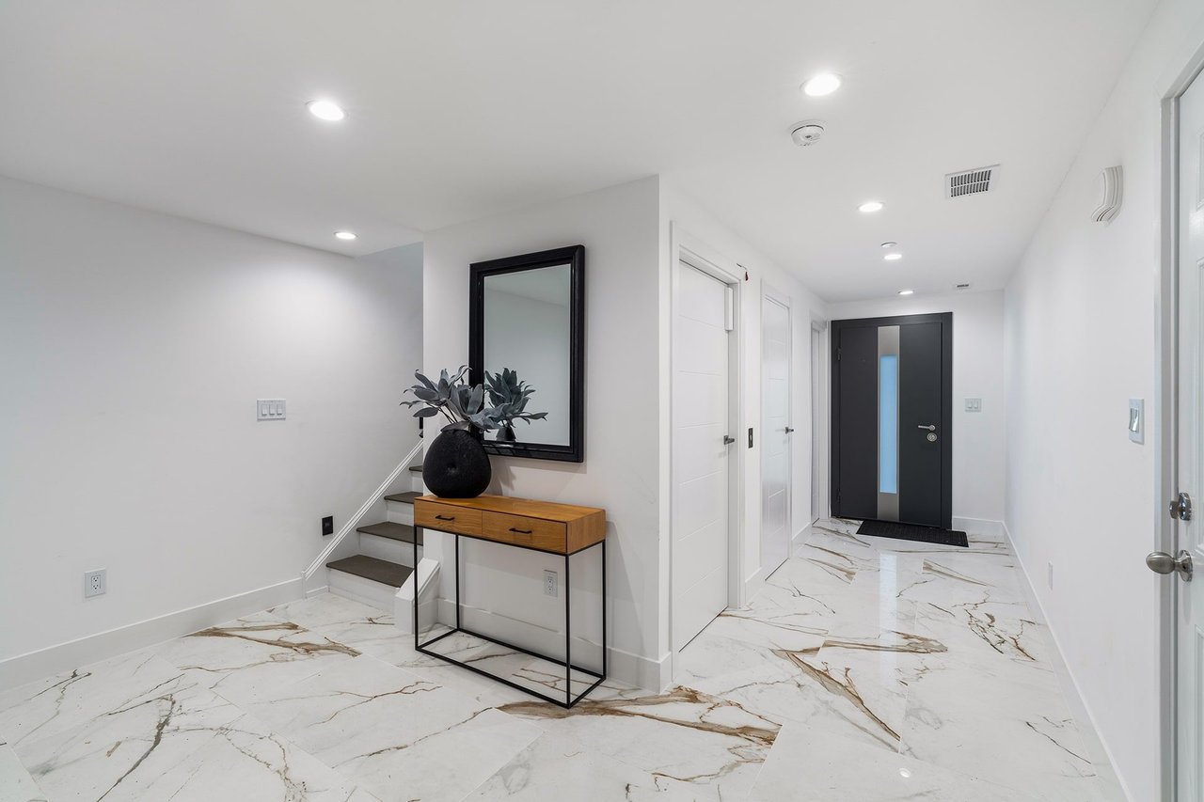
Introducing The Townhomes at Bella Vita—a gated community offering unparalleled privacy, elegance, and luxury. These stunning 4- and 5-bedroom homes are thoughtfully designed with high-end features, including elevators, expansive roof decks, and 2-car garages, creating an exceptional lifestyle experience. Each meticulously designed residence features an open-concept layout, bathed in natural light from imported Italian floor-to-ceiling windows that frame captivating views of the vibrant cityscape. Italian tile flows seamlessly throughout, exuding understated opulence.
Available Properties
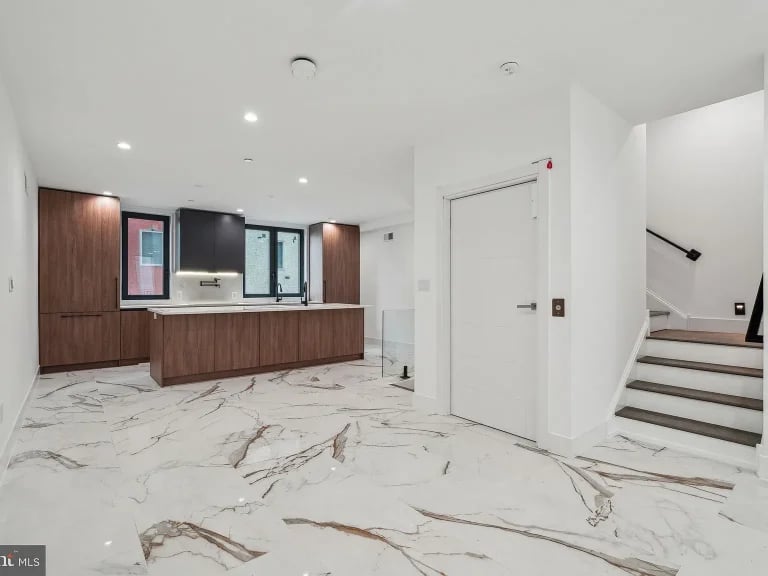
1843 Hartranft Street
$900,000
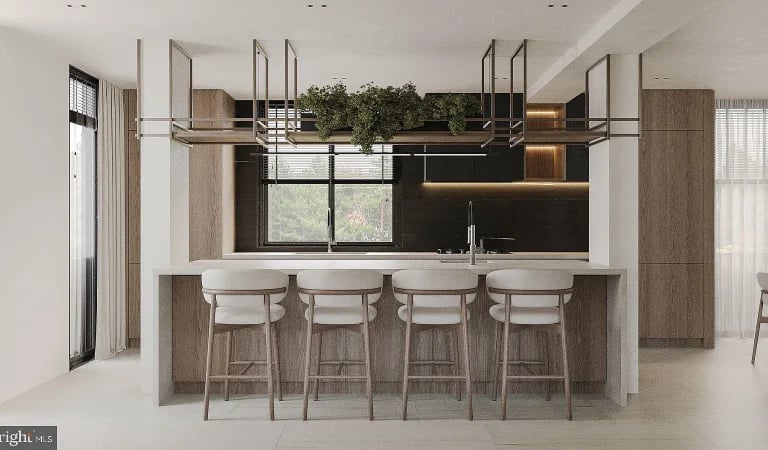
1843 Hartranft Street Unit: 3
$800,000
1843 Hartranft Street Unit: 8
$825,000
Bella Vita Lifestyle
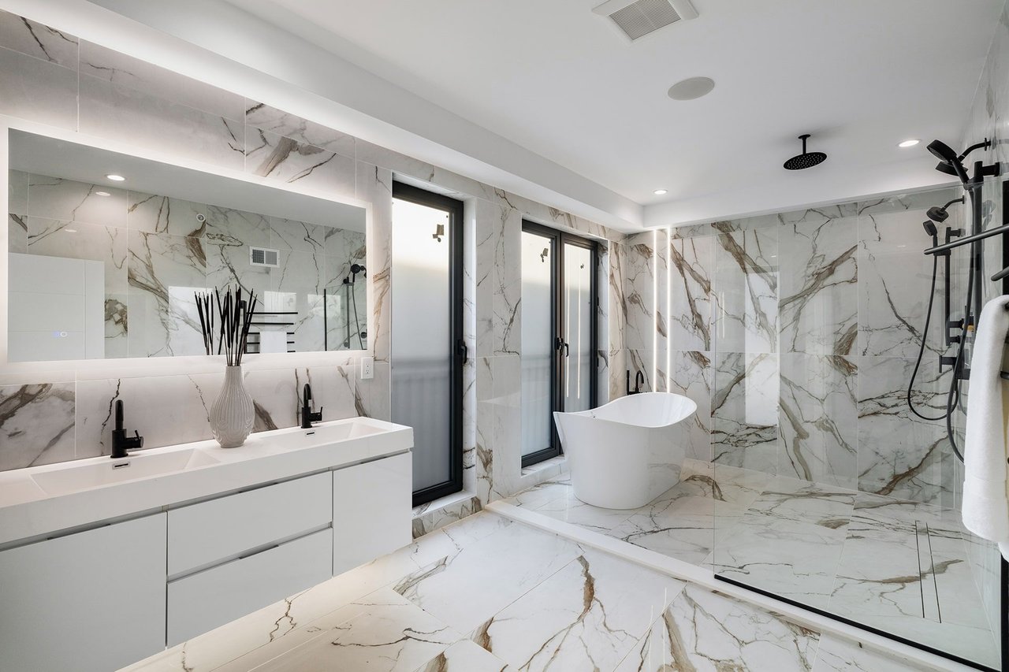
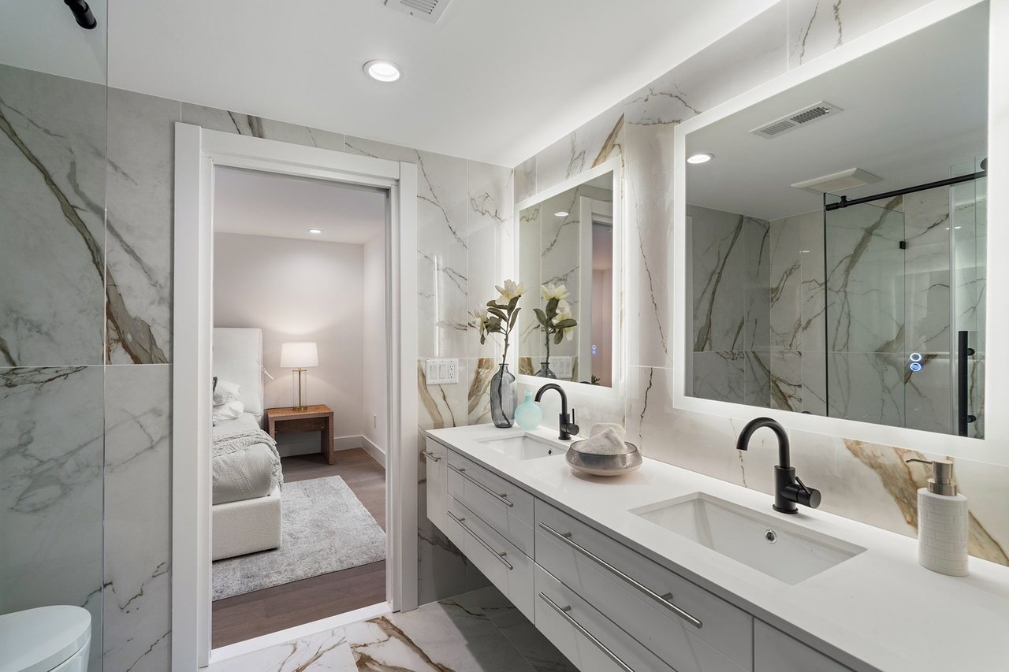
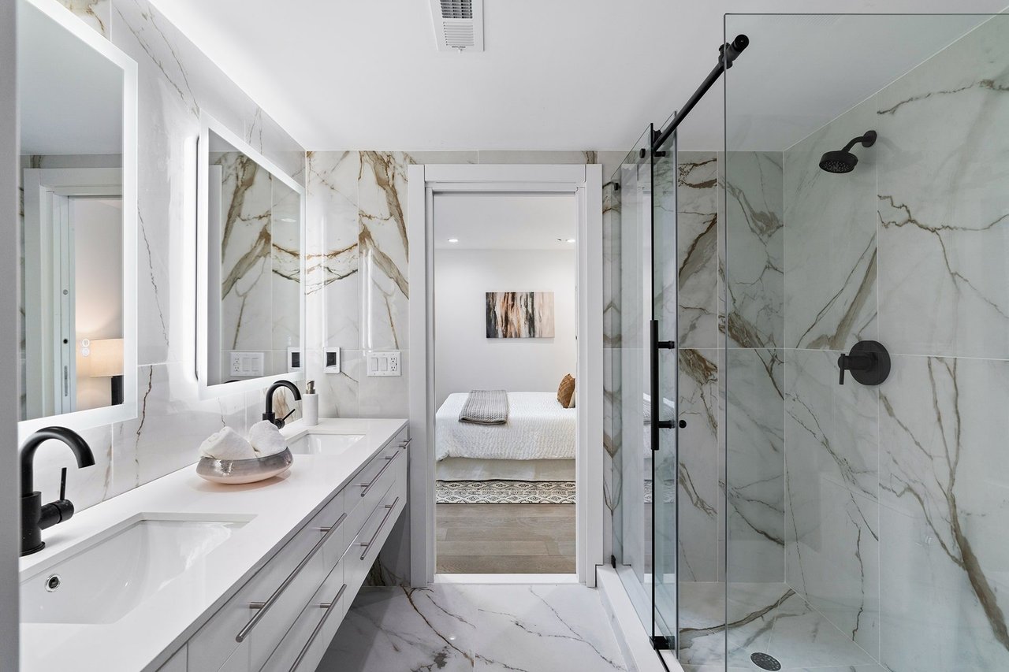
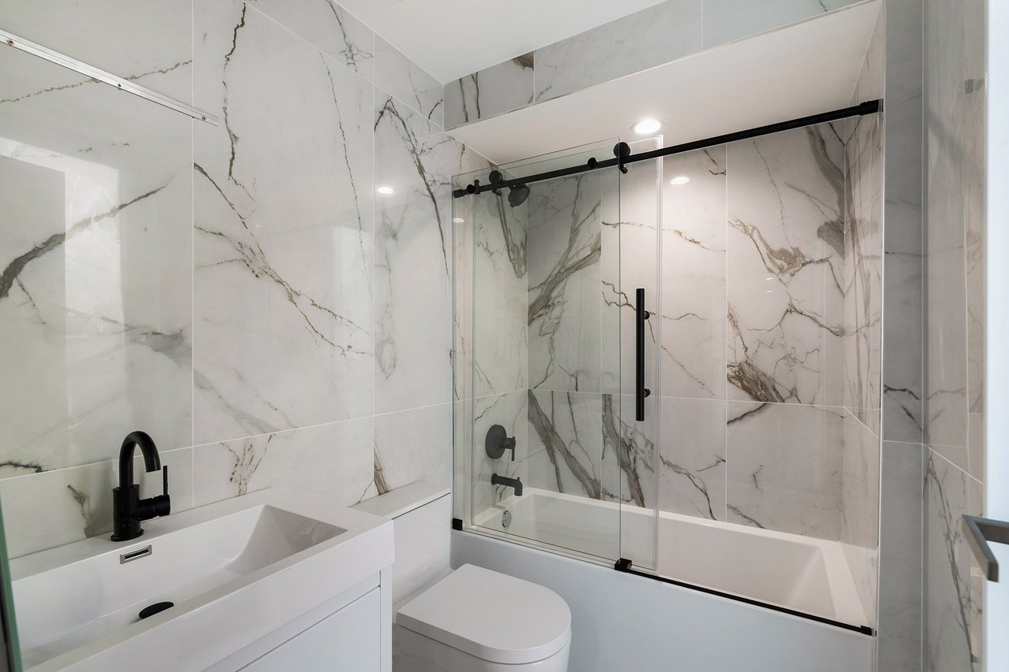
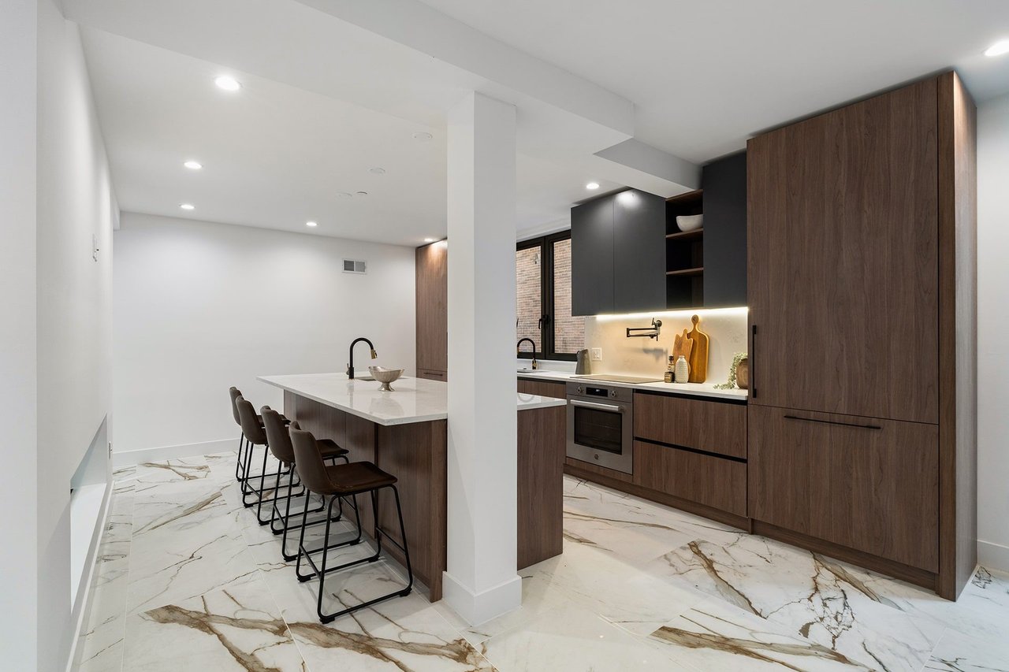
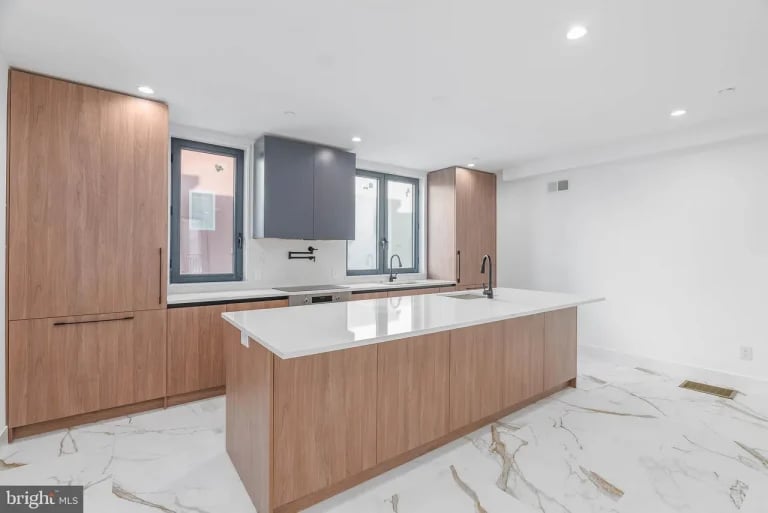
Bella Vita harmoniously blends style, technology, and comfort. The gourmet kitchen serves as a culinary masterpiece, complete with sleek, cabinet-integrated appliances, a built-in wine refrigerator, and an oversized central island perfect for entertaining. The primary suite is a private retreat, featuring a spa-inspired bathroom with a luxurious soaking tub, a walk-in rain shower, and exquisite finishes. Upper-level bathrooms feature radiant heated floors, delivering unmatched comfort. A private 5-stop elevator effortlessly connects all levels, including an expansive rooftop deck—ideal for hosting gatherings or enjoying serene evenings under the stars.
Bella Vita homes are equipped with cutting-edge smart home technology, allowing control of dual-zone HVAC, lighting, full-house surround sound, and even the garage door via tablet or smartphone. Situated in a secure, gated community, Bella Vita offers both convenience and peace of mind, with a two-car garage, additional off-street parking, and seamless access to urban amenities. This is more than a residence—it’s a statement of elegance, craftsmanship, and modern luxury.
Nearby Schools and Education
Families at Bella Vita benefit from proximity to some of Philadelphia’s top-rated schools and educational institutions. The surrounding area offers a variety of public, private, and charter school options, ensuring excellent academic opportunities for all ages. With easy access to universities and cultural centers, residents enjoy a well-rounded environment that fosters learning and growth.
Nearby Schools:
-
Girard Stephen School
-
Bregy Elementary School
-
Philadelphia Performing Arts: A String Theory Charter School
-
Mcdaniel Delaplaine School
-
Universal Vare Charter School
-
Philadelphia Classical School
-
Girard Academic Music School
-
St Richard Elementary School
-
Preparatory Charter School of Math, Science, Technology and Careers
-
South Philadelphia High School
Looking to sell?